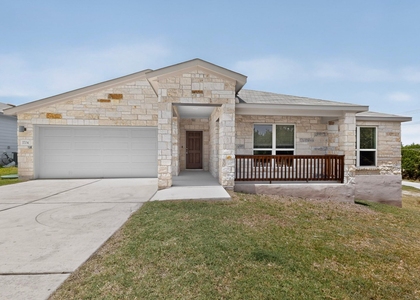
21508 Twain Cove #A

Highland Lake Estates, Northwest Travis, 78645
$2,500
LEASED / EXPIRED
Posted 11 weeks ago, Immediate Move-In
bedrooms
3 Bed
bathrooms
2 Bath
bathrooms
1 Half Bath
square feet
1,600 Sqft
Listing by Mariana Chaves
Save Listing

SIMILAR NEARBY LISTINGS
20915 Oak Dale Dr
Highland Lake Estates, Northwest Travis
78645
$2,300
By Stefan Benteler, 16 hours ago
bedrooms
3 Bed
|
bathrooms
2 Bath
|
square feet
1,931 Sqft
20904 Van Allen Cv
Highland Lake Estates, Northwest Travis
78645
$2,495
By Chip Ferguson, 16 hours ago
bedrooms
3 Bed
|
bathrooms
2 Bath
|
square feet
2,056 Sqft
3704 Allegiance Ave
Highland Lake Estates, Northwest Travis
78645
$2,195
By Michael Hall, 22 hours ago
bedrooms
3 Bed
|
bathrooms
2 Bath
|
square feet
1,813 Sqft
20600 Highland Lake Dr
Highland Lake Estates, Northwest Travis
78645
$2,700
By TJ Mathis-Howard, 20 hours ago
bedrooms
3 Bed
|
bathrooms
2 Bath
|
square feet
2,312 Sqft
21709 Osage Ln
Highland Lake Estates, Northwest Travis
78645
$2,250
By Hope Piper, 20 hours ago
bedrooms
3 Bed
|
bathrooms
2 Bath
|
square feet
1,556 Sqft

DESCRIPTION
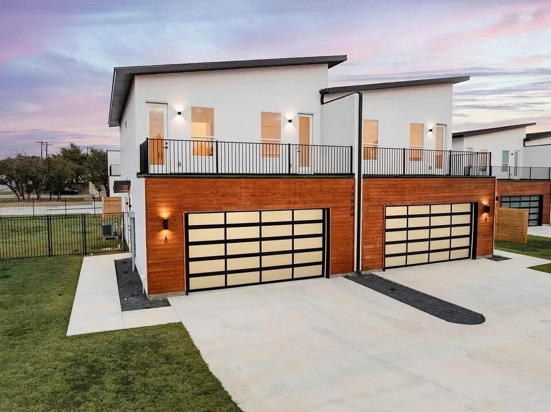
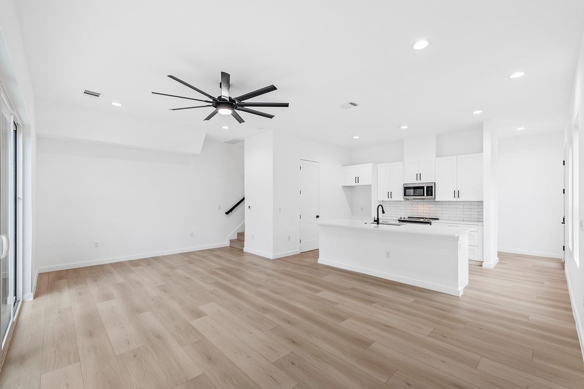
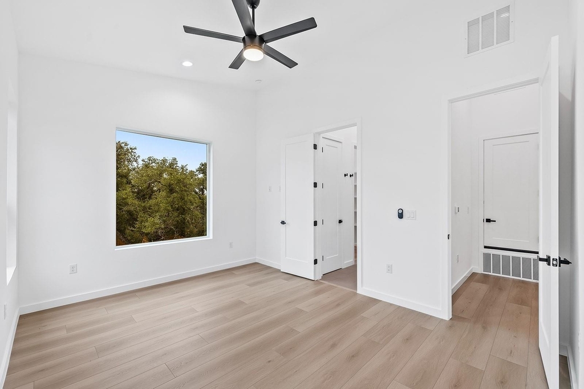
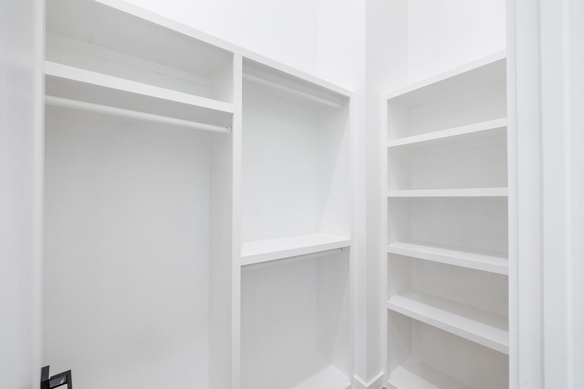
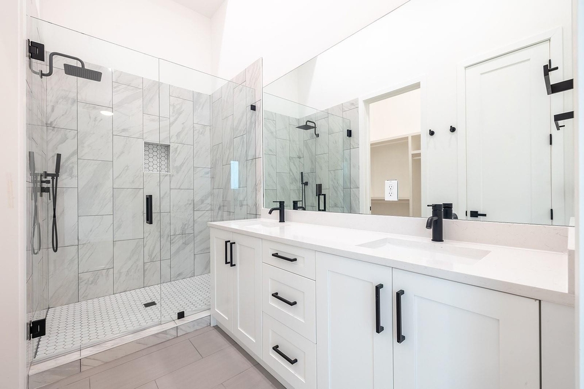
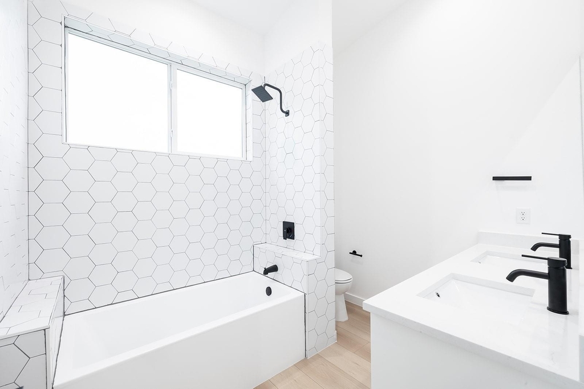
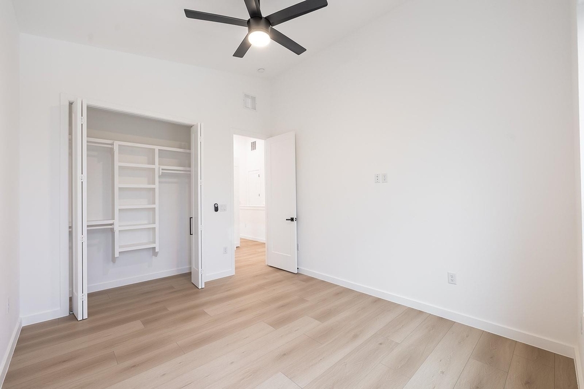
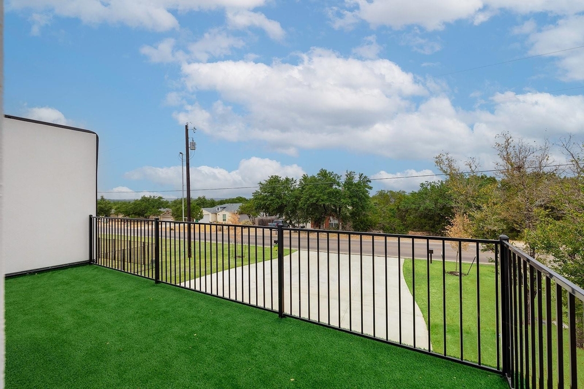
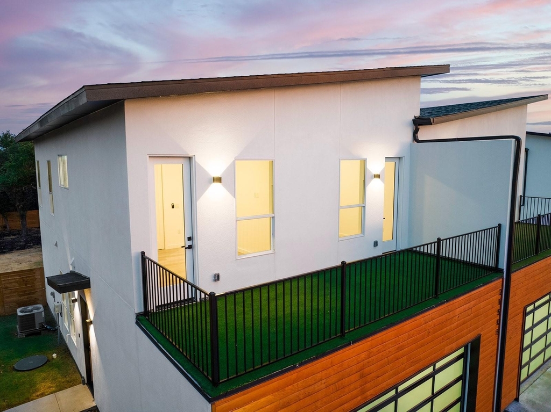
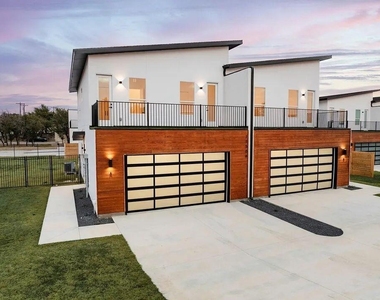
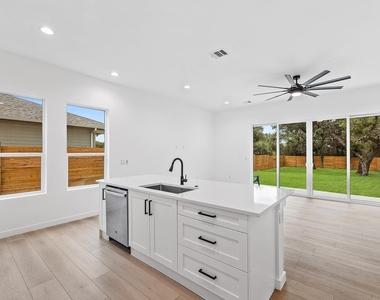
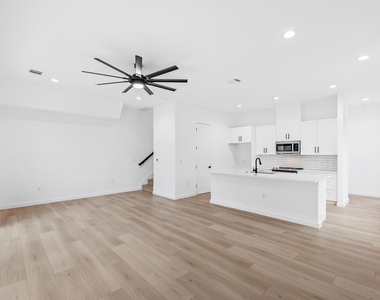
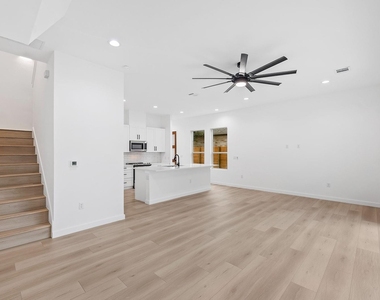
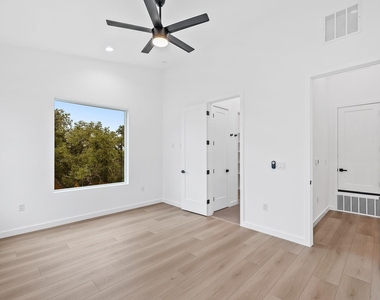
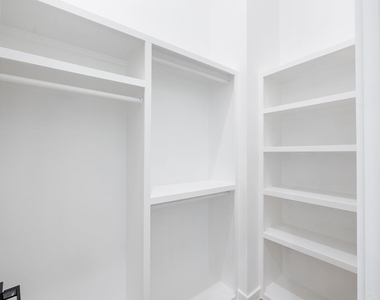
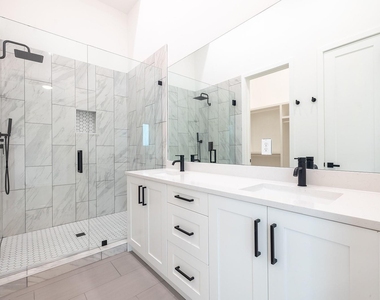
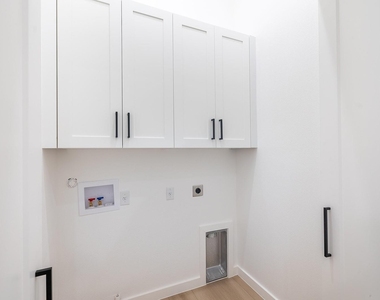
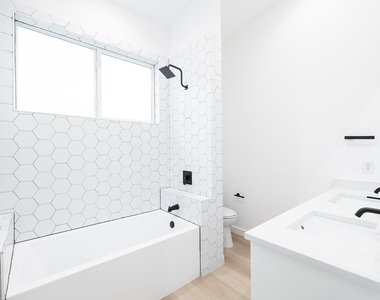
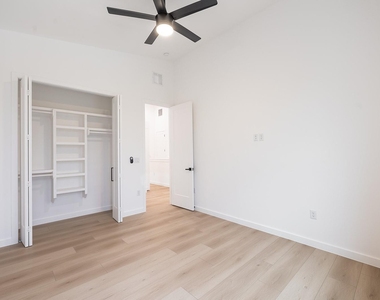
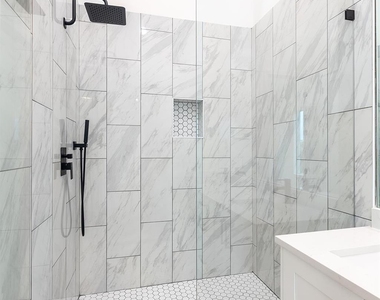
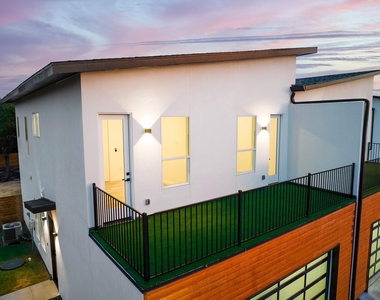
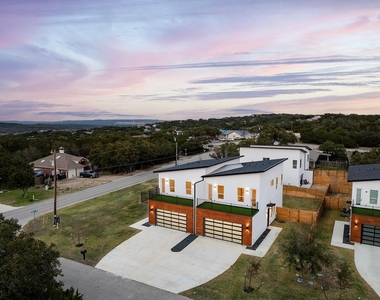
Welcome to 21508 Twain Cv #A. Located in proximity and access to the lake and golf course , this impeccable custom-build townhome has been meticulously curated with high finishes, styling including sliders, high ceilings, light color flooring, black and white contrast colorway, custom closets, and tons of natural ambient light allowing to flow into the home. Second floor is complete with 3 bedrooms, 2 bathrooms and a balcony patio with turf flooring! Builder has placed an emphasis on a long driveway, allowing additional trailer or boat parking.

AMENITIES
Dishwasher
Parking Space

ADDITIONAL INFORMATION
Interior

    Bathroom Information

  • Half Bathrooms: 1
  • Full Bathrooms: 2

    Interior Information

  • Interior Features: Breakfast Bar, Double Vanity, Kitchen Island, Open Floorplan, Smart Home, Smart Thermostat, Walk-In Closet(s), Ceiling-High, Quartz Counters
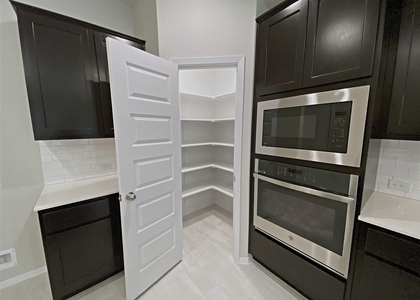
  • Appliances: Dishwasher, Disposal, Electric Cooktop, Microwave, Electric Oven, Stainless Steel Appliance(s), Electric Water Heater
  • Flooring Type: Vinyl
Exterior

    Property Information

  • Square Footage: 1,600
  • Square Footage Source: $0
  • Green Sustainability
  • Property Condition: Resale
  • Year Built: 2023
  • Waterfront Features: None

    Building Information

  • Builder Name: Midnight Land Corp
  • Levels: Two
  • Other Structures: None
  • Window Features: Double Pane Windows
  • Construction Materials: Frame, Wood Siding, Stucco
  • Patio and Porch Features: Rear Porch

    Pool Information

  • Pool Features: None

    Lot Information

  • Lot Features: Back Yard, City Lot, Xeriscape
  • Lot Size Area: 10193.04
  • Lot Size Units: Square Feet
  • Lot Size Acres: 0.234
  • Square Footage: 10,193

    Land Information

  • Water Source: Private
Utilities

    Utilities Information

  • Cooling Type: Central Air
  • Heating Type: Central
  • Sewer : Public Sewer
Parking

    Parking Information

  • Has Garage
  • Parking Features: Attached, Garage
  • Garage Spaces: 2
Location

    HOA Information

  • HOA/Condo/Coop Amenities: Picnic Area, Trail(s)
Financial

    Tax Information

  • Tax Map Number: 25013 A

MAP


HIGHLAND LAKE ESTATES

PRICE COMPARISON
This apartment's rent is 25.03% more expensive than the median rent of $2,000 for a 3-bedroom apartment in Highland Lake Estates, Lago Vista, TX.
The median is solely based on the area and the number of bedrooms. Listing-specific characteristics such as the number of bathrooms and the amenities will also impact the price.

LISTING QUALITY
▲ Features and amenities are properly noted
▲ RentHop has data for this building
▼ The manager has not yet mailed us a photo copy of his or her government identification and proof or property ownership.
▼ Manager has not logged in recently
▼ Manager does not yet have user reviews

RENTHOP DESCRIPTION
The apartment is a unit offered at a monthly price of $2,500. The person posting the listing did not specify that any pets were allowed. It may be the case that pets are ok and the manager simply has not yet filled out all the details. The kitchen conveniently includes a dishwasher.

We have 18 photos of this particular unit, building, and surrounding areas.
See available units at 21508 Twain Cove.

Does something look off?

Courtesy of RH Advisors, Inc. and RHP Realty NJ, Inc.