215 Wesley Brown Lane

Parole, Anne Arundel, 21401
$3,499
LEASED / EXPIRED
Posted 16 weeks ago, Immediate Move-In
bedrooms
3 Bed
bathrooms
3 Bath
bathrooms
2 Half Bath
square feet
2,036 Sqft
Save Listing

SIMILAR NEARBY LISTINGS
709 Sydney Terrace
Parole, Anne Arundel
21401
$3,500
By Lauren R Dorsey, 1 day ago
bedrooms
3 Bed
|
bathrooms
3 Bath
|
square feet
2,536 Sqft
833 Mission Valley Lane
Parole, Anne Arundel
21401
$3,800
By Yvonne Earp Myers, 20 hours ago
bedrooms
3 Bed
|
bathrooms
2 Bath
|
square feet
1,652 Sqft

DESCRIPTION
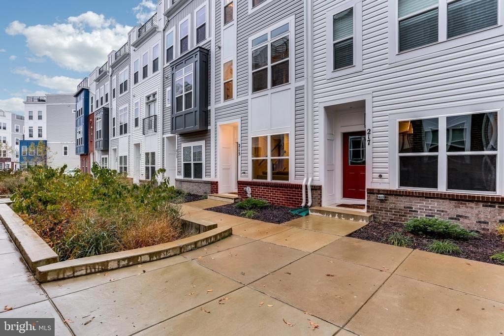
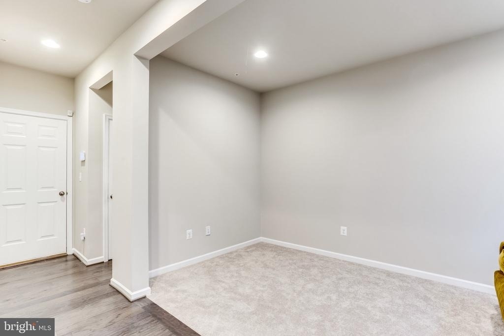
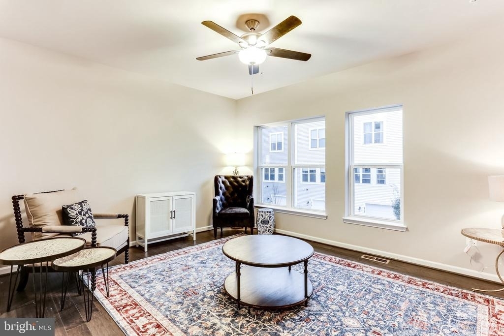
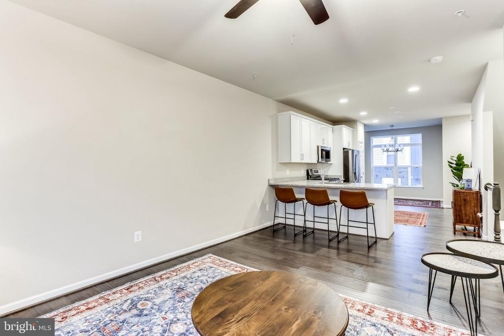
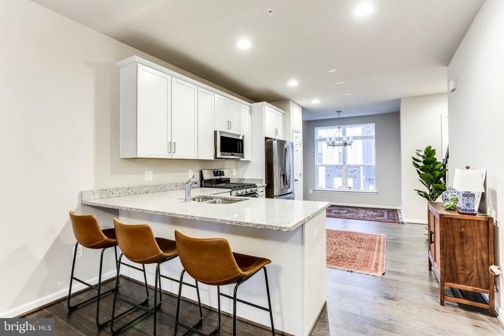
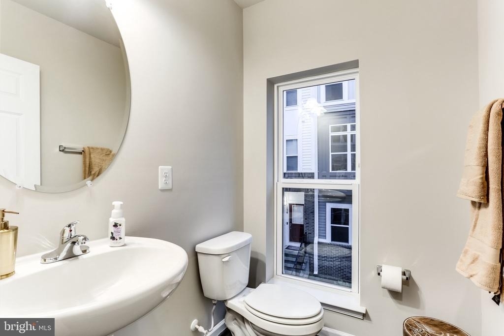
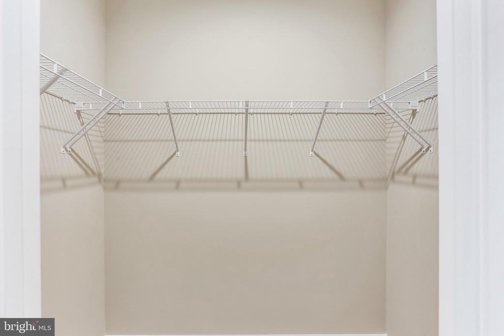
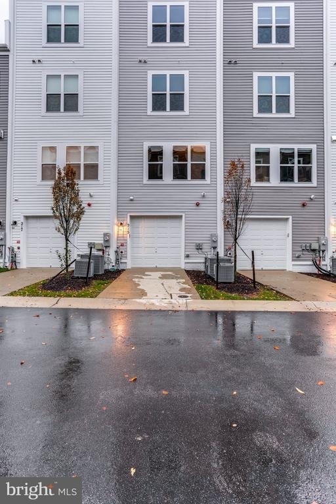
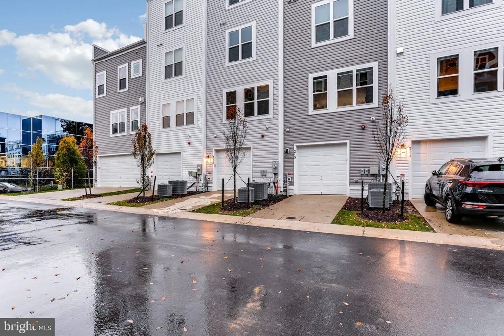
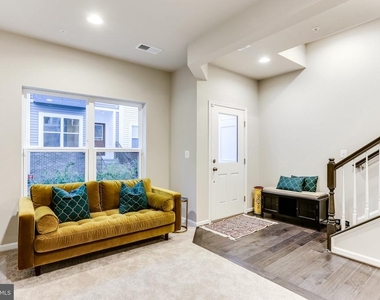
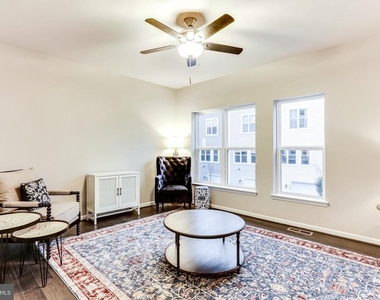
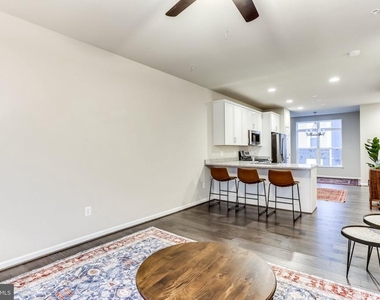
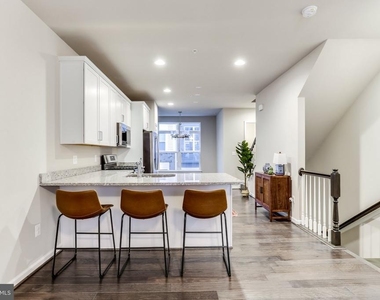
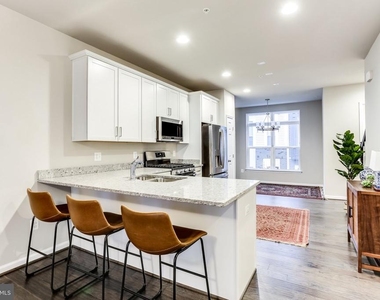
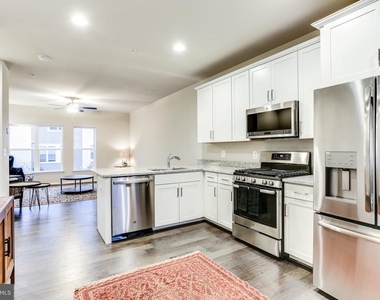
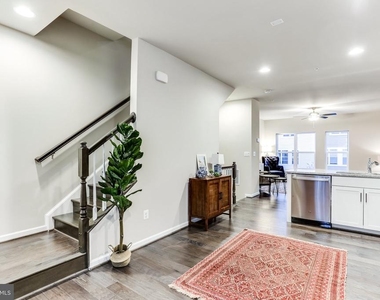
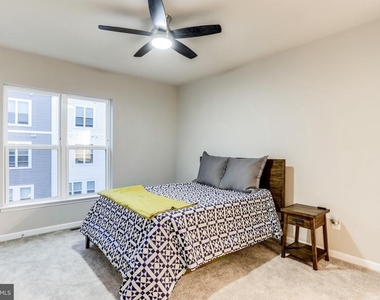
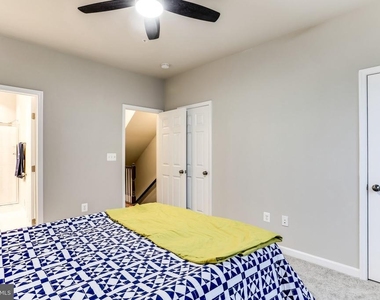
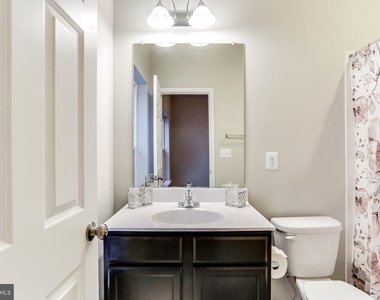
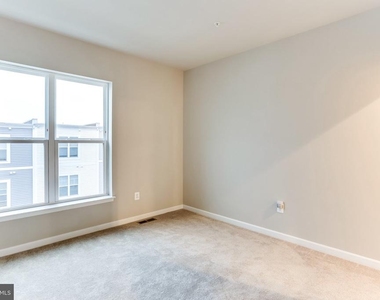
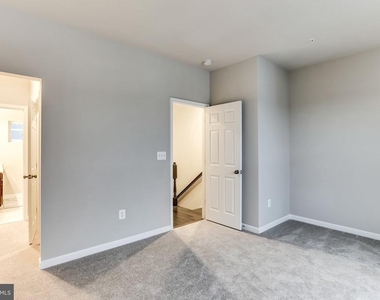
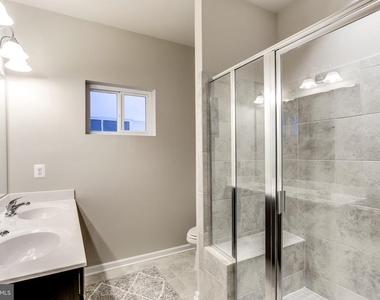
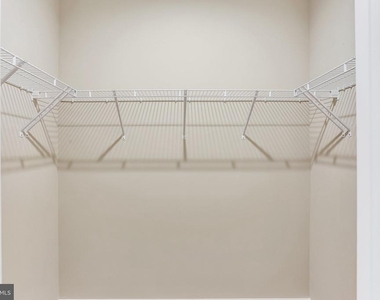
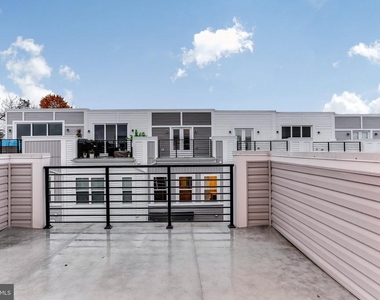
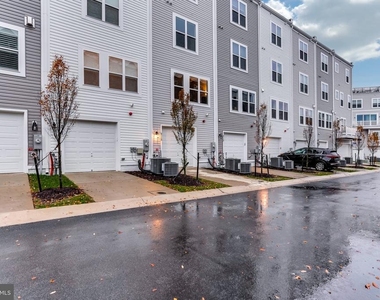
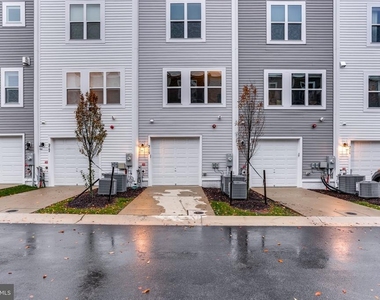
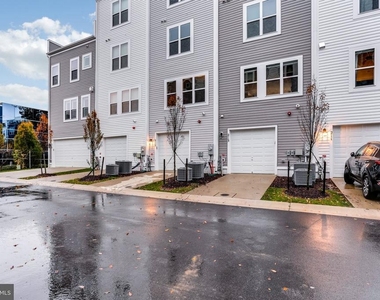
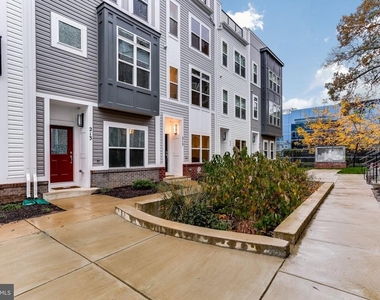
Modern Townhome - Well Kept & Updated Throughout! 2,036 Finished Square Feet Over 4 Spacious Levels! Walk Into The Entry Level Featuring the Recreational Room/Flex Space, Perfect For An Office, Gym, Play Room, Etc. Hardwood Floors & Recessed Lighting! Powder Room, Coat Closet & Access to Oversized 1 Car Garage Finish This Level. Hardwood Staircase To Main Living Level with Great Room, Upgraded Kitchen & Dining Room with Gleaming Hardwoods. Kitchen Features Stainless Steel Appliances, Granite Counters, White Wood Cabinetry & Lots Of Light! Dining Room & Powder Room Finish This Level. Take Another Hardwood Staircase to the Third Level Featuring 2 Spacious Bedrooms with En-Suites. One of Two Primary Bedrooms Features Double Walk In Closet, Plush Carpet, Bathroom with Double Sink Vanity & Tile Surround. Fourth Floor has Second Primary Bedroom with Private Bath with Shower Stall with Bench & Upgraded Tile. Oversized Terrace Complete this Level. Convenient Location Close to the Best Of Annapolis! Restaurants, Shopping, Entertainment & More! HOA manages Exterior Lawn/Mulch Bed= Low Exterior Maintenance! Good Credit, 3x Monthly Rent For Income Minimum To Apply. No Smoking. Pets Case By Case Basis. Rentspree Application $40 per person. All adults Over The Age of 18 Must Apply. Renters Insurance Required.

AMENITIES
Dishwasher
Parking Space

ADDITIONAL INFORMATION
Interior

    Bathroom Information

  • Half Bathrooms: 2
  • Full Bathrooms: 3

    Interior Information

  • Interior Features: Ceiling Fan(s), Eat-in Kitchen, Pantry, Recessed Lighting, Walk-In Closet(s), Bathroom - Stall Shower, Bathroom - Tub Shower, Carpet, Combination Kitchen/Dining, Dining Area, Family Room Off Kitchen, Floor Plan - Open, Kitchen - Gourmet, Kitchen - Table Space, Primary Bath(s), Upgraded Countertops, Wood Floors
  • Appliances: Microwave, Dishwasher, Disposal, Dryer, Exhaust Fan, Ice Maker, Gas Oven, Refrigerator, Stainless Steel Appliance(s), Washer, Water Heater
  • Flooring Type: Carpet, Hardwood
  • Door Features: Six Panel

    Room Information

  • Rooms: 8
Exterior

    Property Information

  • Has Property Attached
  • Square Footage: 2,036
  • Square Footage Source: $0
  • Security Features: Smoke Detector(s), Sprinkler System - Indoor
  • Property Condition: Excellent
  • Architectural Style: Colonial
  • Year Built Source: Estimated
  • Year Built: 2018

    Building Information

  • Builder Name: Brookfield Residential
  • Builder Model: Baltimore
  • Levels: 4
  • Other Structures: Above Grade, Below Grade
  • Window Features: Screens, Insulated
  • Construction Materials: Vinyl Siding
  • Patio and Porch Features: Terrace

    Lot Information

  • Lot Size Area: 1024
  • Lot Size Units: Square Feet
  • Lot Size Acres: 0.02
  • Square Footage: 1,024

    Land Information

  • Water Source: Public
Utilities

    Utilities Information

  • Cooling Type: Central Air, Zoned
  • Heating Type: Forced Air, Zoned
  • Sewer : Public Sewer
Parking

    Parking Information

  • Has Garage
  • Parking Features: Concrete Driveway
  • Garage Spaces: 1
Location

    HOA Information

  • HOA/Condo/Coop Fee Includes: Maintenance Grounds, Management, Lawn Maintenance, Lawn Care Front
  • HOA/Condo/Coop Amenities: None
  • HOA Fee Frequency: Monthly

MAP


PAROLE

LISTING QUALITY
▲ Features and amenities are properly noted
▲ RentHop has data for this building
▼ The manager has not yet mailed us a photo copy of his or her government identification and proof or property ownership.
▼ Manager has not logged in recently
▼ Manager does not yet have user reviews

RENTHOP DESCRIPTION
The apartment is a unit offered at a monthly price of $3,499. The person posting the listing did not specify that any pets were allowed. It may be the case that pets are ok and the manager simply has not yet filled out all the details. The kitchen conveniently includes a dishwasher.

We have 35 photos of this particular unit, building, and surrounding areas.
See available units at 215 Wesley Brown Lane.

Does something look off?

Courtesy of RH Advisors, Inc. and RHP Realty NJ, Inc.