Listing by Gayle T Bailey II, Keller Williams Realty, Chantilly Ventures, LLC
Copy Link
Share Listing
Save Listing
Link copied to clipboard!
DESCRIPTION
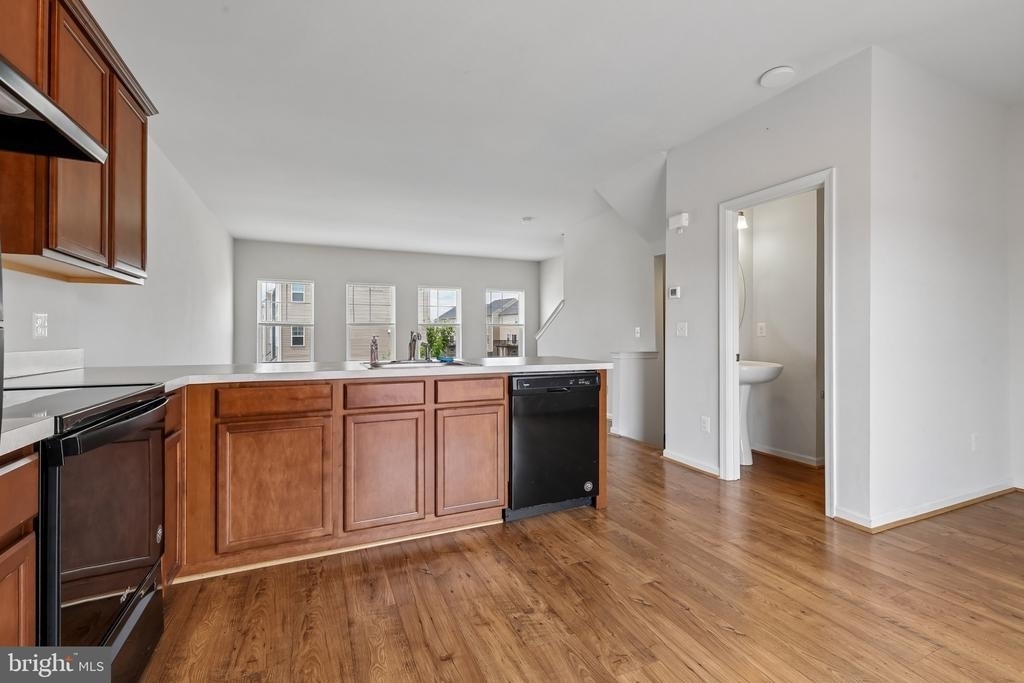
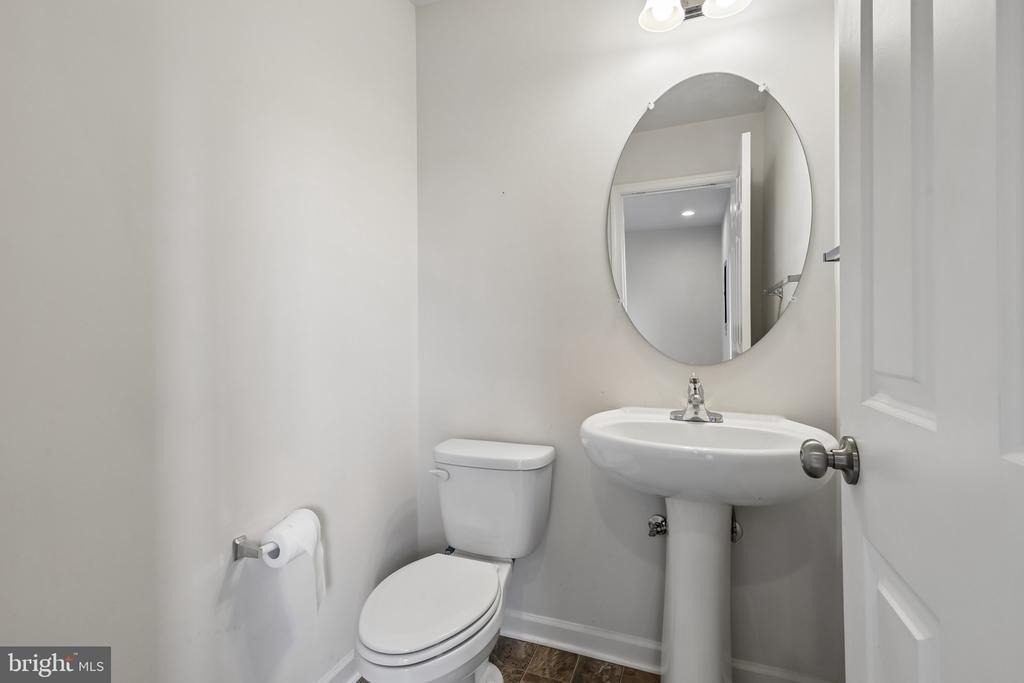
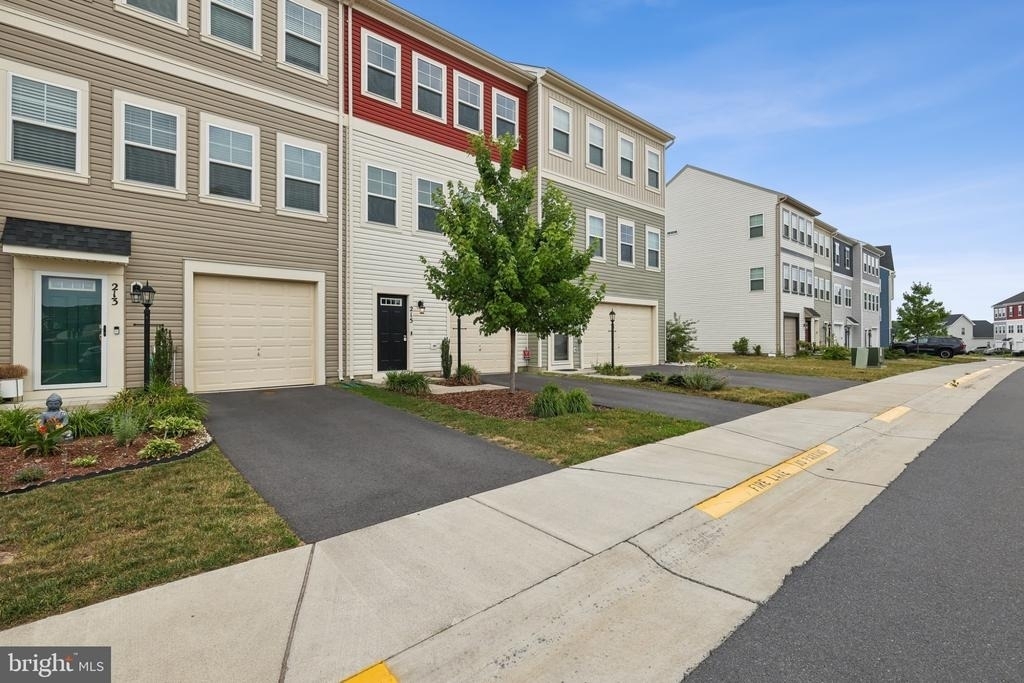
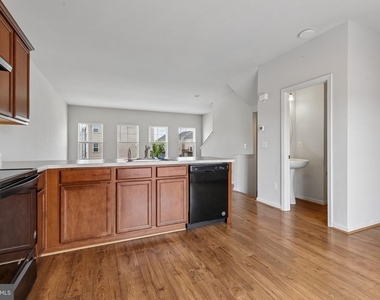
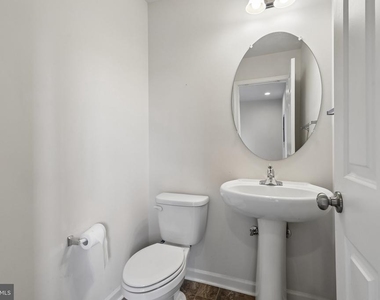
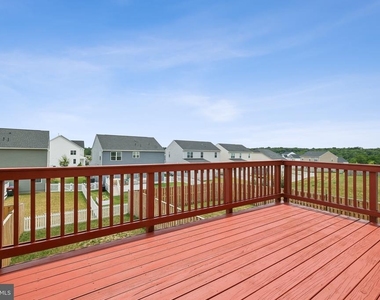
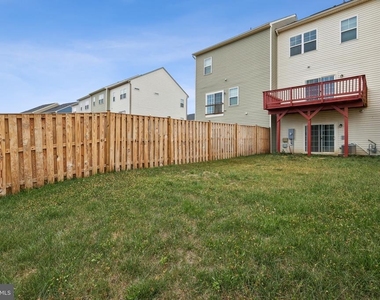
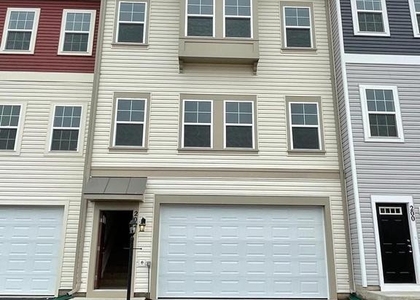
Welcome to 215 Starry Way Dr, a beautifully maintained three-level townhome in the sought-after Snowden Bridge community! Offering over 2,100 square feet of finished living space, this move-in-ready home features 3 bedrooms, 2 full bathrooms, and 2 half bathrooms. The bright, open main level showcases wood flooring, abundant natural light, a spacious kitchen with ample cabinetry and counter space, pantry, and breakfast area, flowing seamlessly to a large deck-perfect for entertaining or relaxing outdoors. The upper level features a spacious primary suite with walk-in closet, two additional bedrooms, two full bathrooms, and convenient laundry with washer and dryer. The fully finished walkout lower level offers a versatile recreation room and half bath. Enjoy an attached garage, driveway parking, and the exceptional amenities Snowden Bridge has to offer, including pools, a 15,000-square-foot indoor sportsplex, fitness and recreation facilities, walking trails, dog park, playgrounds, tennis and basketball courts, picnic areas, and more. Conveniently located near Route 7, I-81, and I-66, with easy access to Winchester and Northern Virginia. Don't miss the opportunity to make this exceptional townhome your new home!
AMENITIES
New Construction
Private Outdoor Space
Dishwasher
Parking Space
ADDITIONAL INFORMATION
Interior
Bathroom Information
Half Bathrooms: 2
Full Bathrooms: 2
Interior Information
Interior Features: Breakfast Bar, Eat-in Kitchen, Walk-In Closet(s), Attic, Carpet, Combination Kitchen/Dining, Dining Area, Family Room Off Kitchen, Floor Plan - Open, Wood Floors
Appliances: Dishwasher, Disposal, Dryer, Exhaust Fan, Ice Maker, Electric Oven, Refrigerator, Washer, Water Heater
Flooring Type: Carpet, Wood
Door Features: Six Panel, Sliding Glass
Basement Information
Basement: Daylight, Full, Finished, Walkout Level
Exterior
Property Information
Has Property Attached
Square Footage: 2,131
Square Footage Source: $0
Security Features: Smoke Detector(s)
Property Condition: Excellent
Architectural Style: Colonial
Year Built Source: Estimated
Year Built: 2020
Building Information
Levels: 3
Other Structures: Above Grade
Construction Materials: Vinyl Siding
Patio and Porch Features: Deck
Lot Information
Lot Size Area: 2178
Lot Size Units: Square Feet
Lot Size Acres: 0.05
Square Footage: 2,178
Land Information
Water Source: Public
Utilities
Utilities Information
Cooling Type: Central Air
Heating Type: Central, Heat Pump(s)
Sewer : Public Sewer
Parking
Parking Information
Has Garage
Parking Features: Attached, Garage, Driveway, Off Street
HOA/Condo/Coop Amenities: Basketball Court, Clubhouse, Maintenance Grounds, Day Care, Dog Park, Meeting Room, Party Room, Picnic Area, Tennis Court(s), Playground, Community Center, Jog/Walk Path, Pool - Outdoor, Recreational Center, Swimming Pool
The manager has not yet mailed us a photo copy of his or her government identification and proof or property ownership.
▼
Manager has not logged in recently
▼
Manager does not yet have user reviews
RENTHOP DESCRIPTION
The apartment is a unit offered at a monthly price of $2,100. Everything is still in great condition as the building only recently completed construction. The person posting the listing did not specify that any pets were allowed. It may be the case that pets are ok and the manager simply has not yet filled out all the details. The kitchen conveniently includes a dishwasher.
We have 55 photos of this particular unit, building, and surrounding areas.
Last Updated: 10 hours ago
Data Source: Bright MLS
MLS# VAFV2044734
List Agent Name: Gayle T Bailey II
List Office Name: Keller Williams Realty
IDX information is provided exclusively for personal, non-commercial use, and may not be used for any purpose other than to identify prospective properties consumers may be interested in purchasing. Information is deemed reliable but not guaranteed. The listing broker’s offer of compensation is made only to participants of the MLS where the listing is filed.
Courtesy of RH Advisors, Inc. and RHP Realty NJ, Inc.
By selecting Check Availability, you agree that RentHop and real estate professionals may call or text you about your inquiry. Message/data rates may apply. Terms & Privacy. California Privacy Notice
We found some very similar listings nearby
Select those you'd like to message
Your messages have been sent!
Check Availability
By selecting Check Availability, you agree that RentHop and real estate professionals may call or text you about your inquiry. Message/data rates may apply. Terms & Privacy. California Privacy Notice


















 Your Privacy Choices
