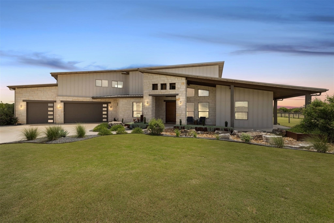
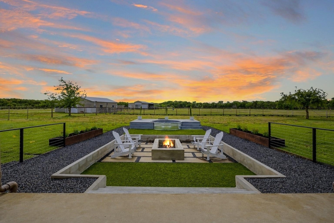
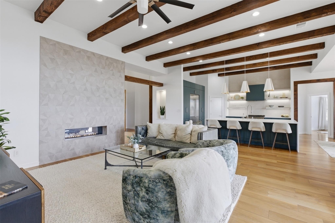
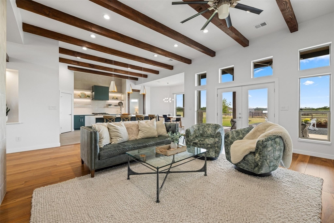
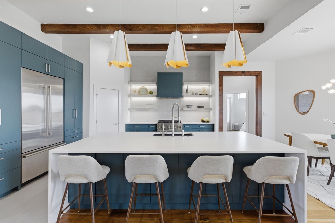
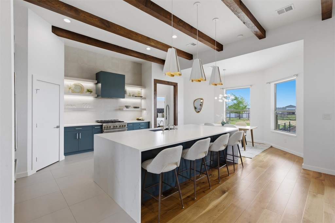
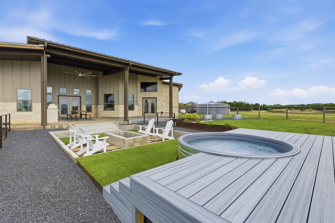
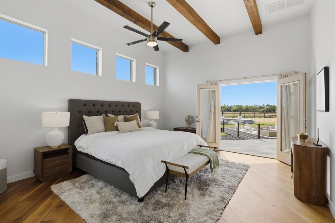
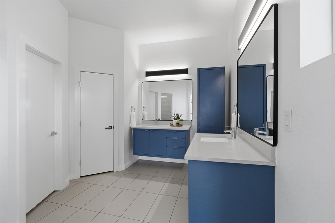
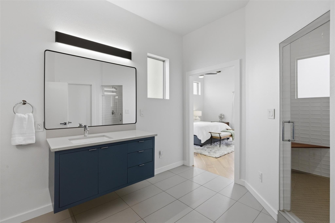
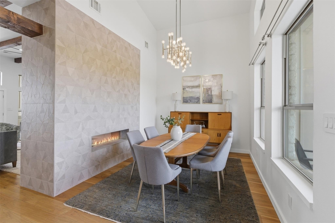
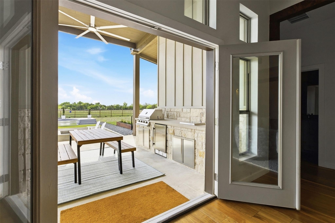
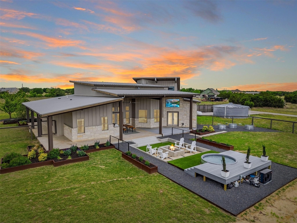
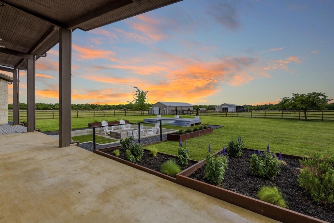
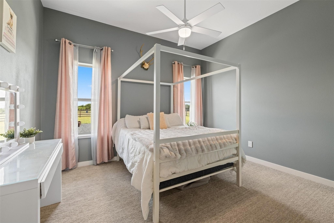
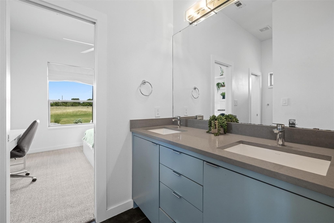
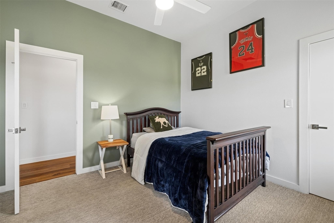
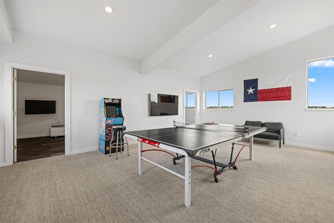
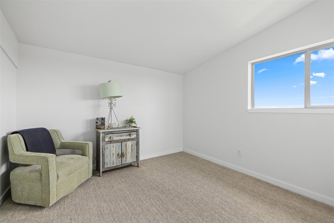
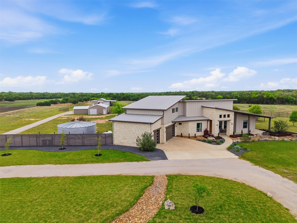
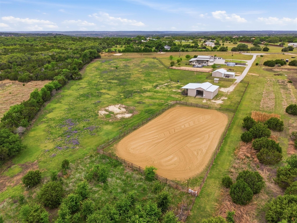
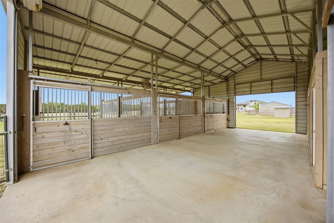
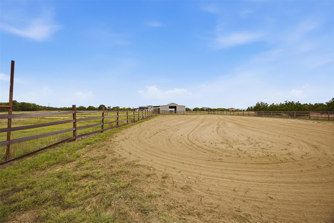
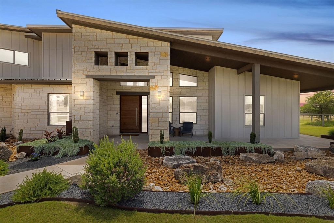
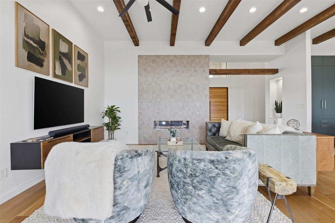
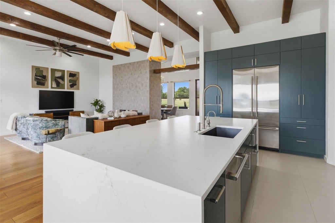
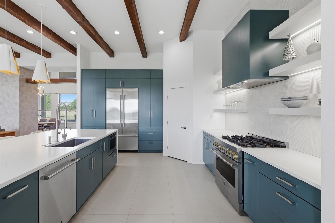
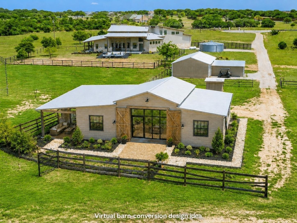
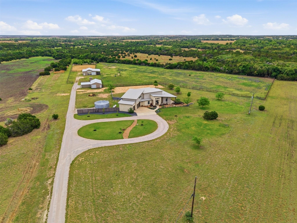
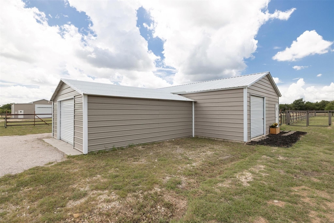
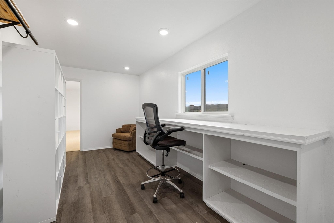
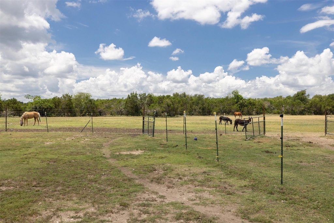
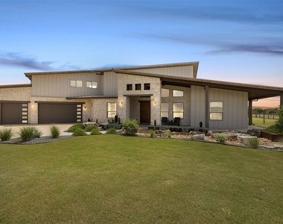
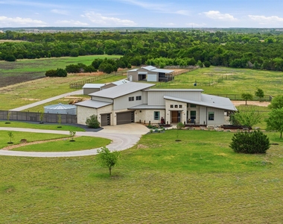
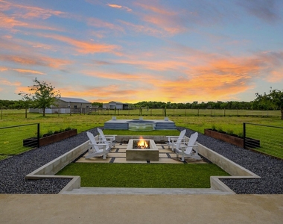
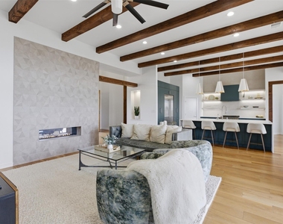
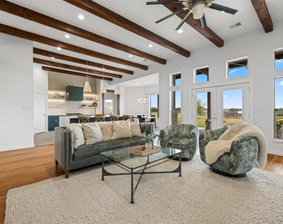
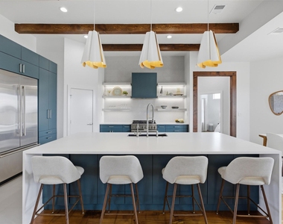
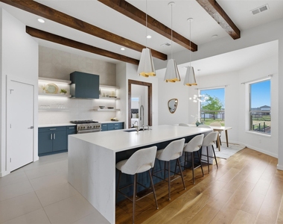
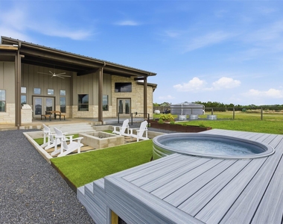
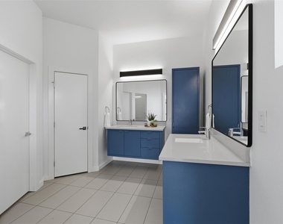
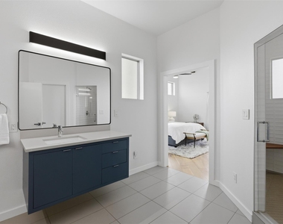
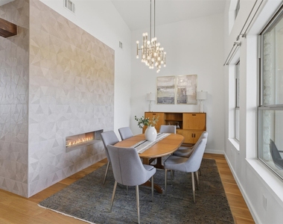
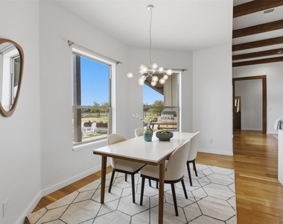
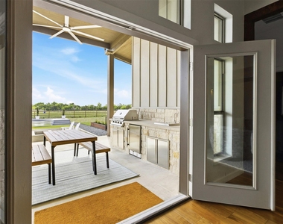
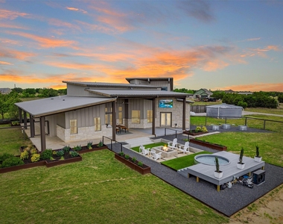
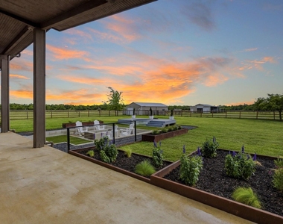
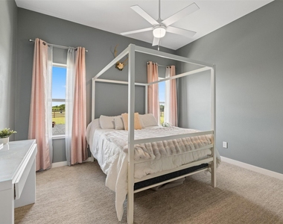
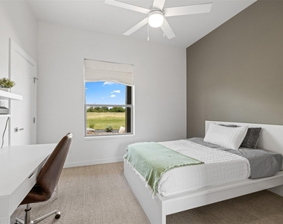
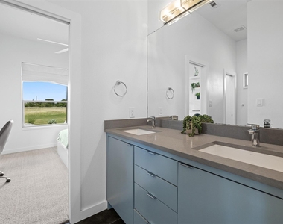
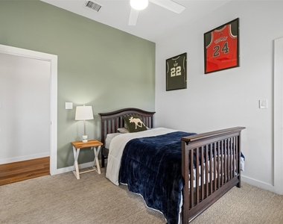
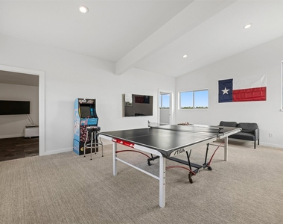
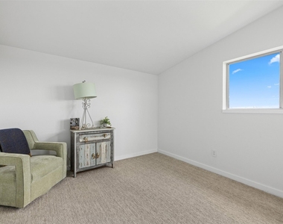
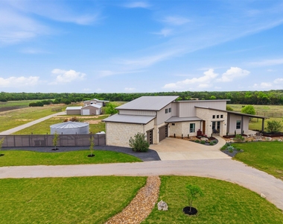
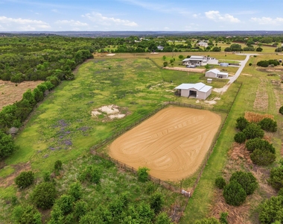
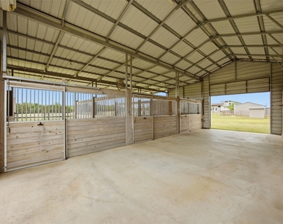
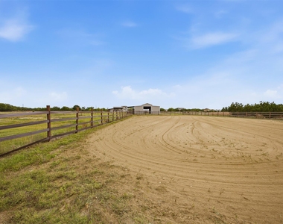
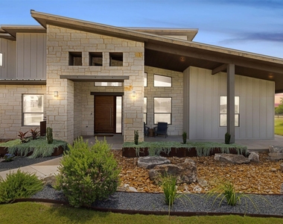
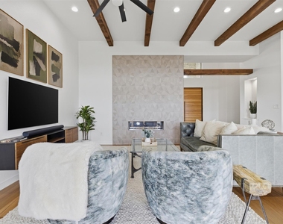
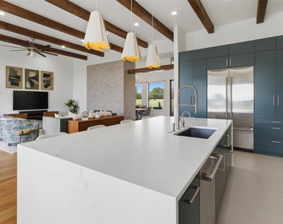
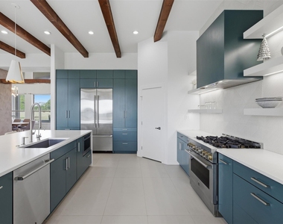
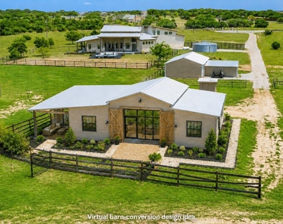
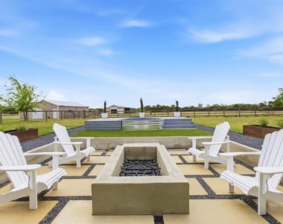
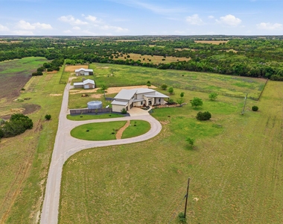
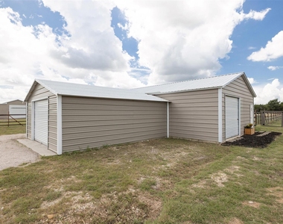
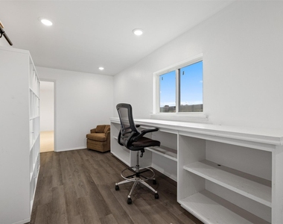
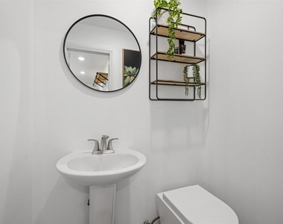
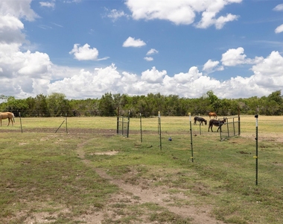
Experience luxury Hill Country living on this exceptional 7.8-acre estate in sought-after Mesa Vista Estates. Offering over 3,600 SF of thoughtfully designed living space, this private retreat combines upscale comfort, scenic views, & rare flexibility just mins from modern conveniences. The custom home features 4 bedrooms, 3.5 bathrooms, dedicated office, open-concept layout, & laundry/mudroom on the main level. Soaring ceilings w/exposed fir beams, rich walnut flooring, a stunning double-sided fireplace, & designer finishes create a warm yet sophisticated atmosphere. The beautifully remodeled kitchen showcases high-end appliances, a 6-burner gas cooktop, custom cabinetry, quartz waterfall island, contemporary lighting, & walk-in pantry. Upstairs has a spacious game room plus two flexible spaces ideal for a media room, gym, hobby room, playroom, or add'l storage. Enjoy breathtaking Hill Country sunrises & sunsets from expansive covered front, side, & back porches overlooking professionally landscaped grounds & a fully fenced backyard. The outdoor living area is designed for year-round enjoyment w/a built-in outdoor kitchen, low-maintenance turf grass, fire pit area, & refreshing plunge pool. A rare bonus for a lease property, the estate also includes a fully equipped 3-stall barn with individual runs, tack & feed rooms, grooming area, riding arena, & multiple fenced pastures. A separate 1,200 SF workshop with electricity, air conditioning, and bathroom offers outstanding flexibility for a home office, studio, fitness space, workshop, or storage. Surrounded by panoramic Hill Country views and backing to expansive ranchland, this unique property offers privacy, space, and an unmatched lifestyle opportunity. Conveniently located near River Ranch County Park, shopping, dining, and entertainment at Northline, with easy access to major employers and highly acclaimed Leander ISD schools. Landscaping, lawn maintenance, pool, septic and propane maintenance included.
AMENITIES
Fireplace
Storage Facility
Common Outdoor Space
Private Outdoor Space
Dishwasher
Parking Space
Home Office
ADDITIONAL INFORMATION
Interior
Bathroom Information
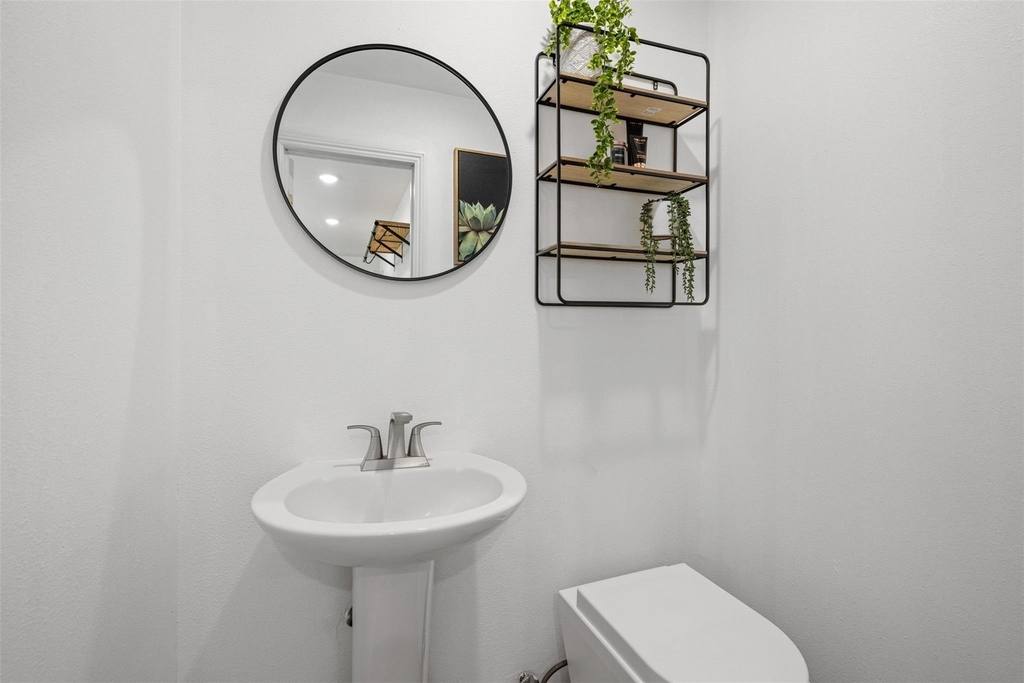
Half Bathrooms: 1
Full Bathrooms: 3
Interior Information
Interior Features: Bookcases, Breakfast Bar, Built-in Features, Ceiling Fan(s), Beamed Ceilings, Chandelier, Double Vanity, Eat-in Kitchen, Entrance Foyer, High Speed Internet, In-Law Floorplan, Kitchen Island, Natural Woodwork, Open Floorplan, Pantry, Recessed Lighting, Soaking Tub, Storage, Walk-In Closet(s), Ceiling-High, Ceiling-Vaulted, Quartz Counters, Interior Steps, Multiple Dining Areas, Multiple Living Areas, Primary Bedroom on Main, Study/Home Office
Appliances: Dishwasher, Disposal, Gas Range, Microwave, Oven, Refrigerator, Stainless Steel Appliance(s), Washer/Dryer, Water Heater, Tankless Water Heater, Water Purifier Owned, RNGHD
Flooring Type: Carpet, Tile, Wood
Fireplace Information
Has Fireplace
Fireplace Features: Dining Room, Double Sided, Family Room, Fire Pit, Living Room
Construction Materials: HardiPlank Type, Blown-In Insulation, Spray Foam Insulation, Board & Batten Siding, Stone Veneer, Masonry – All Sides
Patio and Porch Features: Covered, Deck, Front Porch, Patio, Rear Porch, Side Porch, Wrap Around
Pool Information
Pool Features: Outdoor Pool
Pool is Private
Lot Information
Lot Features: Back Yard, Cul-De-Sac, Front Yard, Landscaped, Level, Native Plants, Private, Sprinklers In Rear, Sprinklers In Front, Many Trees, Views, Xeriscape
Lot Size Area: 340203.6
Lot Size Units: Square Feet
Lot Size Acres: 7.81
Square Footage: 340,204
Land Information
Water Source: Private, Well
Utilities
Utilities Information
Cooling Type: Ceiling Fan(s), Central Air, Electric
The manager has not yet mailed us a photo copy of his or her government identification and proof or property ownership.
▼
Manager has not logged in recently
▼
Manager does not yet have user reviews
RENTHOP DESCRIPTION
The apartment is a unit offered at a monthly price of $9,500. The person posting the listing did not specify that any pets were allowed. It may be the case that pets are ok and the manager simply has not yet filled out all the details. The kitchen conveniently includes a dishwasher.
We have 40 photos of this particular unit, building, and surrounding areas.
Last Updated: 20 hours ago
Data Source: Unlock MLS
MLS# ACT8682548
List Agent Name: Meleah Wehman
List Office Name: Compass RE Texas, LLC
IDX information is provided exclusively for personal, non-commercial use, and may not be used for any purpose other than to identify prospective properties consumers may be interested in purchasing. Information is deemed reliable but not guaranteed. The listing broker’s offer of compensation is made only to participants of the MLS where the listing is filed.
Courtesy of RH Advisors, Inc. and RHP Realty NJ, Inc.
By selecting Check Availability, you agree that RentHop and real estate professionals may call or text you about your inquiry. Message/data rates may apply. Terms & Privacy. California Privacy Notice
We found some very similar listings nearby
Select those you'd like to message
Your messages have been sent!
Check Availability
By selecting Check Availability, you agree that RentHop and real estate professionals may call or text you about your inquiry. Message/data rates may apply. Terms & Privacy. California Privacy Notice



















 Your Privacy Choices
