Try Before You Buy in Four Seasons at Kent Island! Experience the resort-style lifestyle of one of Kent Island's most sought-after 55+ communities before making a purchase commitment.
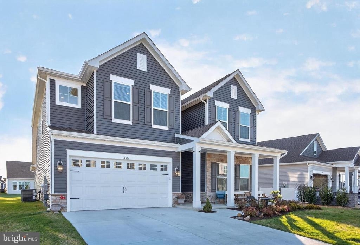
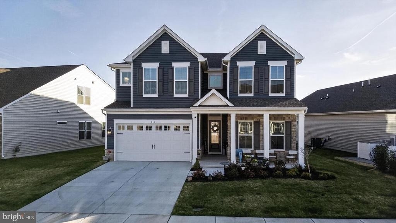
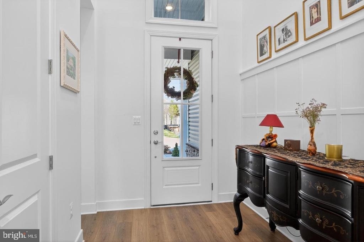
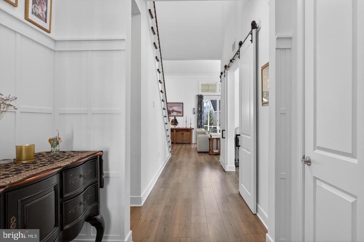
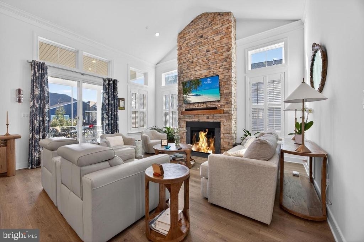
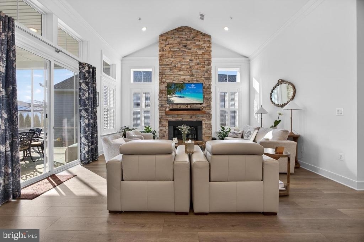
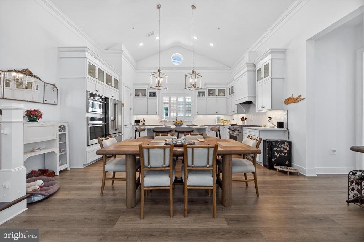
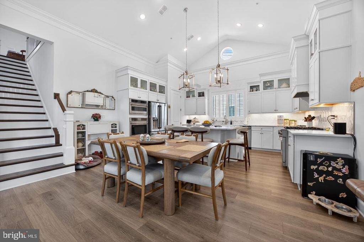
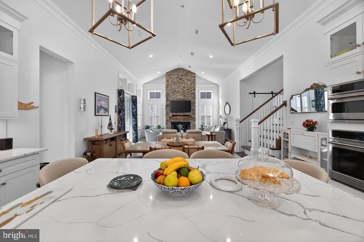
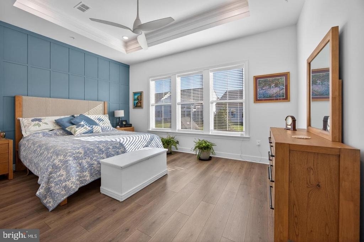
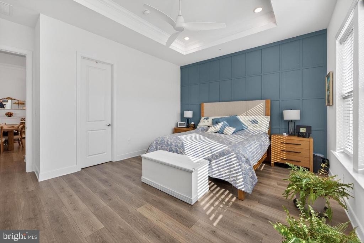
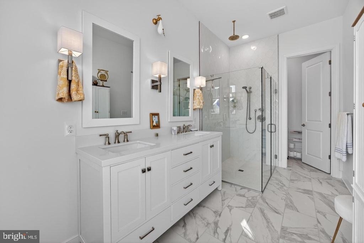
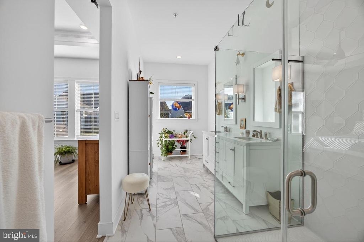
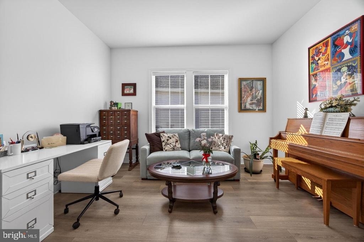
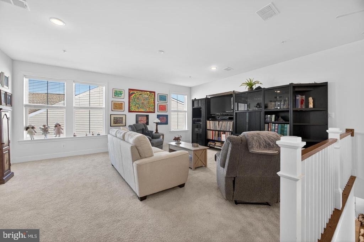
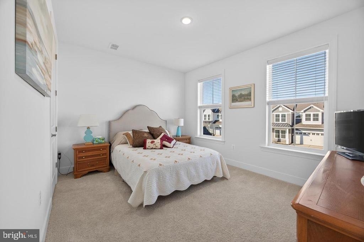
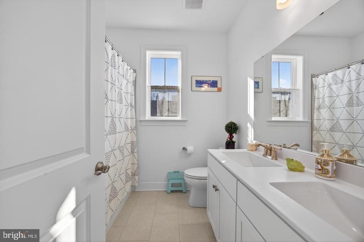
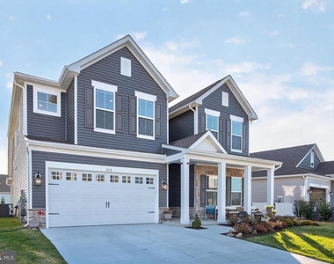
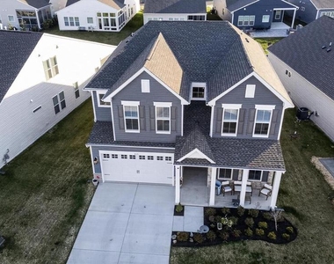
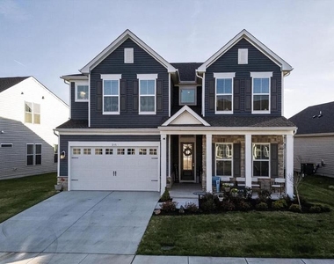
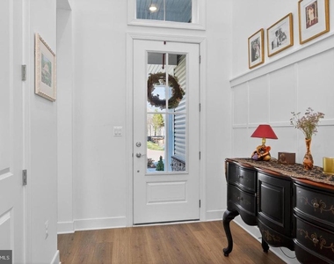
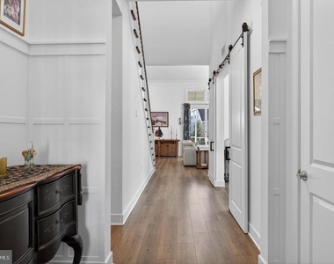
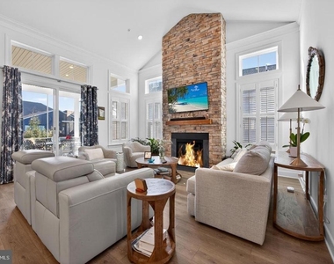
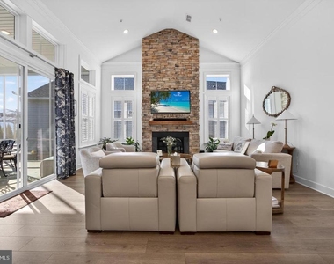
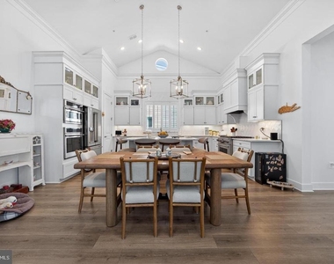
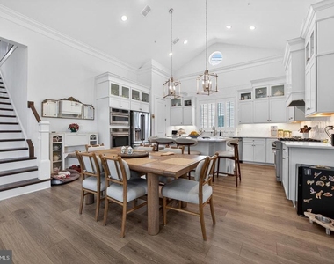
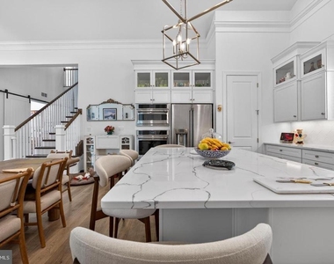
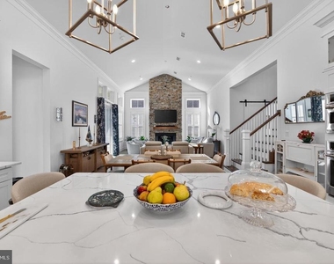
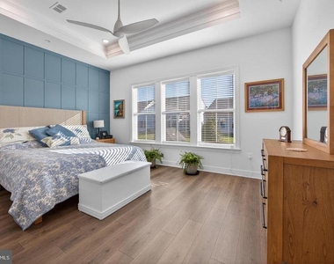
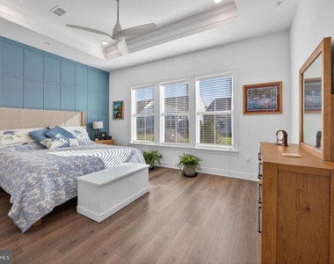
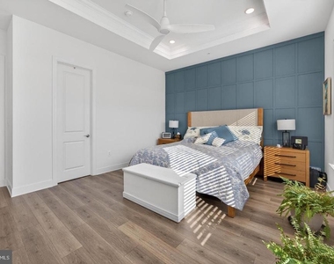
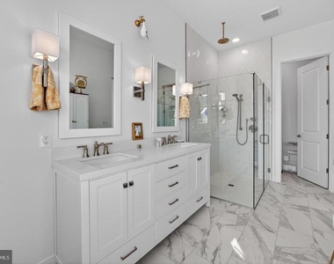
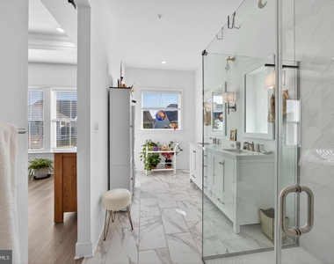
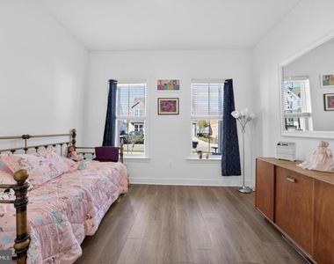
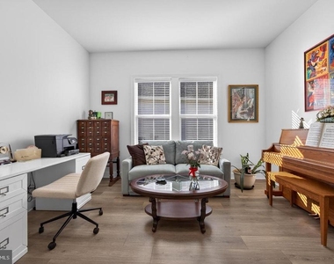
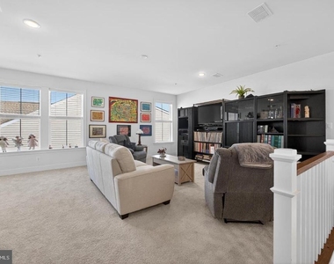
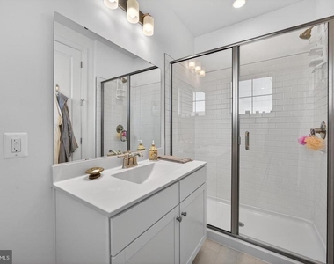
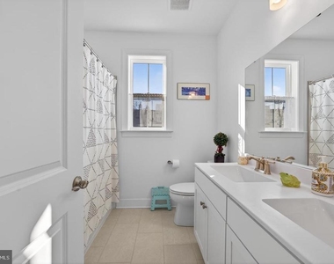
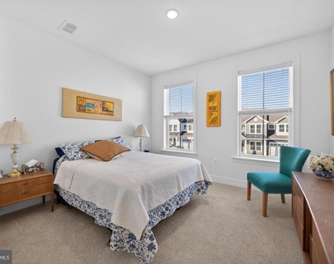
This nearly new Tuscaloosa model offers 5 bedrooms, 4.5 baths, a bright open floor plan, premium Cafe appliances, custom closets and window treatments, an oversized garage, and peekaboo Chester River views from the covered front porch. With plenty of space for guests, a home office, or visiting family, this home offers flexibility along with beautiful, upgraded finishes throughout.
NO ELECTRIC BILL! Your electricity is included in the monthly rent, giving you one less utility to worry about and more predictable monthly expenses. With the home's owned solar system, tenants can enjoy the benefits of an energy-efficient home without a separate electric bill.
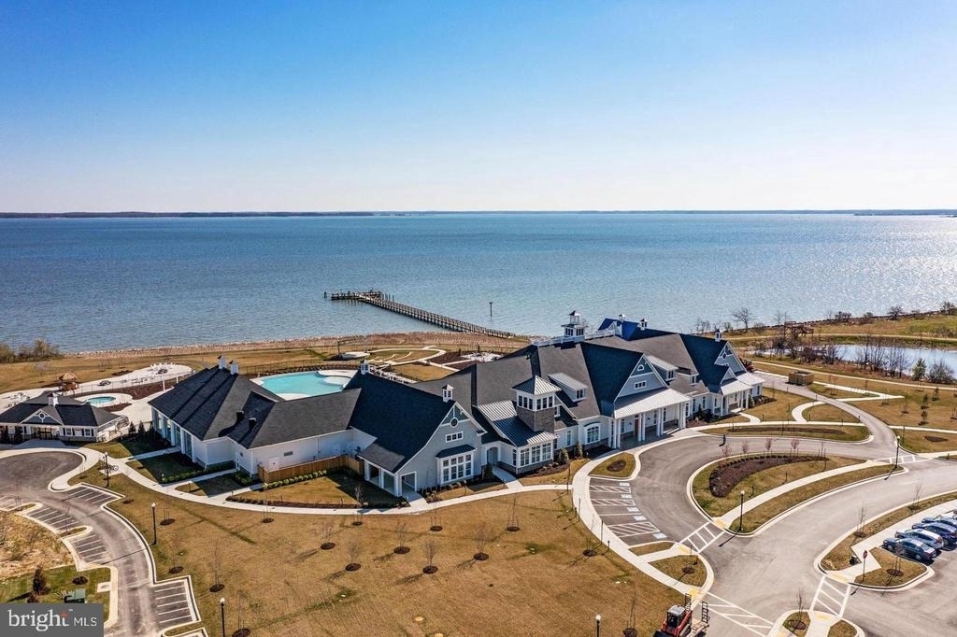
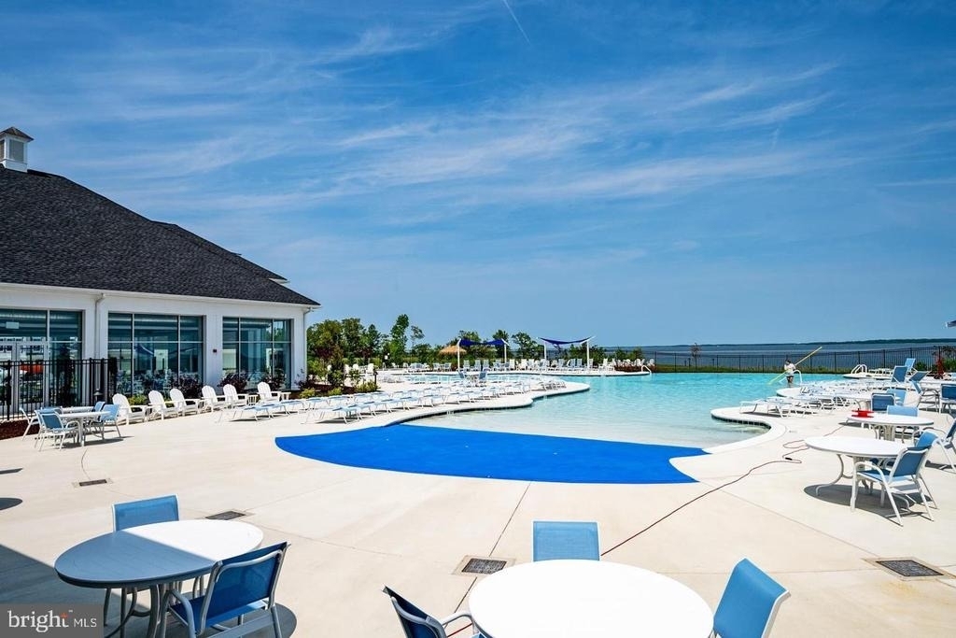
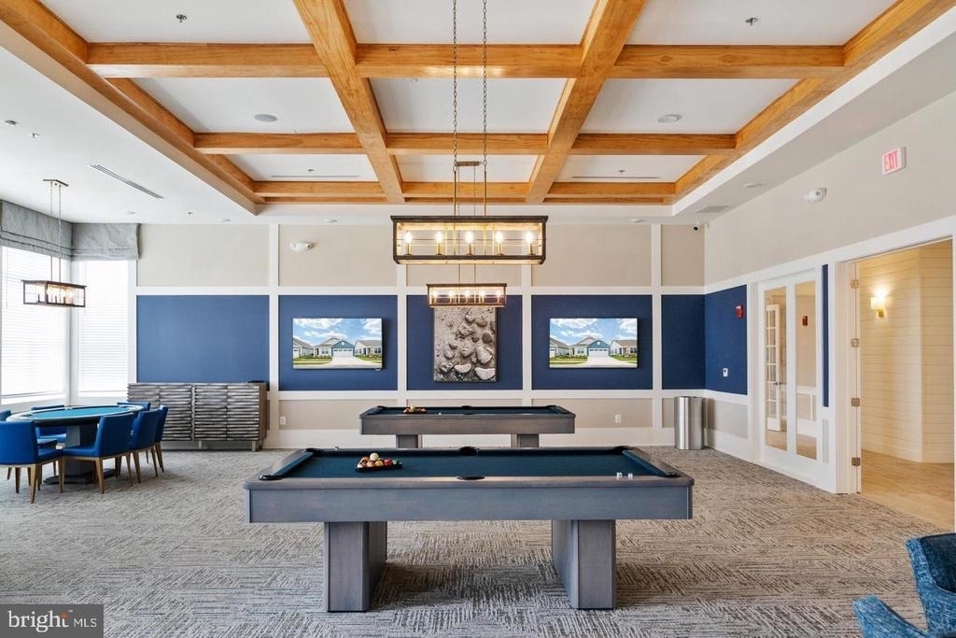
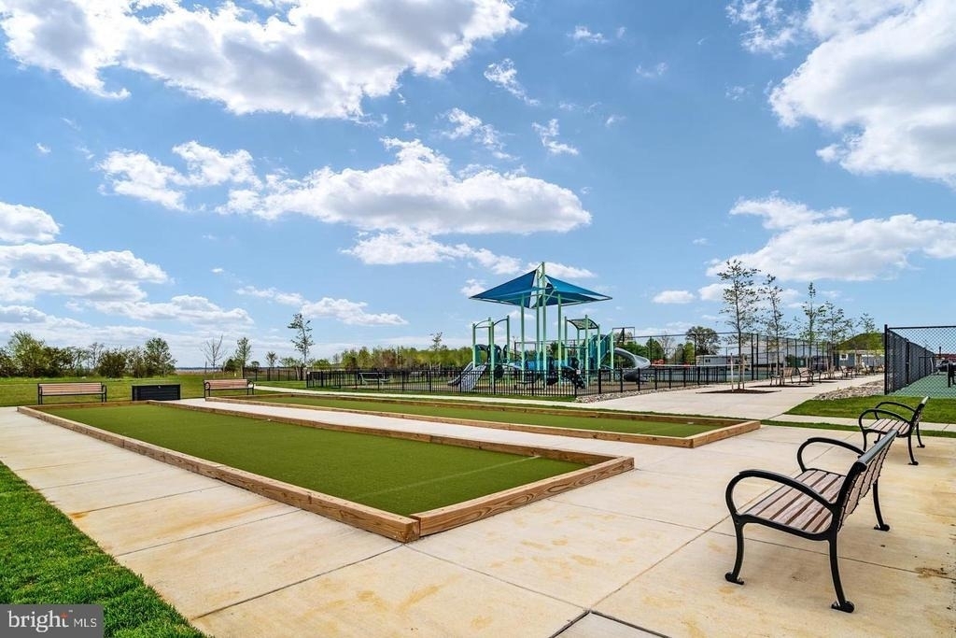
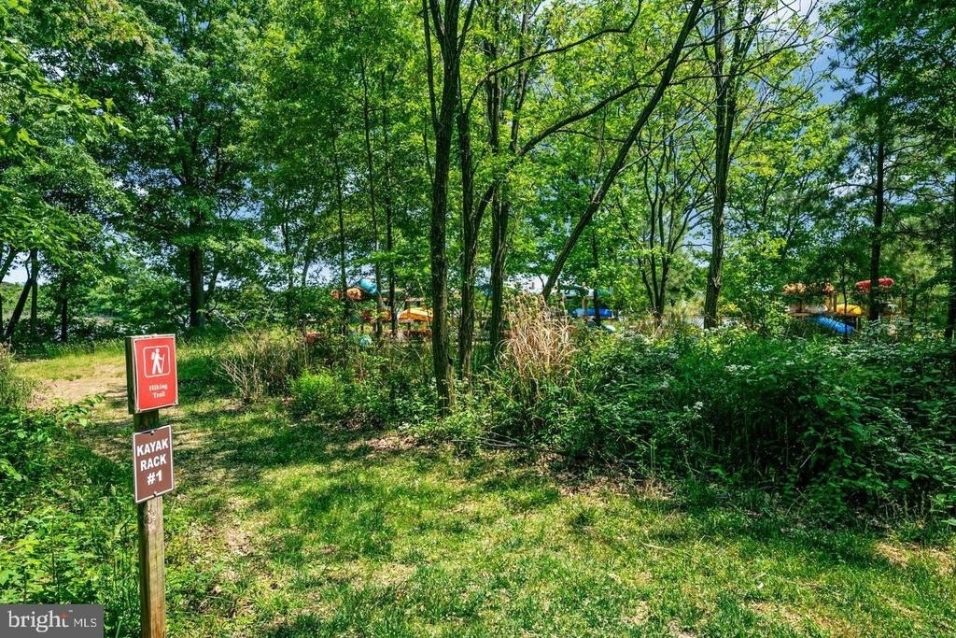
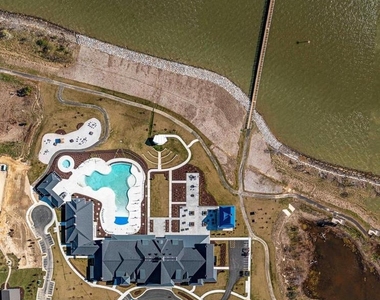
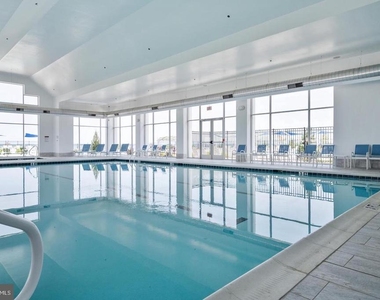
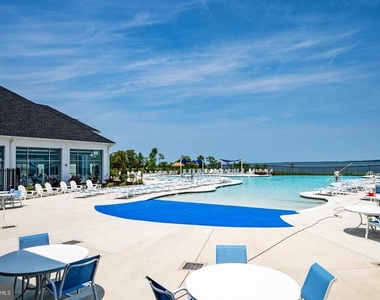
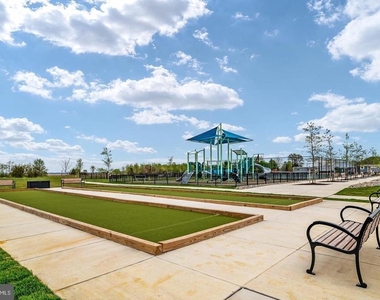
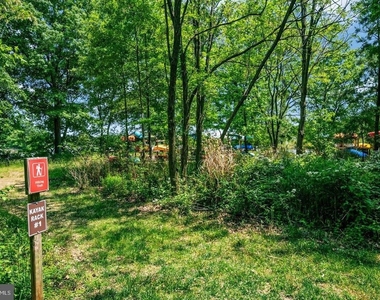
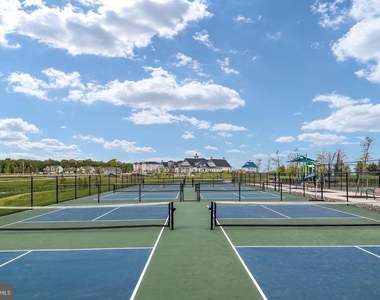
Four Seasons residents enjoy an impressive waterfront clubhouse, indoor and outdoor pools, fitness center, pickleball courts, walking trails, kayak launch, fishing pier, and an active social calendar.
Located on beautiful Kent Island, you'll enjoy the relaxed Eastern Shore lifestyle while remaining incredibly convenient to Annapolis, Baltimore and Washington, D.C. BWI Airport is approximately 35 miles away, with Washington-area airports also within reach. Spend your weekends boating, dining on the waterfront, exploring nearby historic towns, or simply enjoying life by the Chesapeake Bay.
A rare opportunity to rent in Four Seasons at Kent Island and experience the home, community, and lifestyle for yourself!
Window Features: Double Pane Windows, Screens, Energy Efficient
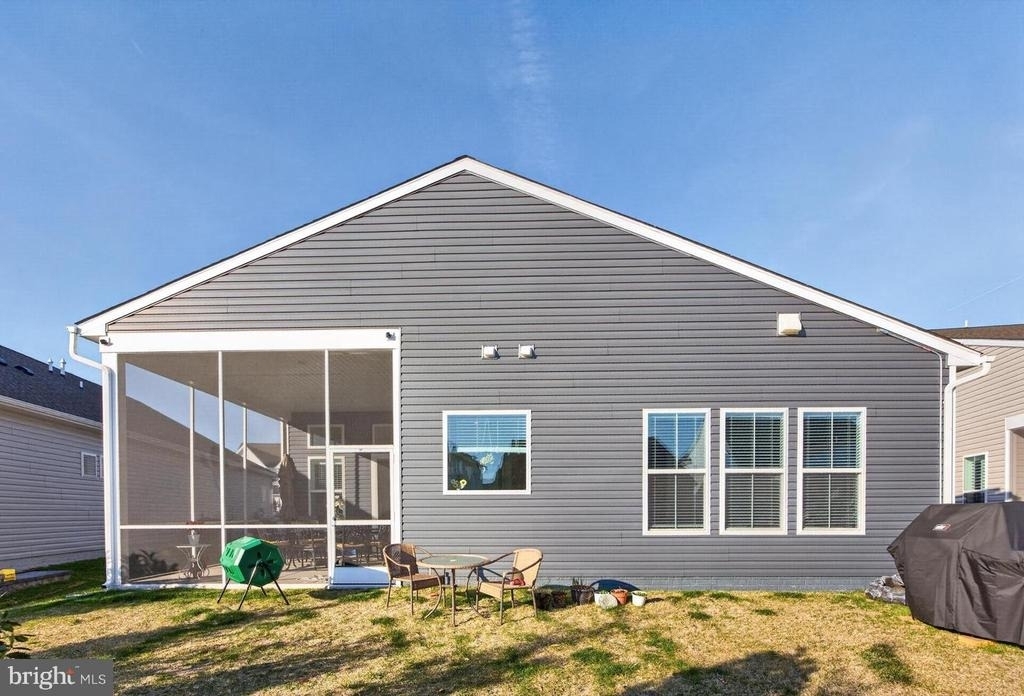
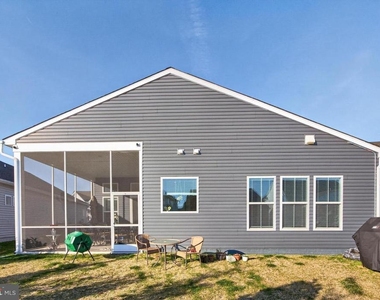
Construction Materials: Block, Vinyl Siding
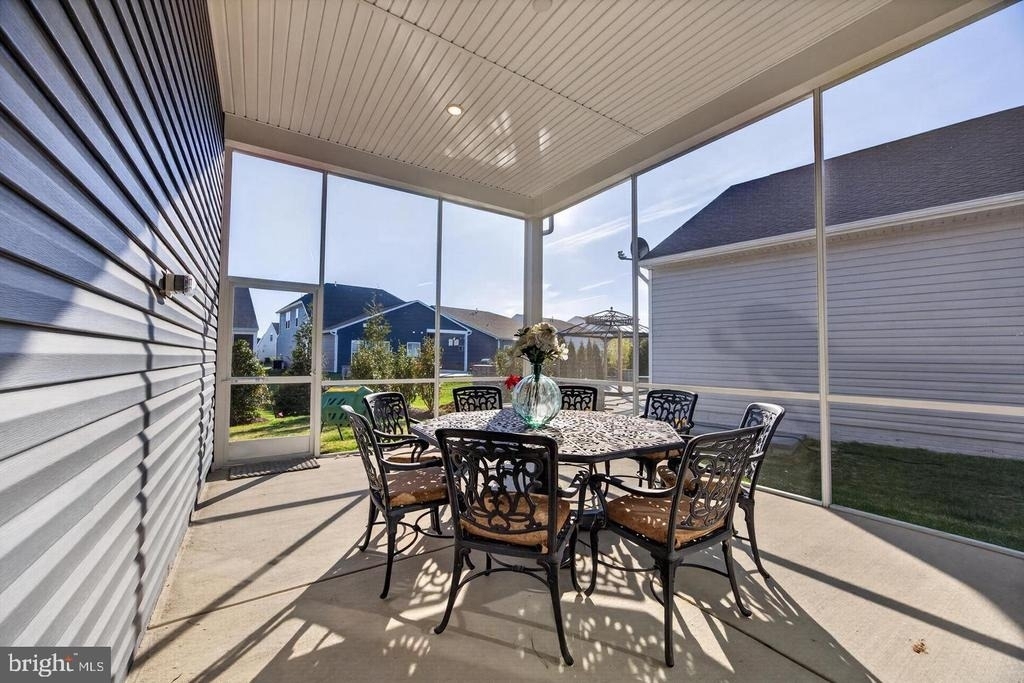
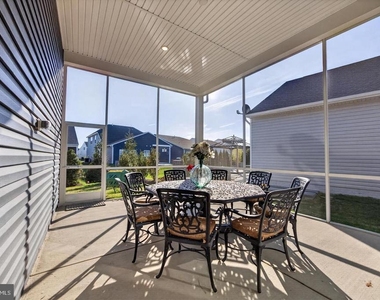
Patio and Porch Features: Screened, Porch
Lot Information
Lot Size Area: 6474
Lot Size Units: Square Feet
Lot Size Acres: 0.15
Square Footage: 6,474
Lot Size Dimensions: 0.00 x 0.00
Land Information
Water Source: Public
Utilities
Utilities Information
Cooling Type: Central Air
Heating Type: Heat Pump(s)
Sewer : Public Sewer
Parking
Parking Information
Has Garage
Parking Features: Attached, Garage, Driveway, On Street, Concrete Driveway
Garage Spaces: 3
Location
HOA Information
HOA/Condo/Coop Fee Includes: Maintenance Grounds, Trash, Health Club, Lawn Care Front, Lawn Care Rear, Lawn Care Side, Lawn Maintenance, Management, Pier/Dock Maintenance, Recreation Facility
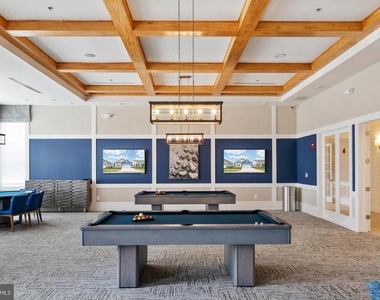
HOA/Condo/Coop Amenities: Boat Dock, Clubhouse, Maintenance Grounds, Dog Park, Exercise Course, Fitness Center, Game Room, Playground, Bike Trail, Community Center, Jog/Walk Path, Swimming Pool
The manager has not yet mailed us a photo copy of his or her government identification and proof or property ownership.
▼
Manager has not logged in recently
▼
Manager does not yet have user reviews
RENTHOP DESCRIPTION
The apartment is a unit offered at a monthly price of $4,500. The person posting the listing did not specify that any pets were allowed. It may be the case that pets are ok and the manager simply has not yet filled out all the details. The kitchen conveniently includes a dishwasher.
We have 44 photos of this particular unit, building, and surrounding areas.
Last Updated: 23 hours ago
Data Source: Bright MLS
MLS# MDQA2018684
List Agent Name: Jennifer Anne Thomas
List Office Name: RE/MAX Executive
IDX information is provided exclusively for personal, non-commercial use, and may not be used for any purpose other than to identify prospective properties consumers may be interested in purchasing. Information is deemed reliable but not guaranteed. The listing broker’s offer of compensation is made only to participants of the MLS where the listing is filed.
Courtesy of RH Advisors, Inc. and RHP Realty NJ, Inc.
By selecting Check Availability, you agree that RentHop and real estate professionals may call or text you about your inquiry. Message/data rates may apply. Terms & Privacy. California Privacy Notice
We found some very similar listings nearby
Select those you'd like to message
Your messages have been sent!
Check Availability
By selecting Check Availability, you agree that RentHop and real estate professionals may call or text you about your inquiry. Message/data rates may apply. Terms & Privacy. California Privacy Notice




































 Your Privacy Choices
