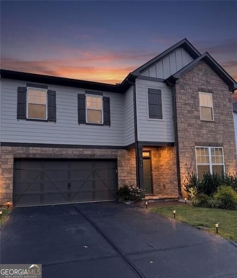
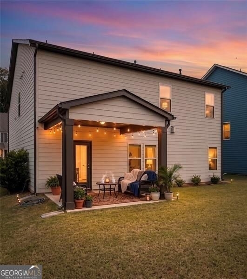
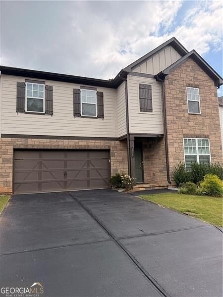
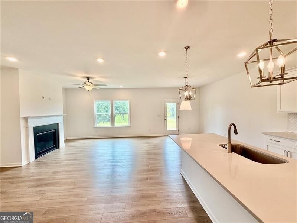
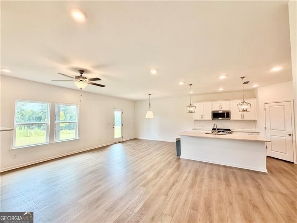
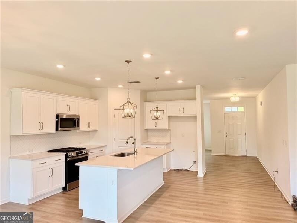
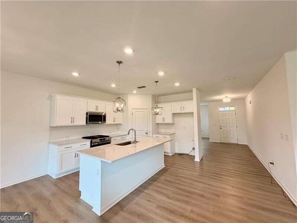
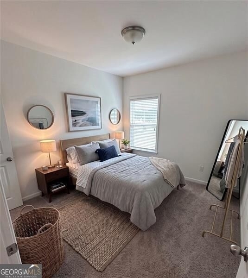
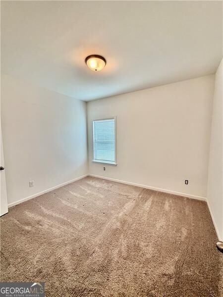
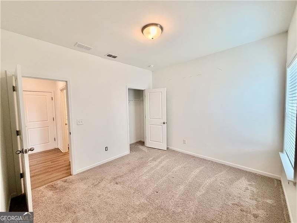
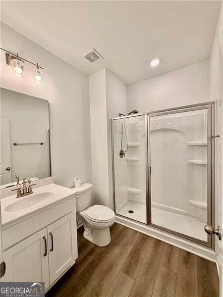
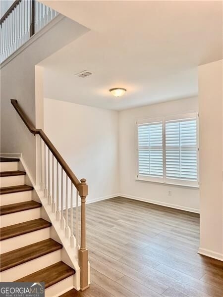
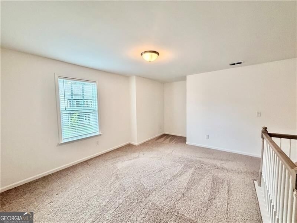
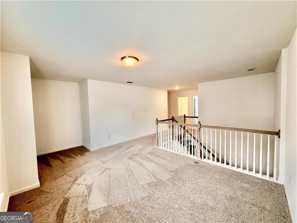
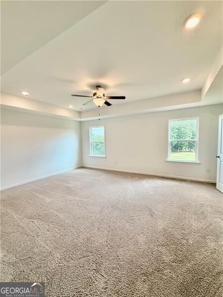
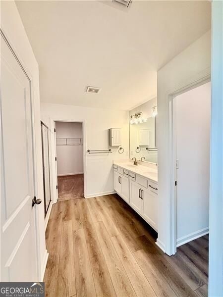
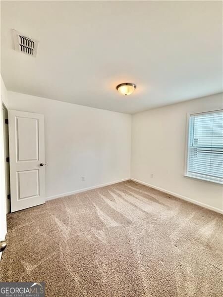
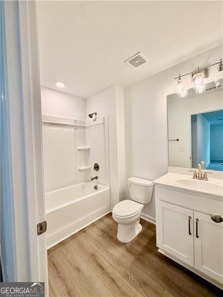
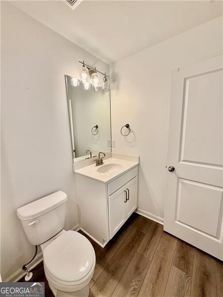
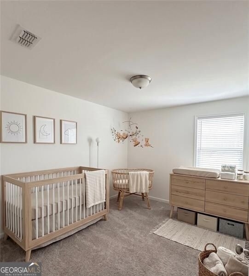
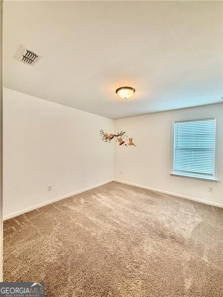
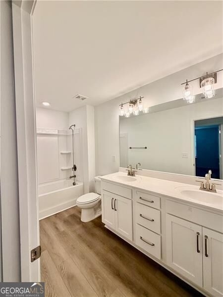
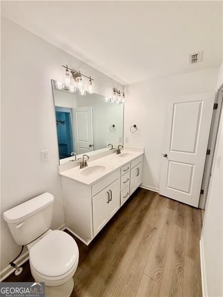
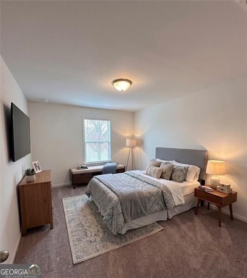
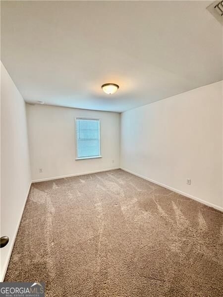
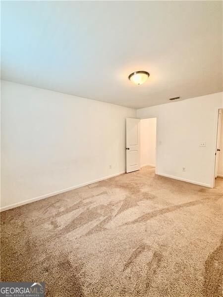
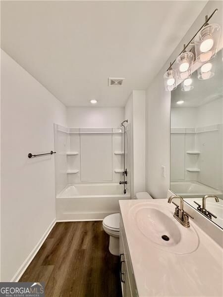
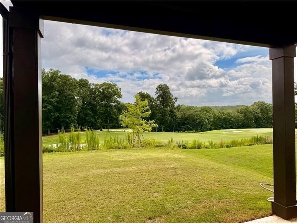
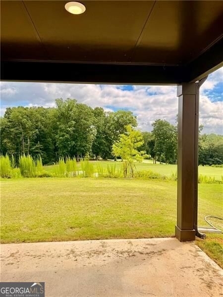
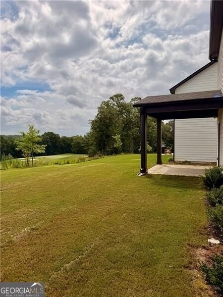
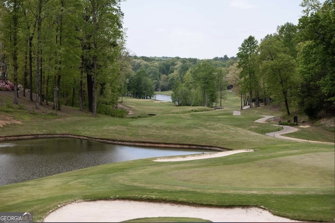
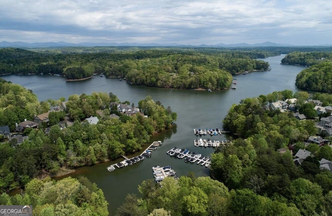
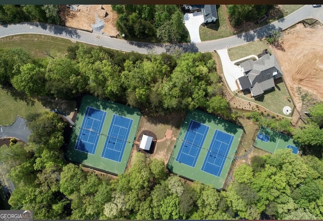
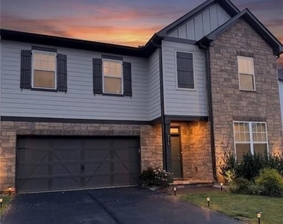
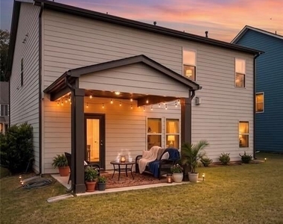
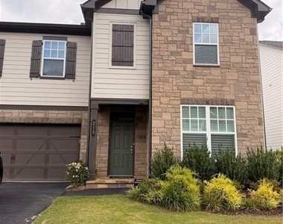
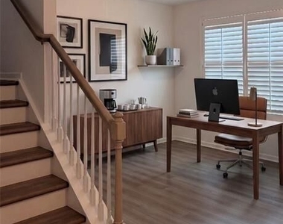
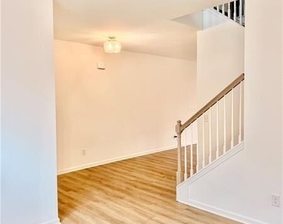
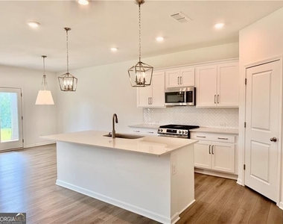
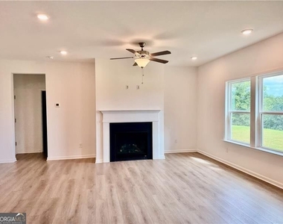
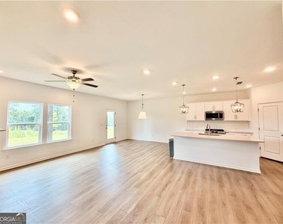
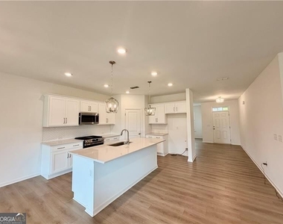
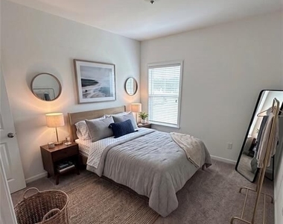
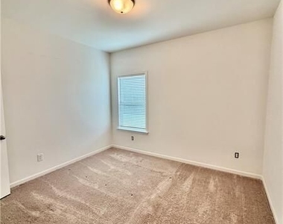
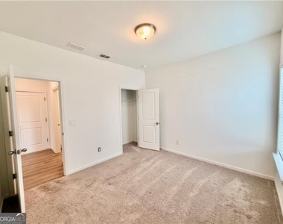
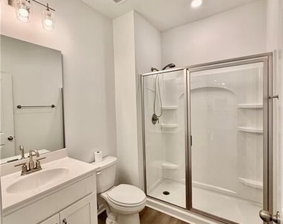
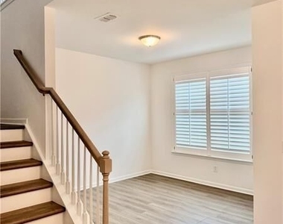
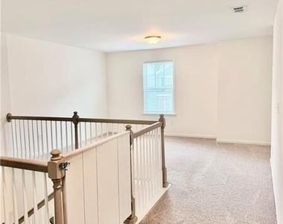
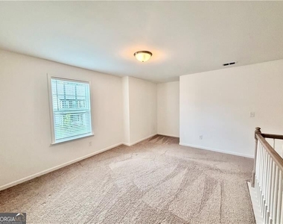
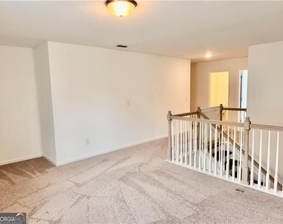
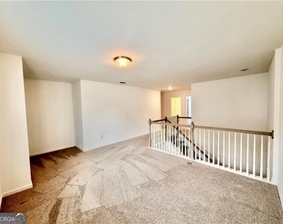
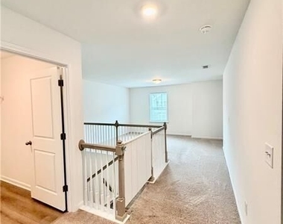

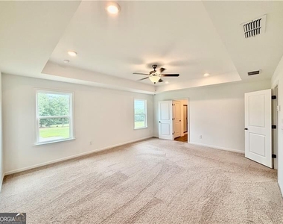
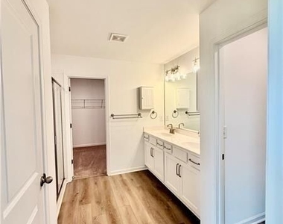
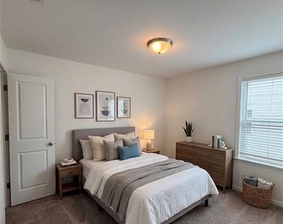
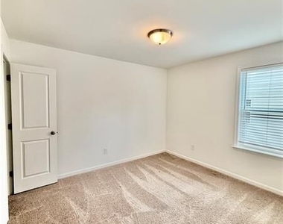
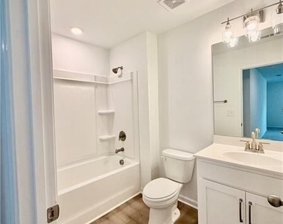
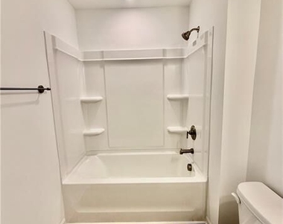
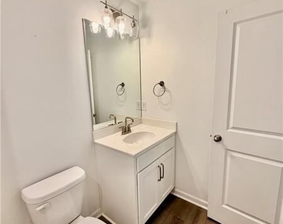
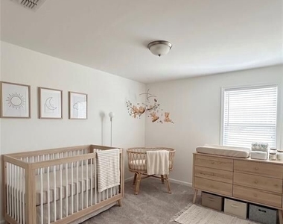
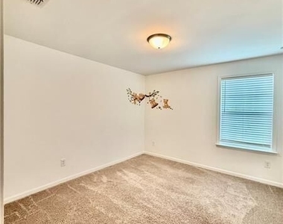
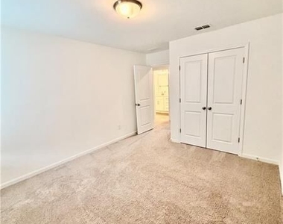
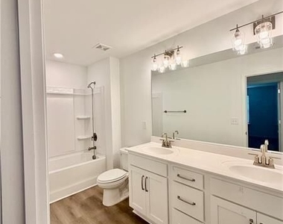
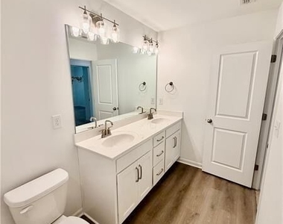
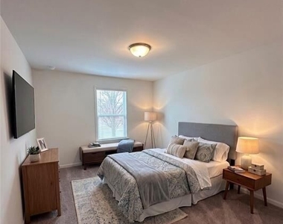
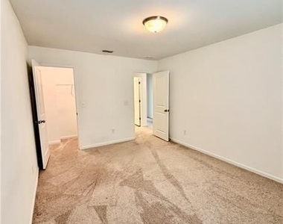
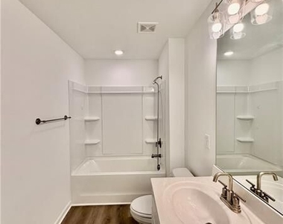
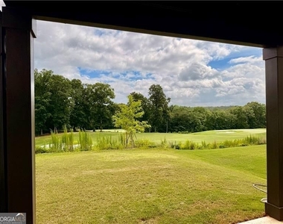
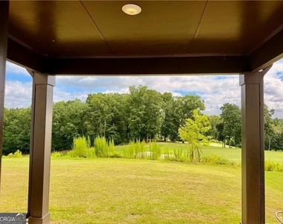
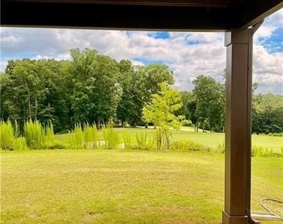
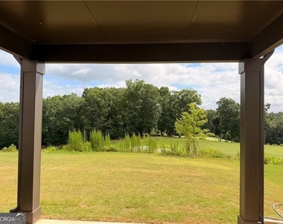
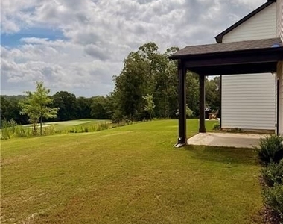
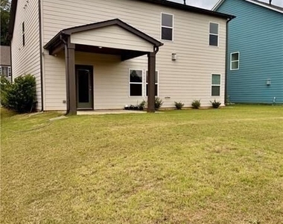
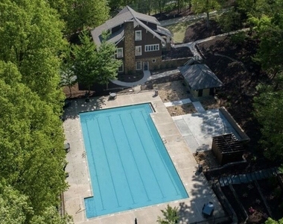
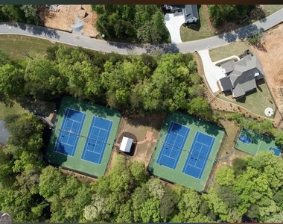
Better than new and move-in ready! This beautifully maintained 5-bedroom, 4-bath home blends timeless design with modern comfort in Dawsonville's sought-after Creekside community. Home backs up to the 6th hole of the Chestatee Golf Club. Residence enjoy an 18 whole course, clubhouse private marina, swim complex, sports courts, community space with playground, lakeside picnic pavilion with a stone fireplace, walking/hiking trails, and central community square with performance area for fun community gatherings. Home features a welcoming covered front porch and flows into the spacious open-concept living areas, where every detail is designed for easy living and effortless entertaining. The chef's kitchen flows seamlessly into the fireside family room, creating the perfect gathering space for family and friends, while the main-level guest suite offers flexibility for visitors or a home office. Upstairs, unwind in the oversized owner's retreat featuring a spa-inspired bath with dual vanities, a soaking tub, separate shower, and a generous walk-in closet, along with three additional bedrooms and a versatile loft ideal for a media room, playroom, or workspace. Step outside to enjoy the covered back porch, the perfect place to relax with your morning coffee or unwind in the evening while overlooking the private backyard with beautiful golf course views. Whether entertaining or simply enjoying the peaceful setting, this outdoor space is a true highlight of the home. Ideally situated just minutes from GA-400, Lake Lanier, North Georgia Premium Outlets, restaurants, shopping, parks, and the scenic North Georgia Mountains, this exceptional home offers the perfect combination of convenience, comfort, privacy, and style. Don't miss this rare opportunity to enjoy golf course views in one of Dawsonville's most desirable communities!
The manager has not yet mailed us a photo copy of his or her government identification and proof or property ownership.
▼
Manager has not logged in recently
▼
Manager does not yet have user reviews
RENTHOP DESCRIPTION
The apartment is a unit offered at a monthly price of $2,500. The person posting the listing did not specify that any pets were allowed. It may be the case that pets are ok and the manager simply has not yet filled out all the details. The kitchen conveniently includes a dishwasher.
We have 62 photos of this particular unit, building, and surrounding areas.
MLS# 10837769
List Office Name: Century 21 Results
IDX information is provided exclusively for personal, non-commercial use, and may not be used for any purpose other than to identify prospective properties consumers may be interested in purchasing. Information is deemed reliable but not guaranteed. The listing broker’s offer of compensation is made only to participants of the MLS where the listing is filed.
Courtesy of RH Advisors, Inc. and RHP Realty NJ, Inc.
By selecting Check Availability, you agree that RentHop and real estate professionals may call or text you about your inquiry. Message/data rates may apply. Terms & Privacy. California Privacy Notice
We found some very similar listings nearby
Select those you'd like to message
Your messages have been sent!
Check Availability
By selecting Check Availability, you agree that RentHop and real estate professionals may call or text you about your inquiry. Message/data rates may apply. Terms & Privacy. California Privacy Notice














































 Your Privacy Choices
