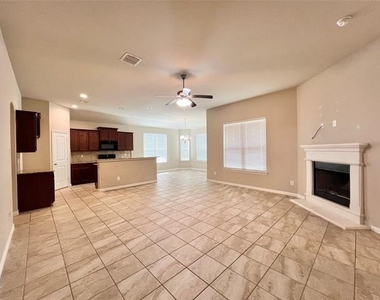
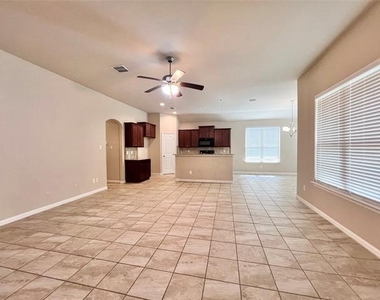
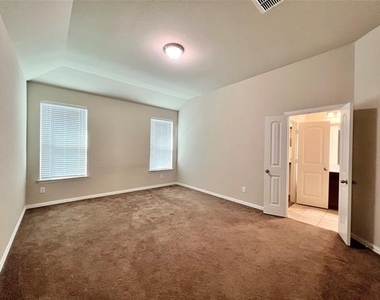
Welcome to this beautifully maintained 4-bedroom, 2-bath home nestled in a serene neighborhood in Ferris, Texas. This home offers a flexible, open floor plan perfect for a growing family or those looking for additional space for guests or in-laws.
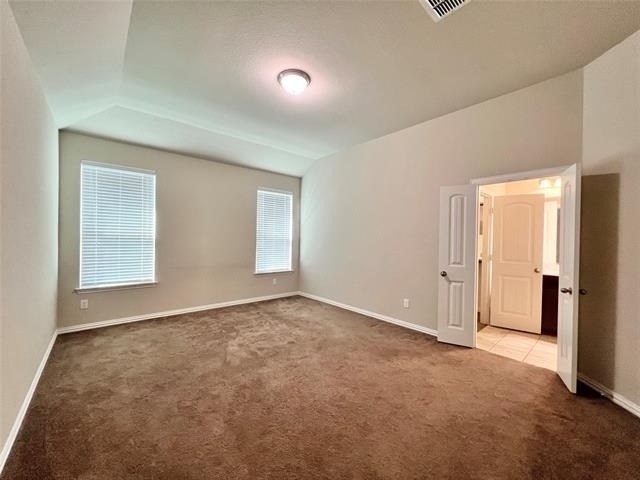
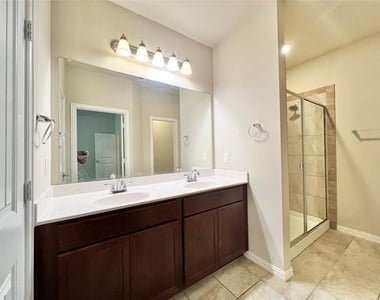
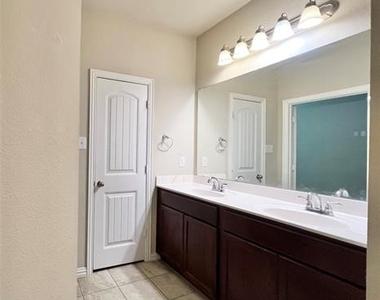
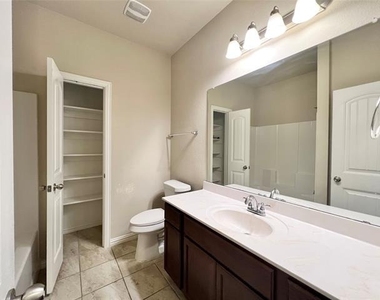
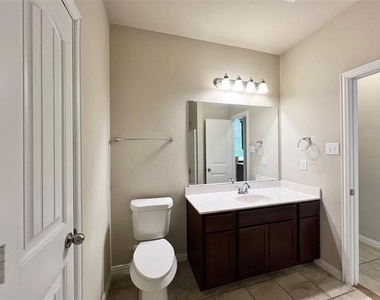
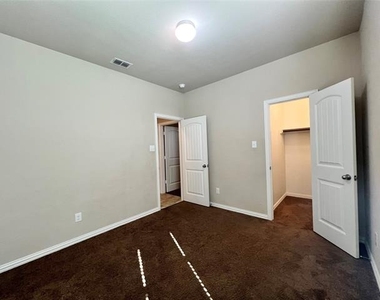
The spacious primary suite features an oversized walk-in closet, a luxurious bathroom with double vanity, walk-in shower, and private water closet.
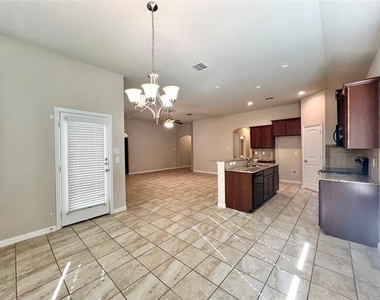
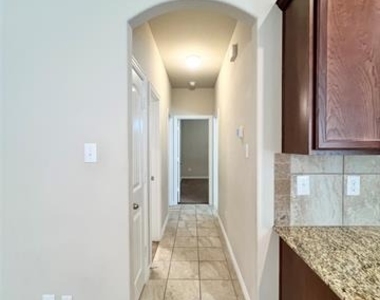
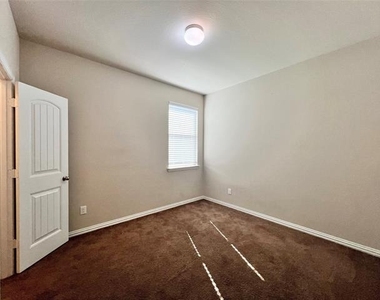
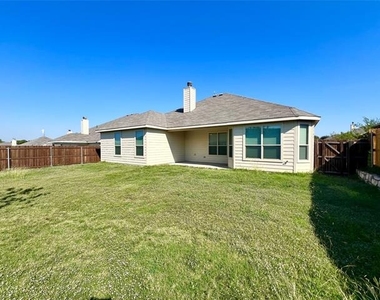
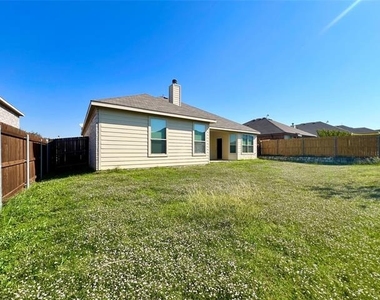
The large kitchen is a chef's dream, with ample counter space, abundant storage, and large dining area, making it the heart of the home. Fresh paint throughout gives this home a clean and modern feel, while the fenced backyard offers a private space for relaxing underneath the covered back patio.
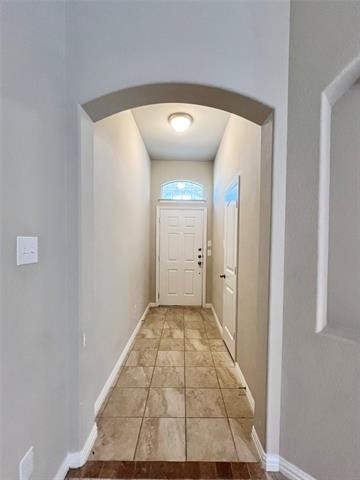
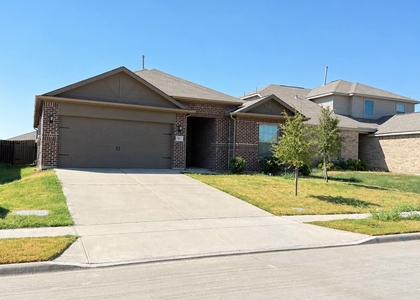
The brick exterior adds a touch of classic elegance to the property, while the combination of tile and carpet flooring offers both style and comfort. Don't miss out on this perfect family home!
Thank you for your service! We proudly support our community heroes by refunding application fees for approved applicants who are active or retired military members, first responders, and teachers. If your application is approved, your application fee will be fully reimbursed as a token of our appreciation for all you do. Contact us today to learn more and find your next home!
AMENITIES
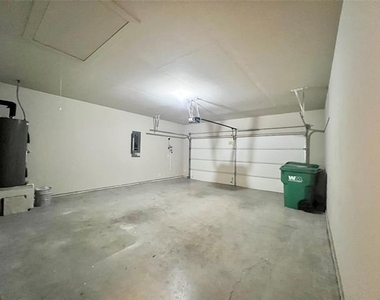
Attached Garage
Fireplace
Dishwasher
Parking Space
ADDITIONAL INFORMATION
Interior
Bathroom Information
Full Bathrooms: 2
Interior Information
Interior Features: Double Vanity, Granite Counters, Kitchen Island, Open Floorplan, Pantry, Walk-In Closet(s), Cable TV Available
Appliances: Dishwasher, Disposal, Electric Range, Microwave
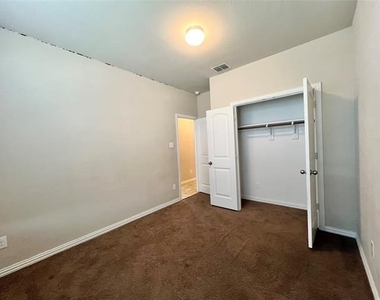
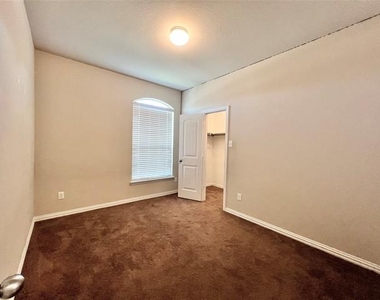
Flooring Type: Carpet, Tile
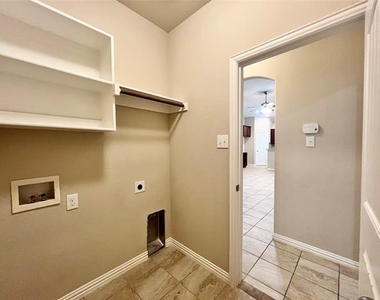
Laundry Features: Utility Room, Full Size W/D Area
Fireplace Information
Has Fireplace
Fireplace Features: Wood Burning
Fireplaces: 1
Exterior
Property Information
Square Footage: 1,695
Security Features: Smoke Detector(s)
Architectural Style: Traditional
Year Built: 2018
Building Information
Levels: One
Window Features: Window Coverings
Construction Materials: Brick
Lot Information
Lot Size Area: 0.158
Lot Size Units: Acres
Lot Size Acres: 0.158
Square Footage: 6,882
Tax Lot: 4
Utilities
Utilities Information
Cooling Type: Ceiling Fan(s), Central Air
Heating Type: Central
Parking
Parking Information
Has Garage
Attached Garage
Parking Features: Driveway, Garage, Garage Door Opener, Garage Double Door
The manager has not yet mailed us a photo copy of his or her government identification and proof or property ownership.
▼
Manager has not logged in recently
▼
Manager does not yet have user reviews
RENTHOP DESCRIPTION
The apartment is a unit offered at a monthly price of $2,100. The person posting the listing did not specify that any pets were allowed. It may be the case that pets are ok and the manager simply has not yet filled out all the details. The kitchen conveniently includes a dishwasher.
We have 30 photos of this particular unit, building, and surrounding areas.
We found some very similar listings nearby
Select those you'd like to message
Your messages have been sent!
Check Availability
By selecting Check Availability, you agree that RentHop and real estate professionals may call or text you about your inquiry. Message/data rates may apply. Terms & Privacy. California Privacy Notice






















 Your Privacy Choices
