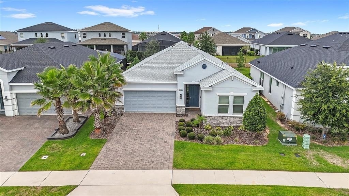
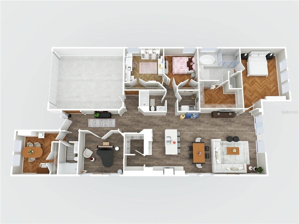
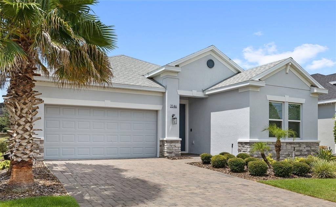
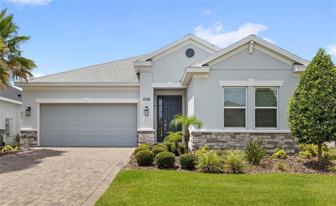
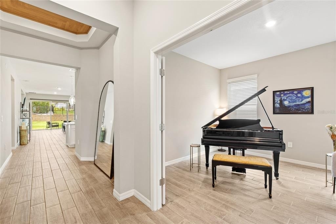
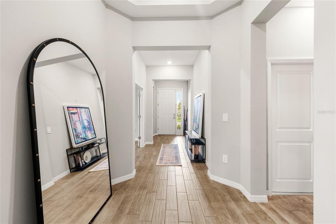
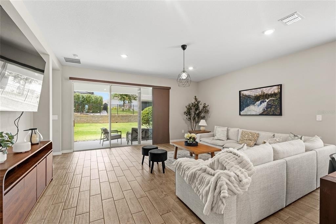
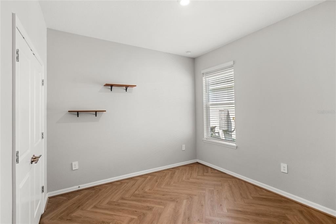
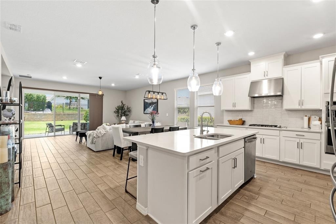
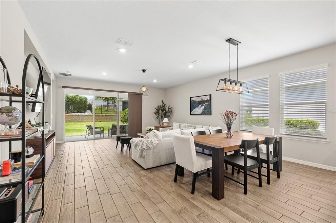
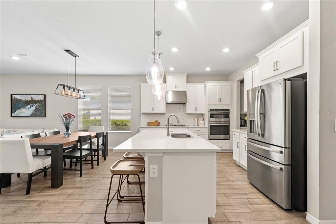
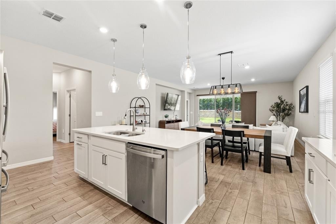
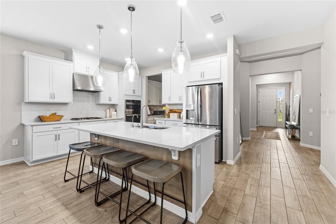
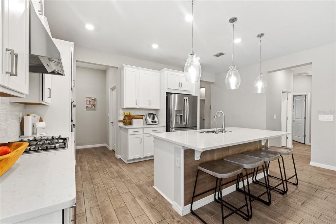
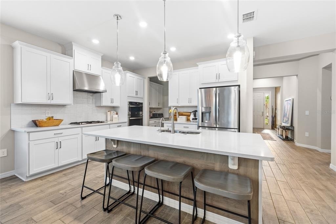
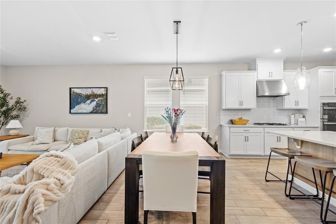
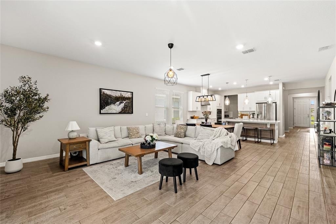
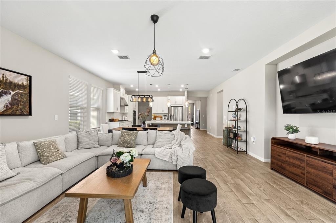
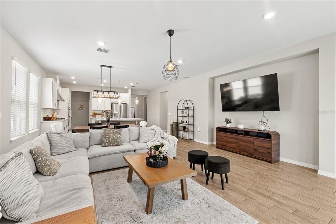
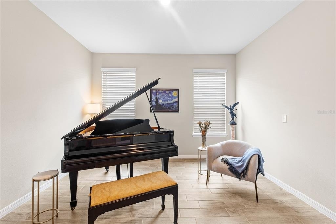
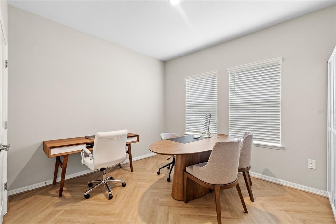
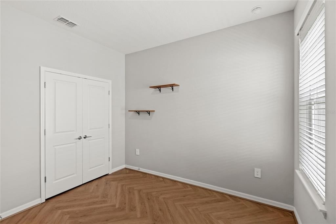
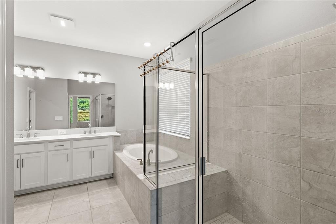
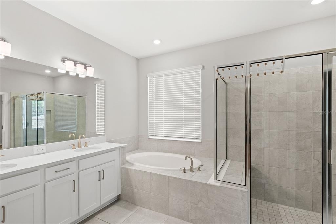
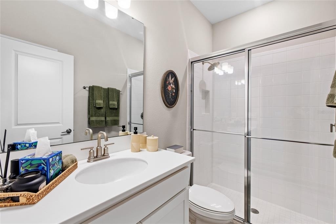
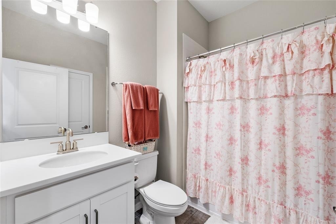
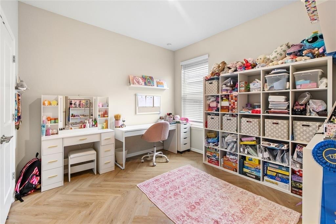
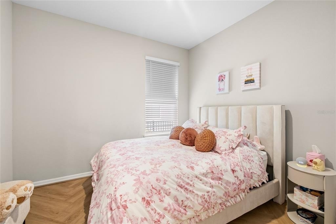
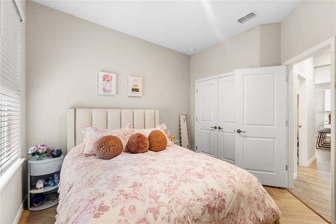
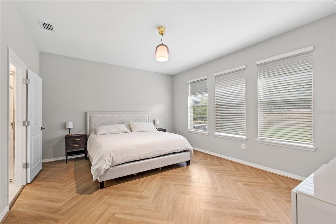
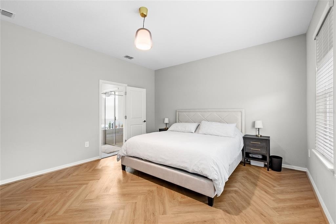
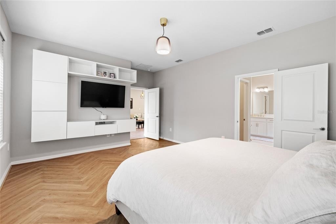
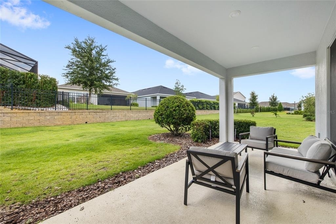
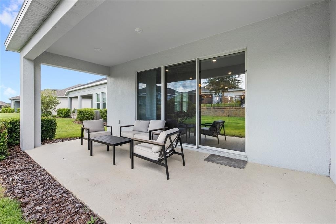
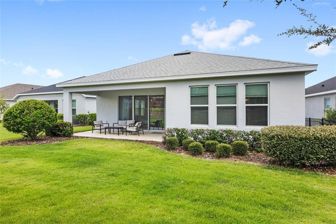
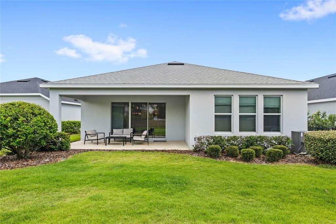
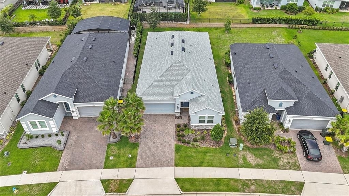
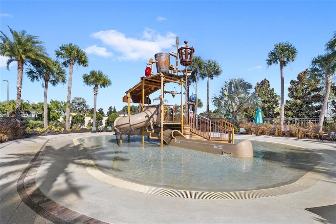
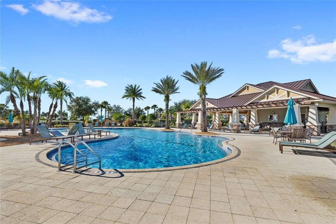
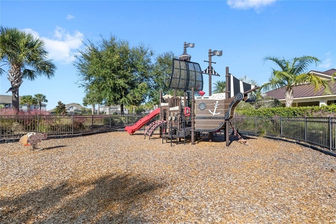
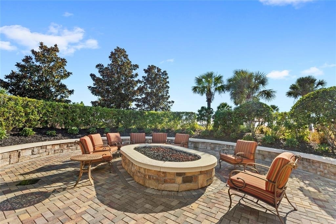
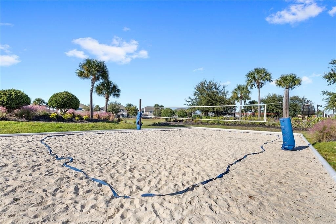
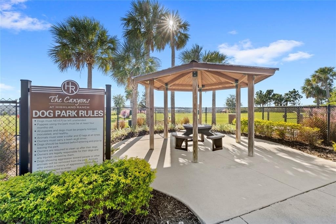
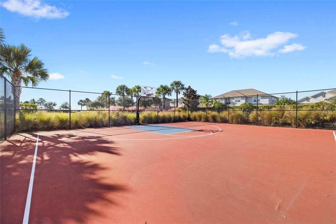
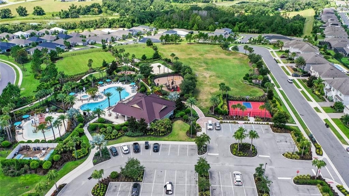
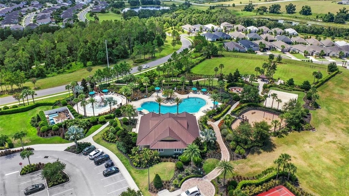
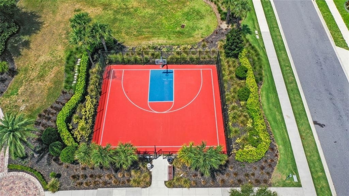
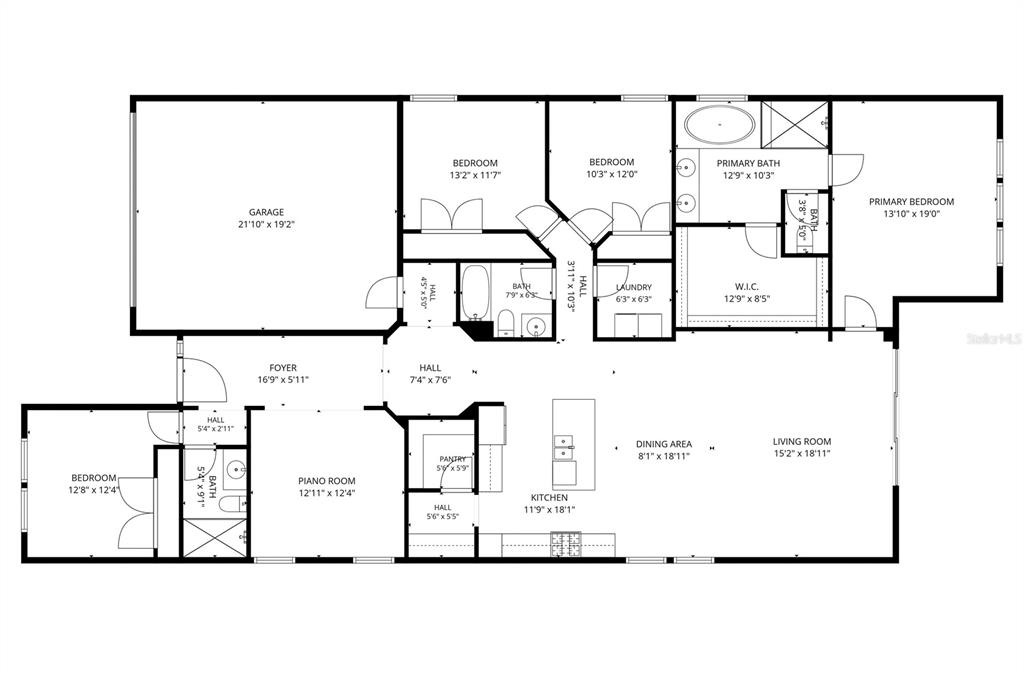
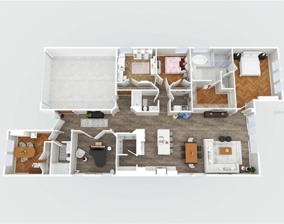
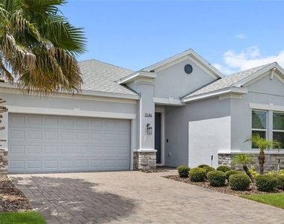
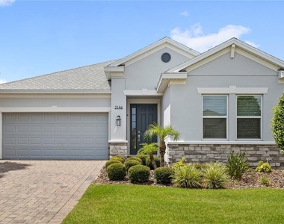
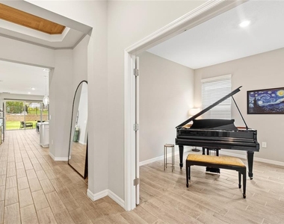
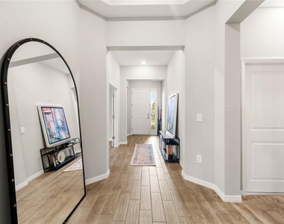
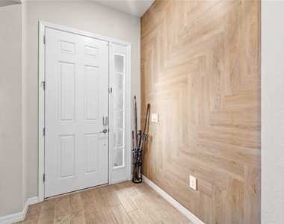
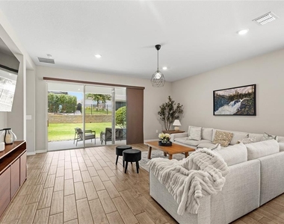
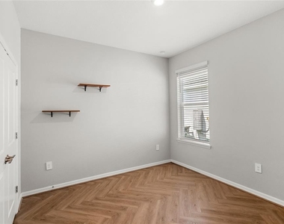
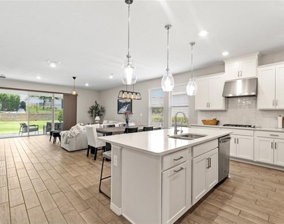
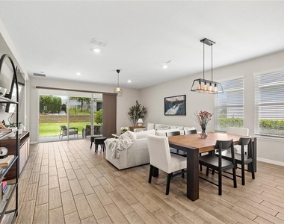
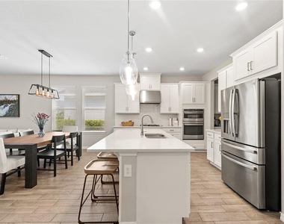
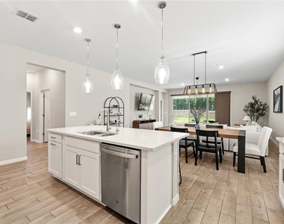
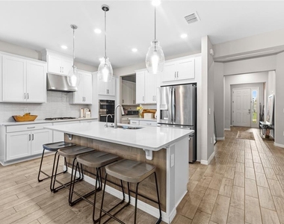
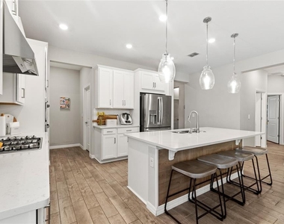
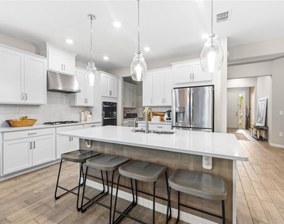
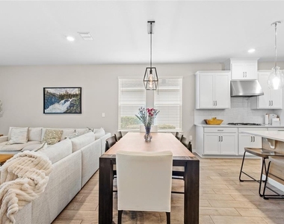
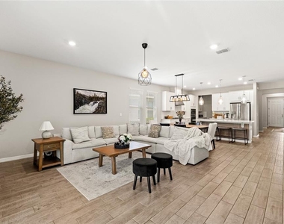
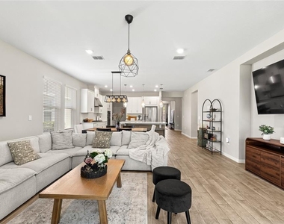
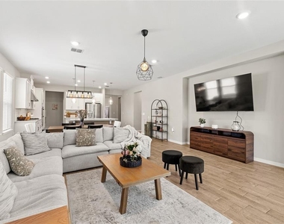
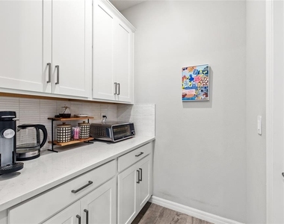
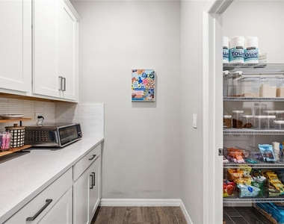
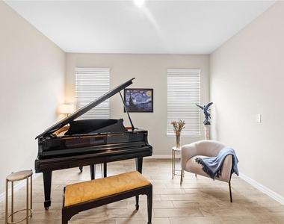
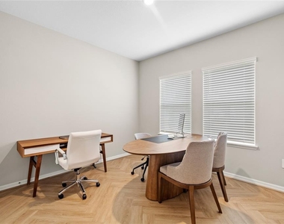
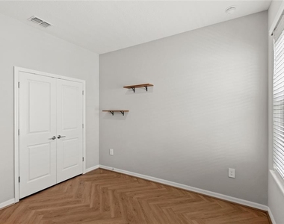
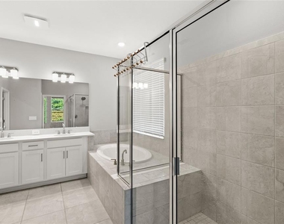
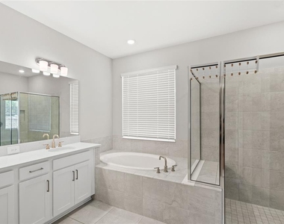
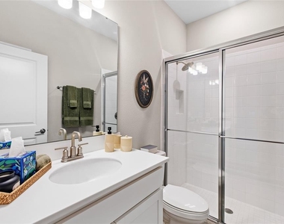
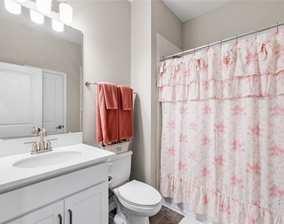
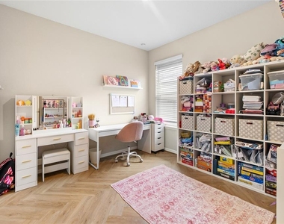
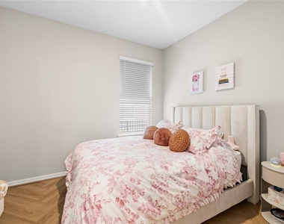
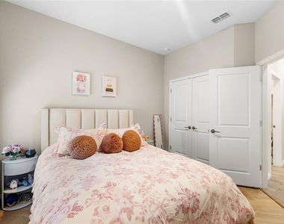
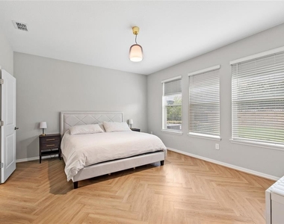
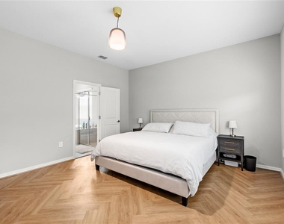
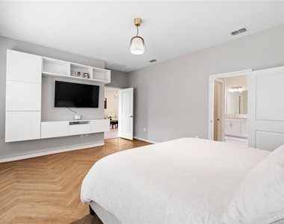
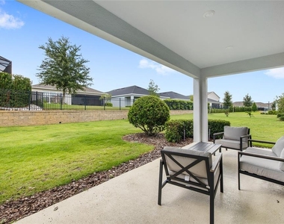
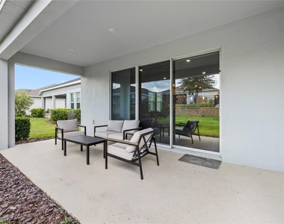
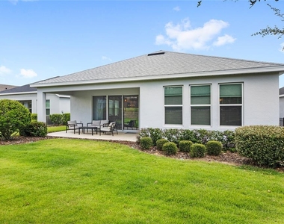
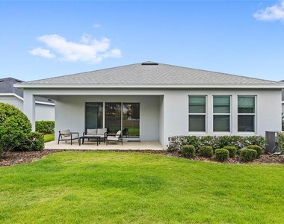
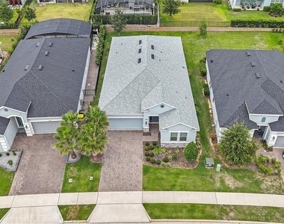
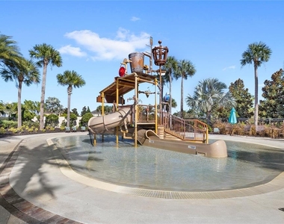
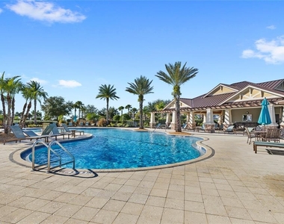
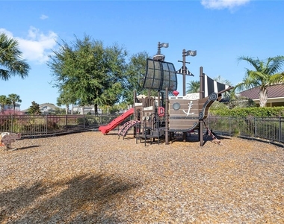
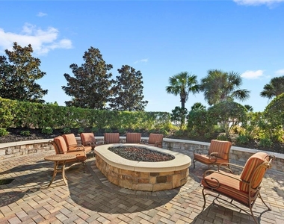
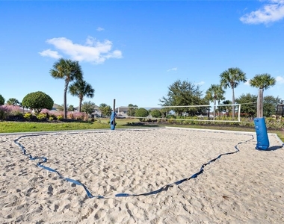
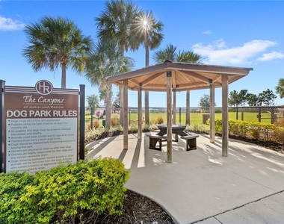
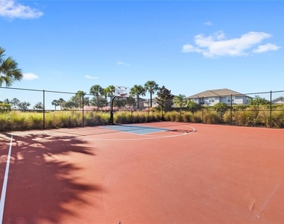
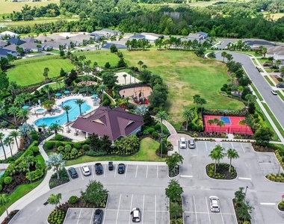
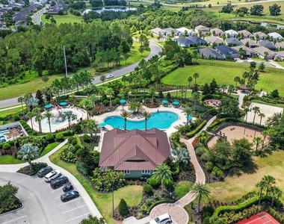
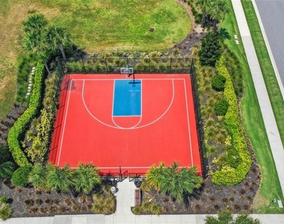
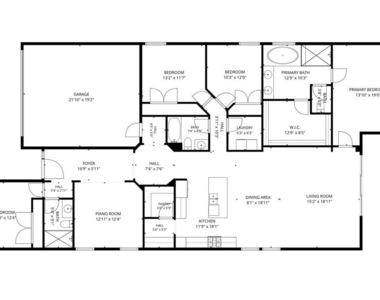
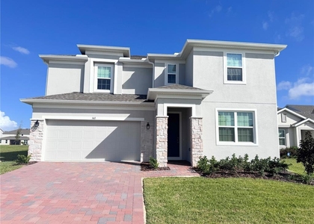
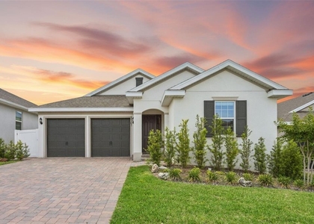
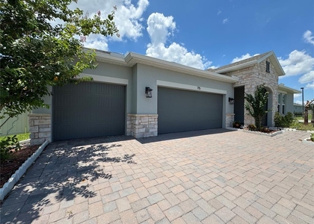
New construction without the wait!! Spacious Antigua floor plan by Taylor Morrison built in 2023 featuring 4 bedrooms, 3 full bathrooms, adedicated office/flex room, a 2-car garage, and 2,373 square feet of living space with outdoor covered lanai, located in one of Clermont's mostsought-after hilltop communities. Situated in The Canyons at Highland Ranch, this home offers the perfect blend of comfort, functionality, andconvenience. Enjoy outstanding community amenities, including a resort-style pool, kids splash pad, beach volleyball court, basketball court,soccer field, dog park, playground, public fire pit, scenic walking trails, and beautifully maintained green spaces Exceptional elementary, middle,and high schools are all less than 10 minutes away, Ideally located with quick access to SR-50, US-27, Florida's Turnpike, Toll 429, and Toll 408.You'll be just minutes from Publix, Target, shopping, dining, and everyday conveniences. while Orlando's world-famous theme parks and OrlandoInternational Airport are approximately 20–30 minutes from home. Don't miss this exceptional opportunity-schedule your private showing today!
AMENITIES
Attached Garage
New Construction
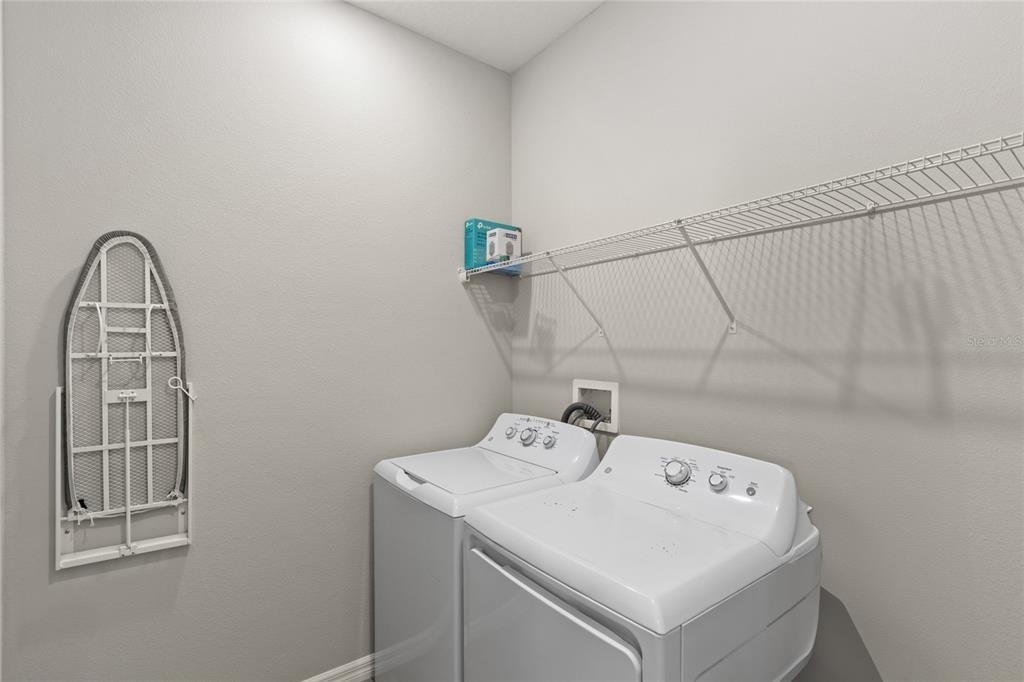
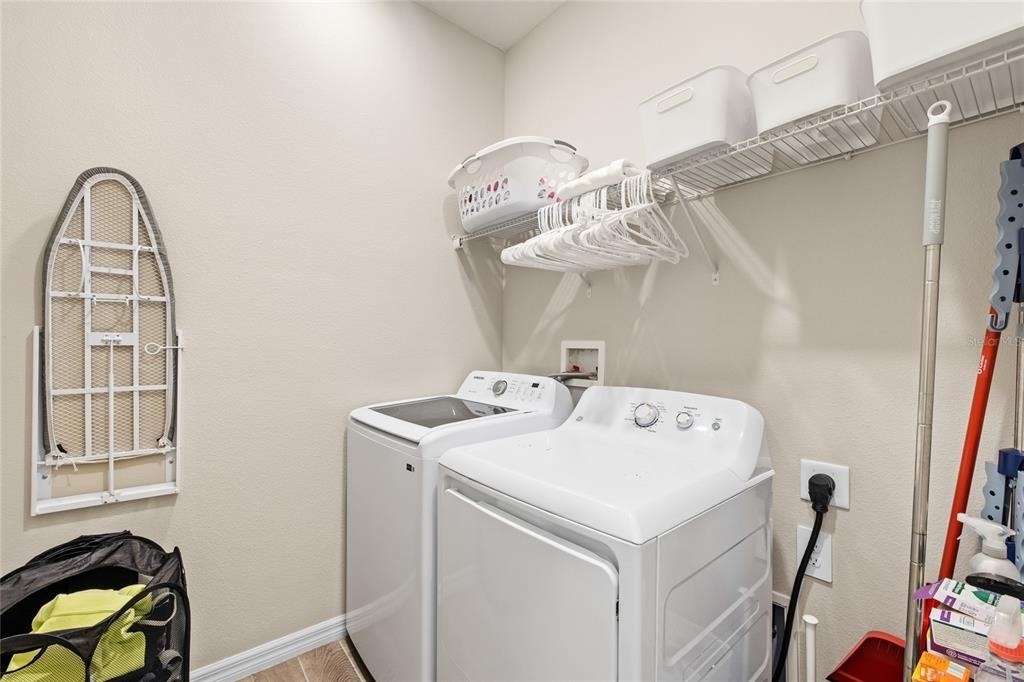
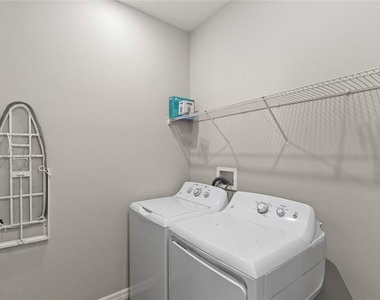
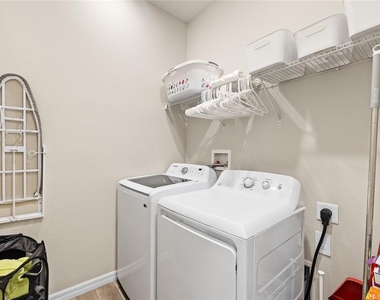
Laundry In Unit
Dishwasher
Parking Space
ADDITIONAL INFORMATION
Interior
Bathroom Information
Full Bathrooms: 3
Interior Information
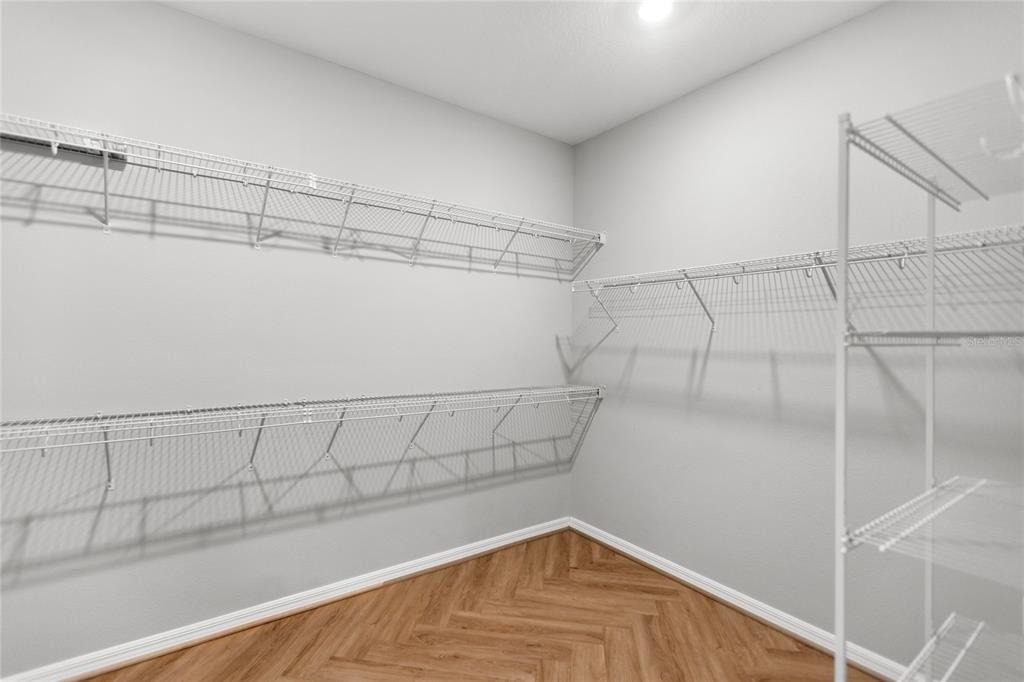
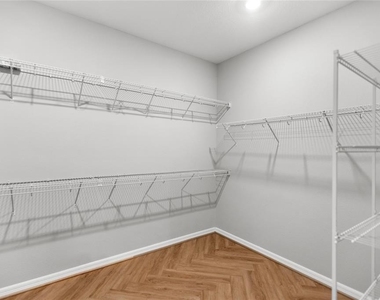
Interior Features: Open Floorplan, Walk-In Closet(s), Eating Space In Kitchen, Kitchen/Family Room Combo, Living Room/Dining Room Combo
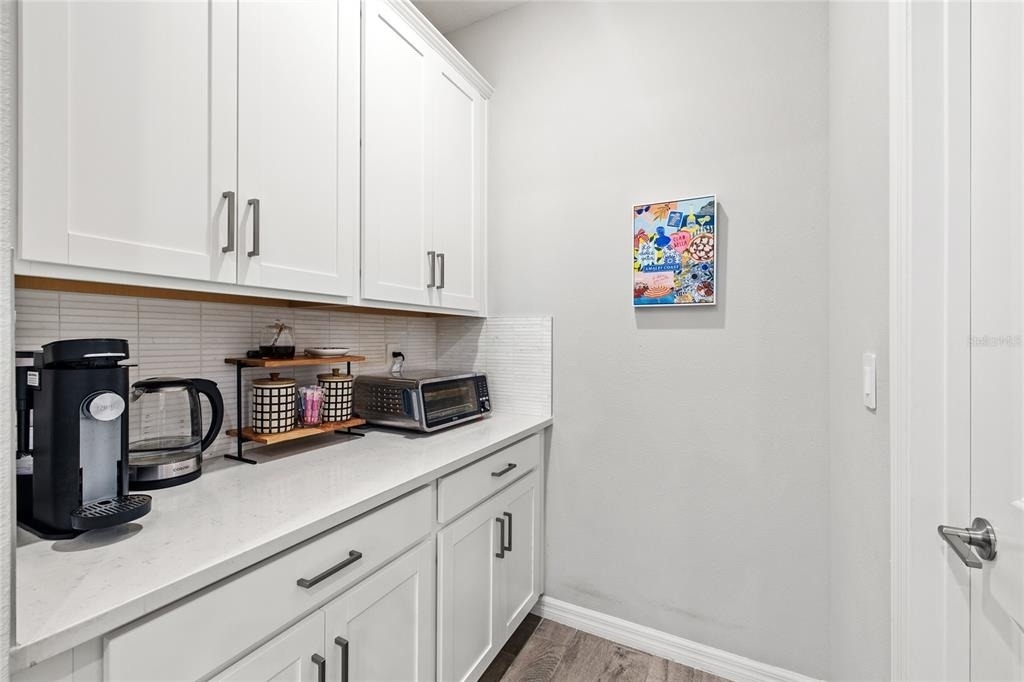
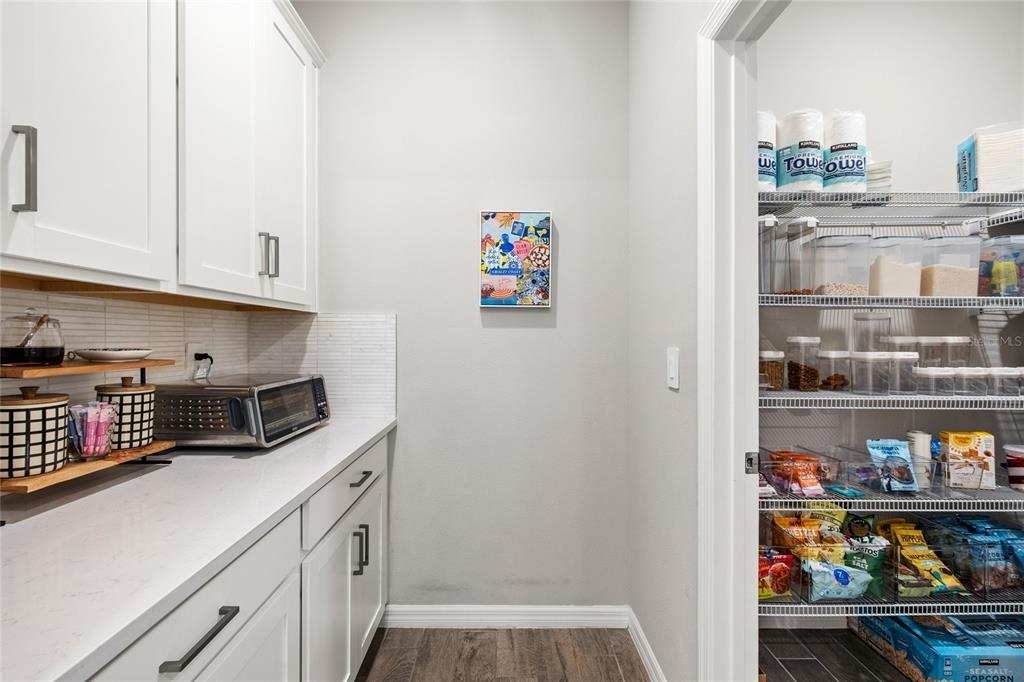
Appliances: Oven, Cooktop, Dishwasher, Dryer, Microwave, Range Hood, Refrigerator, Washer
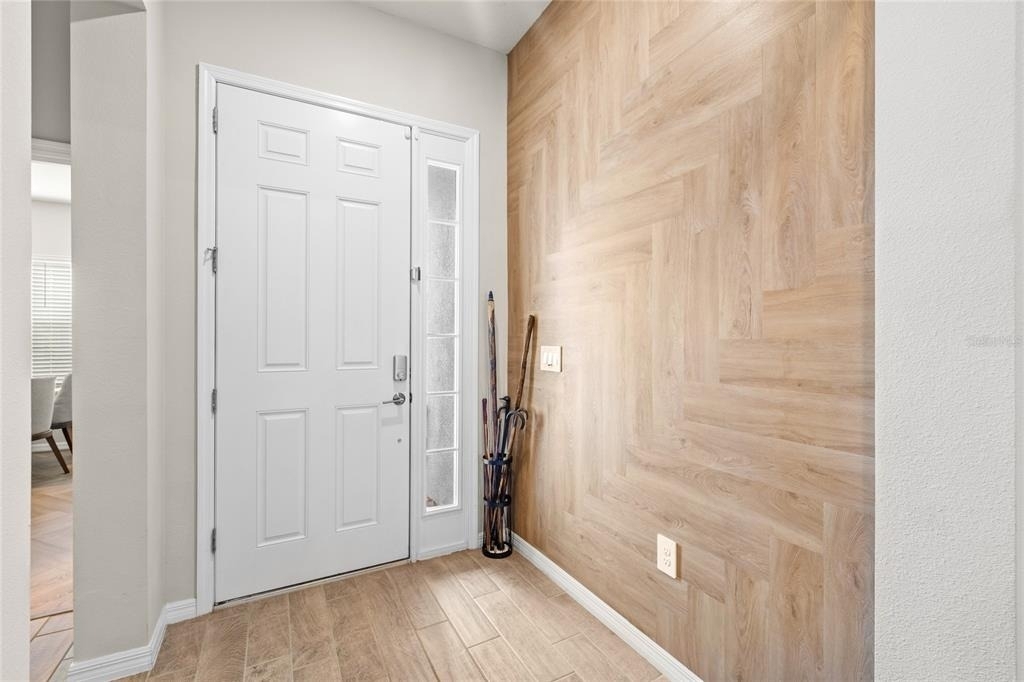
Flooring Type: Laminate, Tile
Door Features: Sliding Doors
Laundry Features: Inside, Laundry Room
Room Information
Rooms: 3
Exterior
Property Information
Square Footage: 2,373
Square Footage Source: $0
Year Built: 2023
Building Information
Building Area Total: 3084
Levels: One
Building Area Units: Square Feet
Patio and Porch Features: Covered, Rear Porch
Lot Information
Lot Size Area: 6917
Lot Size Units: Square Feet
Lot Size Acres: 0.16
Square Footage: 6,917
Land Information
Water Source: Public
Utilities
Utilities Information
Cooling Type: Central Air
Heating Type: Central
Sewer : Public Sewer
Parking
Parking Information
Has Garage
Attached Garage
Location
HOA Information
HOA/Condo/Coop Amenities: Basketball Court, Other, Playground, Pool, Recreation Facilities
The manager has not yet mailed us a photo copy of his or her government identification and proof or property ownership.
▼
Manager has not logged in recently
▼
Manager does not yet have user reviews
RENTHOP DESCRIPTION
The apartment is a unit offered at a monthly price of $3,500. Everything is still in great condition as the building only recently completed construction. The person posting the listing did not specify that any pets were allowed. It may be the case that pets are ok and the manager simply has not yet filled out all the details. The kitchen conveniently includes a dishwasher.
We have 55 photos of this particular unit, building, and surrounding areas.
Last Updated: 17 hours ago
Data Source: Stellar MLS
MLS# O6454971
List Agent Name: Joseph Shively
List Office Name: REAL BROKER, LLC
IDX information is provided exclusively for personal, non-commercial use, and may not be used for any purpose other than to identify prospective properties consumers may be interested in purchasing. Information is deemed reliable but not guaranteed. The listing broker’s offer of compensation is made only to participants of the MLS where the listing is filed.
Courtesy of RH Advisors, Inc. and RHP Realty NJ, Inc.
By selecting Check Availability, you agree that RentHop and real estate professionals may call or text you about your inquiry. Message/data rates may apply. Terms & Privacy. California Privacy Notice
We found some very similar listings nearby
Select those you'd like to message
Your messages have been sent!
Check Availability
By selecting Check Availability, you agree that RentHop and real estate professionals may call or text you about your inquiry. Message/data rates may apply. Terms & Privacy. California Privacy Notice









 Your Privacy Choices
