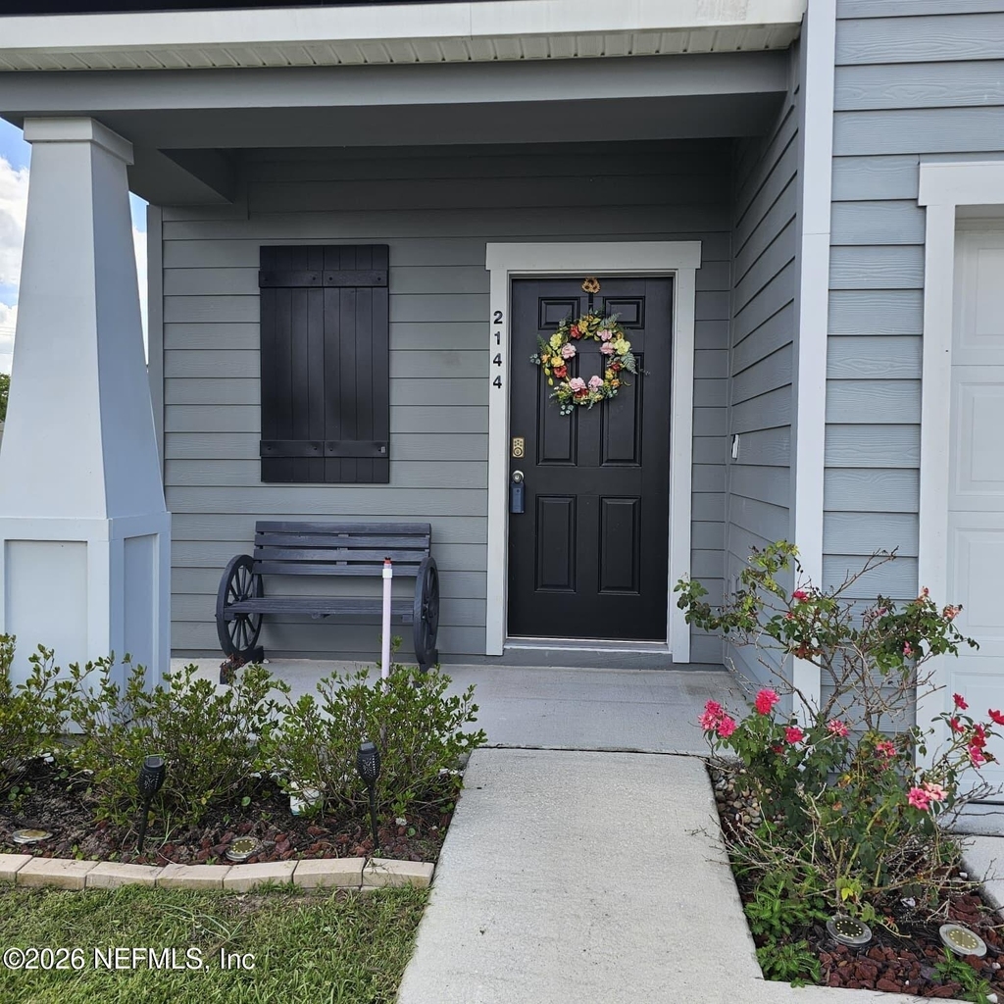
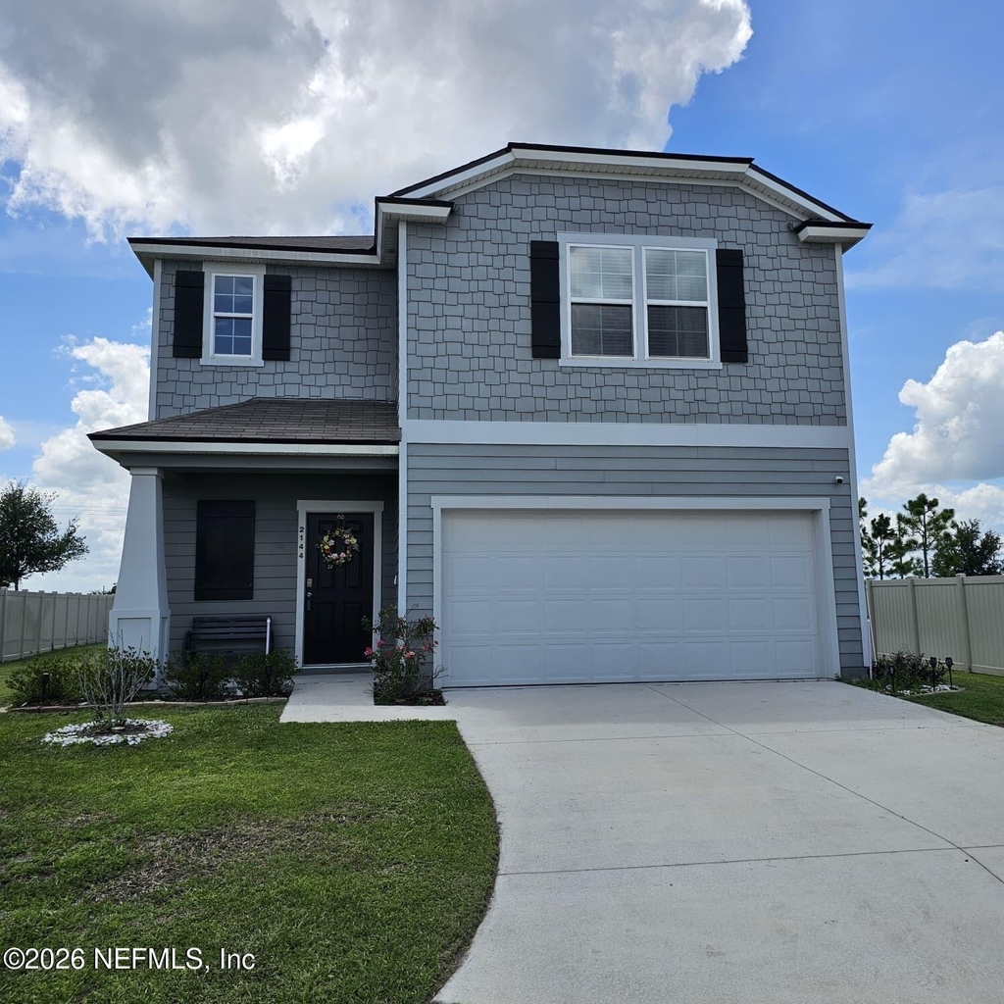
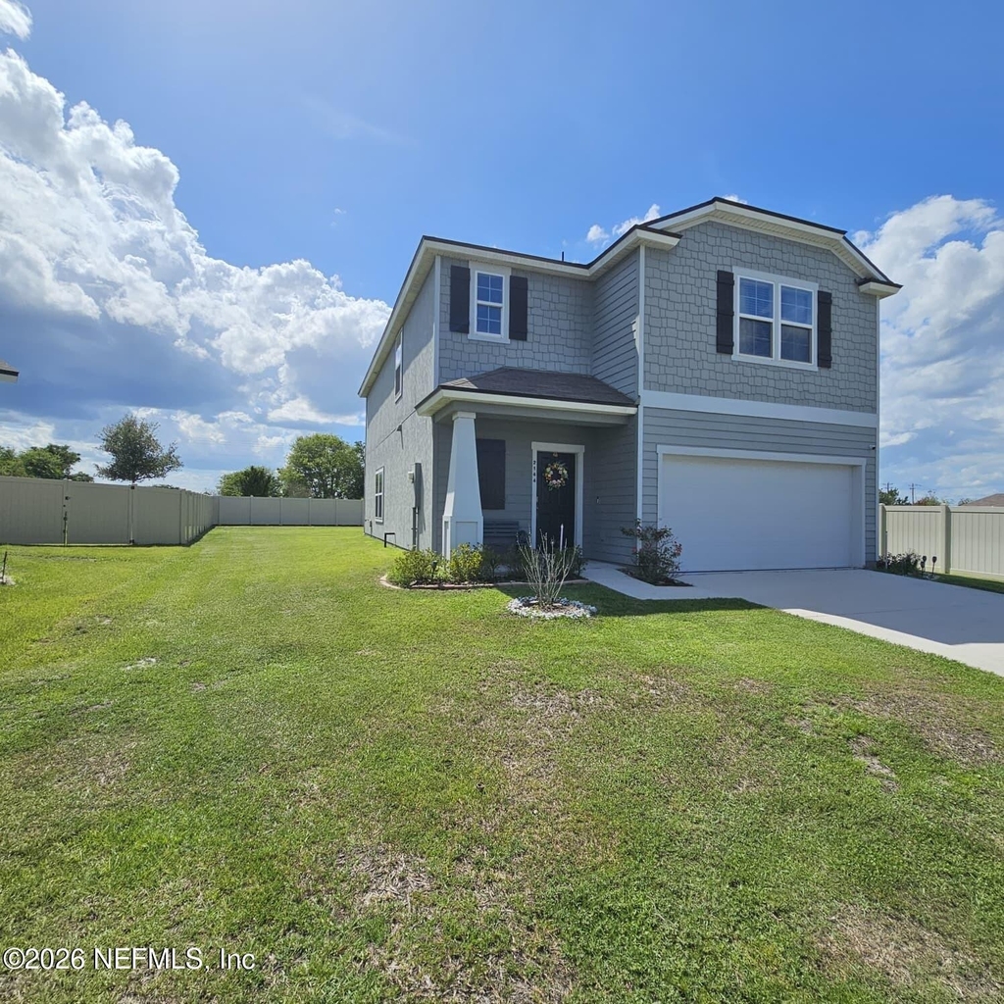
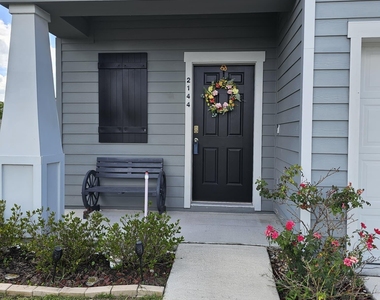
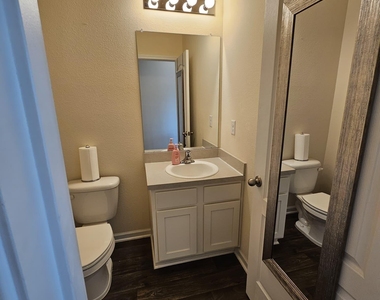
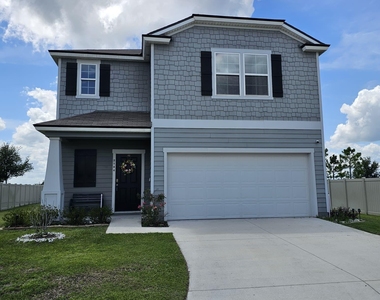
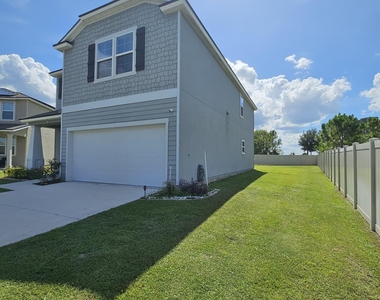
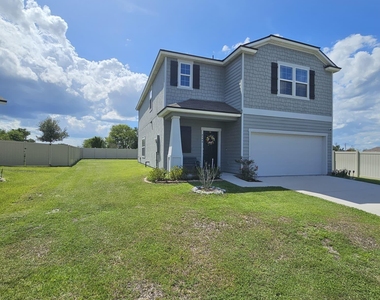
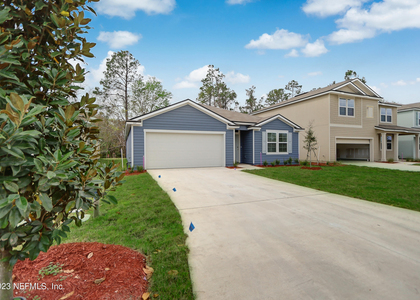
Available August 1 Welcome home to this beautifully maintained 2022-built home offering 4 bedrooms, 2.5 bathrooms, and 2,206 square feet of thoughtfully designed living space. Situated on an oversized cul-de-sac lot in the desirable Willow Springs community, this move-in-ready home combines modern comfort, functional living, and an exceptional location. Best of all, the refrigerator, washer, and dryer are included, making your move even easier.
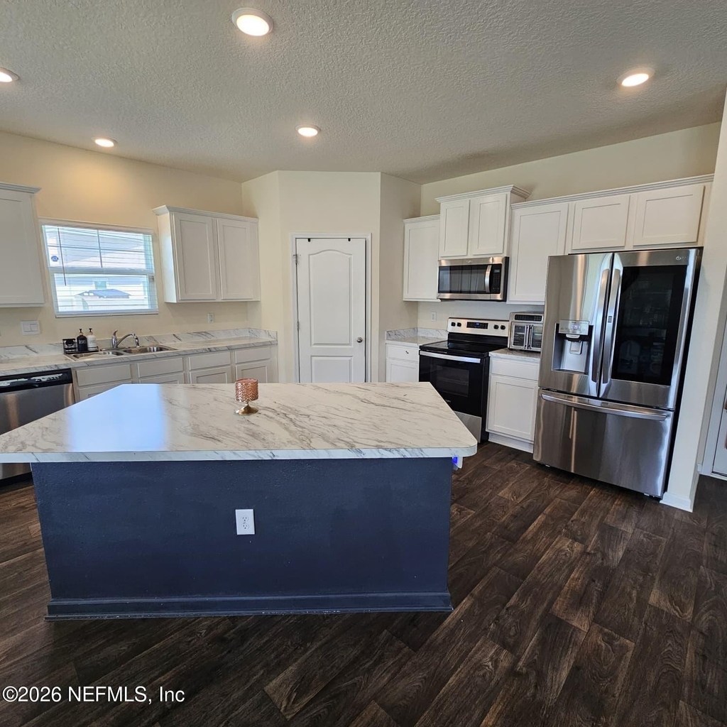
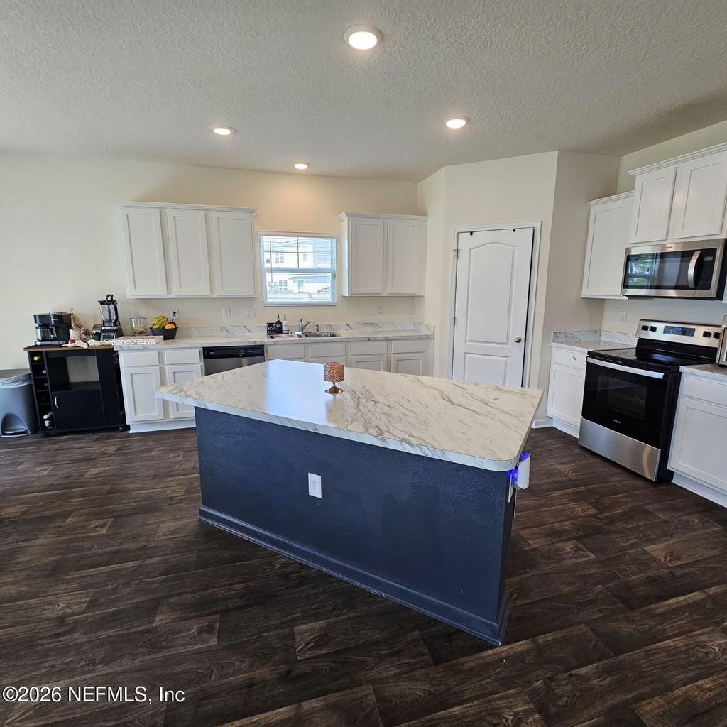
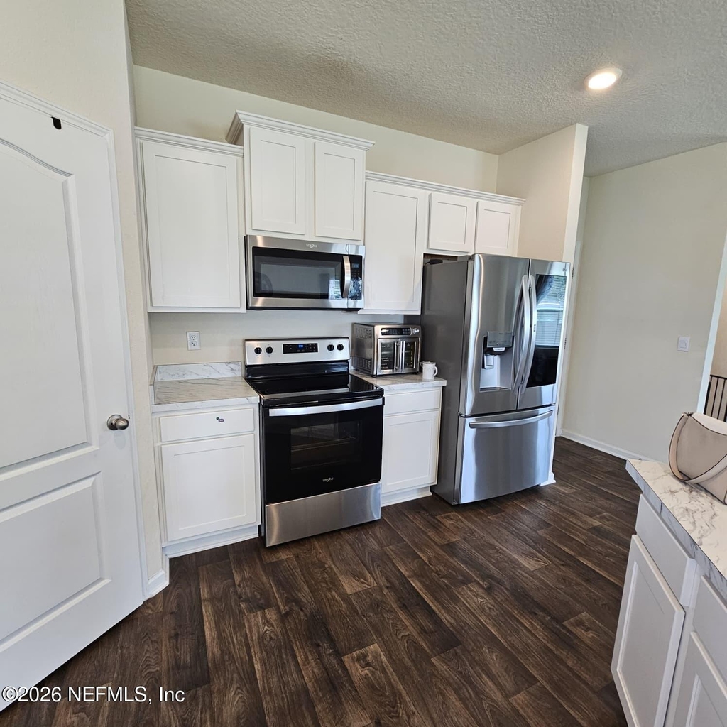
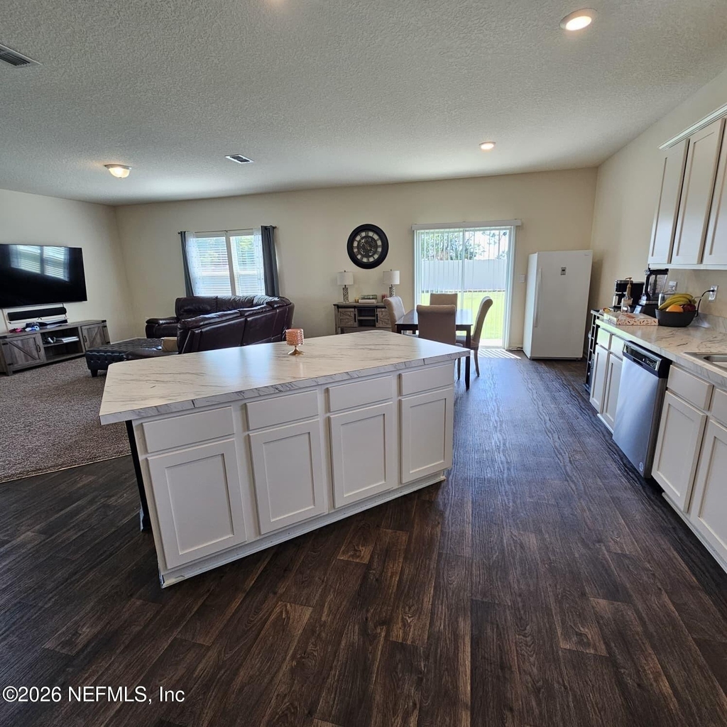
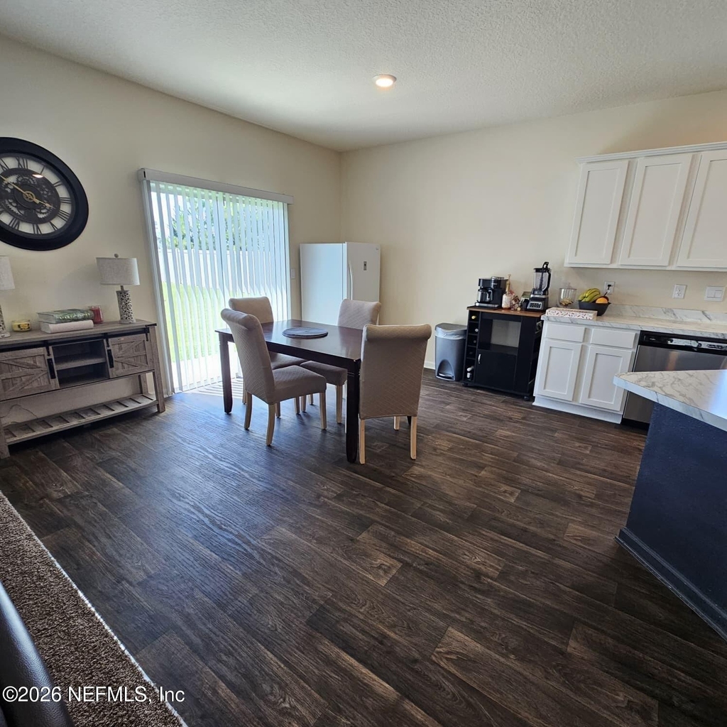
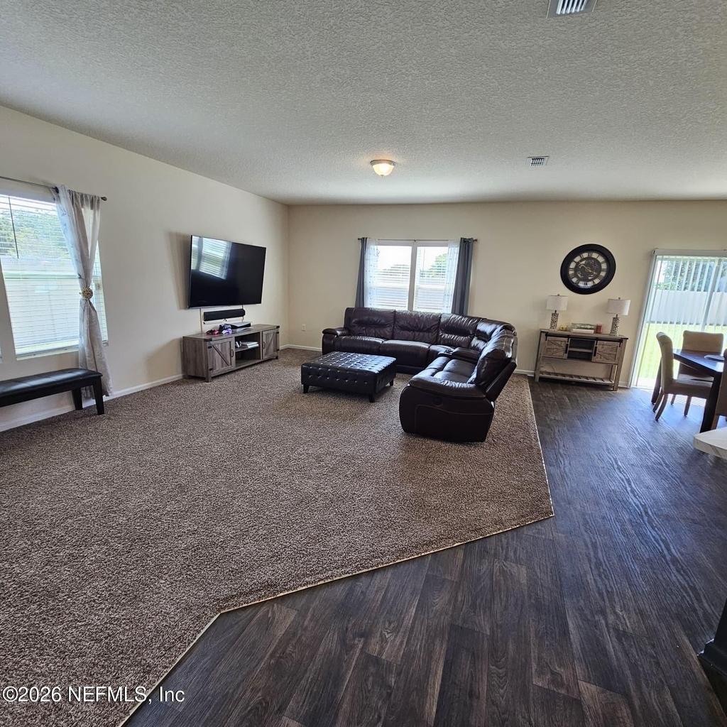
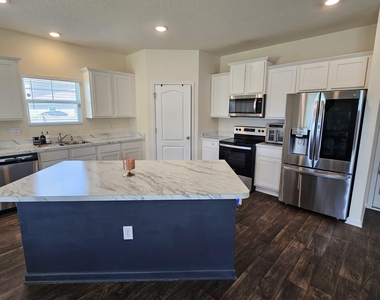
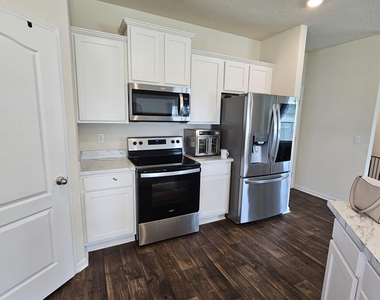
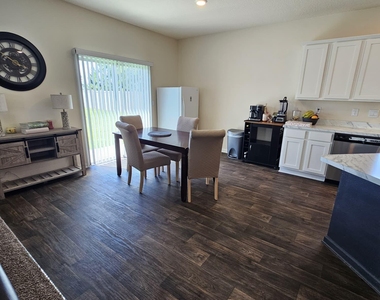
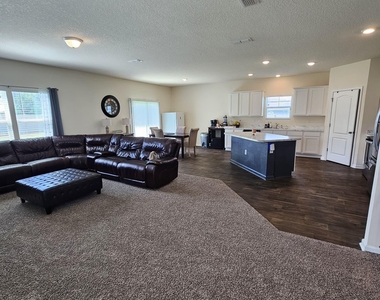
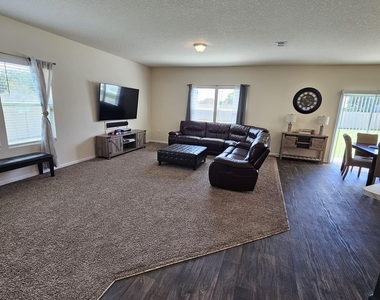
Step inside to an open-concept floor plan designed for both everyday living and entertaining. The spacious kitchen overlooks the dining and living areas, offering abundant cabinetry, generous countertop space, a large walk-in pantry, and a complete appliance package. Luxury vinyl plank flooring throughout the main living areas provides style and durability, while large windows fill the home with natural light, creating a bright and welcoming atmosphere.
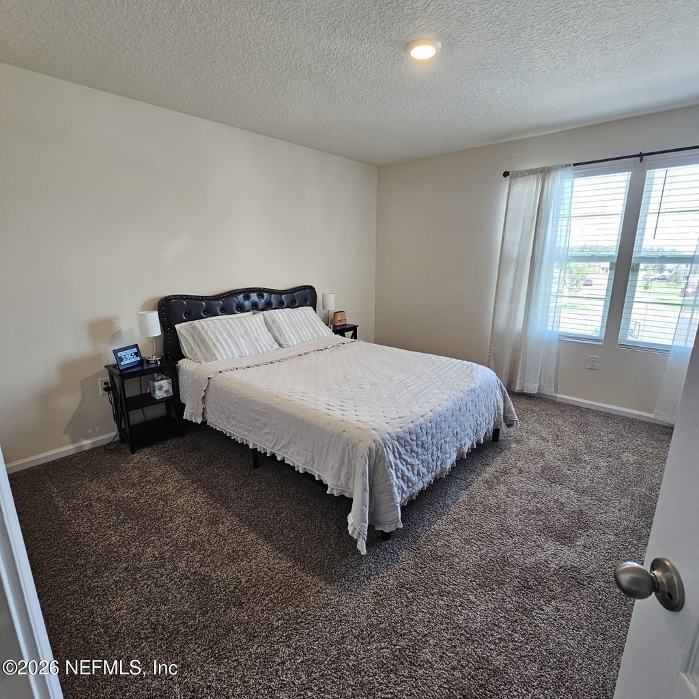
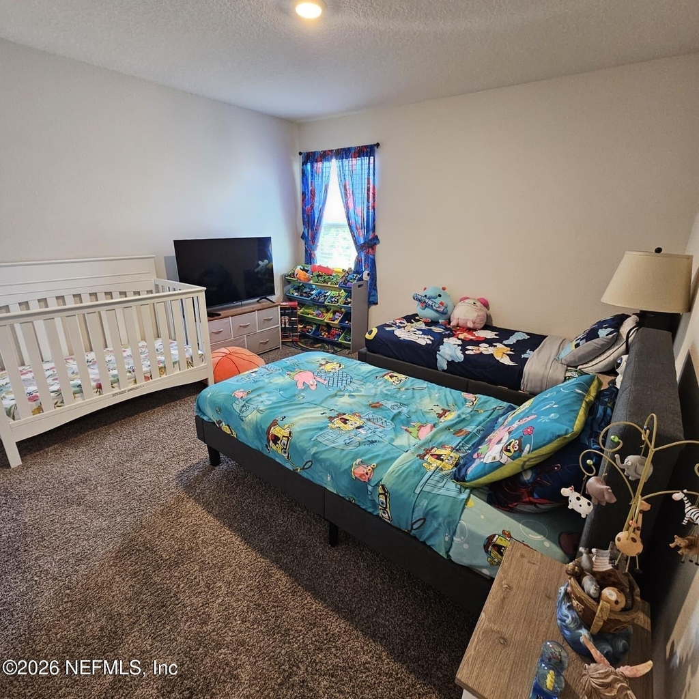
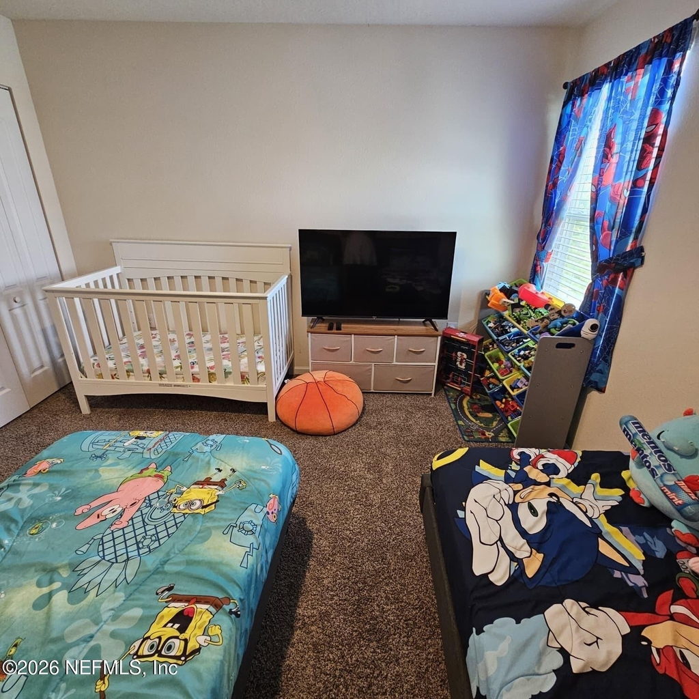
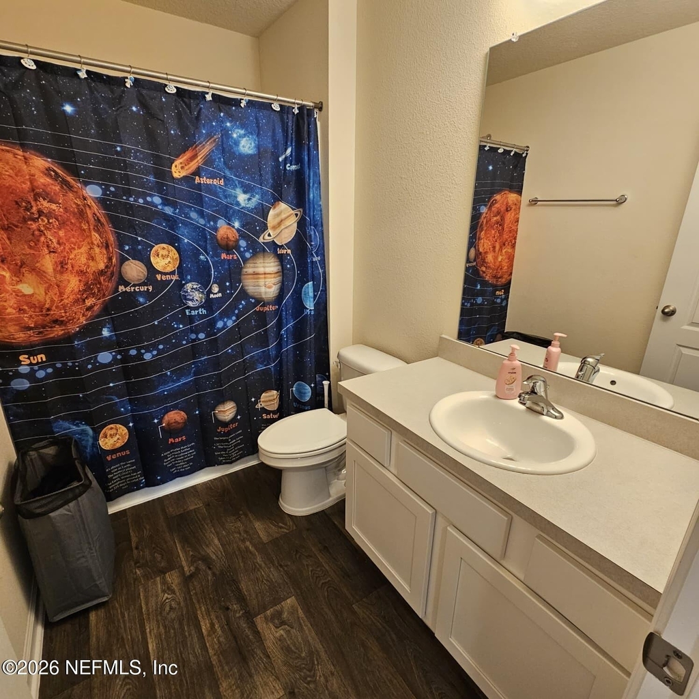
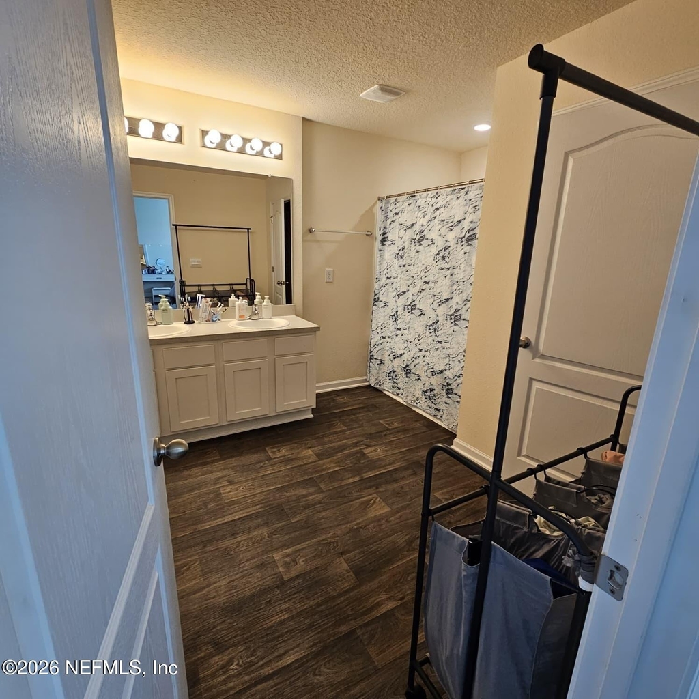
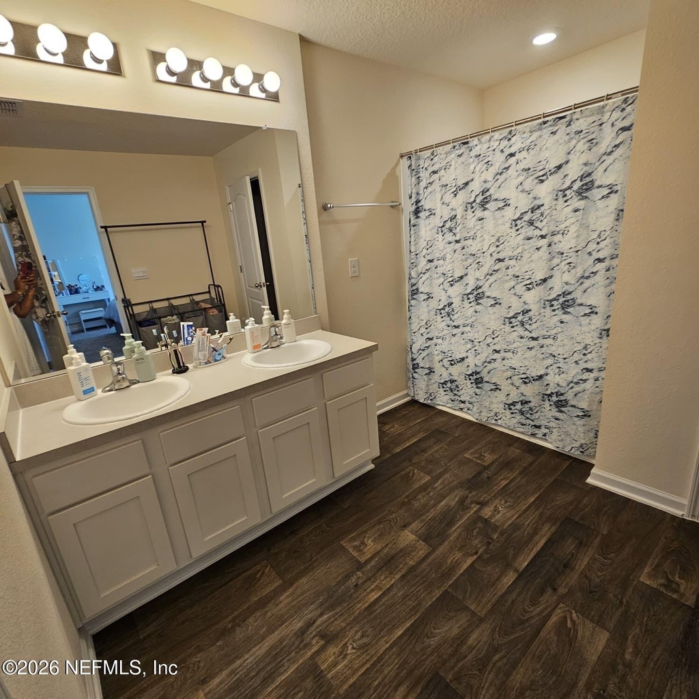
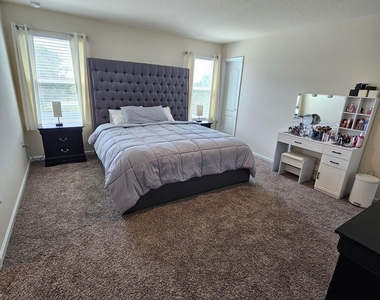
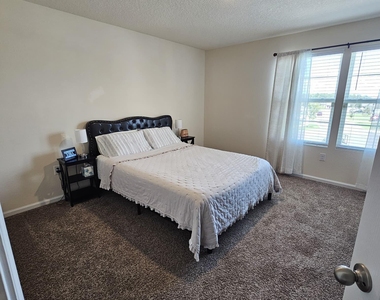
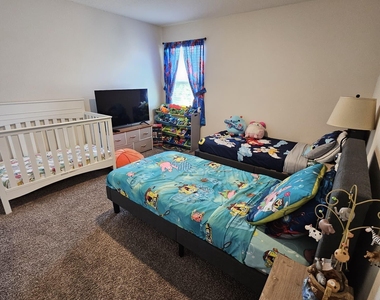
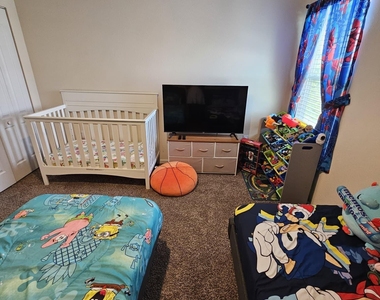
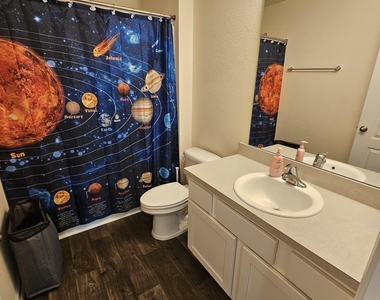
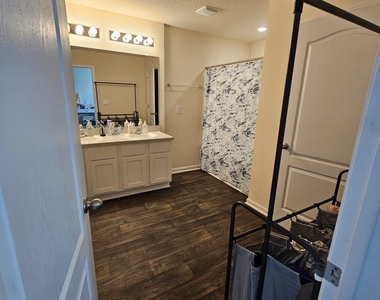
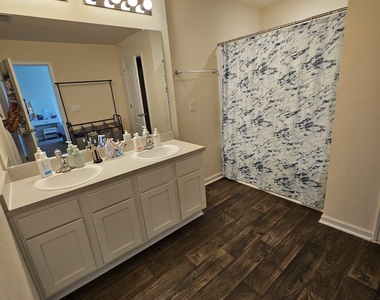
Upstairs, all four bedrooms are thoughtfully positioned to provide privacy from the main living areas. The spacious primary suite features a walk-in closet and private en-suite bath, while three additional bedrooms, a full guest bathroom, and a conveniently located upstairs laundry room offer flexibility for today's lifestyle.
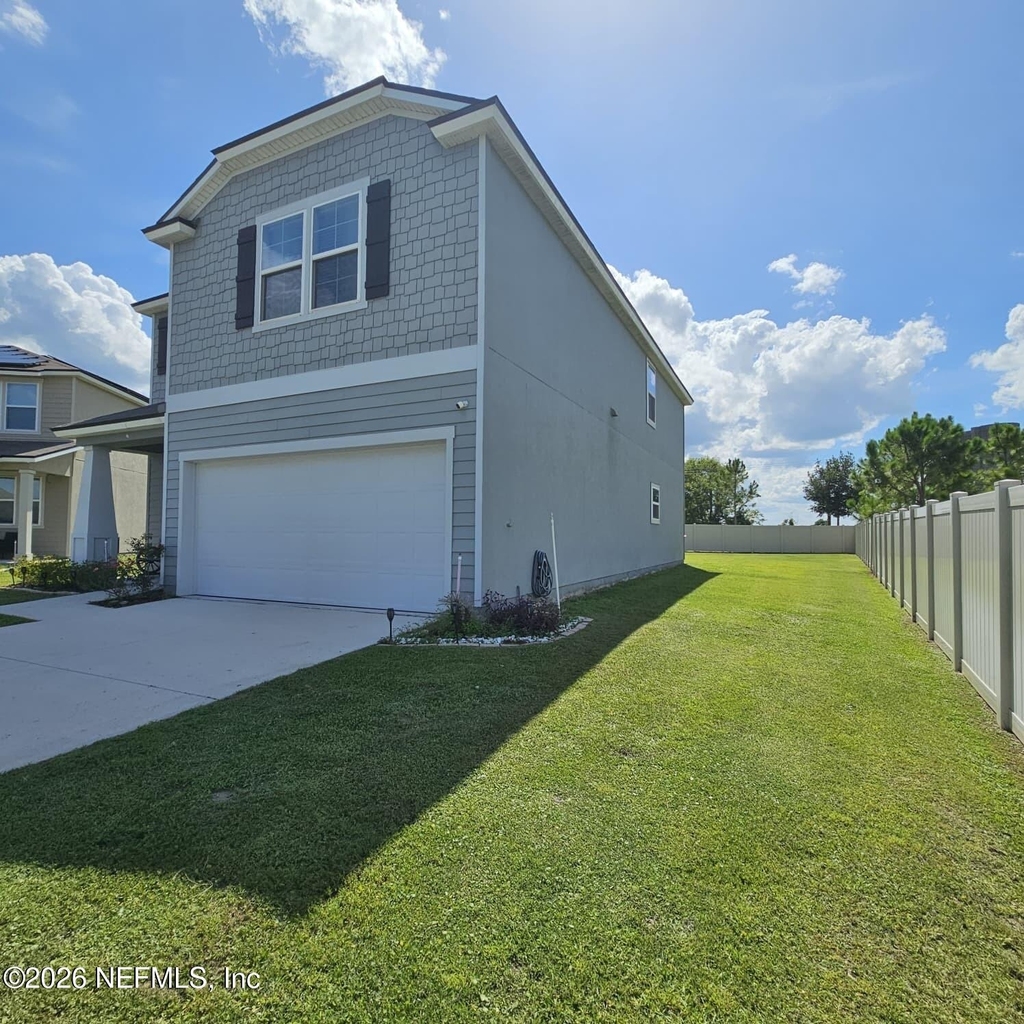
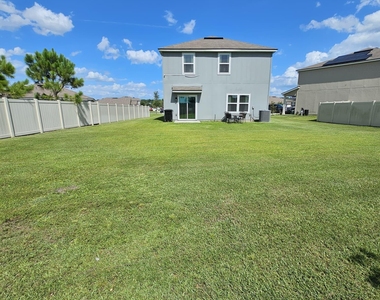
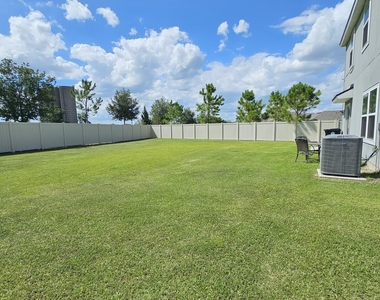
One of this home's standout features is its oversized homesite. The partially fenced backyard provides plenty of room to relax, entertain, garden, or simply enjoy the outdoors, all while tucked away on a quiet cul-de-sac with minimal through traffic.
Residents of Willow Springs enjoy access to outstanding neighborhood amenities, including a community swimming pool, playground, covered pavilion, volleyball court, and amenity center. The community is conveniently located near the newly opened Spring Park Elementary School and just minutes from Fleming Island shopping and dining, Green Cove Springs, Orange Park, US-17, and an easy commute to NAS Jacksonville.
Home Features
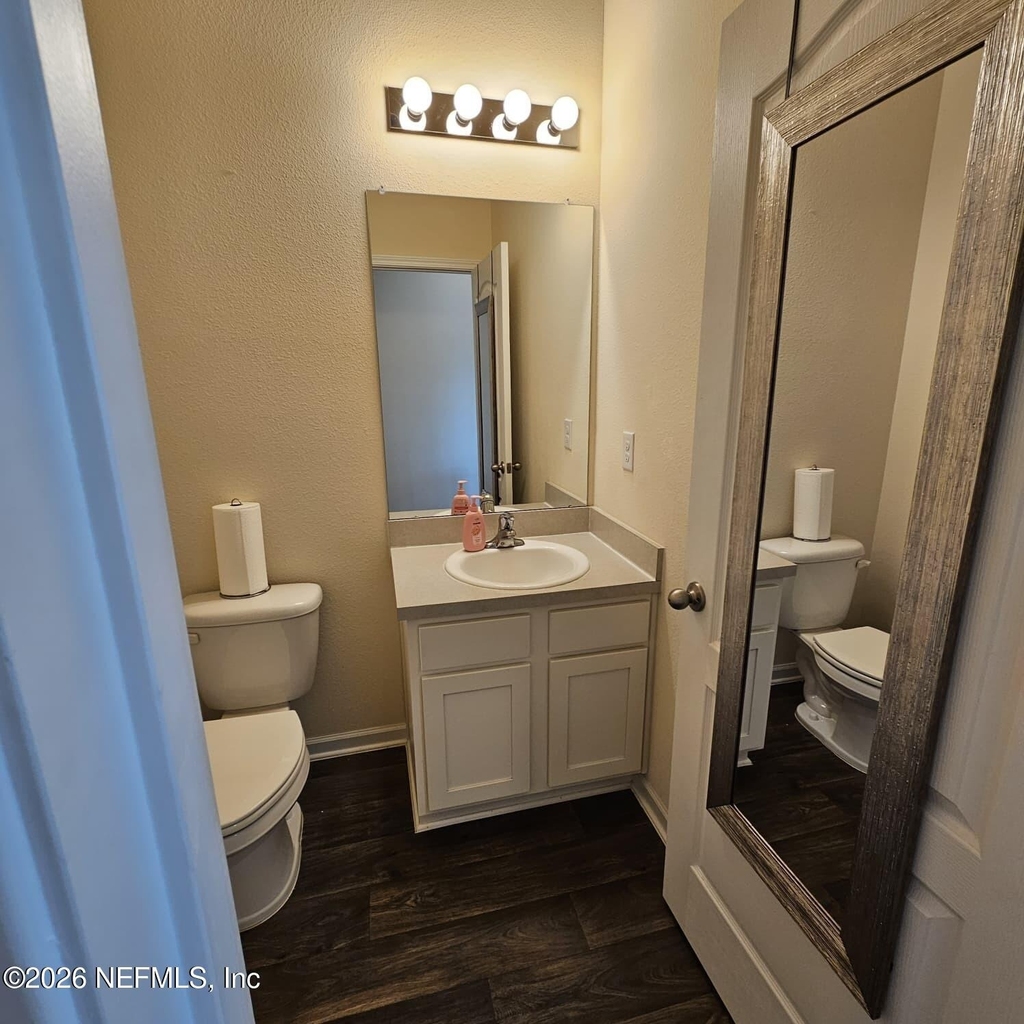
4 bedrooms | 2.5 bathrooms
2,206 square feet
Built in 2022
Open-concept floor plan
Spacious kitchen with large walk-in pantry
Luxury vinyl plank flooring throughout the main living areas
Carpet in all bedrooms
All bedrooms located upstairs
Spacious primary suite with walk-in closet and private bath
Upstairs laundry room
Oversized cul-de-sac lot
Partially fenced backyard
Attached two-car garage
Smart home features
Refrigerator, washer, and dryer included
Pets considered with owner approval (breed restrictions and pet fees may apply)
Lease Information
Available August 1
12-month lease required
Tenant responsible for lawn maintenance
Don't miss this opportunity to lease a nearly new home with generous living space, an oversized yard, included appliances, and resort-style community amenities. Schedule your private showing today before it's gone!
AMENITIES
New Construction
Laundry In Unit
Dishwasher
Parking Space
ADDITIONAL INFORMATION
Interior
Bathroom Information
Half Bathrooms: 1
Full Bathrooms: 2
Interior Information
Interior Features: Breakfast Bar, Pantry, Kitchen Island, Walk-In Closet(s), Split Bedrooms
Appliances: Dishwasher, Disposal, Dryer, Electric Oven, Electric Range, Ice Maker, Microwave, Refrigerator, Washer
Laundry Features: In Unit
Exterior
Property Information
Square Footage: 2,206
Square Footage Source: $0
Year Built: 2022
Building Information
Levels: Two
Lot Information
Lot Size Area: 0.21
Lot Size Units: Acres
Lot Size Acres: 0.21
Square Footage: 9,148
Utilities
Utilities Information
Cooling Type: Central Air
Heating Type: Central
Parking
Parking Information
Has Garage
Parking Features: Garage
Garage Spaces: 2
Location
HOA Information
HOA/Condo/Coop Amenities: Pool, Clubhouse, Playground
The manager has not yet mailed us a photo copy of his or her government identification and proof or property ownership.
▼
Manager has not logged in recently
▼
Manager does not yet have user reviews
RENTHOP DESCRIPTION
The apartment is a unit offered at a monthly price of $2,300. Everything is still in great condition as the building only recently completed construction. The person posting the listing did not specify that any pets were allowed. It may be the case that pets are ok and the manager simply has not yet filled out all the details. The kitchen conveniently includes a dishwasher.
We have 26 photos of this particular unit, building, and surrounding areas.
We found some very similar listings nearby
Select those you'd like to message
Your messages have been sent!
Check Availability
By selecting Check Availability, you agree that RentHop and real estate professionals may call or text you about your inquiry. Message/data rates may apply. Terms & Privacy. California Privacy Notice




















 Your Privacy Choices
