Rarely available and absolutely spectacular, this award-winning luxury home within the exclusive gated enclave of Lakewood Retreat in Wilderness Lake Preserve is now available for lease - and for those who fall in love with it, also available for sale at $1,170,000 or through a lease-with-option-to-purchase arrangement. Three paths to make this extraordinary home yours.
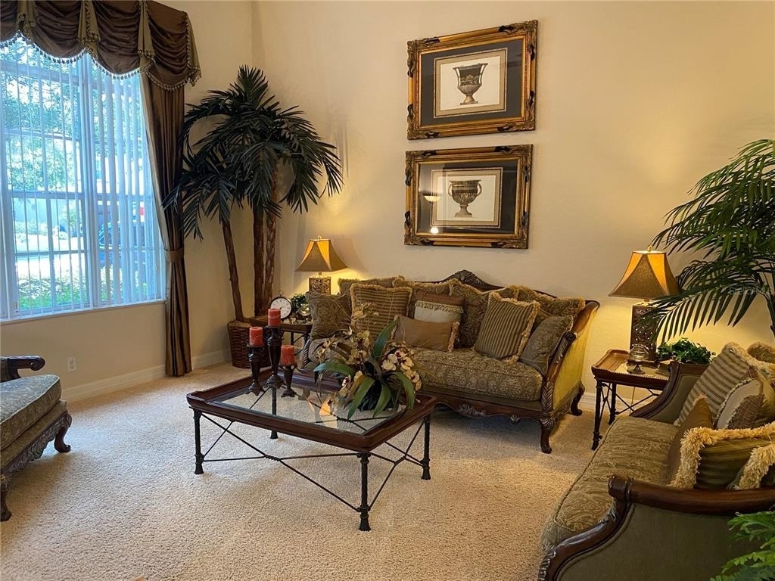
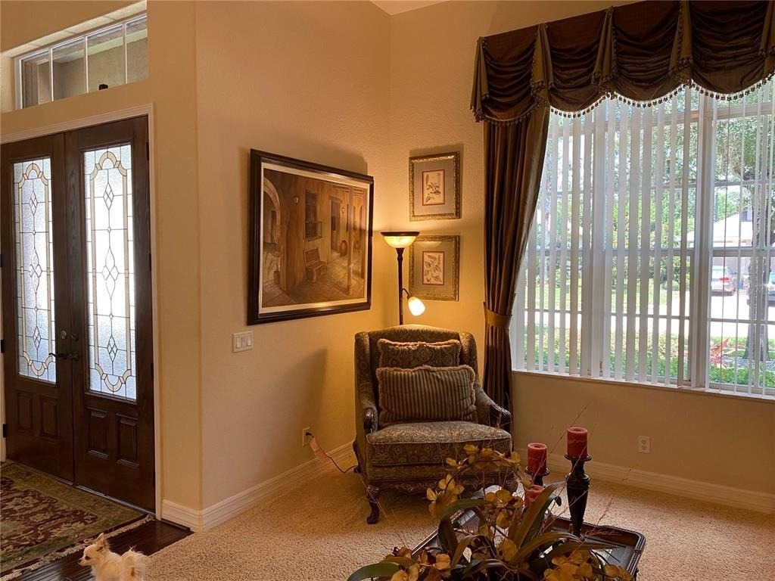
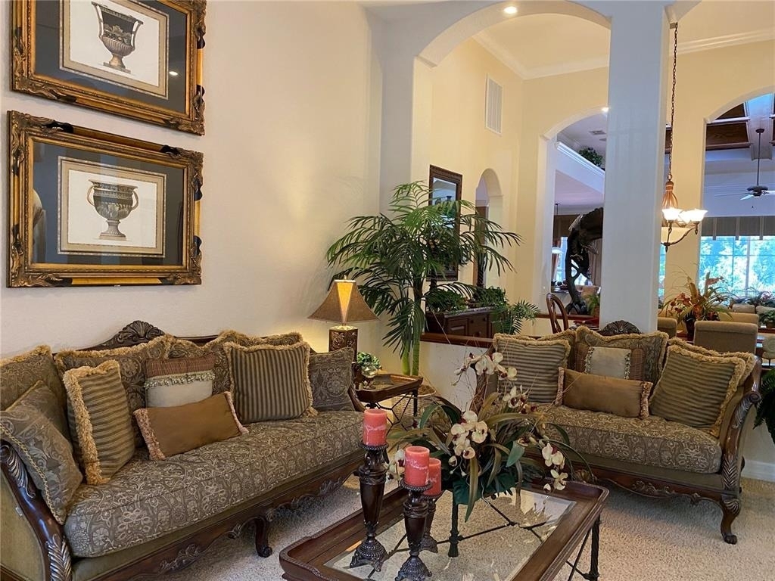
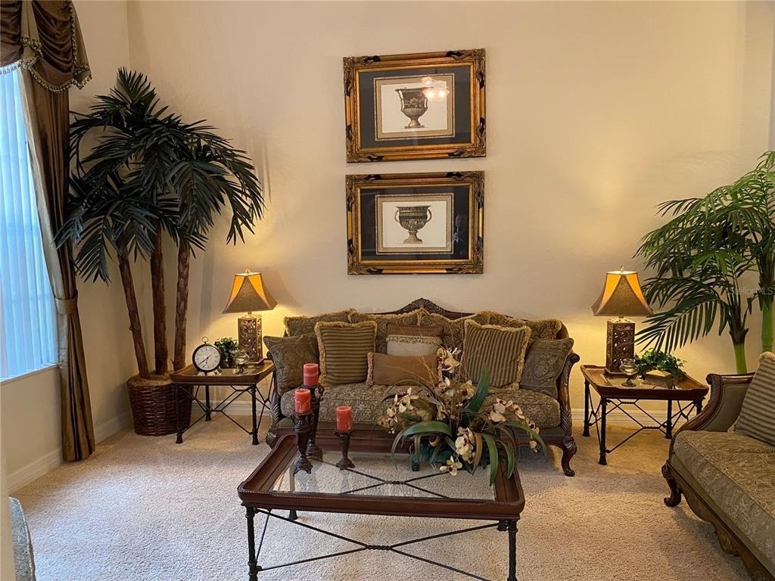
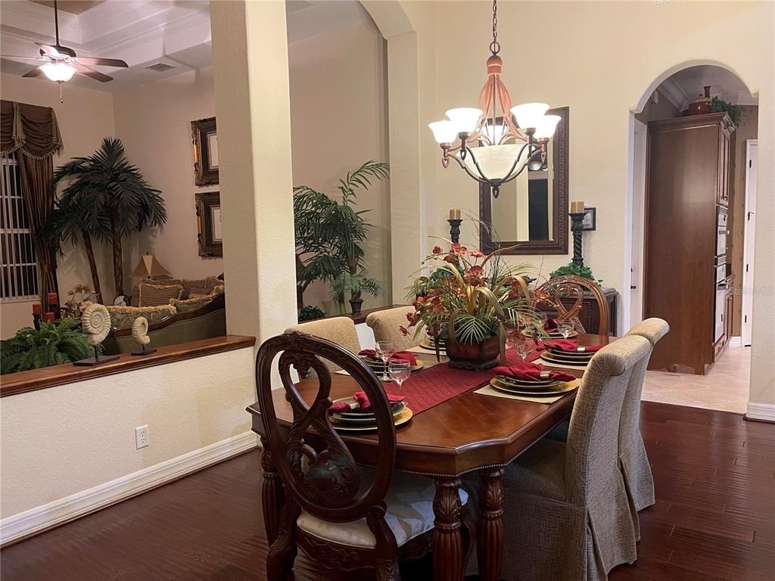
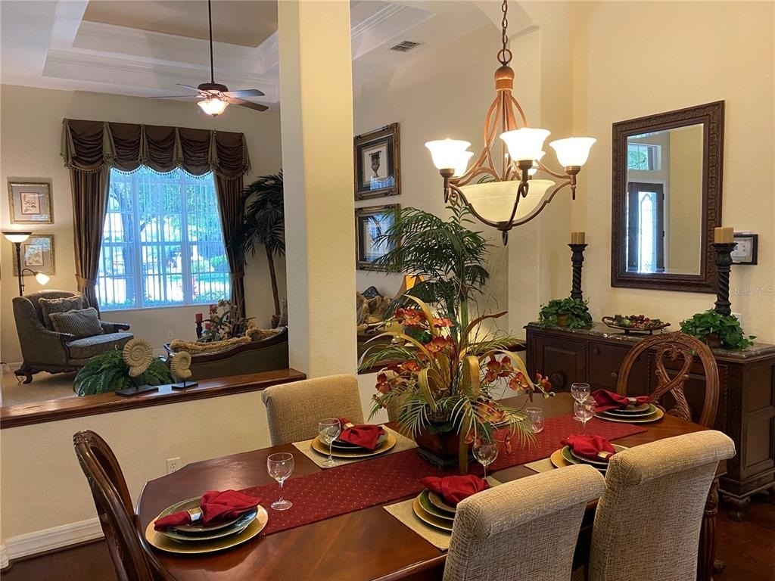
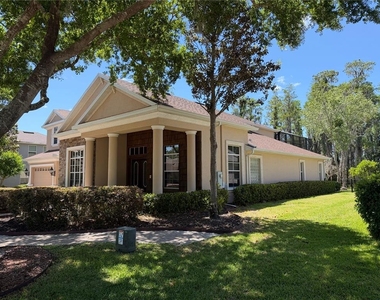
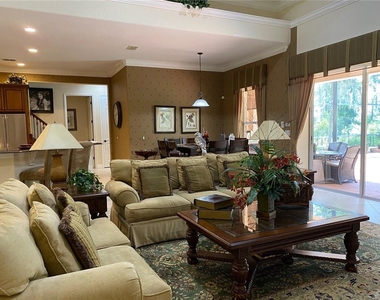
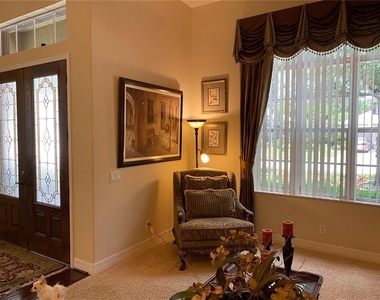
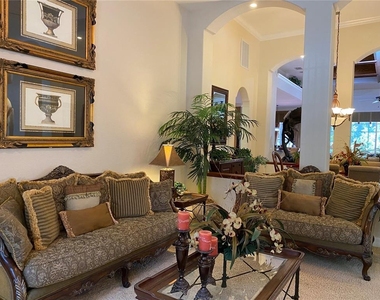
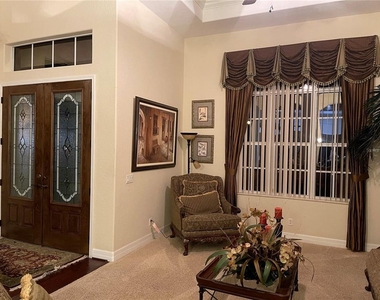
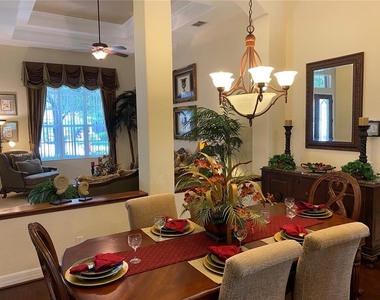
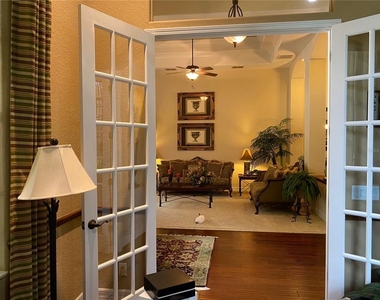
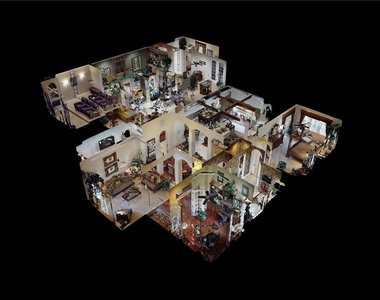
The former builder's model home and proud winner of the Parade of Homes Best House Award (2007), this stunning 4BR/4BA, 4,357 sq ft residence delivers an unparalleled living experience from the moment you walk through the grand double entry doors. Soaring ceilings, gleaming hardwood floors, arched door details, designer color scheme, thick crown molding throughout, and an open-concept floor plan create an atmosphere of effortless elegance.
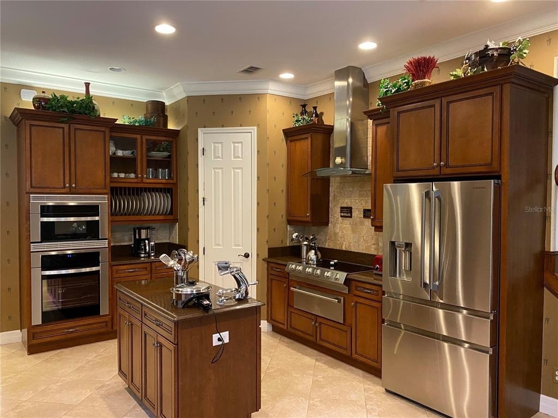
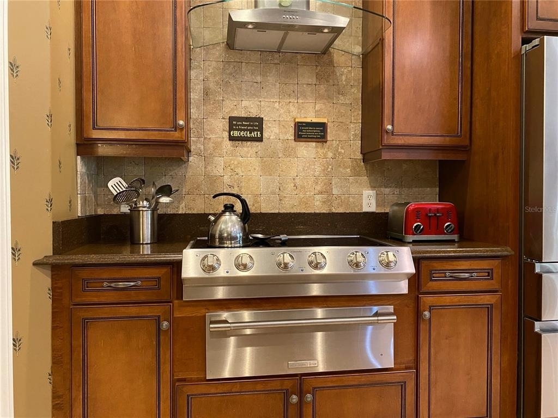
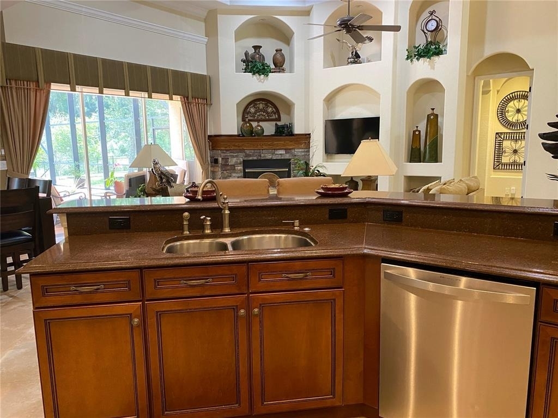
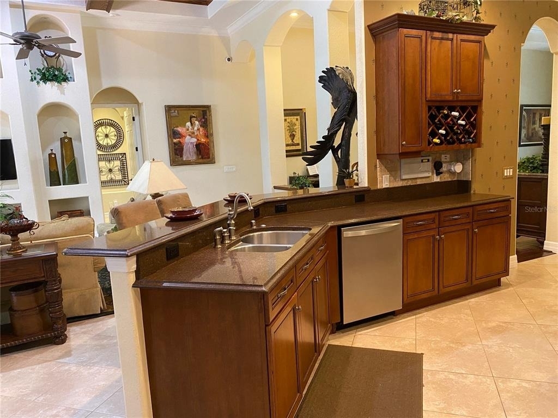
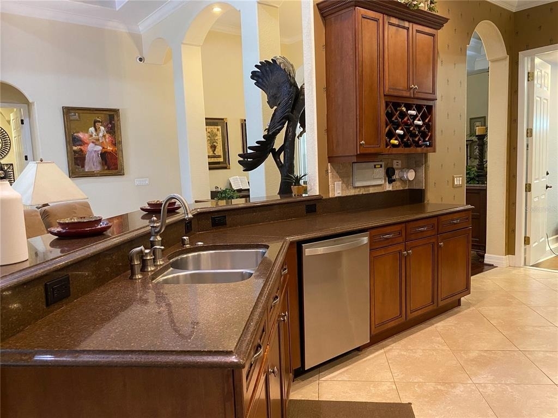
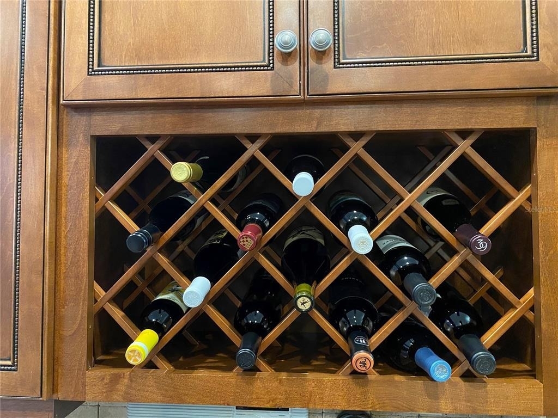
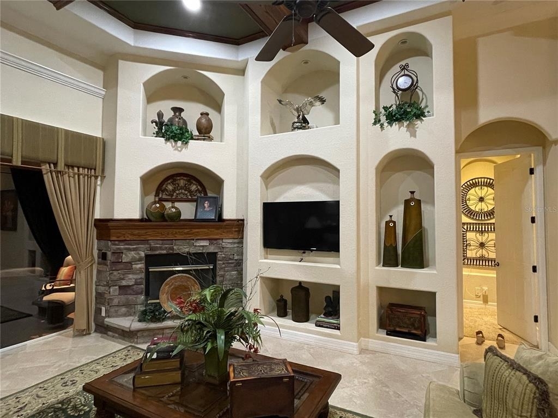
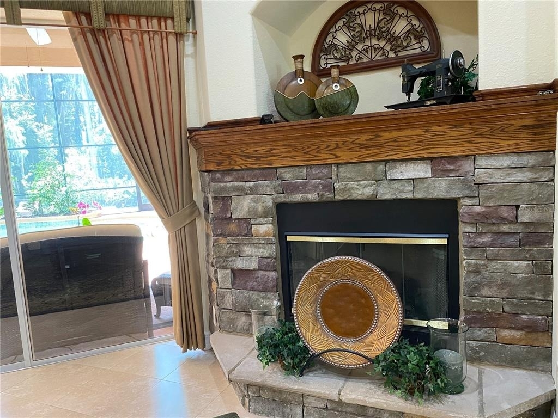
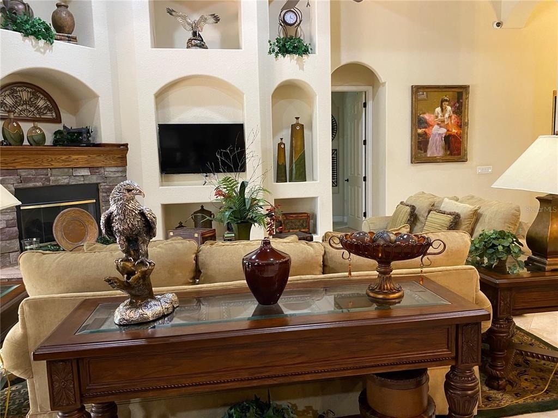
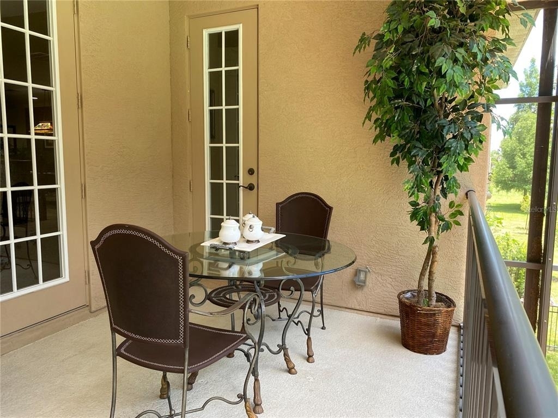
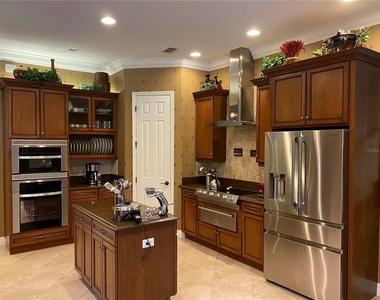
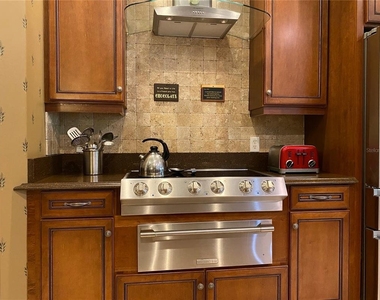
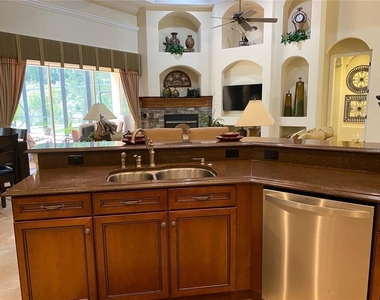
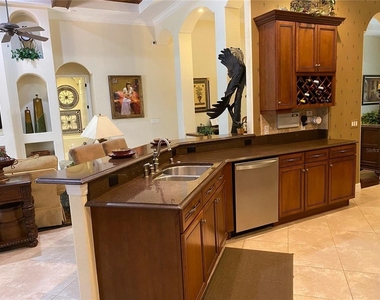
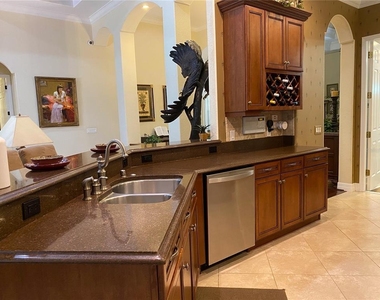
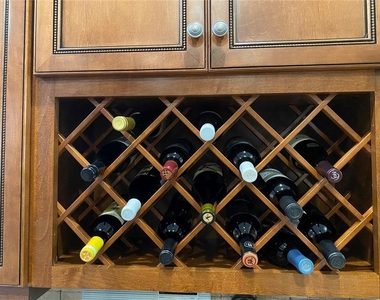
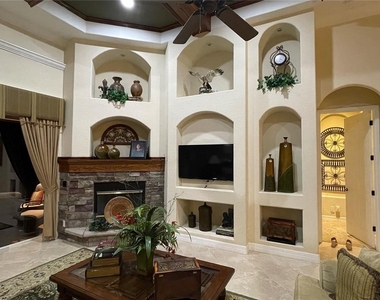
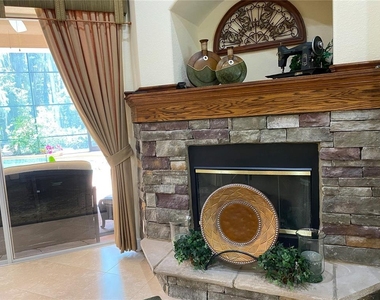
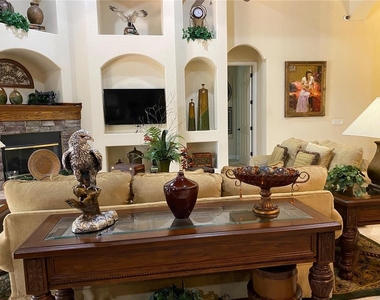
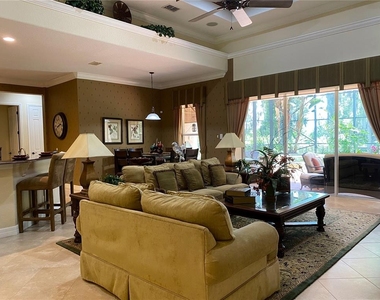
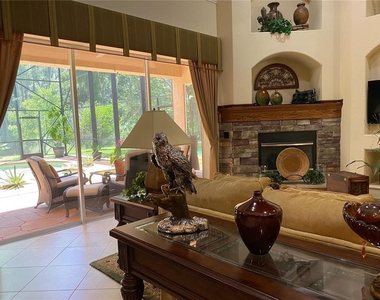
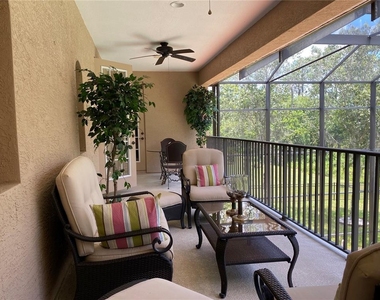
The gourmet kitchen is a chef's dream - stainless-steel appliances, granite countertops, center island with storage, wine storage, wall oven, dishwasher, breakfast bar, French door refrigerator, large pantry, and recessed lighting - all flowing into a breathtaking great room with coffered wood ceilings, custom built-ins, a cozy stone fireplace, and sliding glass doors to the covered lanai.
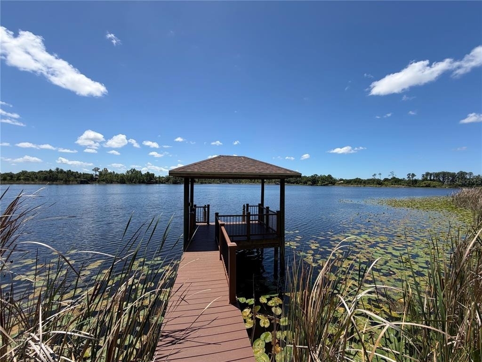
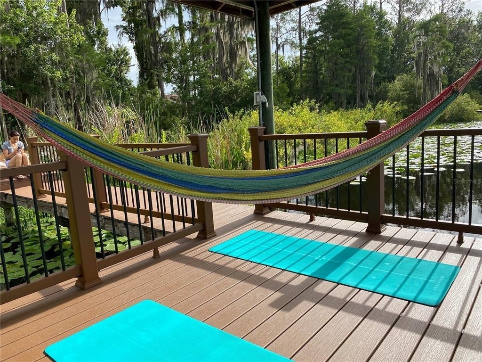
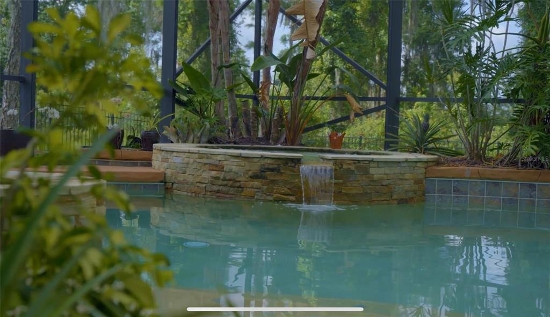
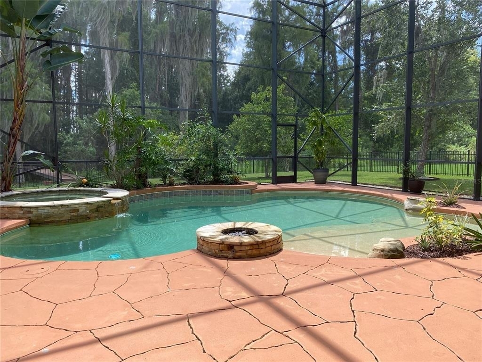
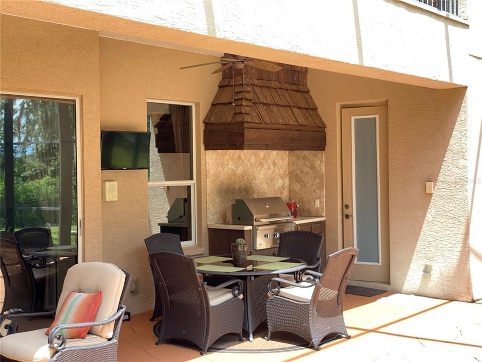
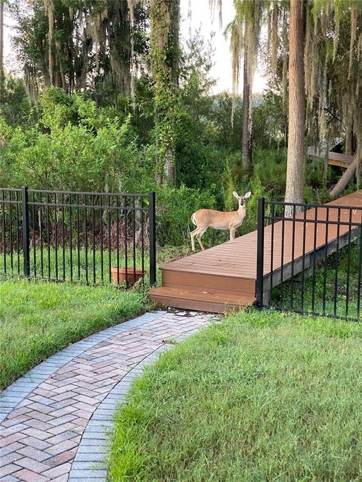
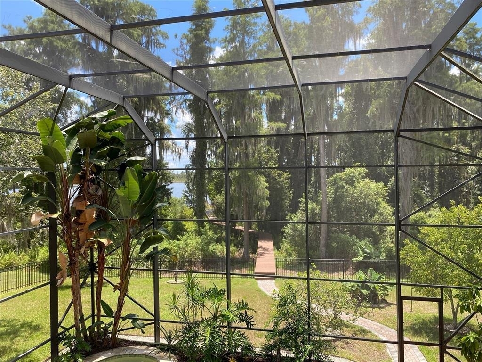
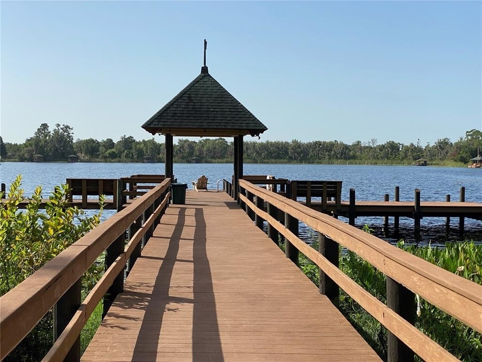
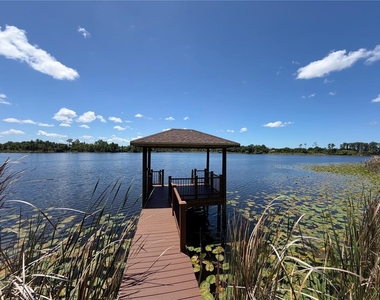
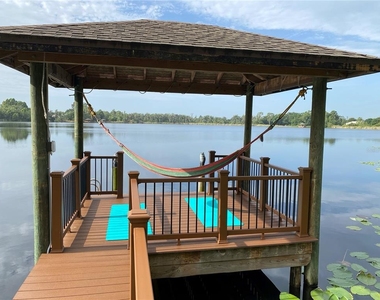
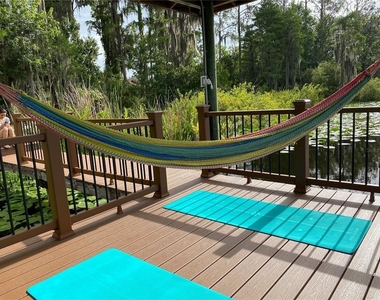
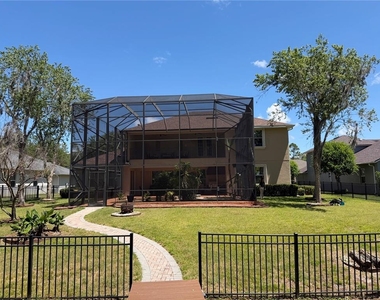
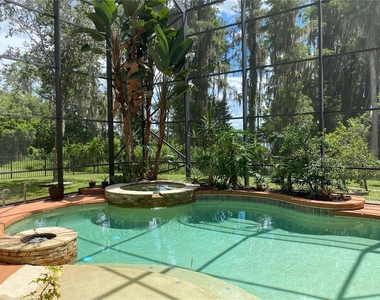
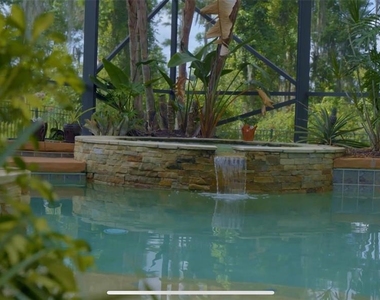
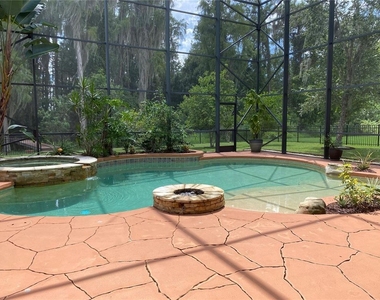
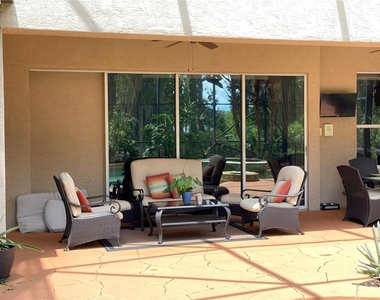
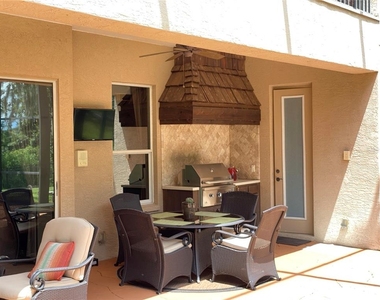
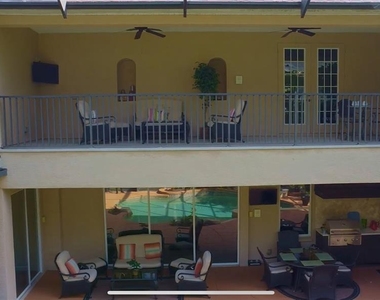
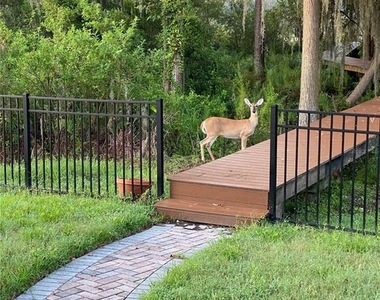
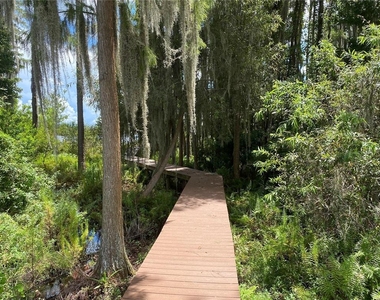
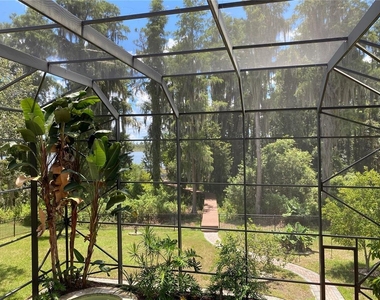
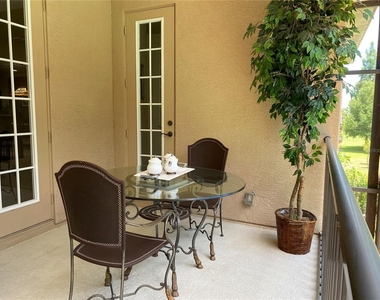
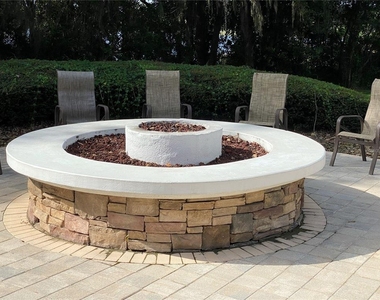
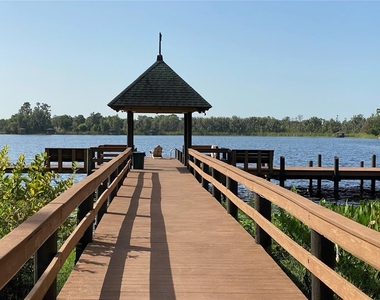
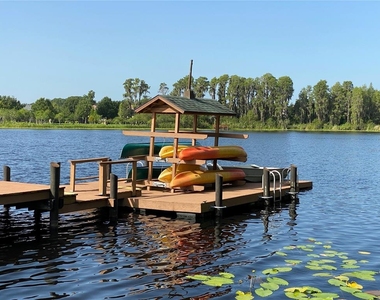
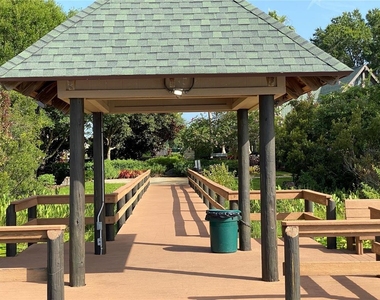
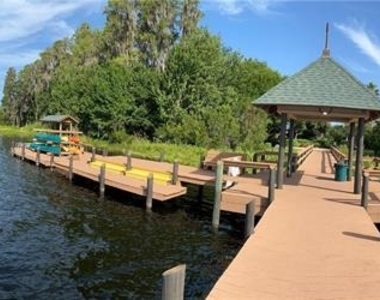
Step outside to your private resort-style oasis featuring a fully screened saltwater pool, soothing spa, fire-pit area, outdoor grill, fully fenced backyard, and a renovated private Trex dock with stunning waterfront views. Whether it's morning yoga on the dock or evening entertaining poolside - this outdoor space delivers year-round Florida living at its absolute finest.
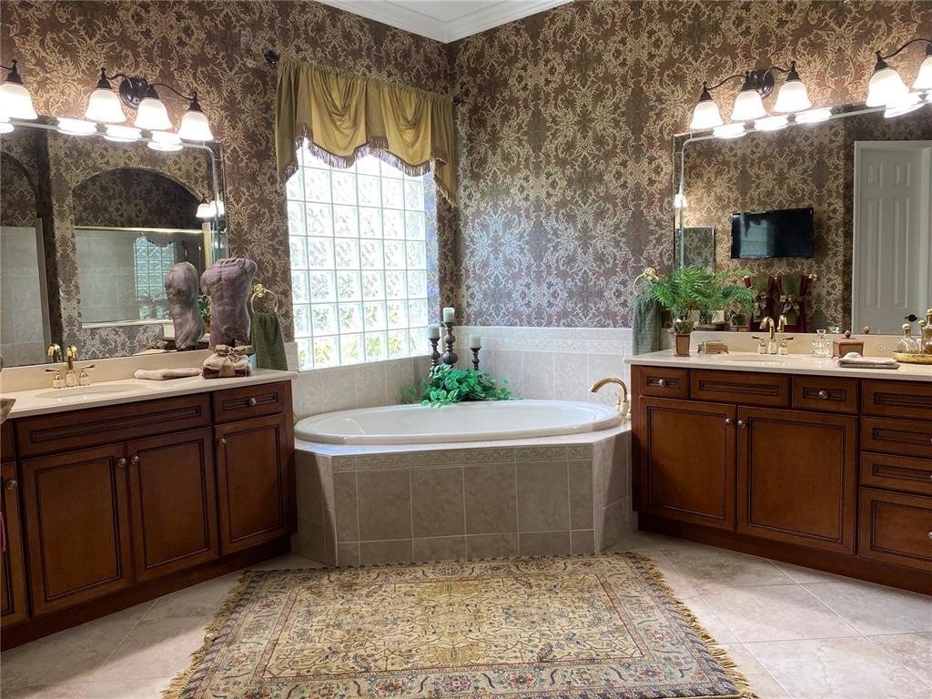
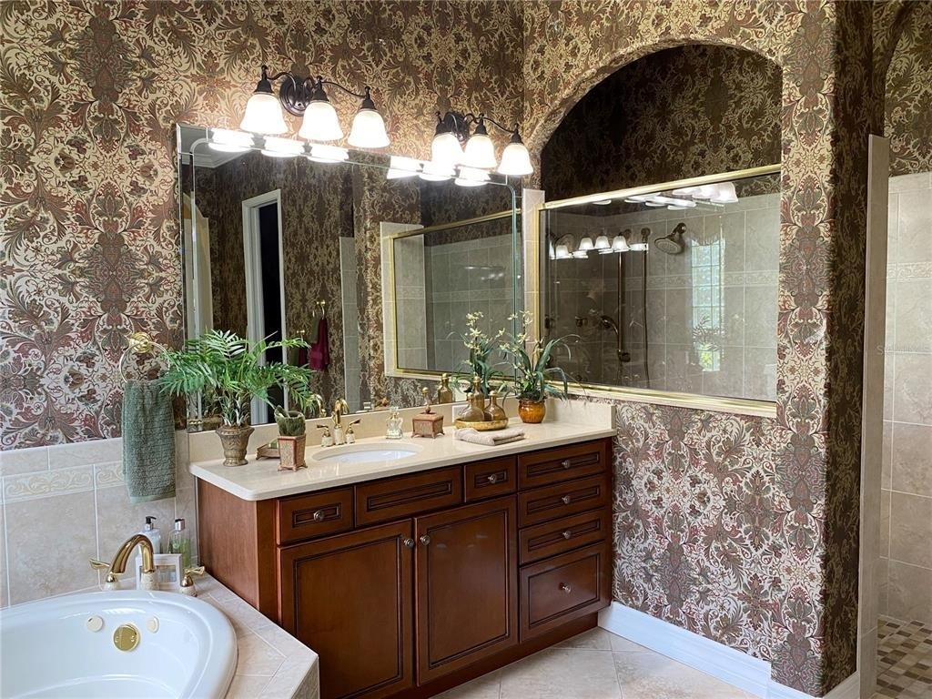
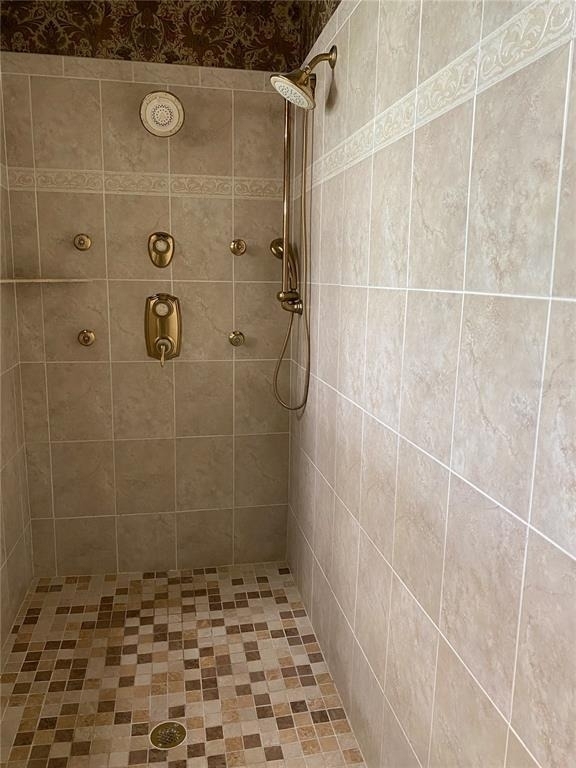
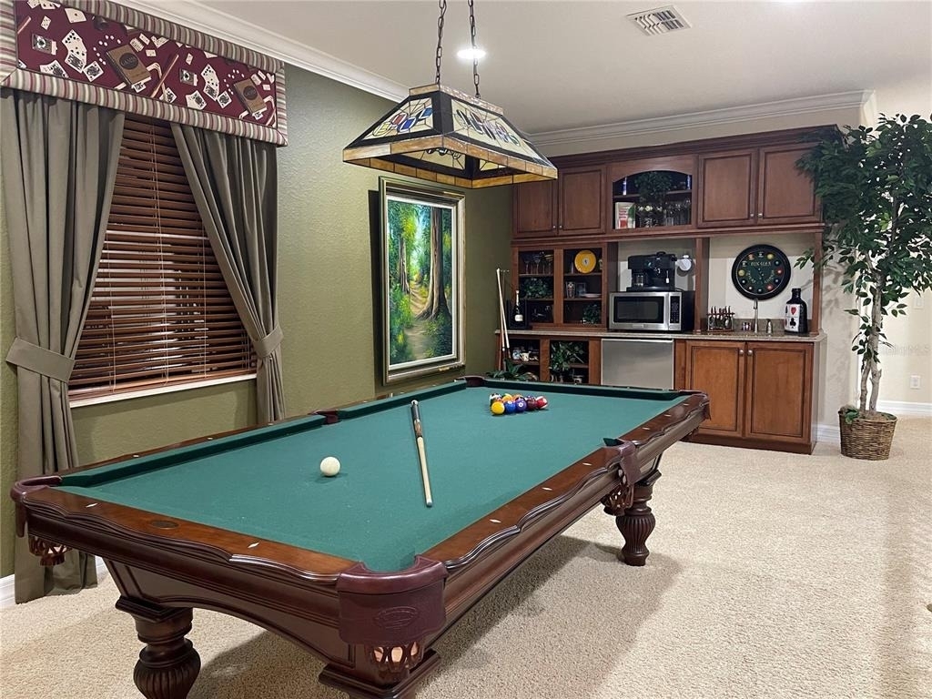
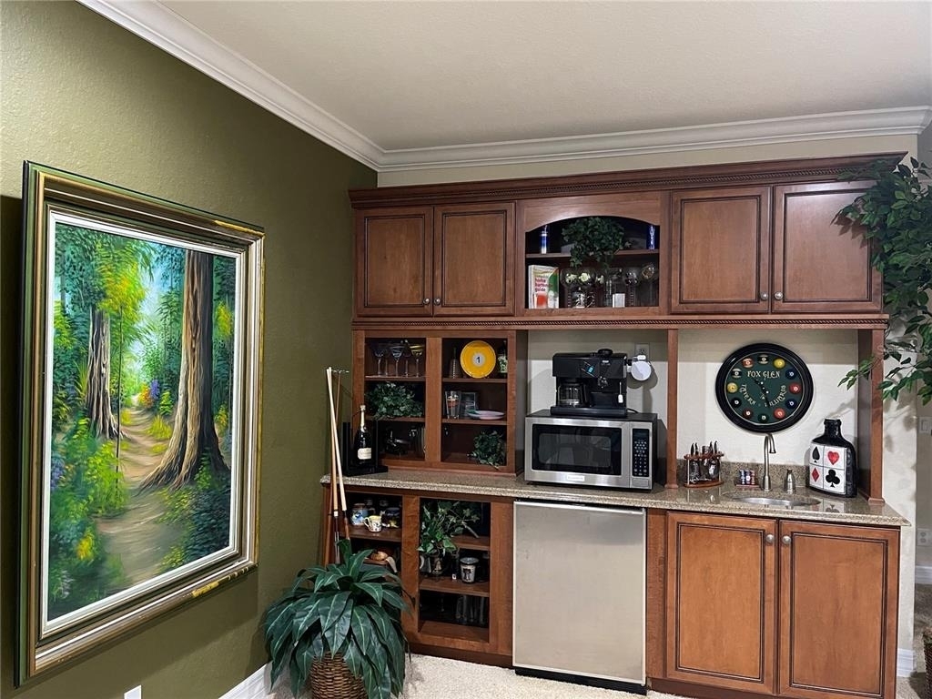
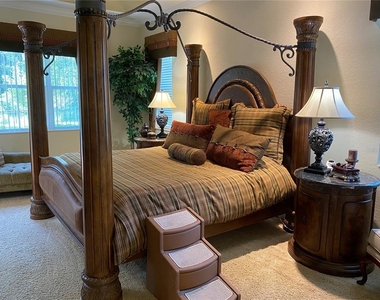
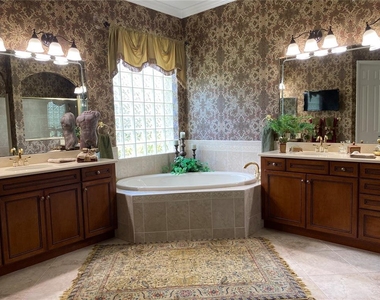
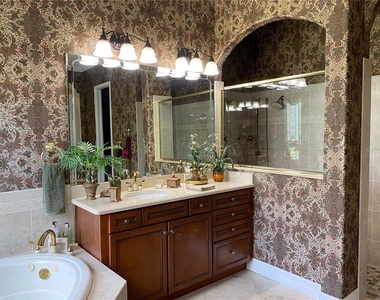
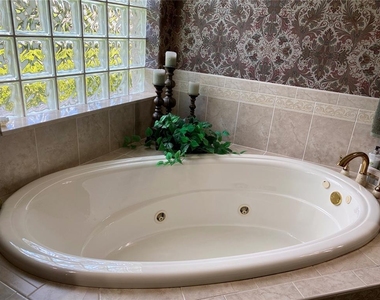
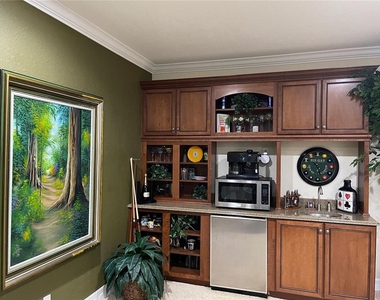
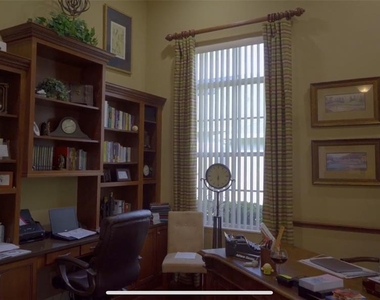
The primary suite is a true retreat with deep tray ceilings, multiple built-out closets, a jetted soaking tub, oversized shower, dual vanities, and a private water closet. Two additional bedrooms share a Jack-and-Jill bath. Upstairs, a massive loft with built-in wet bar serves as the ultimate flex space - game room, media lounge, or home office.
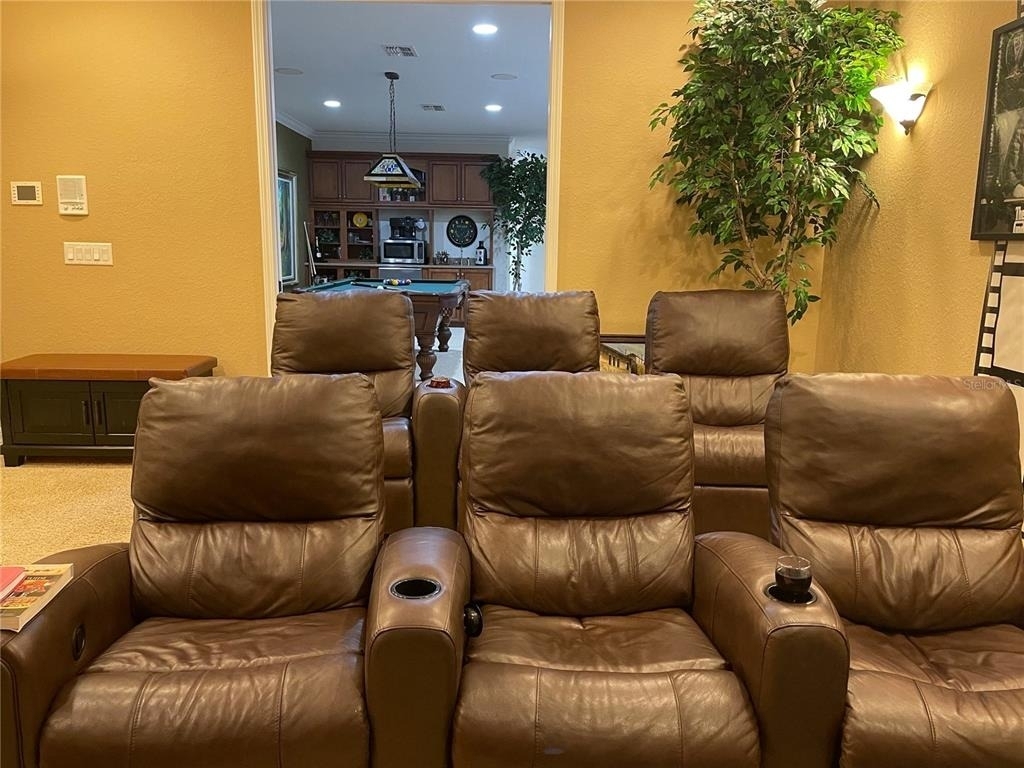
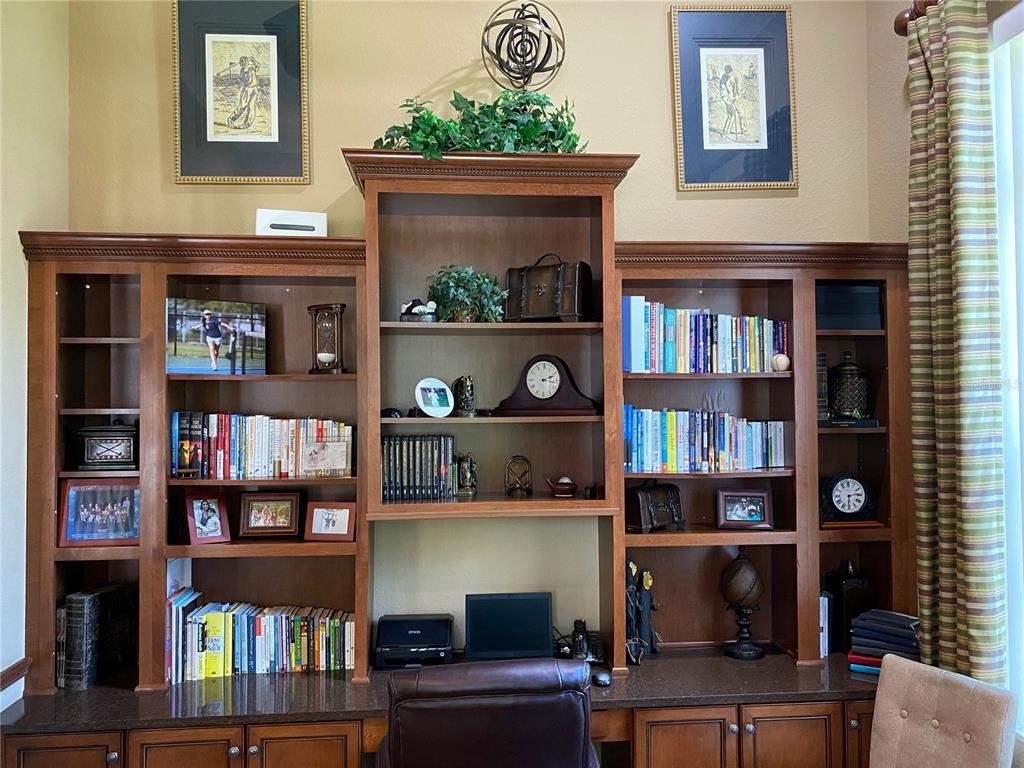
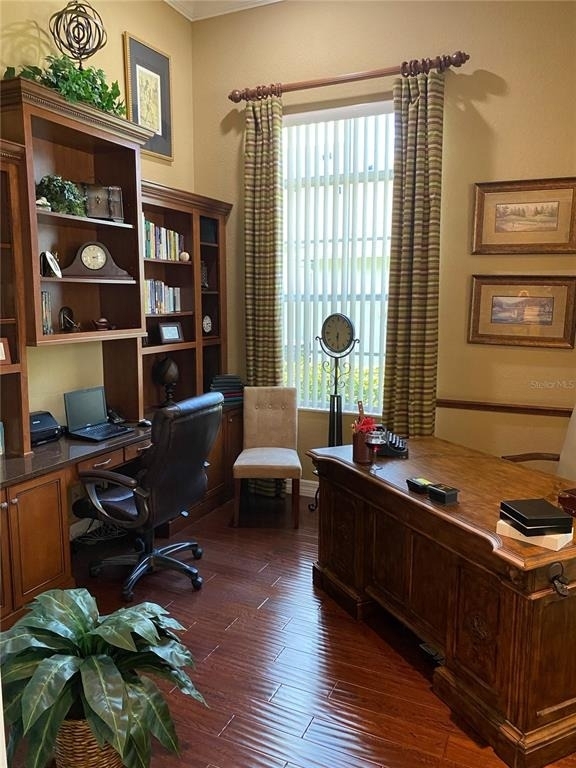
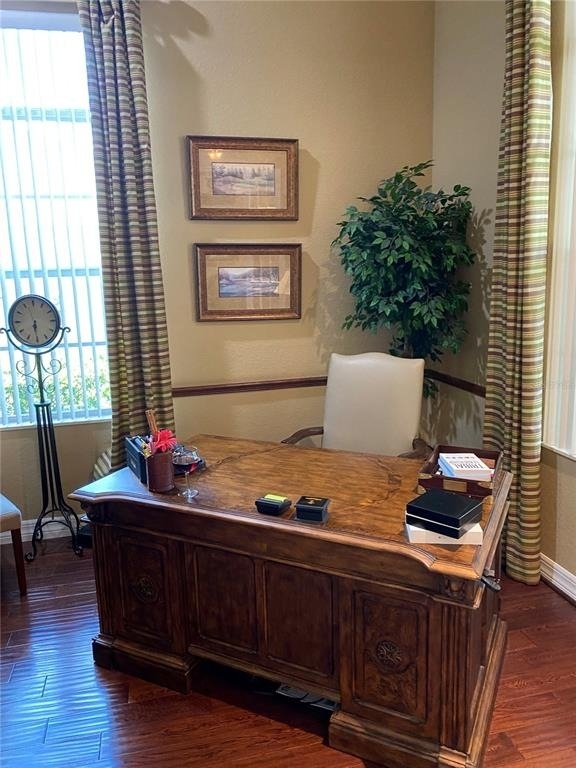
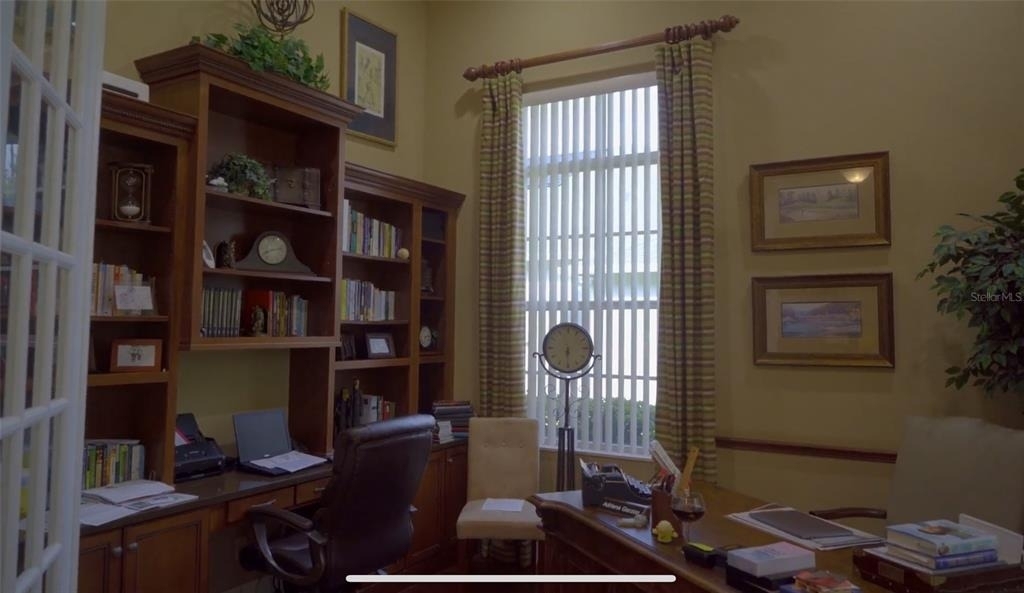
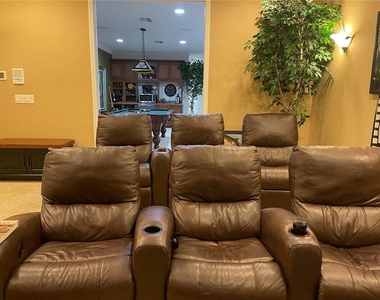
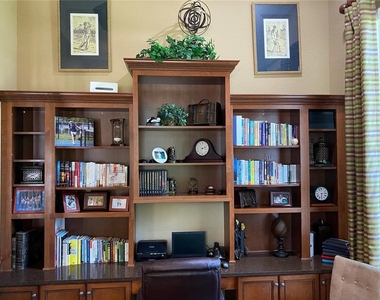
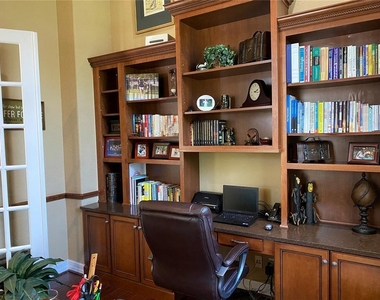
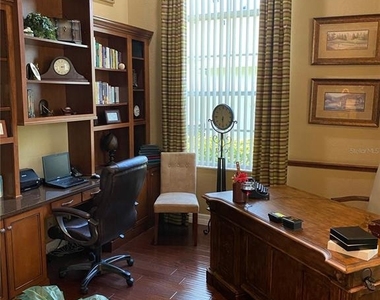
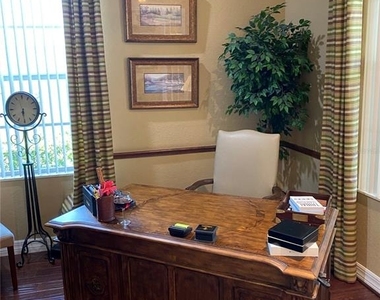
Additional highlights include: media room with surround sound, separate office, second flex office space, central vacuum system, main-level laundry room, safe deposit box, and window treatments throughout.
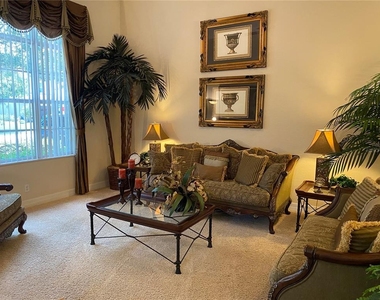
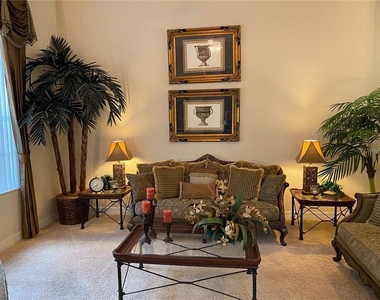
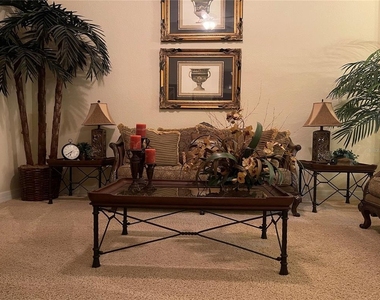
The home comes partially furnished - select quality pieces are included to give you a head start, while leaving room to personalize the space as your own. A full furnishings inventory is available upon request.
Lease terms: 12 months | Utilities: Tenant responsibility | Pets: Inquire | Available: Immediately
Three ways to make this home yours:
?? Lease - $6,000/month | 12-month term
?? Purchase - Offered at $1,170,000
?? Lease with Option to Purchase - Inquire for terms
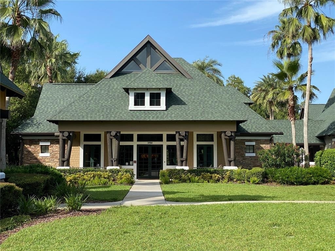
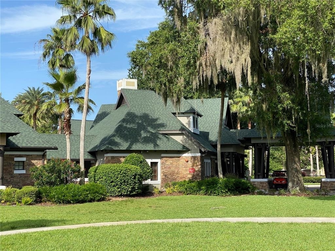
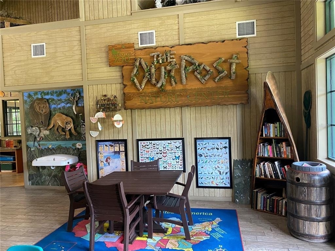
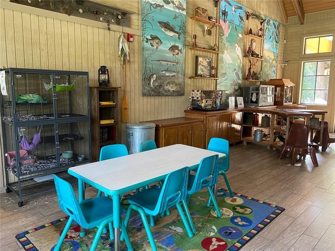
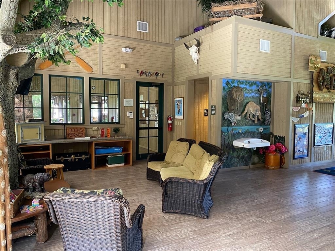
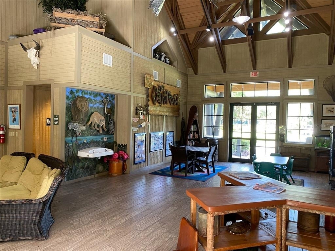
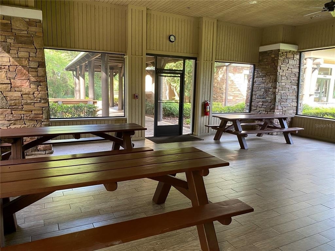
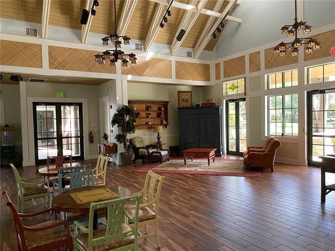
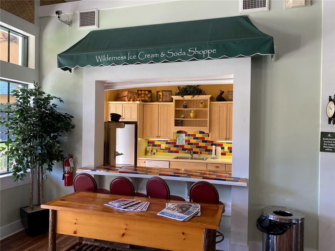
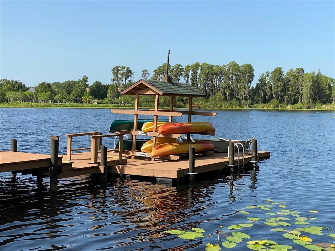
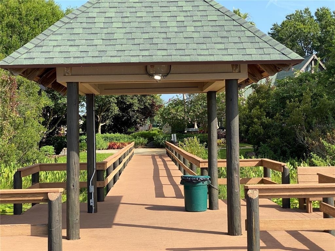
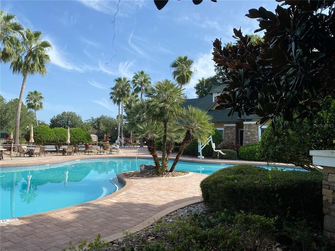
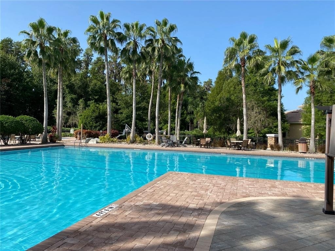
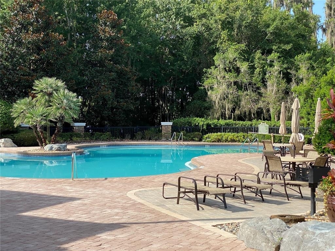
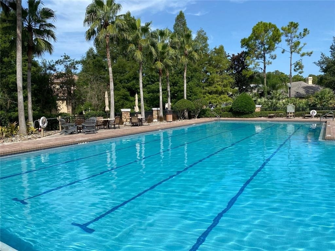
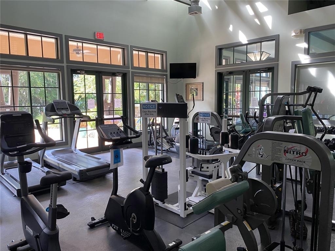
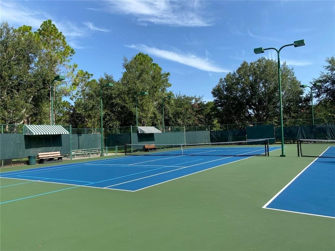
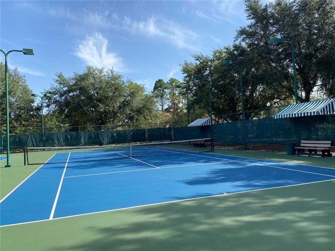
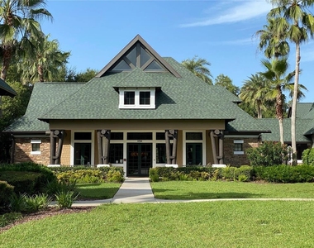
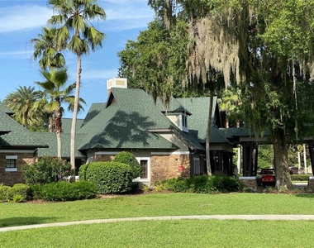
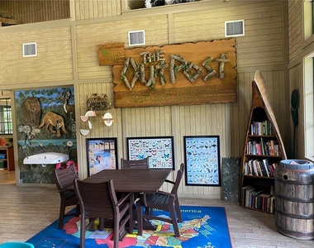
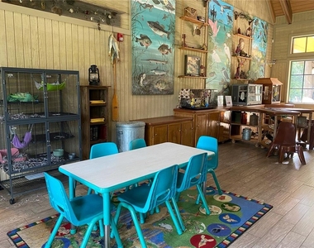
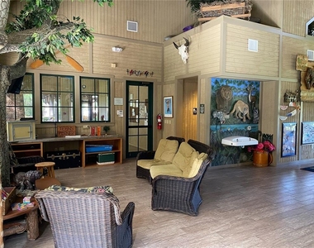
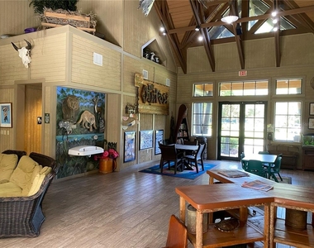
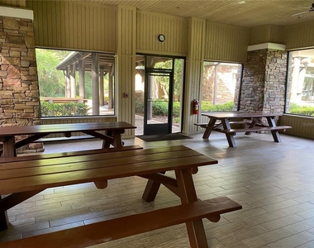
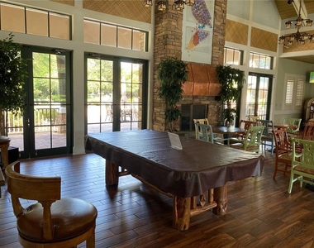
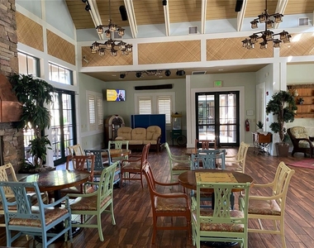
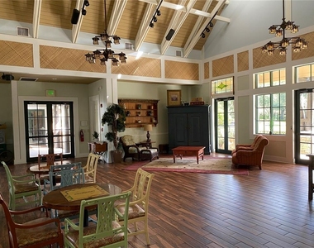
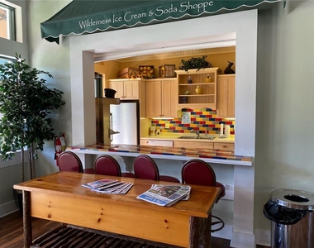
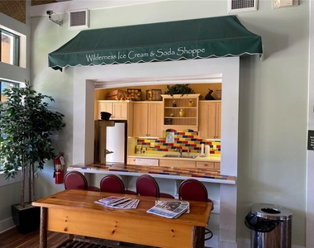
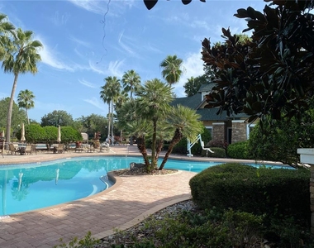
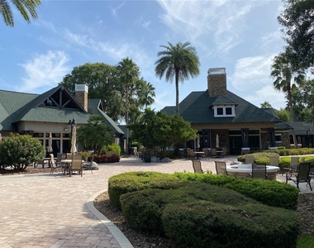
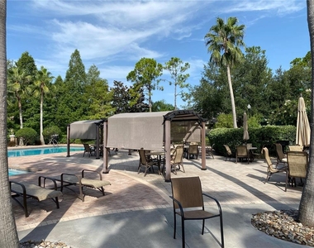
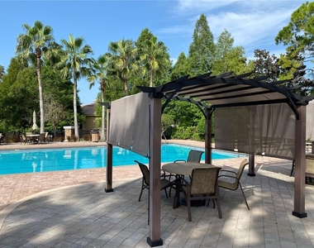
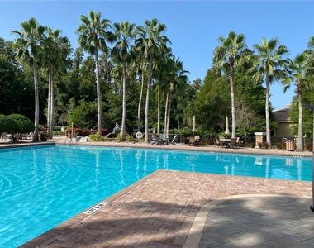
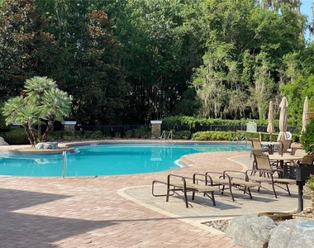
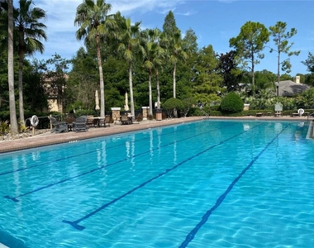
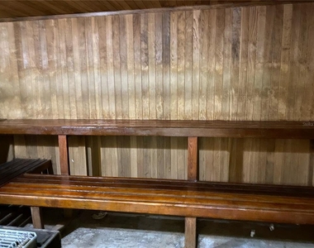
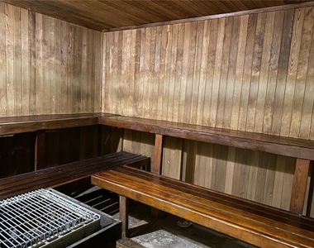
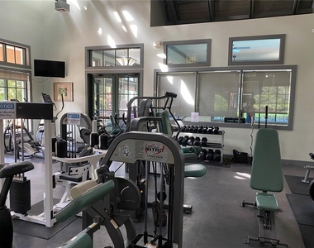
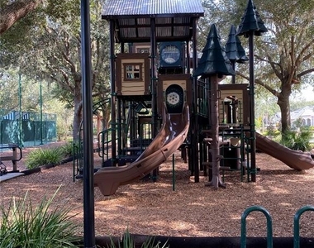
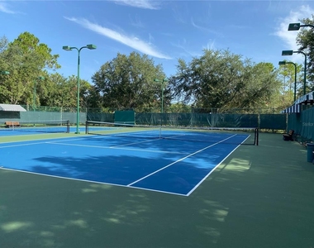
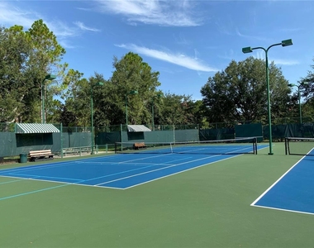
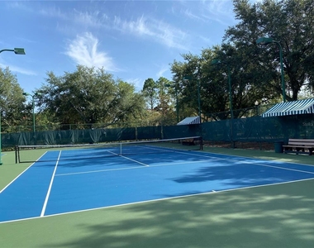
Wilderness Lake Preserve community amenities include an Olympic-size pool, lap pool, fitness center, sauna, hot tub, tennis and pickleball courts, basketball, kayaking on a 38-acre spring-fed lake, nature trails, movie theater, treehouse playground, and beautifully maintained gardens. Minutes to top-rated schools, shopping, dining, and major commuter routes.
This caliber of home - available to rent, buy, or lease-to-own - rarely comes to market. Schedule your private tour today.
AMENITIES
Attached Garage
Fireplace
Waterfront
Laundry In Unit
Private Outdoor Space
Dishwasher
Parking Space
Home Office
ADDITIONAL INFORMATION
Interior
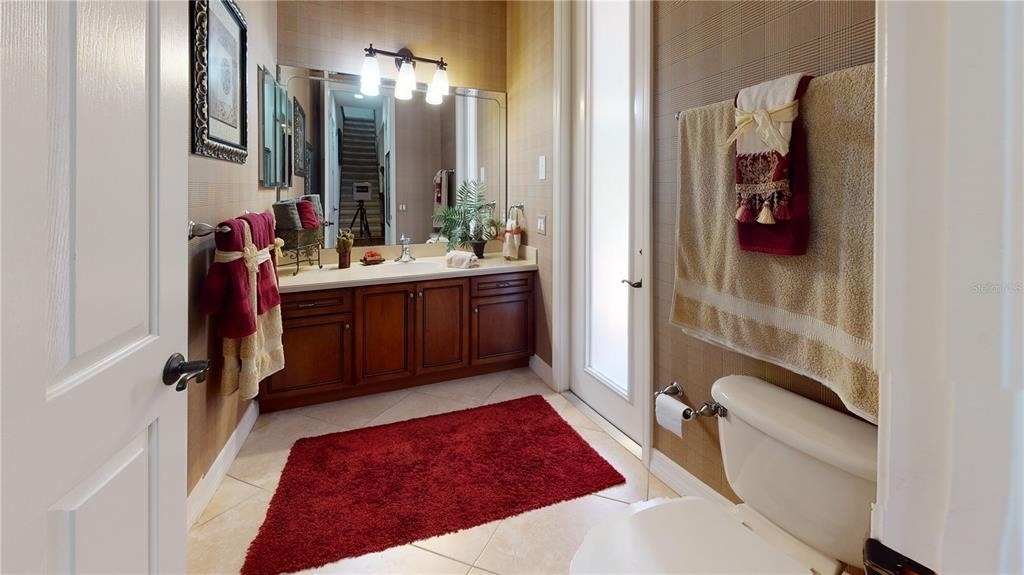
Bathroom Information
Half Bathrooms: 1
Full Bathrooms: 3
Interior Information
Interior Features: Cathedral Ceiling(s), Ceiling Fan(s), Central Vacuum, Coffered Ceiling(s), Crown Molding, High Ceilings, Open Floorplan, Tray Ceiling(s), Walk-In Closet(s), Eating Space In Kitchen, Primary Bedroom Main Floor, Solid Wood Cabinets, Window Treatments
Appliances: Bar Fridge, Oven, Convection Oven, Cooktop, Dishwasher, Disposal, Dryer, Electric Water Heater, Exhaust Fan, Gas Water Heater, Microwave, Refrigerator, Washer, Water Purifier, Water Softener, Kitchen Reverse Osmosis System
The manager has not yet mailed us a photo copy of his or her government identification and proof or property ownership.
▼
Manager has not logged in recently
▼
Manager does not yet have user reviews
RENTHOP DESCRIPTION
The apartment is a unit offered at a monthly price of $6,000. The person posting the listing did not specify that any pets were allowed. It may be the case that pets are ok and the manager simply has not yet filled out all the details. The kitchen conveniently includes a dishwasher.
We have 99 photos of this particular unit, building, and surrounding areas.
Last Updated: 4 hours ago
Data Source: Stellar MLS
MLS# TB8522016
List Agent Name: Ivan Tello
List Office Name: HAUZMART REALTY
IDX information is provided exclusively for personal, non-commercial use, and may not be used for any purpose other than to identify prospective properties consumers may be interested in purchasing. Information is deemed reliable but not guaranteed. The listing broker’s offer of compensation is made only to participants of the MLS where the listing is filed.
Courtesy of RH Advisors, Inc. and RHP Realty NJ, Inc.
Enter the 6-digit code sent to or download the
RentHop mobile app to continue.
By selecting Check Availability, you agree that RentHop and real estate professionals may call or text you about your inquiry. Message/data rates may apply. Terms & Privacy.
We found some very similar listings nearby
Select those you'd like to message
Your messages have been sent!
Check Availability
By selecting Check Availability, you agree that RentHop and real estate professionals may call or text you about your inquiry. Message/data rates may apply. Terms & Privacy.