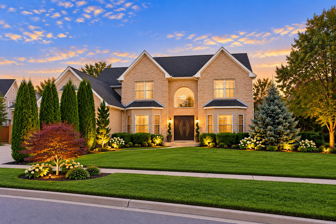
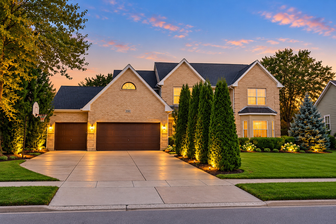
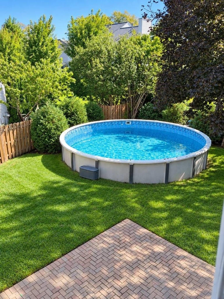
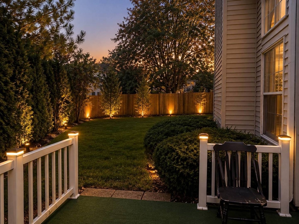
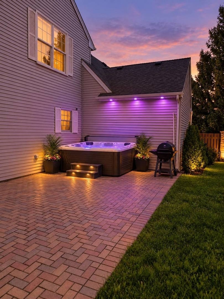
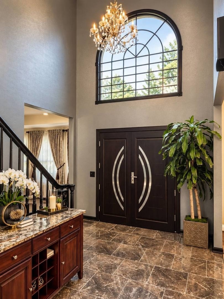
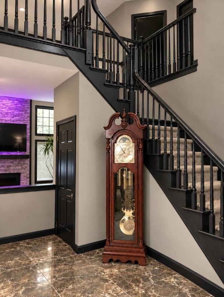
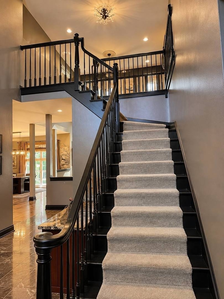
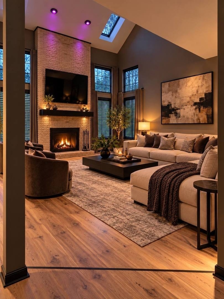
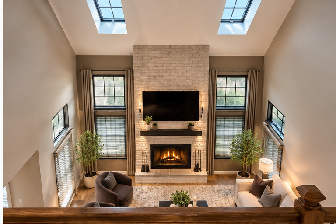
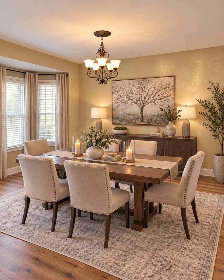
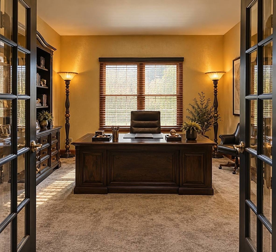
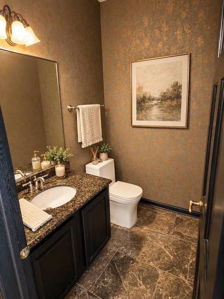
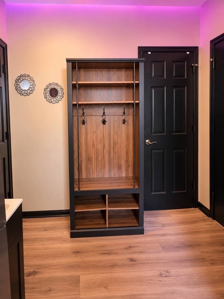
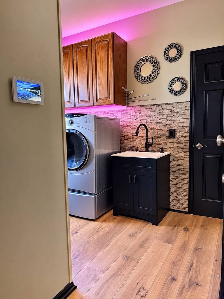
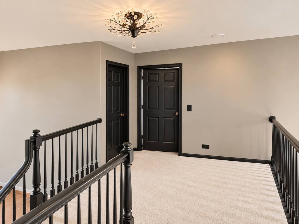
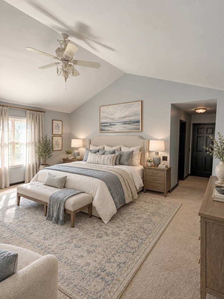
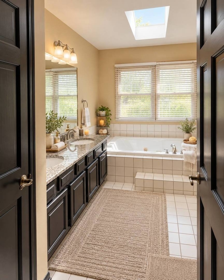
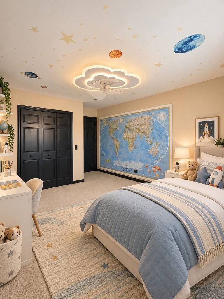
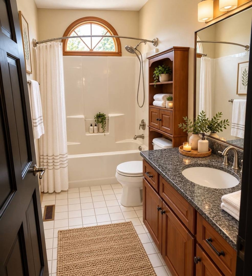
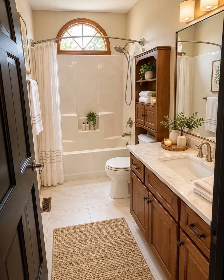
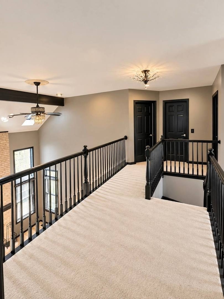
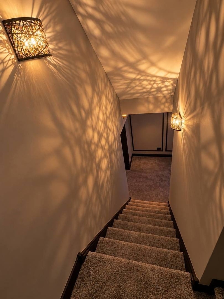
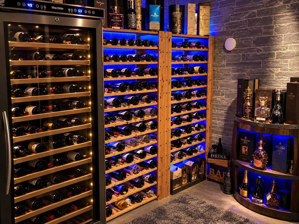
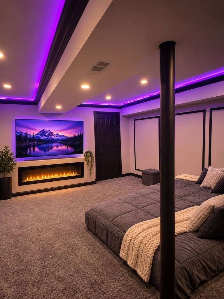
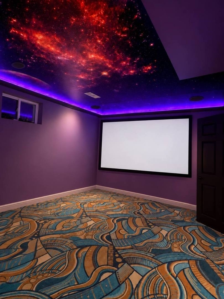
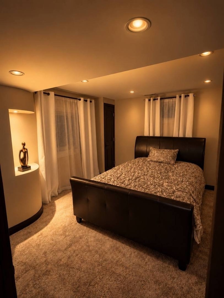
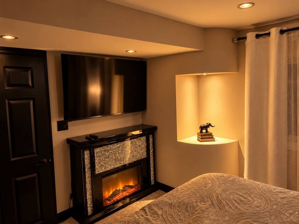
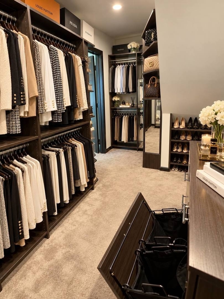
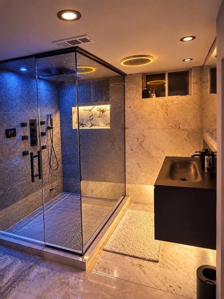
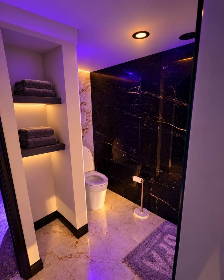
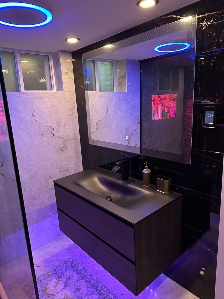
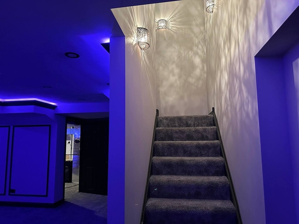
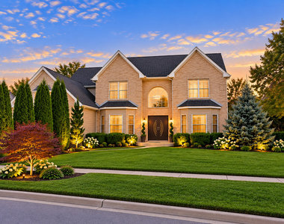
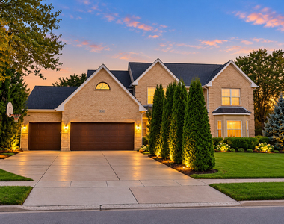
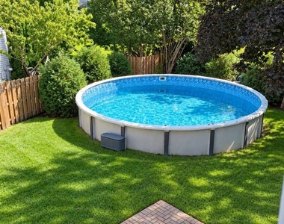
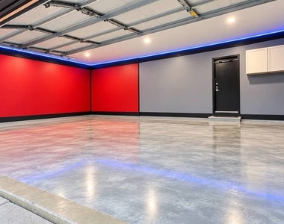
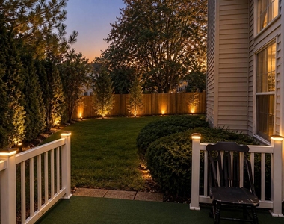
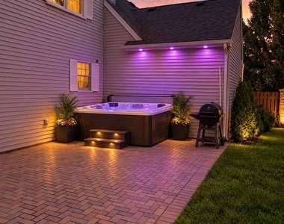
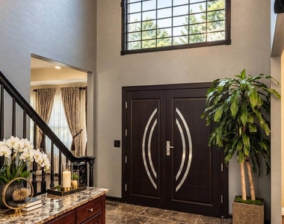
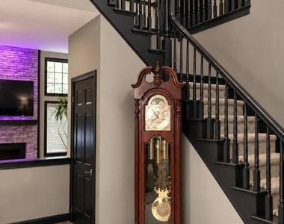
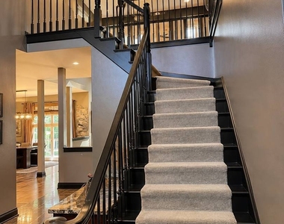
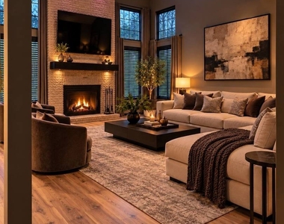
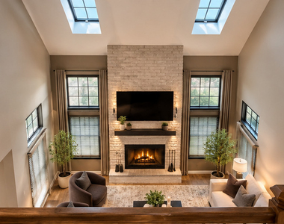
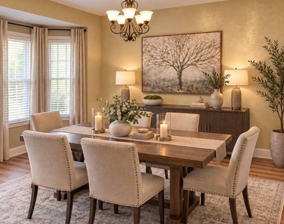
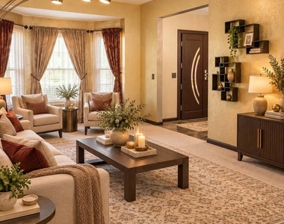
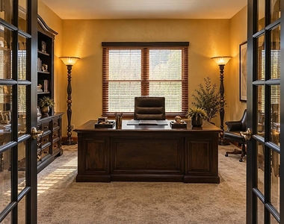
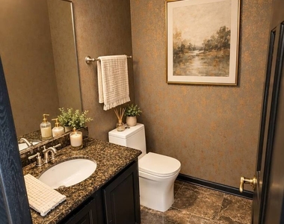
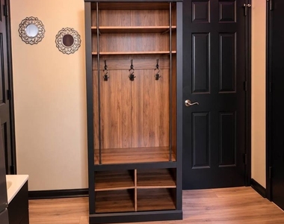
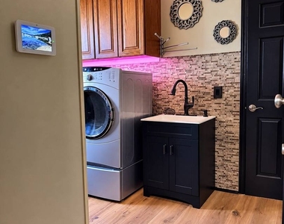
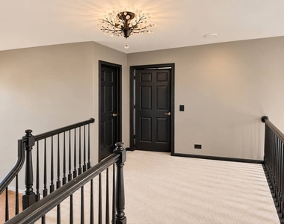
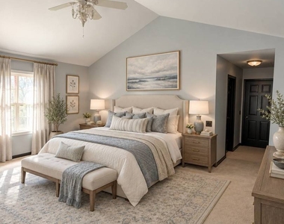
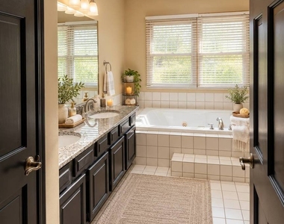
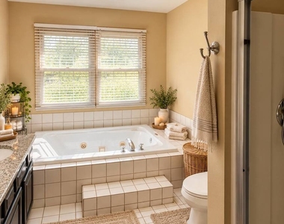
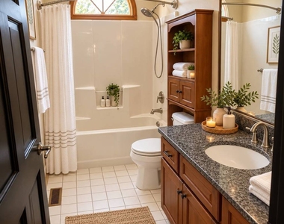
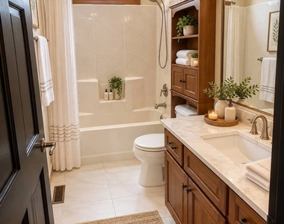
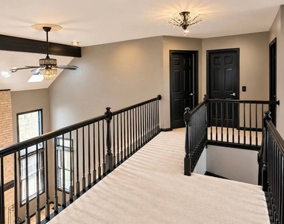
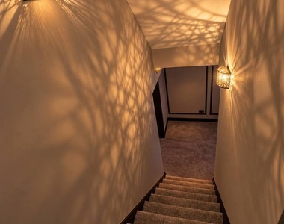
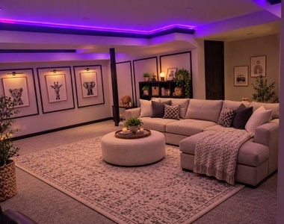
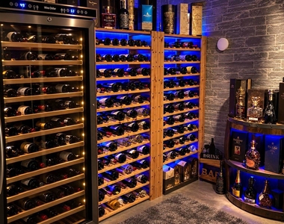
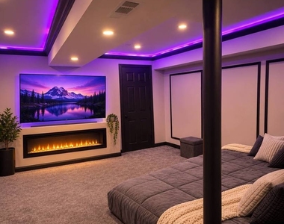
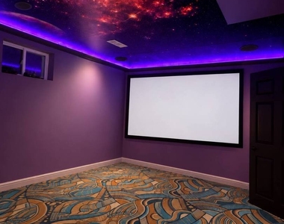
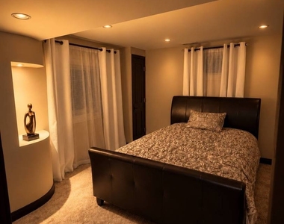
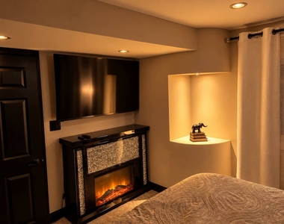
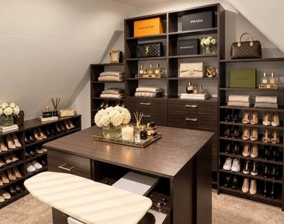
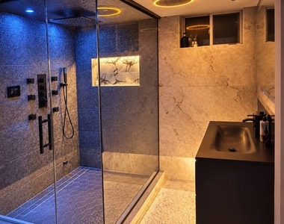
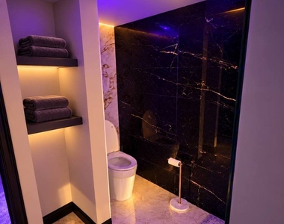
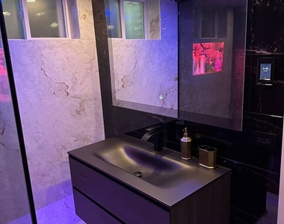
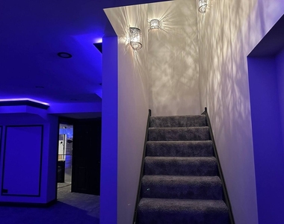
Discover an exceptional blend of luxury, sophistication, and resort-style living at 2141 Burnham Ct, an exquisitely updated custom residence tucked away on a peaceful cul-de-sac in Algonquin's sought-after Tunbridge neighborhood. Set on an expansive, extra-wide lot, this impressive home offers 5 bedrooms, a main-level den, 3.5 bathrooms, a fully finished lower level, and a spacious 4-car garage. From the moment you enter, soaring vaulted ceilings, newly installed European white oak hardwood flooring, designer ambient lighting, and elegant architectural details create an atmosphere of timeless sophistication. The beautifully appointed kitchen showcases brand-new Samsung smart appliances, a generous peninsula, and an inviting breakfast area, while the formal living and dining rooms offer refined spaces for entertaining. The luxurious primary suite features vaulted ceilings, a custom walk-in closet, and a spa-inspired bath with dual vanities, a Jacuzzi soaking tub, and a separate shower. Designed for the ultimate in relaxation and entertainment, the spectacular finished lower level features radiant heated floors, a private home theater, wine cellar, sauna, steam room, spa-inspired bathroom, and an additional bedroom. Outdoors, escape to your own private resort, complete with a heated swimming pool, elegant pergola, dedicated grilling area, and beautifully landscaped, fully fenced grounds surrounded by mature trees. Additional premium features include a 4-car garage with smart openers and overhead storage, Ecobee smart climate control, a security system, whole-house water filtration, advanced air purification, and complimentary Wi-Fi. Ideally situated near upscale shopping, dining, parks, and the Fox River, this extraordinary residence offers an elevated lifestyle where modern luxury meets everyday comfort. Available November 1, 2026. Pets subject to owner approval.
The manager has not yet mailed us a photo copy of his or her government identification and proof or property ownership.
▼
Manager has not logged in recently
▼
Manager does not yet have user reviews
RENTHOP DESCRIPTION
The apartment is a unit offered at a monthly price of $5,250. The person posting the listing did not specify that any pets were allowed. It may be the case that pets are ok and the manager simply has not yet filled out all the details. The kitchen conveniently includes a dishwasher.
We have 48 photos of this particular unit, building, and surrounding areas.
MLS# MRD12798165
List Agent Name: Myroslava Dysko
List Office Name: Core Realty & Investments Inc.
IDX information is provided exclusively for personal, non-commercial use, and may not be used for any purpose other than to identify prospective properties consumers may be interested in purchasing. Information is deemed reliable but not guaranteed. The listing broker’s offer of compensation is made only to participants of the MLS where the listing is filed.
Courtesy of RH Advisors, Inc. and RHP Realty NJ, Inc.
By selecting Check Availability, you agree that RentHop and real estate professionals may call or text you about your inquiry. Message/data rates may apply. Terms & Privacy. California Privacy Notice
We found some very similar listings nearby
Select those you'd like to message
Your messages have been sent!
Check Availability
By selecting Check Availability, you agree that RentHop and real estate professionals may call or text you about your inquiry. Message/data rates may apply. Terms & Privacy. California Privacy Notice



























 Your Privacy Choices
