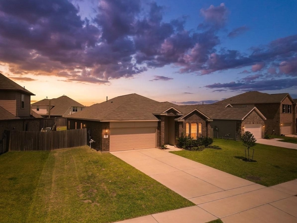
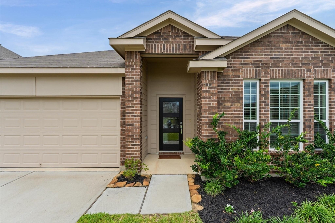
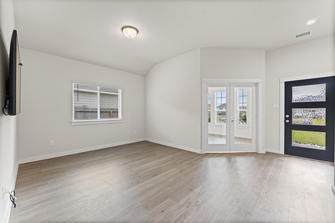
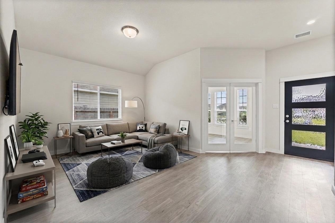
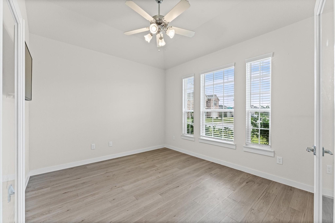
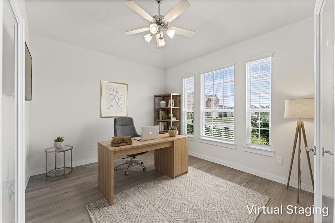
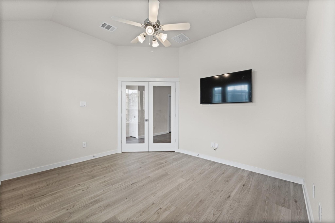
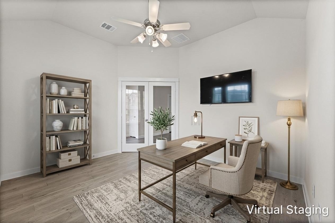
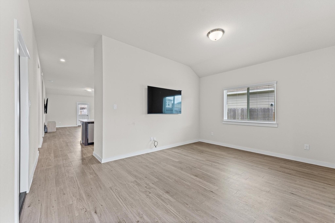
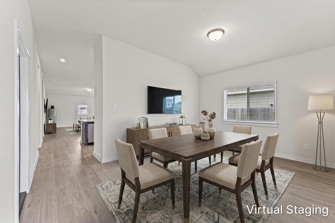
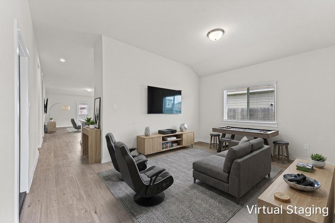
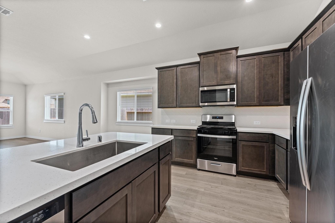
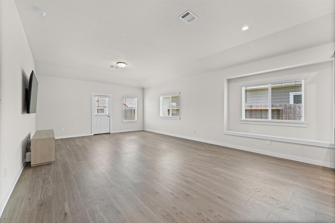
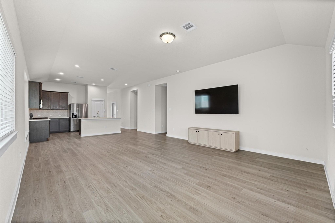
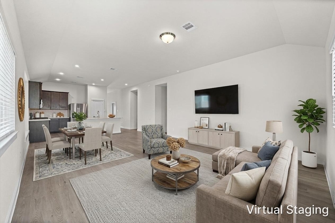
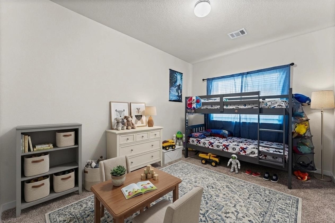
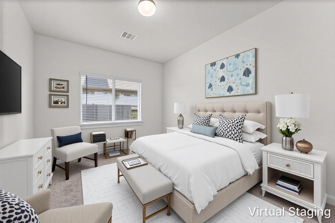
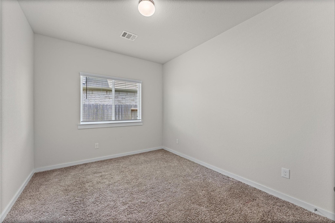
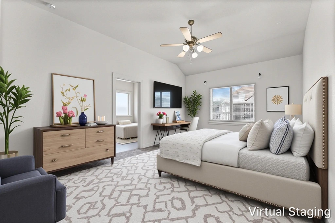
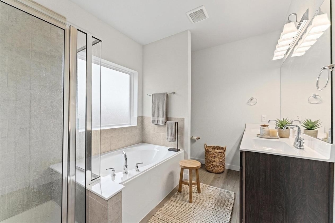
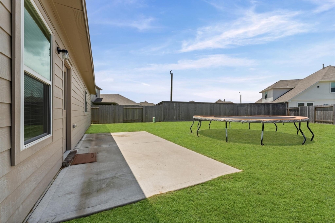
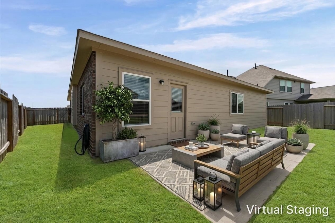
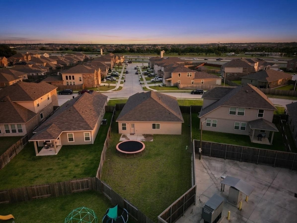
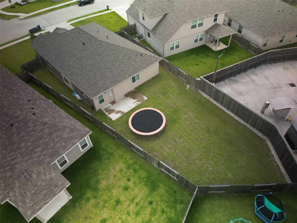
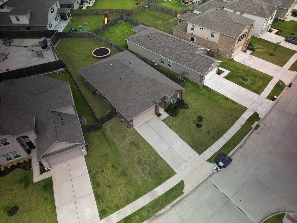
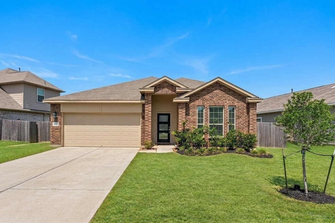
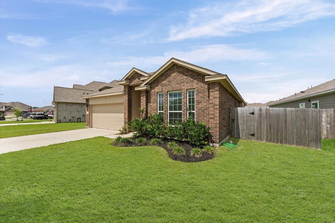
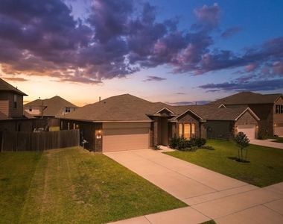
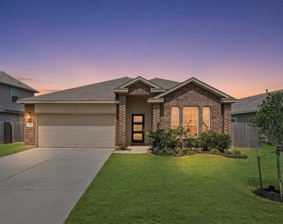
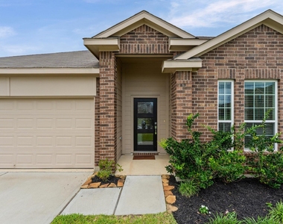
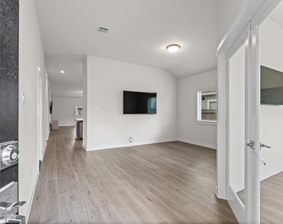
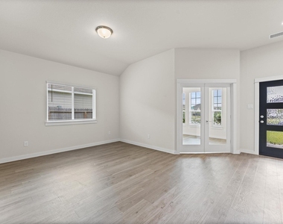
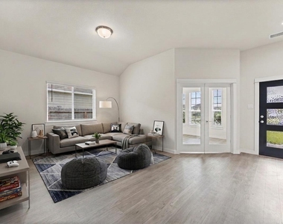
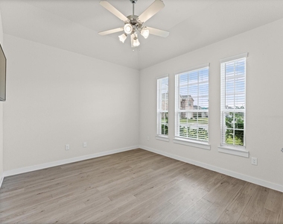
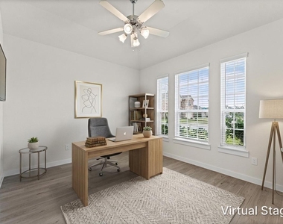
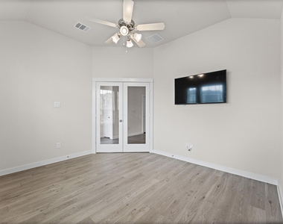
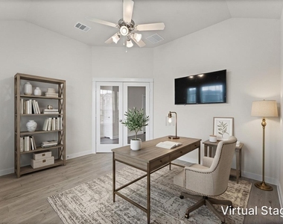
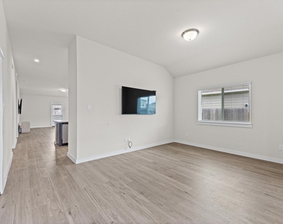
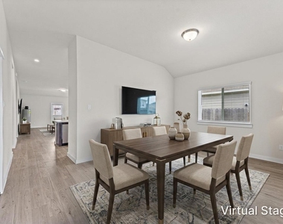
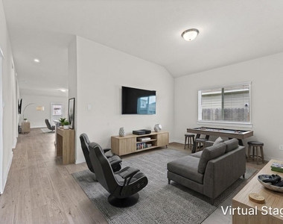
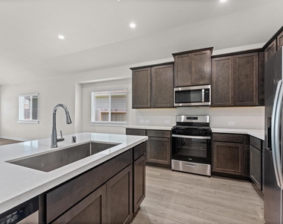
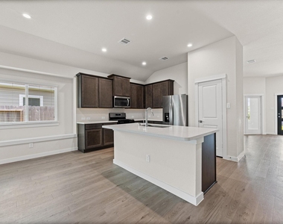
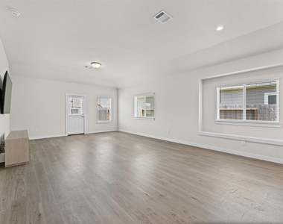
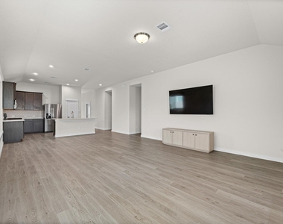
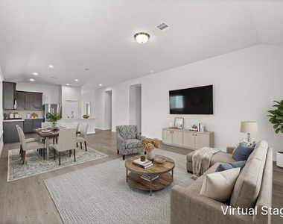
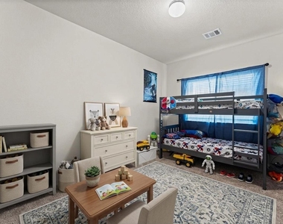
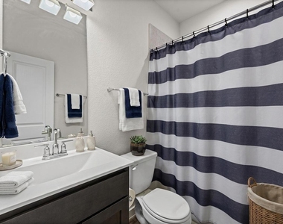
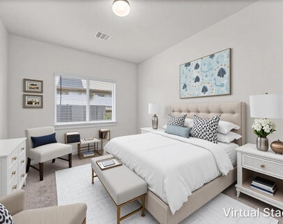
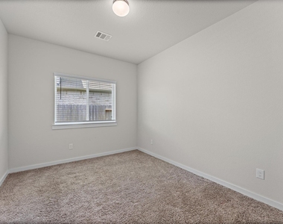
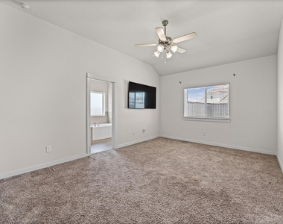
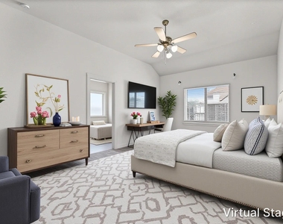
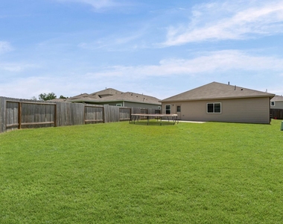
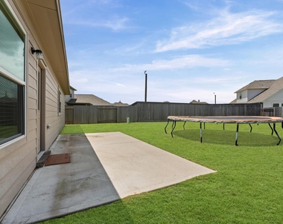
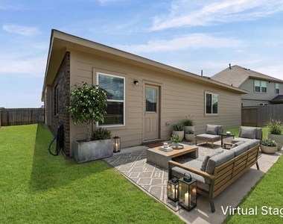
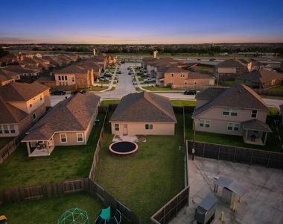
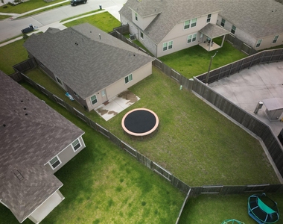
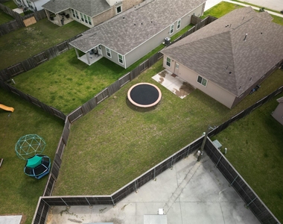
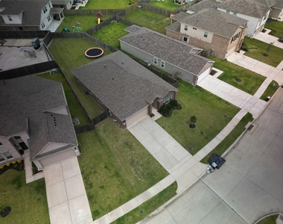
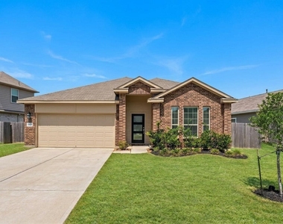
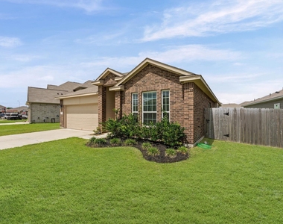
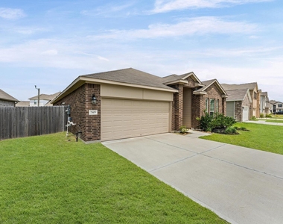
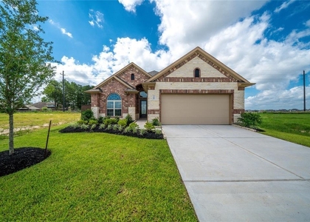
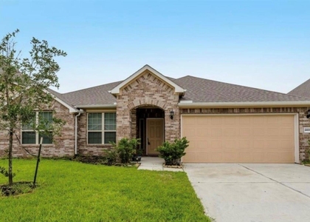
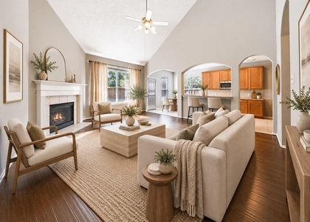
Modern 1-story Epsom floor plan home in Spring, TX, zoned to top-rated Klein ISD schools. This beautifully designed residence features 3 bedrooms, 2 full baths, a 2-car garage, and a versatile home office/study alongside a formal dining room. Enjoy an open-concept layout highlighted by a chef-inspired kitchen with abundant cabinetry, premium under-cabinet lighting, stainless steel appliances, a breakfast bar island, and a built-in USB outlet. Luxury vinyl plank flooring and modern blinds run throughout. Step outside to a massive 10x20 covered patio and a fully fenced backyard. Packed with high-value energy efficiency features: a 16 SEER HVAC system, Honeywell programmable thermostat, Rheem gas tankless water heater, Pex water lines, radiant barrier roof decking, and tilt-in Low-E double-pane windows for easy cleaning. Prime location near Grand Parkway (99), TX-249, and I-45 for quick commutes to Tomball, The Woodlands, and Houston. Minutes from dining and shopping!
AMENITIES
Attached Garage
Dishwasher
Parking Space
Home Office
ADDITIONAL INFORMATION
Interior
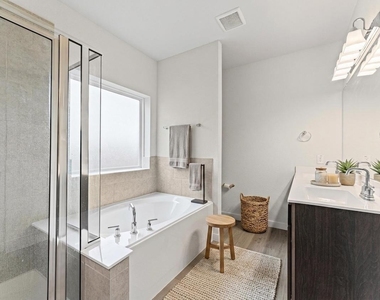
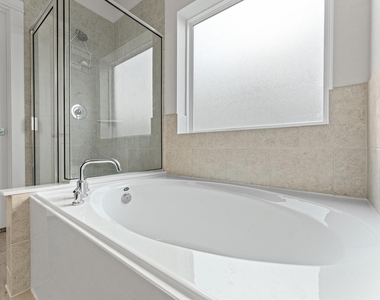
Bathroom Information
Full Bathrooms: 2
Interior Information
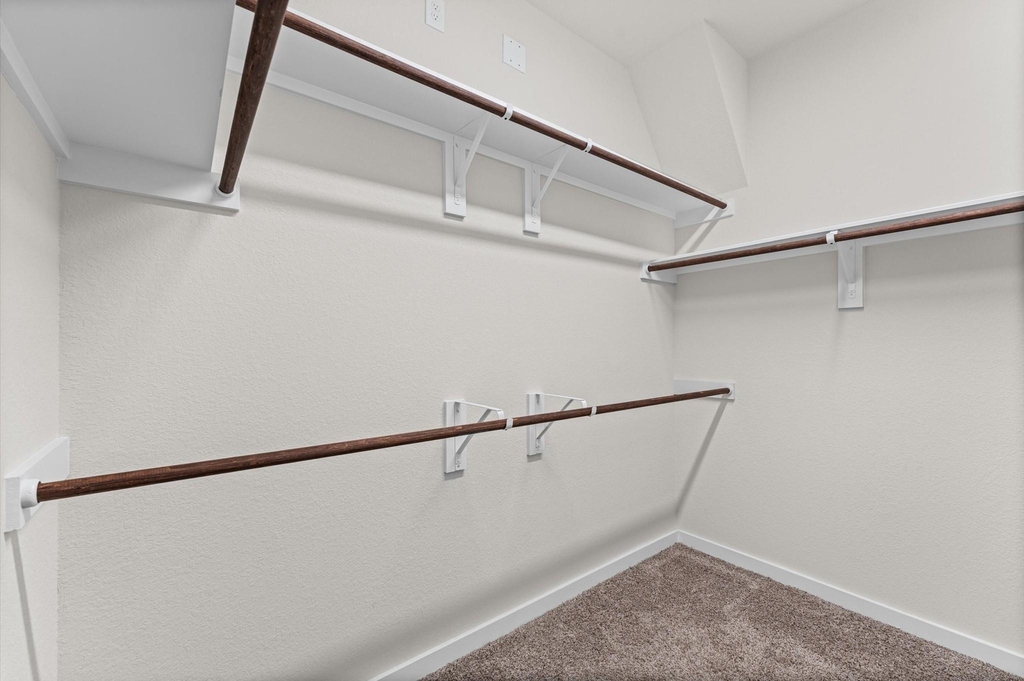
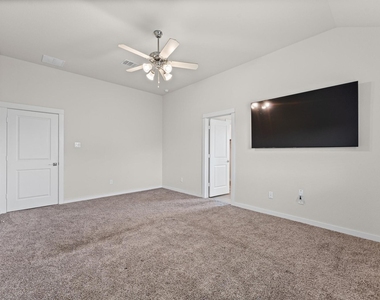
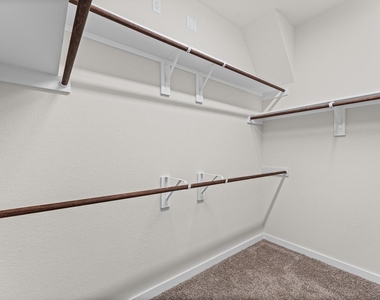
Interior Features: High Ceilings, Vaulted Ceiling(s), Brick Walls, Formal Entry/Foyer, All Bedrooms Down, En-Suite Bath, Primary Bed - 1st Floor, Sitting Area, Split Plan, Walk-In Closet(s)
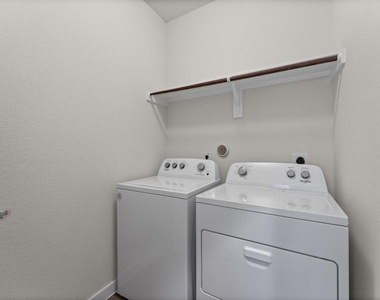
Appliances: ENERGY STAR Qualified Appliances, Water Heater, Disposal, Convection Oven, Gas Oven, Microwave, Free-Standing Range, Gas Range, Dryer, Refrigerator, Washer, Dishwasher, Dryer Included, Refrigerator Included, Washer Included, Full Size
Flooring Type: Carpet, Vinyl Plank
Door Features: Insulated Doors
Laundry Features: Common Area, Electric Dryer Hookup, Gas Dryer Hookup, Washer Hookup, Electric Dryer Connection, Gas Dryer Connections
Exterior
Property Information
Square Footage: 2,029
Architectural Style: Traditional
Year Built: 2024
Building Information
Building Area Total: 2029
Window Features: Insulated/Low-E windows
Construction Materials: Insulation - Blown Cellulose
The manager has not yet mailed us a photo copy of his or her government identification and proof or property ownership.
▼
Manager has not logged in recently
▼
Manager does not yet have user reviews
RENTHOP DESCRIPTION
The apartment is a unit offered at a monthly price of $2,500. The person posting the listing did not specify that any pets were allowed. It may be the case that pets are ok and the manager simply has not yet filled out all the details. The kitchen conveniently includes a dishwasher.
We have 42 photos of this particular unit, building, and surrounding areas.
We found some very similar listings nearby
Select those you'd like to message
Your messages have been sent!
Check Availability
By selecting Check Availability, you agree that RentHop and real estate professionals may call or text you about your inquiry. Message/data rates may apply. Terms & Privacy. California Privacy Notice

























 Your Privacy Choices
