2140 Village Walk Place

Weatherford Southeast, 76008
$3,350
LEASED / EXPIRED
Posted 18 weeks ago, Immediate Move-In
bedrooms
3 Bed
bathrooms
2 Bath
bathrooms
1 Half Bath
square feet
2,100 Sqft
Listing by Janet Bishop
Save Listing

SIMILAR NEARBY LISTINGS
14809 Brettridge Drive
Lakewood, Weatherford Southeast
76008
$3,500
By Maggie Moore, 1 day ago
bedrooms
3 Bed
|
bathrooms
3 Bath
|
square feet
2,612 Sqft
14421 Walsh Avenue
Weatherford Southeast
76008
$3,450
By Ashley Maxwell, 23 hours ago
bedrooms
3 Bed
|
bathrooms
2 Bath
|
square feet
1,938 Sqft
14828 Grissom Avenue
Lakewood, Weatherford Southeast
76008
$2,890
By Selina Lopez, 1 day ago
bedrooms
3 Bed
|
bathrooms
2 Bath
|
square feet
2,090 Sqft

DESCRIPTION
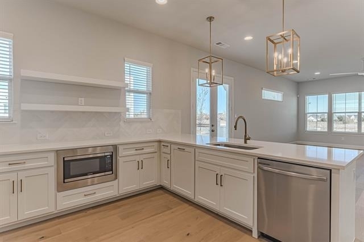
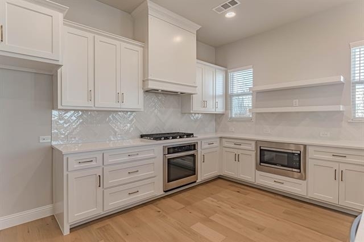
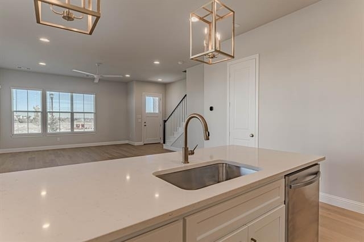
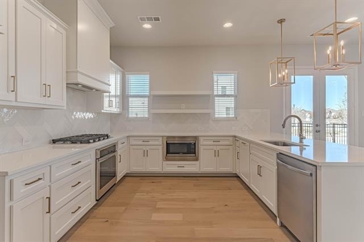
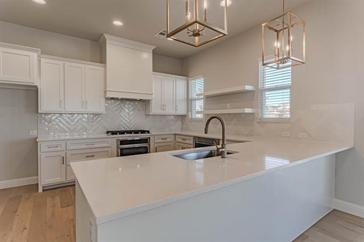
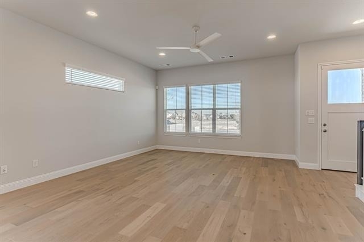
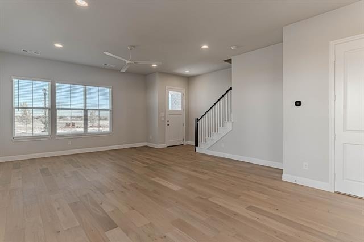
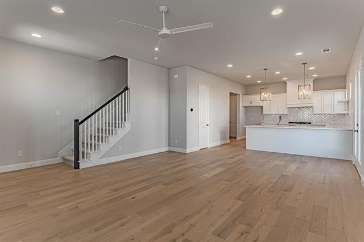
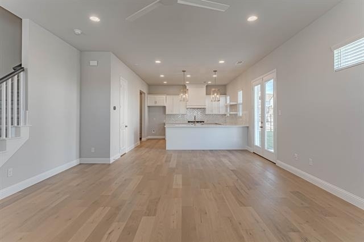
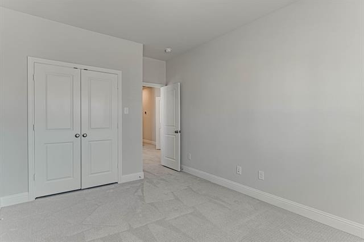
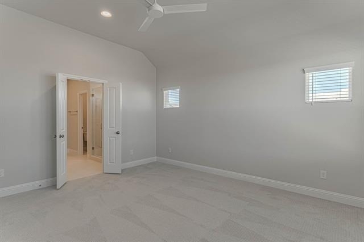
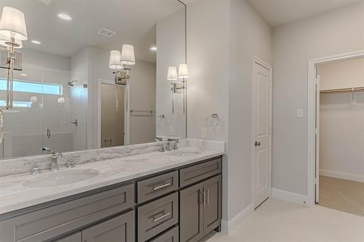
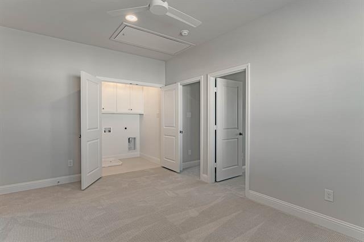
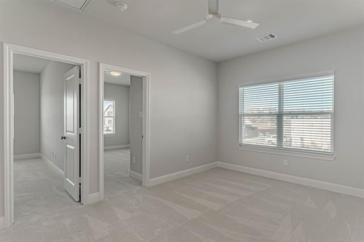
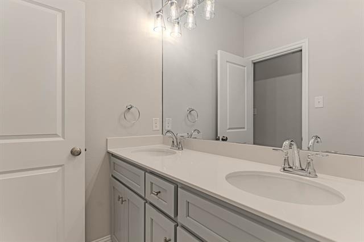
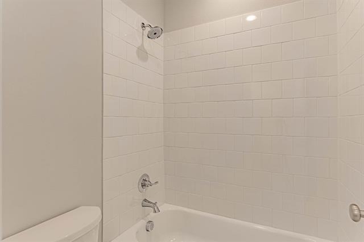
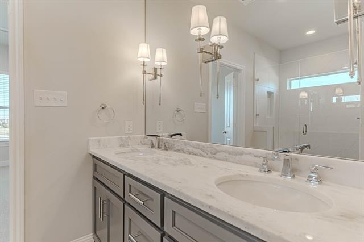
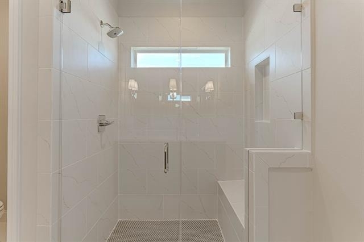
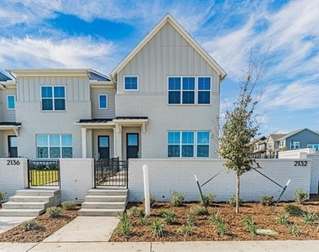
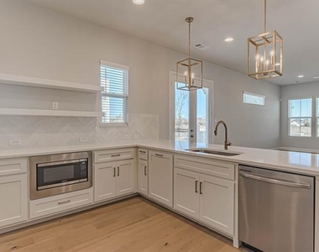
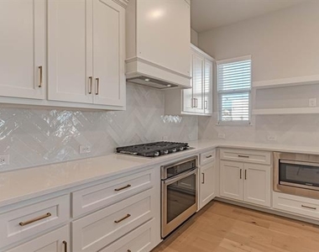
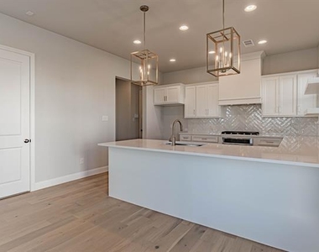
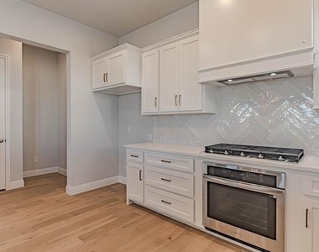
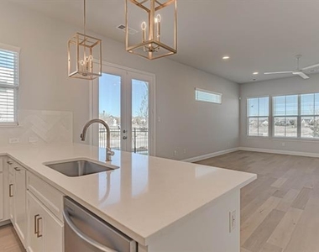
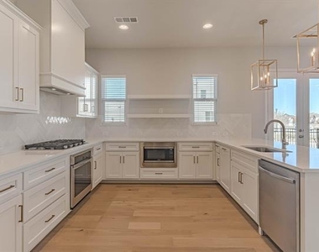
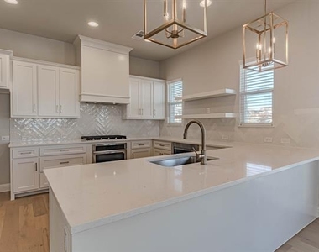
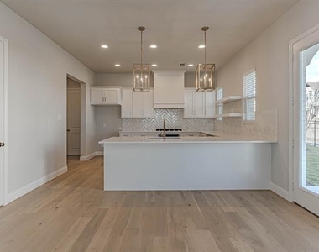
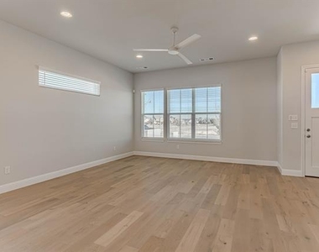
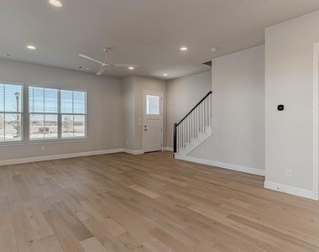
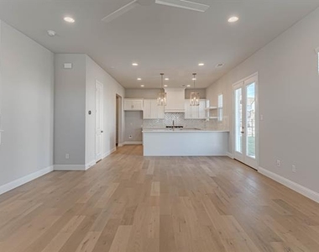
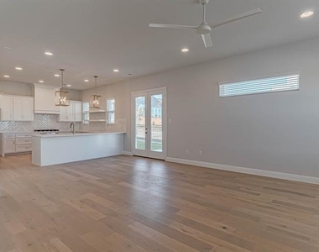
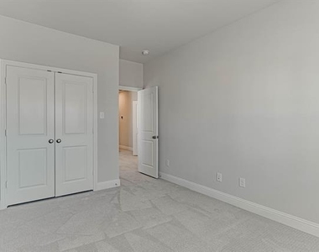
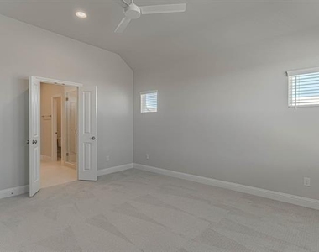
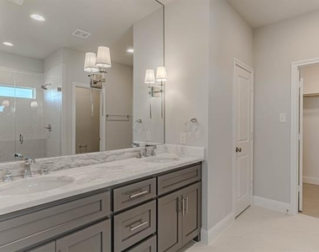
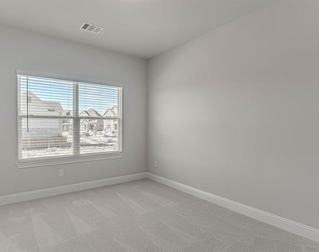
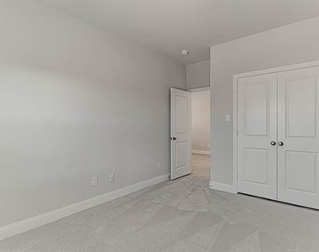
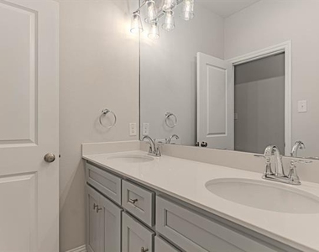
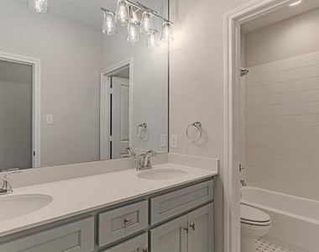
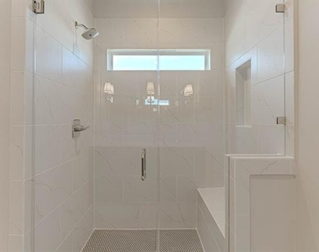
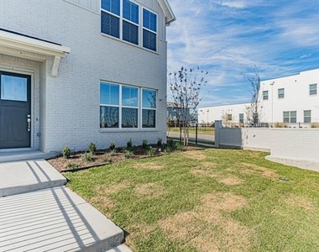
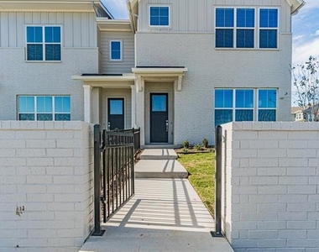
20,000 in buy down or closing cost assistance on the newest townhomes in Walsh Village! Urban living with none of the hassle and all the advantages! Modern Farmhouse architectural style. Huge open plan on main level, features entertainers delight! Natural light abounds on this corner home with a huge side yard connected to front yard. A huge island and plenty of space for formal and informal gatherings of family and friends, all without the  hassles of exterior maintenance or upkeep. Lock and leave when you want, and enjoy the walkability to pools, tennis courts, Village Market, Maker's Space, fitness center and all the fabulous Walsh amenities. A special home with 3 bedrooms, 2.5 baths, office and super close to all the amenities,  very rare in townhome living.  Secondary bedrooms share a bath with dual sinks and separate shower area and are separate from owner's suite.   A game room between owner's and others for exercise, play. Upscale, modern and walkable, all in Walsh! Aledo ISD

AMENITIES
Attached Garage
Dishwasher
Parking Space

ADDITIONAL INFORMATION
Interior

    Bathroom Information

  • Half Bathrooms: 1
  • Full Bathrooms: 2

    Interior Information

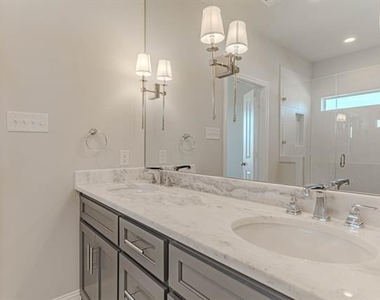
  • Interior Features: Chandelier, Double Vanity, Eat-in Kitchen, Kitchen Island, Open Floorplan, Other, Pantry, Walk-In Closet(s), Wired for Data, Cable TV Available, Decorative Lighting, Flat Screen Wiring, High Speed Internet Available, Loft, Smart Home System
  • Appliances: Dishwasher, Disposal, Electric Oven, Gas Cooktop, Gas Water Heater, Microwave, Vented Exhaust Fan, Other, Plumbed For Gas in Kitchen
  • Flooring Type: Carpet, Ceramic Tile, Tile, Wood
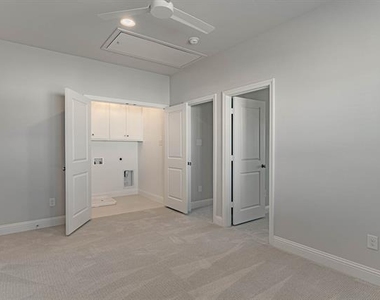
  • Laundry Features: Electric Dryer Hookup, Full Size W/D Area
Exterior

    Property Information

  • Square Footage: 2,100
  • Green Sustainability
  • Security Features: Carbon Monoxide Detector(s), Firewall(s), Prewired, Security System, Smoke Detector(s), Other, Burglar
  • Architectural Style: Modern Farmhouse
  • Year Built: 2026

    Building Information

  • Levels: Two
  • Construction Materials: Board & Batten Siding, Brick

    Lot Information

  • Lot Features: Interior Lot, Landscaped, Level, Other, Sprinkler System, Subdivision
  • Lot Size Area: 0.01
  • Lot Size Units: Acres
  • Lot Size Acres: 0.01
  • Square Footage: 436
Utilities

    Utilities Information

  • Cooling Type: Ceiling Fan(s), Central Air, ENERGY STAR Qualified Equipment, Zoned
  • Heating Type: Central, ENERGY STAR Qualified Equipment, Natural Gas, Zoned
Parking

    Parking Information

  • Has Garage
  • Attached Garage
  • Parking Features: Alley Access, Concrete, Driveway, Garage Door Opener, Garage Faces Rear, Inside Entrance, Kitchen Level, Other, Oversized, Side By Side, Garage Single Door
  • Garage Spaces: 2
Location

    HOA Information

  • HOA/Condo/Coop Fee Includes: Internet, Maintenance Grounds, Maintenance Structure, Full Use of Facilities, Management Fees
  • HOA Fee: $290
  • HOA Fee Frequency: Monthly

MAP


76008

LISTING QUALITY
▲ Listing location is an exact address
▲ Features and amenities are properly noted
▲ RentHop has data for this building
▼ The manager has not yet mailed us a photo copy of his or her government identification and proof or property ownership.
▼ Manager has not logged in recently
▼ Manager does not yet have user reviews

RENTHOP DESCRIPTION
The apartment is a unit offered at a monthly price of $3,350. The person posting the listing did not specify that any pets were allowed. It may be the case that pets are ok and the manager simply has not yet filled out all the details. The kitchen conveniently includes a dishwasher.

We have 37 photos of this particular unit, building, and surrounding areas.
See available units at 2140 Village Walk Place.

Does something look off?

Courtesy of RH Advisors, Inc. and RHP Realty NJ, Inc.