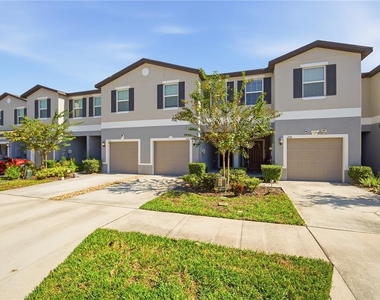
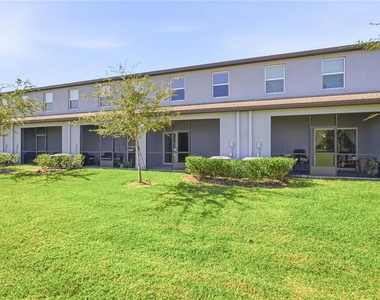
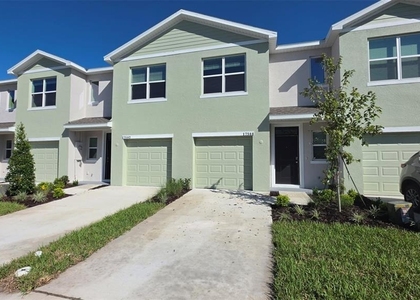
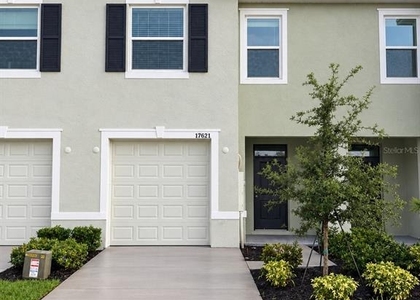
Welcome to The Townes at Cypress Ranch, a beautiful townhome community in Lutz, Florida! Built in 2022, this spacious 3-bedroom, 2.5-bathroom townhome offers 1,674 square feet of thoughtfully designed living space, an attached one-car garage, and an open-concept floor plan.
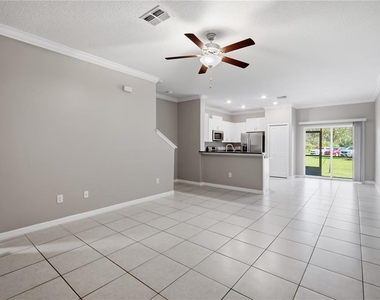
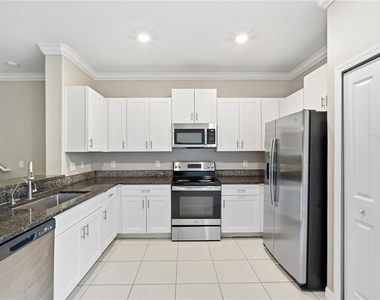
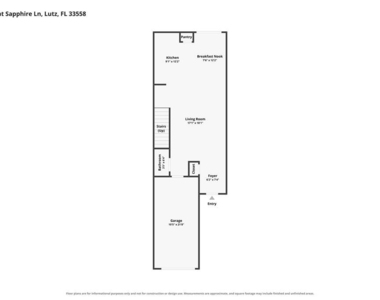
Step inside to a welcoming foyer that flows into the spacious living and dining areas, creating the perfect setting for everyday living and entertaining. The main level also features a convenient half bathroom, garage access, and sliding glass doors leading to a screened-in patio overlooking tranquil pond views. The open kitchen is beautifully appointed with granite countertops, light cabinetry, a breakfast bar, stainless steel appliances, and a closet pantry.
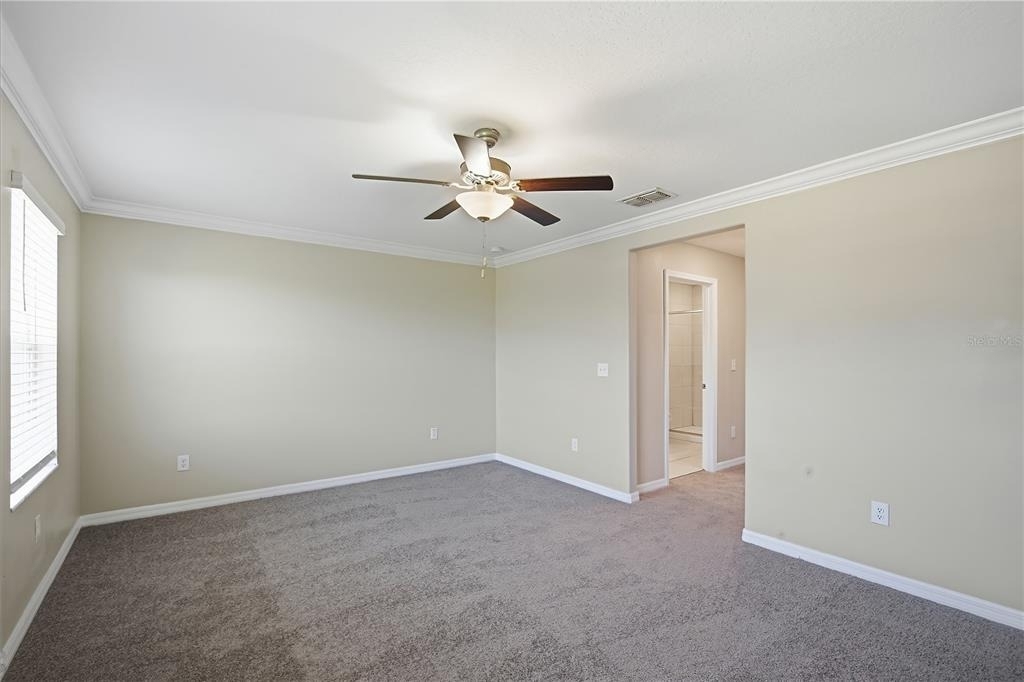
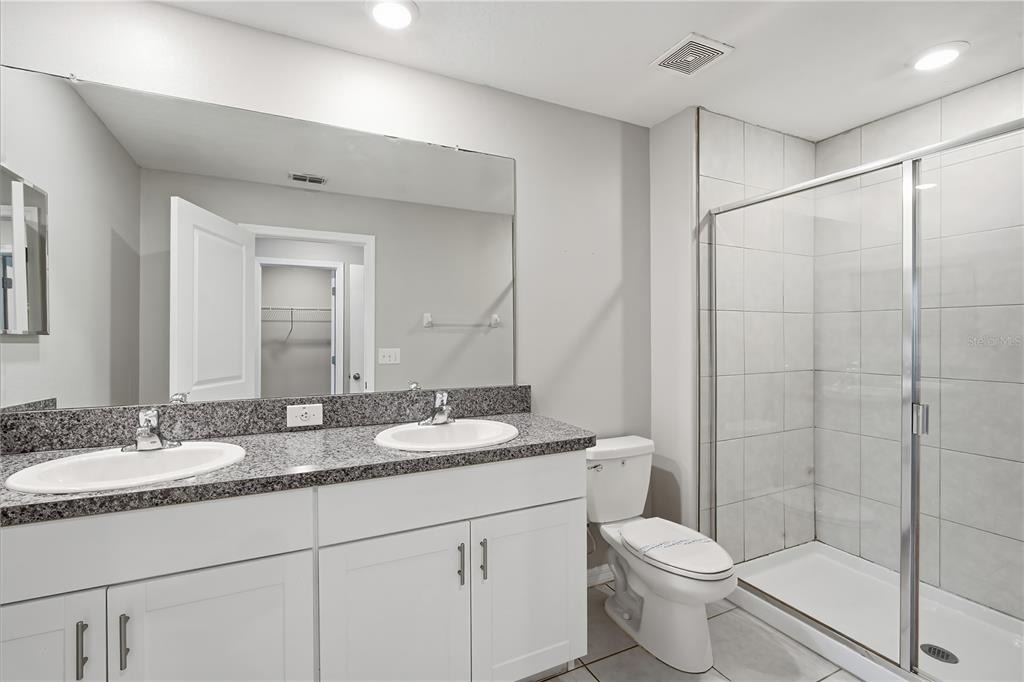
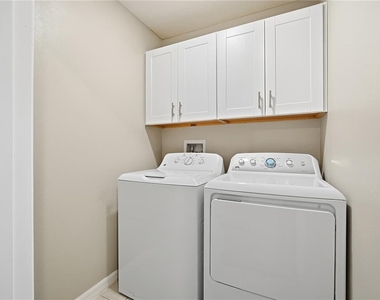
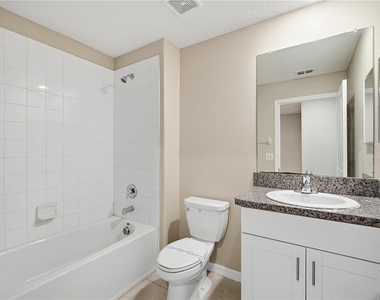
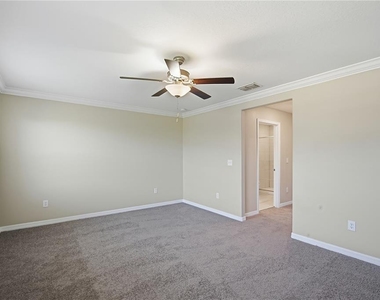
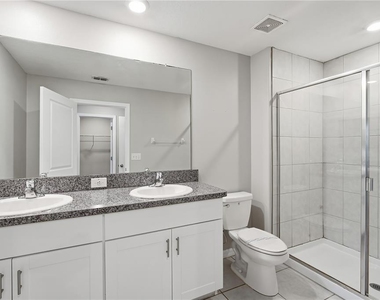
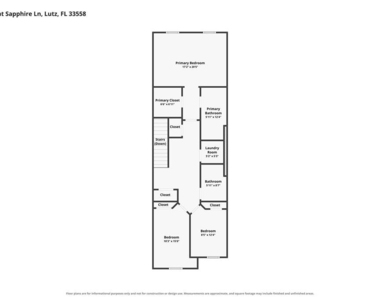
Upstairs, you'll find a spacious hallway with a large linen closet, a full guest bathroom with a tub, and a separate laundry room complete with cabinets and a full-size washer and dryer. The split-bedroom floor plan offers added privacy, with a generously sized primary suite featuring a walk-in closet and an ensuite bathroom with dual sinks and a walk-in shower. Two additional guest bedrooms are located at the opposite end of the hallway.
Ceramic tile flooring extends throughout the main living areas and bathrooms, while carpeting adds comfort to the stairs, upstairs hallway, and bedrooms.
The Townes at Cypress Ranch offers an excellent location with conveniences and amenities right outside your door. Walk to A-rated Skybrooke K-8, featuring specialized STEM, aerospace, and medical skills programs. Enjoy the added benefit of having water and sewer services covered by the HOA, saving you on monthly utility expenses. Residents also enjoy a community park, playground, and sidewalks perfect for evening strolls. Fitness enthusiasts will appreciate the nearby EOS Fitness, featuring an indoor pool, hot tub, and sauna.
Enjoy a variety of restaurants and shopping options just minutes away. Grab breakfast at Chick-fil-A Cypress Ranch or coffee and treats at Dunkin' or Dairy Queen in Ballantrae Village, just 0.6 miles away. Explore nearby dining favorites along SR-54, including Cheddar's, SoFresh, and Sushi Hibachi. Tampa Premium Outlets and The Shops at Wiregrass are approximately 15 minutes away.
With easy access to the Suncoast Parkway, located less than two miles away, commuting throughout Tampa Bay is a breeze. Tampa International Airport is approximately 30 minutes away.
This beautiful townhome combines modern living, desirable community features, and an outstanding location. Don't miss the opportunity to make this wonderful property your next home!
No Pets Allowed.
If you decide to apply for one of our properties:
Screening includes credit/background check, income verification of 2.5 to 3 times the monthly rent and rental history verification.
APPLICANT CHARGES:
Application Fees: $75 for each adult, 18 years of age and older (non-refundable).
Lease Initiation Admin Fee: $150.00 after approval and upon signing.
Security Deposit: Equal to one month's rent.
All Rent Solutions residents are enrolled in the Resident Benefits Package (RBP) for $49.95/month which includes liability insurance, credit building to help boost the resident's credit score with timely rent payments, HVAC air filter delivery (for applicable properties), our best-in-class resident rewards program, and much more! More details upon application.
AMENITIES
Attached Garage
Laundry In Unit
Private Outdoor Space
Dishwasher
Parking Space
ADDITIONAL INFORMATION
Interior
Bathroom Information
Half Bathrooms: 1
Full Bathrooms: 2
Interior Information
Interior Features: Ceiling Fan(s), Open Floorplan, Walk-In Closet(s), Window Treatments
The manager has not yet mailed us a photo copy of his or her government identification and proof or property ownership.
▼
Manager has not logged in recently
▼
Manager does not yet have user reviews
RENTHOP DESCRIPTION
The apartment is a unit offered at a monthly price of $2,300. The person posting the listing did not specify that any pets were allowed. It may be the case that pets are ok and the manager simply has not yet filled out all the details. The kitchen conveniently includes a dishwasher.
We have 25 photos of this particular unit, building, and surrounding areas.
MLS# TB8567357
List Agent Name: Joseph Nunez
List Office Name: RENT SOLUTIONS
IDX information is provided exclusively for personal, non-commercial use, and may not be used for any purpose other than to identify prospective properties consumers may be interested in purchasing. Information is deemed reliable but not guaranteed. The listing broker’s offer of compensation is made only to participants of the MLS where the listing is filed.
Courtesy of RH Advisors, Inc. and RHP Realty NJ, Inc.
By selecting Check Availability, you agree that RentHop and real estate professionals may call or text you about your inquiry. Message/data rates may apply. Terms & Privacy. California Privacy Notice
We found some very similar listings nearby
Select those you'd like to message
Your messages have been sent!
Check Availability
By selecting Check Availability, you agree that RentHop and real estate professionals may call or text you about your inquiry. Message/data rates may apply. Terms & Privacy. California Privacy Notice























 Your Privacy Choices
