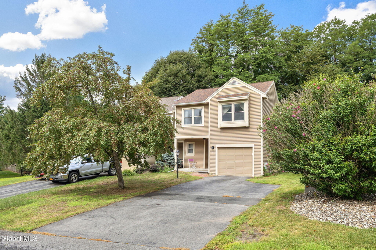
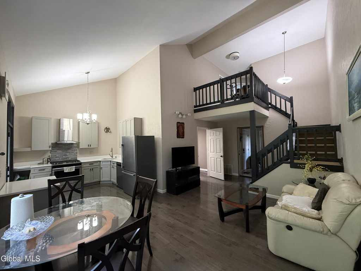
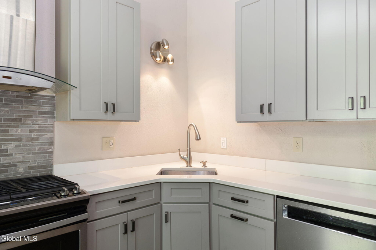
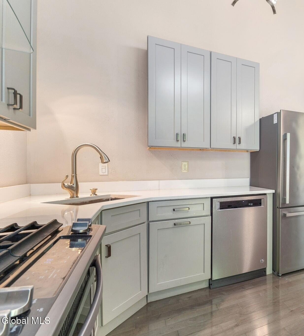
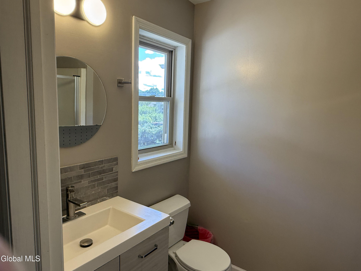
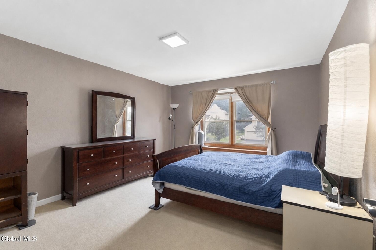
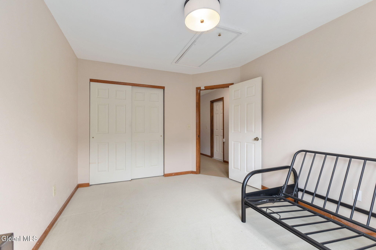
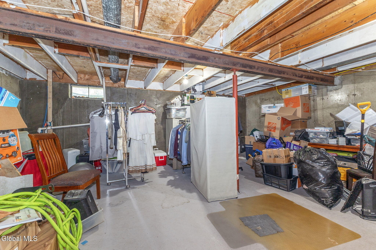
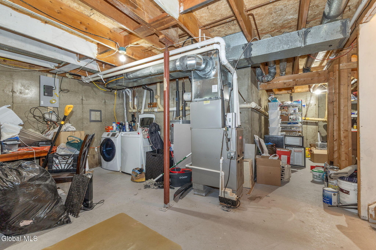
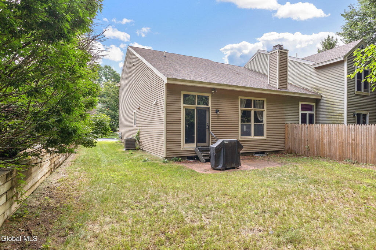
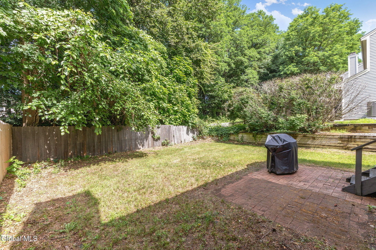
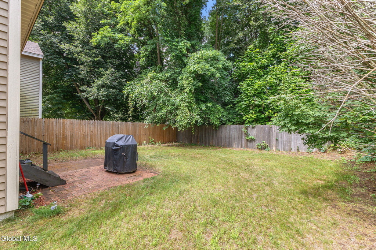
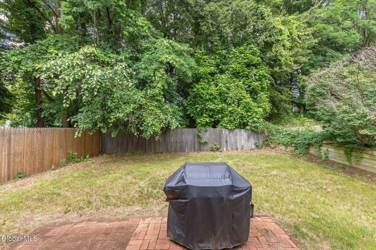
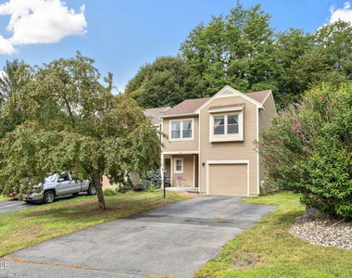
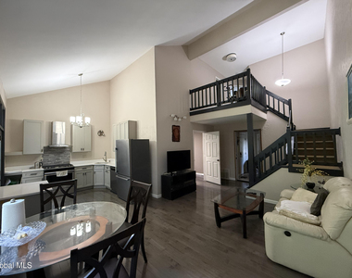
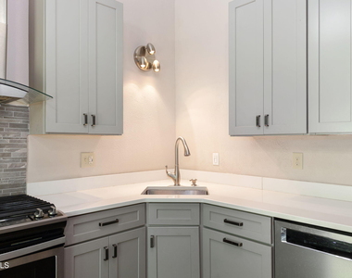
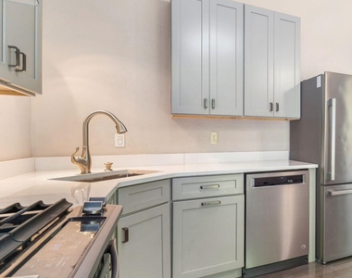
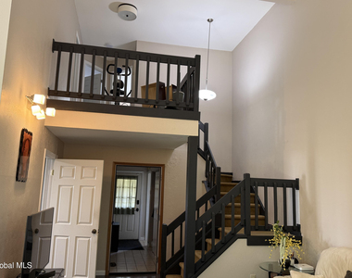
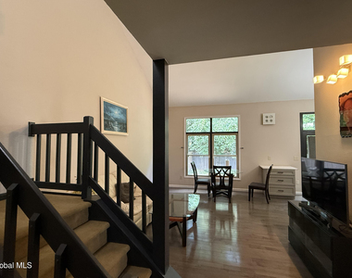
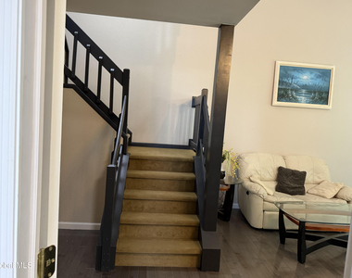
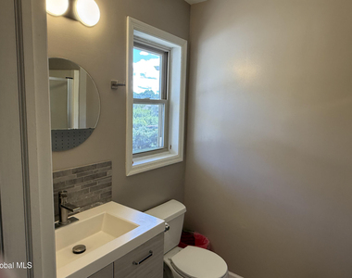
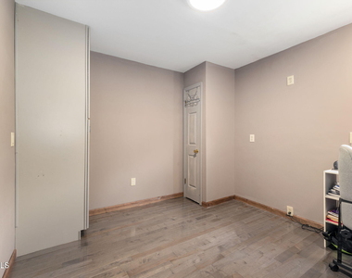
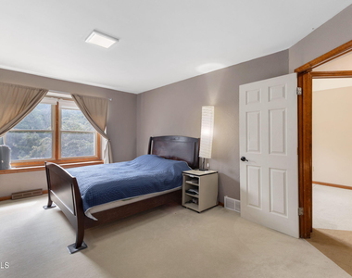
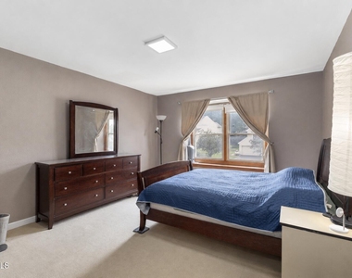
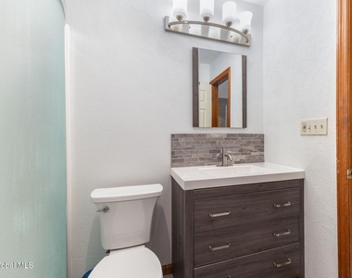
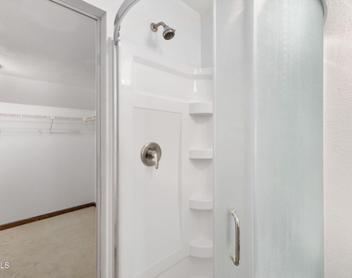
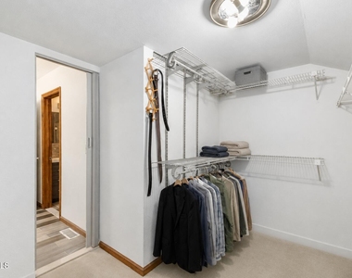
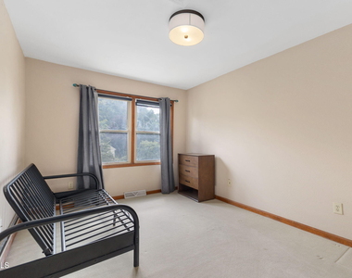
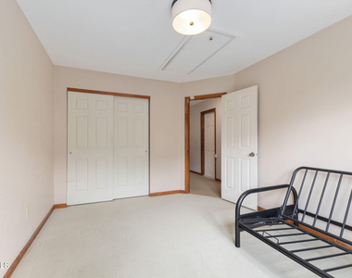
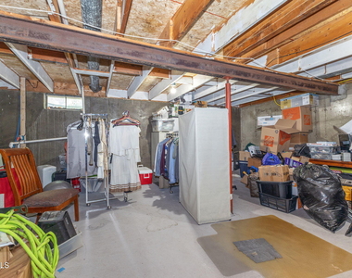
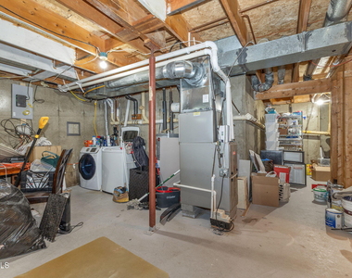
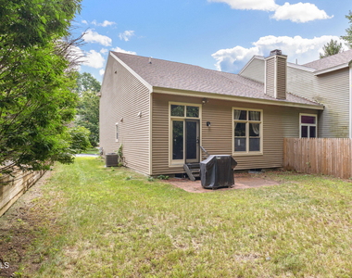
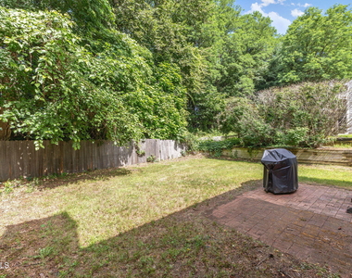
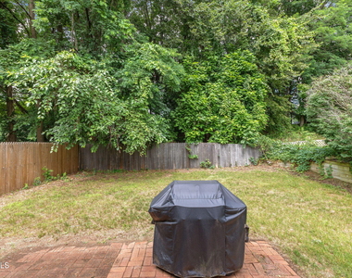
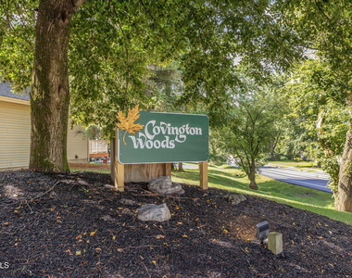
LIMITED-TIME RENTAL SPECIAL! Make this spacious Covington Woods townhome your next home and take advantage of an exclusive rental promotion! The regular rent is $2,595/month, but tenants who sign a lease extending through March 31, 2028, for a term longer than 12 months can enjoy a special rate of just $2,295/month-a savings of $300 every month! This inviting 3-bedroom, 3-full-bath townhome in the desirable Guilderland School District features vaulted ceilings, hardwood floors throughout the main living areas, and a custom kitchen with stainless steel appliances and a gas range. The flexible floor plan includes a first-floor bedroom with an adjacent full bathroom, ideal for guests, multigenerational living, or a home office. Upstairs, the spacious primary bedroom features a private en-suite bathroom, while an additional bedroom, full bathroom, and versatile loft provide plenty of room to spread out. Enjoy the convenience of a full basement, a one-car garage, driveway parking for three additional vehicles, and a yard. A small, designated portion of the basement will be reserved for landlord storage and separated from the tenant's space. Ideally located approximately one mile from Crossgates Mall and minutes from Albany Medical Center, SUNY, and the University at Albany, with convenient access to major highways, shopping, dining, entertainment, and parks. Don't miss this opportunity to enjoy a spacious home in a convenient location at a special promotional rate! Applicants are subject to consistent, lawful screening criteria, including income verification, credit screening, and background screening. No pets. No smoking.
AMENITIES
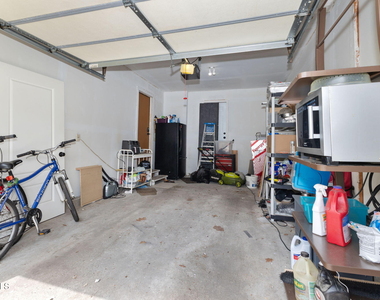
Attached Garage
Private Outdoor Space
Dishwasher
Parking Space
Home Office
ADDITIONAL INFORMATION
Interior
Bathroom Information
Full Bathrooms: 3
Interior Information
Interior Features: Walk-In Closet(s), High Speed Internet, Cathedral Ceiling(s)
Appliances: Dishwasher, Electric Water Heater, Gas Oven, Range Hood, Refrigerator, Washer/Dryer
Flooring Type: Tile, Vinyl, Carpet, Hardwood
Door Features: French Doors
Laundry Features: Electric Dryer Hookup, Washer Hookup
Room Information
Rooms: 6
Exterior
Property Information
Has Property Attached
Square Footage: 1,509
Security Features: Security System Owned, Smoke Detector(s), Carbon Monoxide Detector(s)
Property Condition: Updated/Remodeled
Year Built: 1986
Building Information
Building Area Total: 1509
Construction Materials: Vinyl Siding
Patio and Porch Features: Patio
Lot Information
Lot Features: Level, Cleared, Landscaped
Lot Size Area: 0.1
Lot Size Units: Acres
Lot Size Acres: 0.1
Square Footage: 4,356
Lot Size Dimensions: 37.5 X 110.5
Tax Lot: 32.001
Utilities
Utilities Information
Cooling Type: Central Air
Heating Type: Forced Air
Parking
Parking Information
Has Garage
Attached Garage
Has Open Parking
Parking Features: Off Street, Paved, Attached, Driveway, Garage Door Opener
The manager has not yet mailed us a photo copy of his or her government identification and proof or property ownership.
▼
Manager has not logged in recently
▼
Manager does not yet have user reviews
RENTHOP DESCRIPTION
The apartment is a unit offered at a monthly price of $2,595. The person posting the listing did not specify that any pets were allowed. It may be the case that pets are ok and the manager simply has not yet filled out all the details. The kitchen conveniently includes a dishwasher.
We have 28 photos of this particular unit, building, and surrounding areas.
MLS# 202628176
List Agent Name: Brian A Amaral
List Office Name: Kellie Kieley Realty LLC
IDX information is provided exclusively for personal, non-commercial use, and may not be used for any purpose other than to identify prospective properties consumers may be interested in purchasing. Information is deemed reliable but not guaranteed. The listing broker’s offer of compensation is made only to participants of the MLS where the listing is filed.
Courtesy of RH Advisors, Inc. and RHP Realty NJ, Inc.
By selecting Check Availability, you agree that RentHop and real estate professionals may call or text you about your inquiry. Message/data rates may apply. Terms & Privacy. California Privacy Notice
We found some very similar listings nearby
Select those you'd like to message
Your messages have been sent!
Check Availability
By selecting Check Availability, you agree that RentHop and real estate professionals may call or text you about your inquiry. Message/data rates may apply. Terms & Privacy. California Privacy Notice























 Your Privacy Choices
