Check Availability

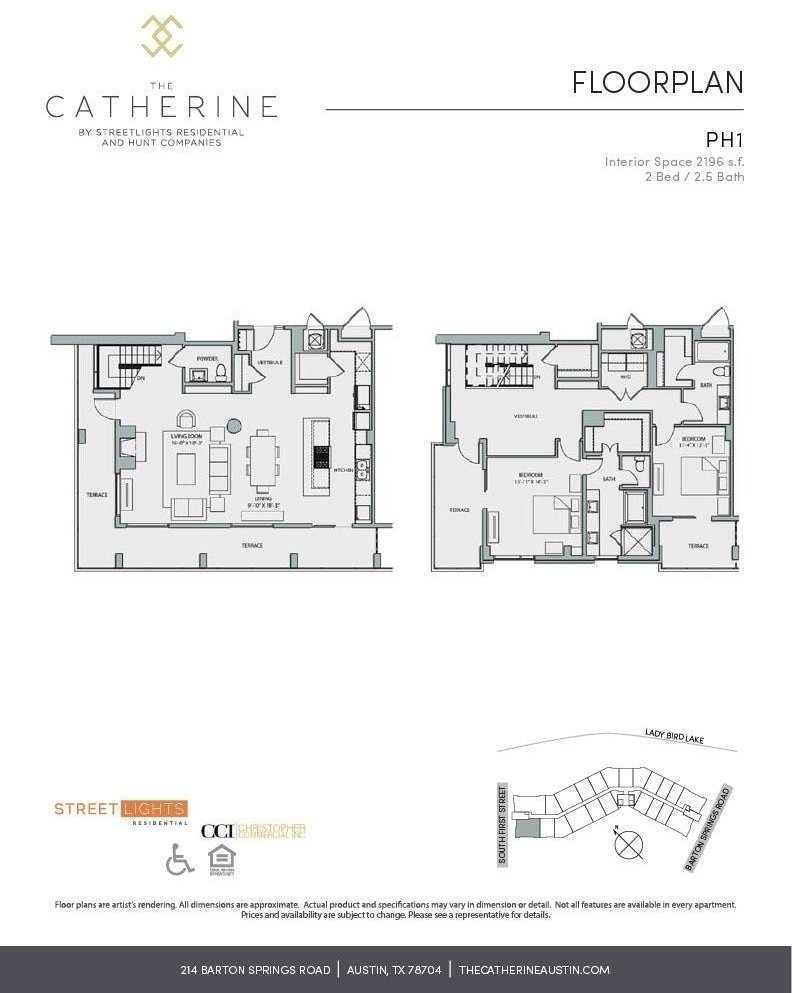
214 Barton Springs Road #1921

Bouldin Creek, Austin, 78704
$7,972
Posted 1 day ago, Immediate Move-In
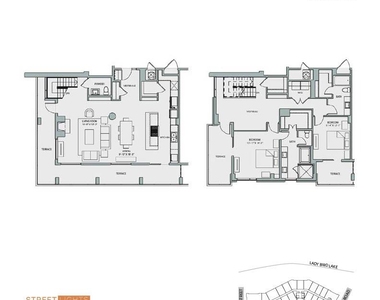
bedrooms
2 Bed
bathrooms
2 Bath
bathrooms
1 Half Bath
square feet
2,196 Sqft
Save Listing

DESCRIPTION
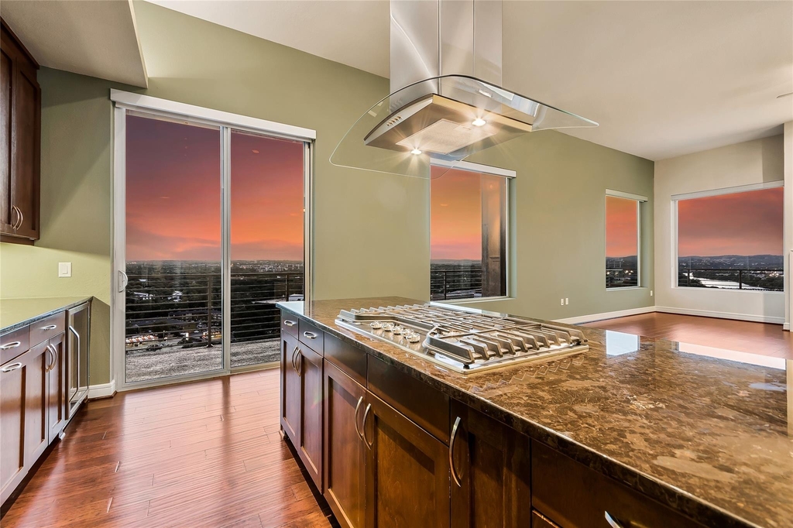
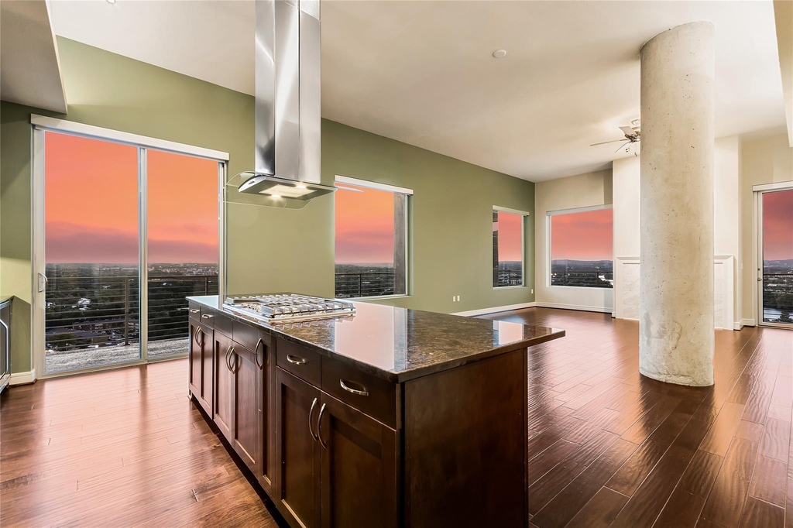
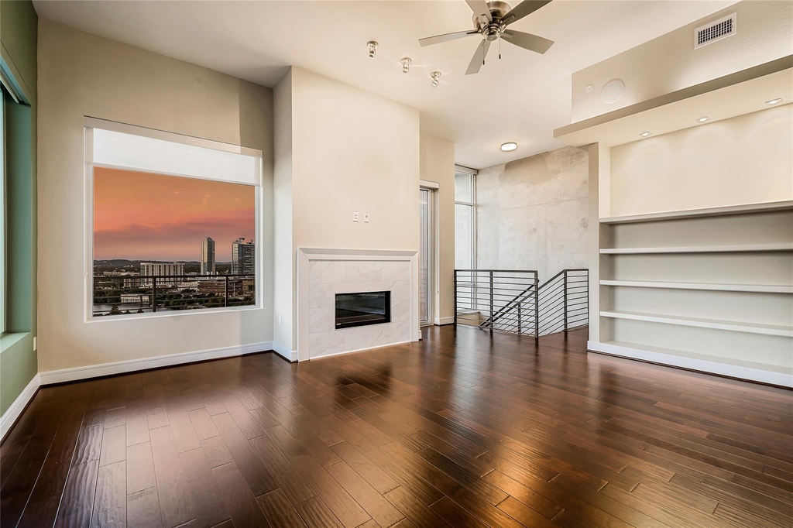
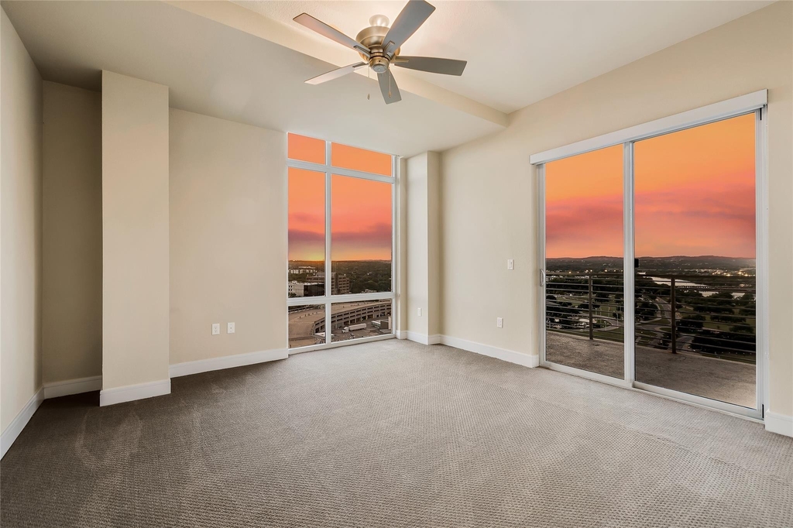
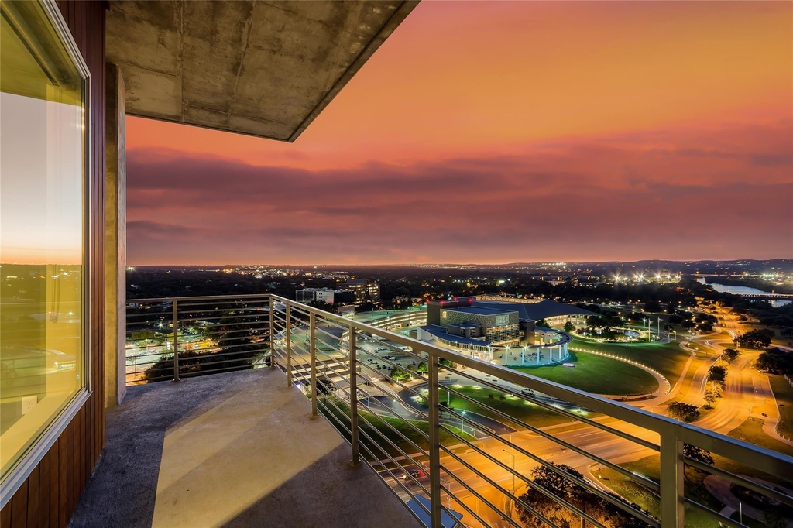
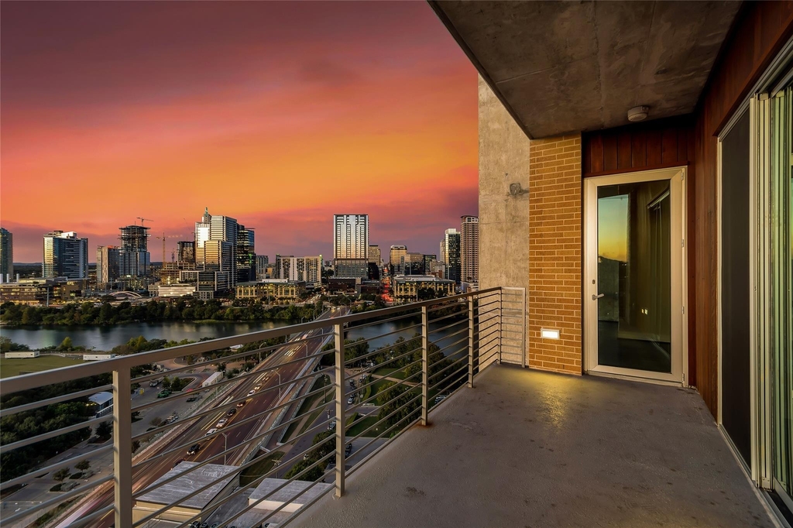
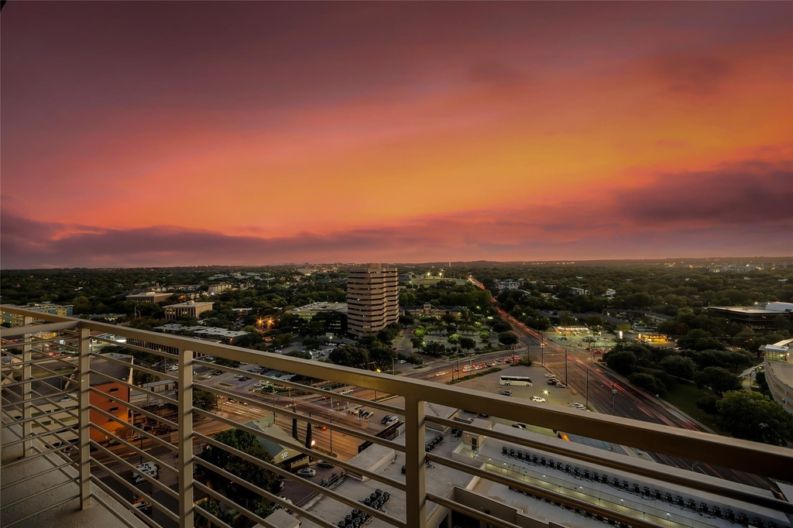
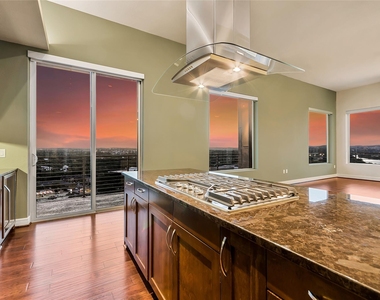
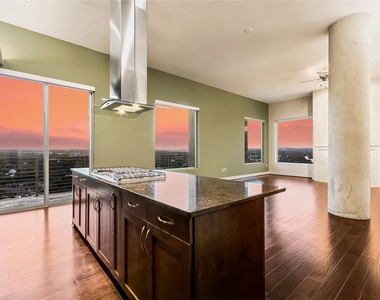
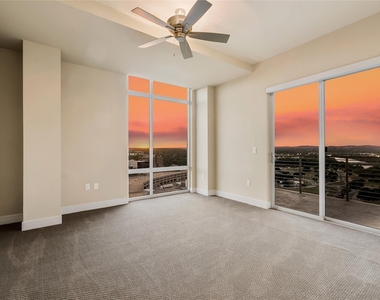
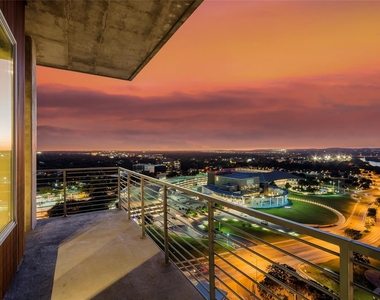
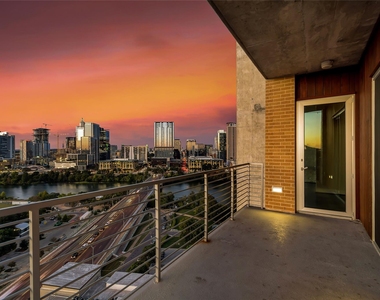
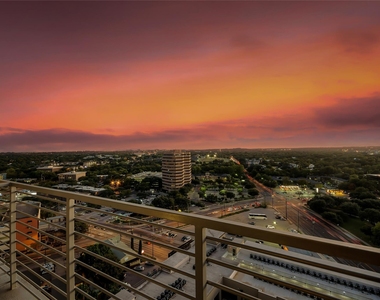
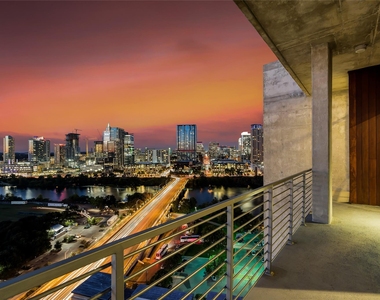
Contact on-site management team for all details! Welcome to The Catherine Luxury High-Rise Apartments in Austin, Texas. The Catherine is a LEED certified green apartment community located one block from Lady Bird Lake with panoramic views of Downtown Austin and immediate access to South Congress and Austin's 2nd Street District. The Catherine is home to a variety of studio, one, two and three bedroom luxury apartment homes. Contact us to reserve your luxury apartment today.

AMENITIES
Storage Facility
Dishwasher
Parking Space
Short Term Allowed

ADDITIONAL INFORMATION
Interior

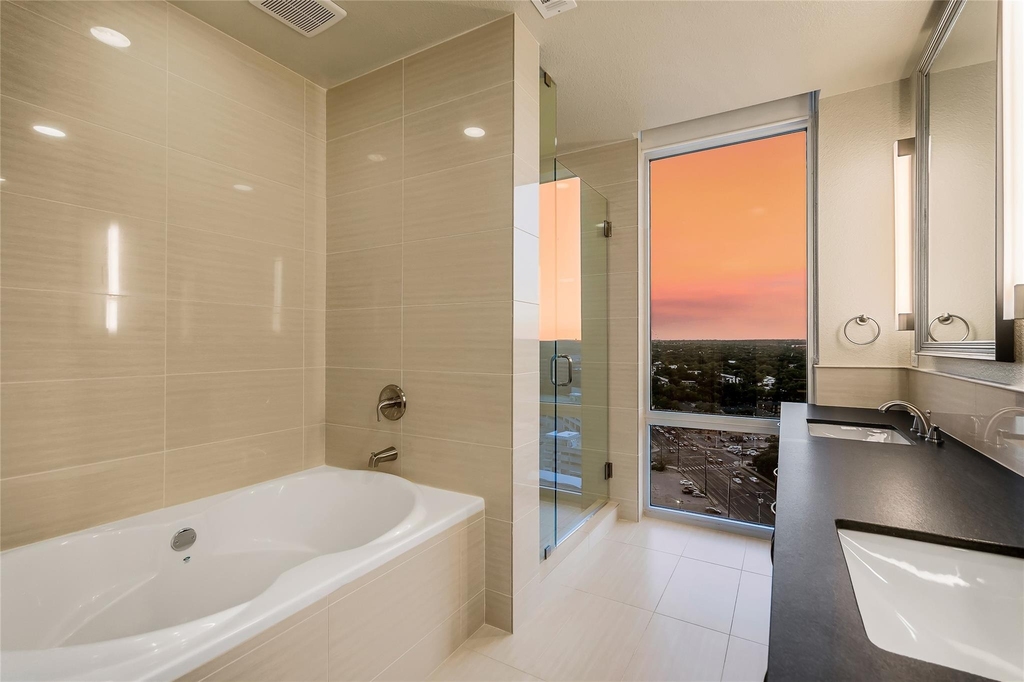
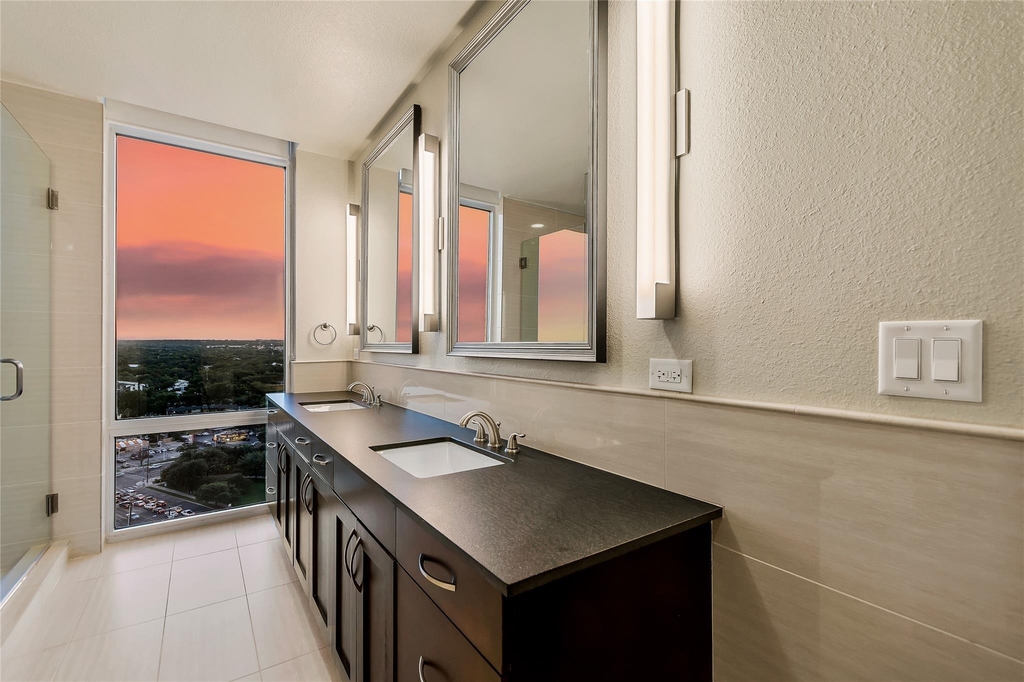
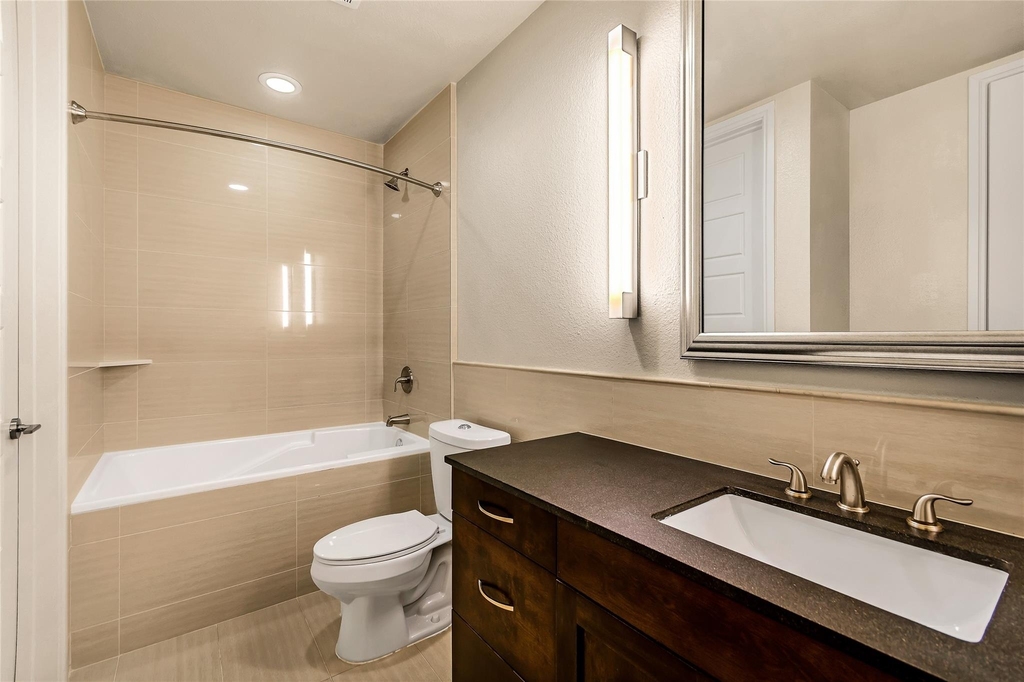
    Bathroom Information

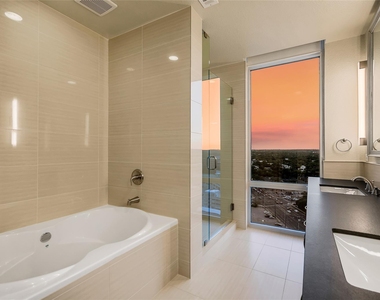
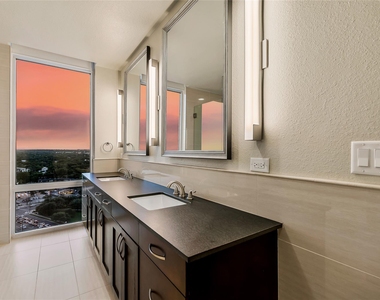
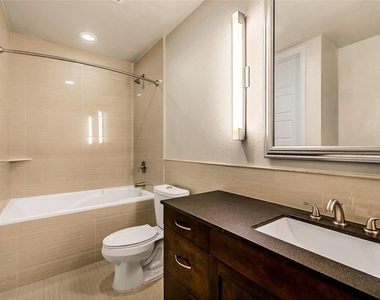
  • Half Bathrooms: 1
  • Full Bathrooms: 2

    Interior Information

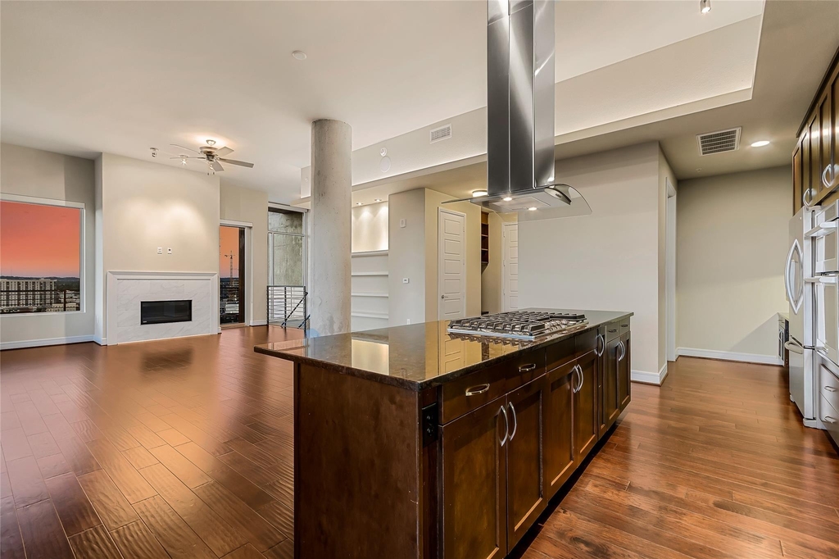
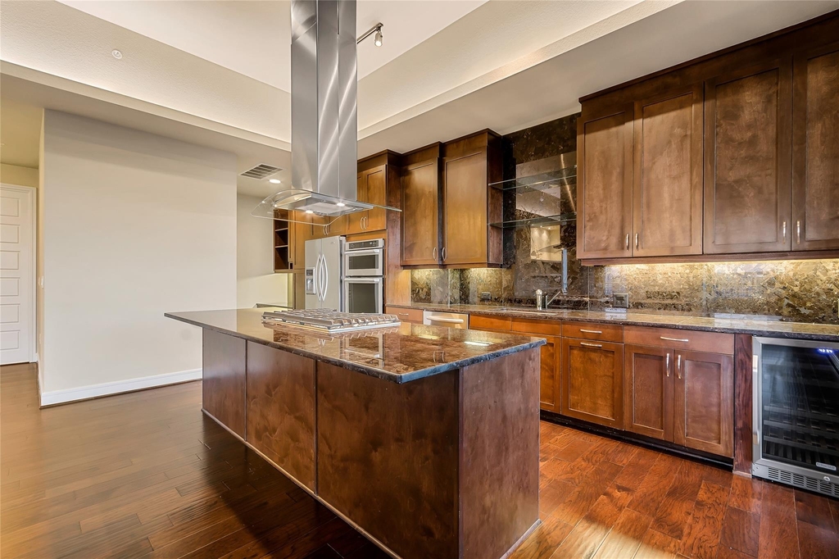
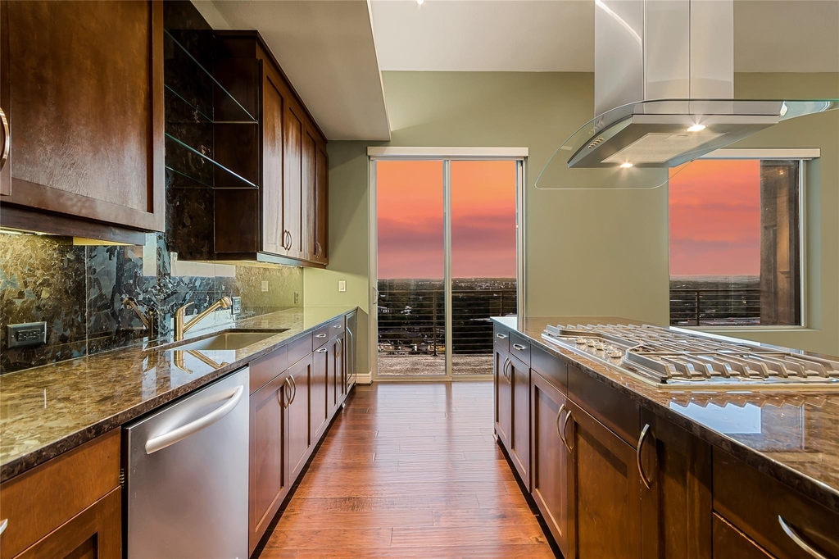
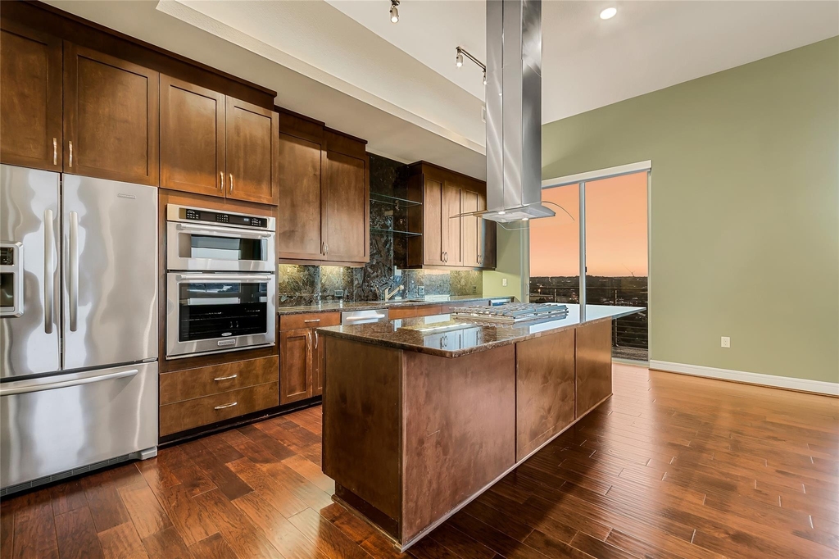
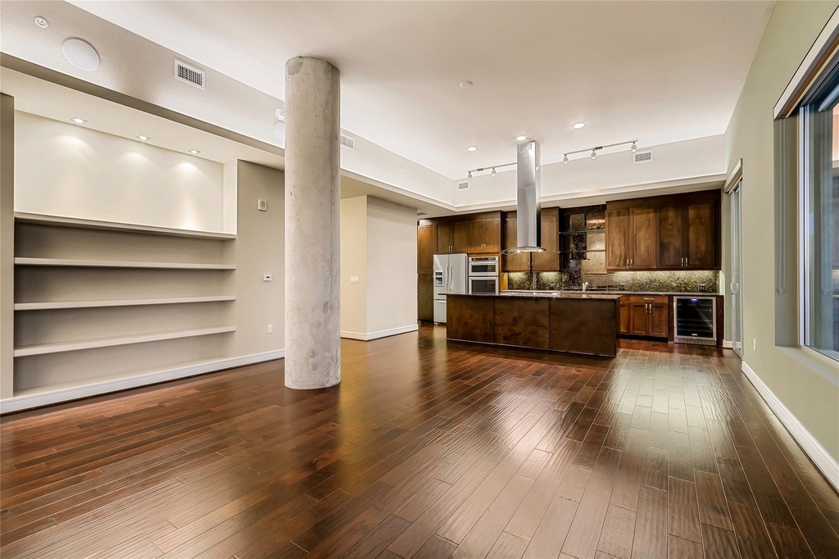
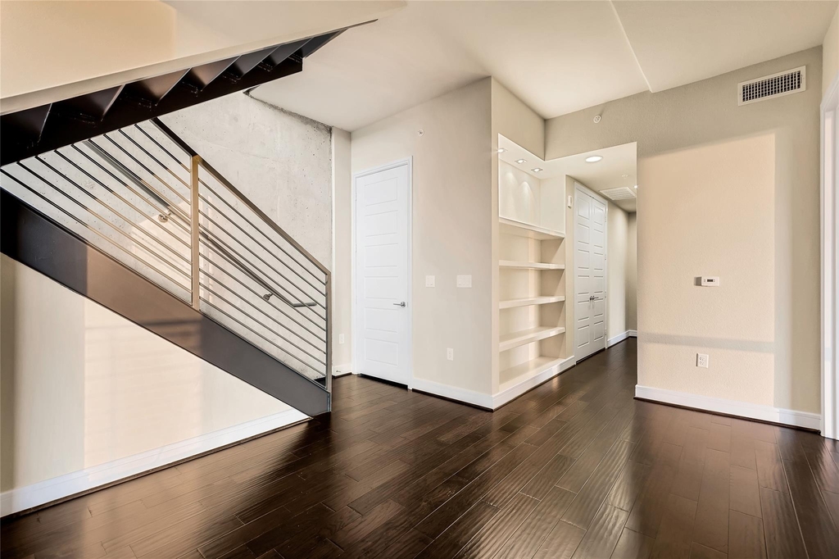
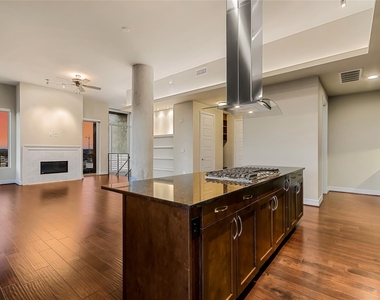
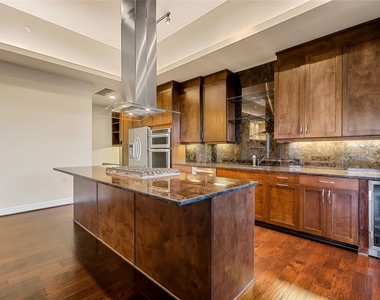
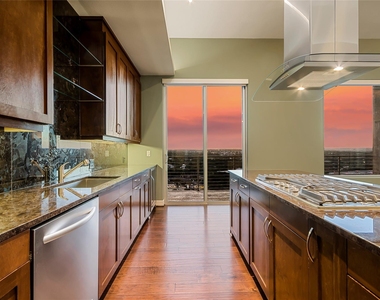
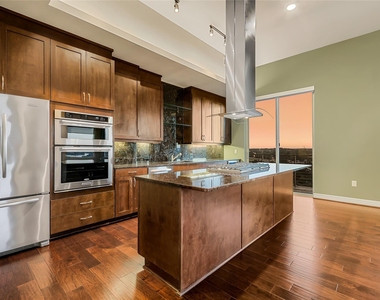
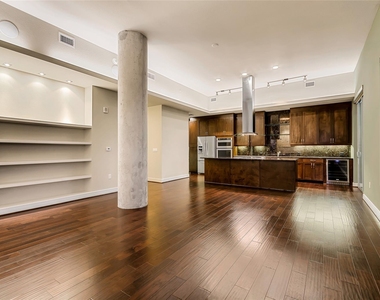
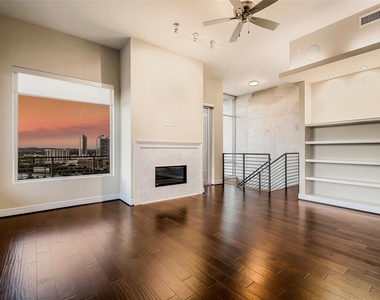
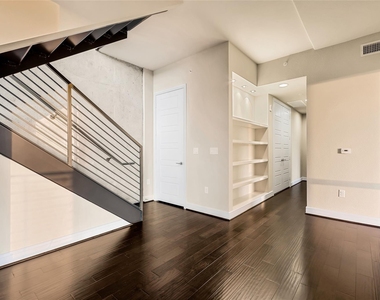
  • Interior Features: Built-in Features, Ceiling Fan(s), Granite Counters, Crown Molding, Smart Thermostat, Track Lighting, High Speed Internet, Two Primary Baths, Two Primary Suties
  • Appliances: Built-In Electric Oven, Built-In Electric Range, Built-In Refrigerator, Dishwasher, Disposal, Dryer, Ice Maker, Microwave, Washer
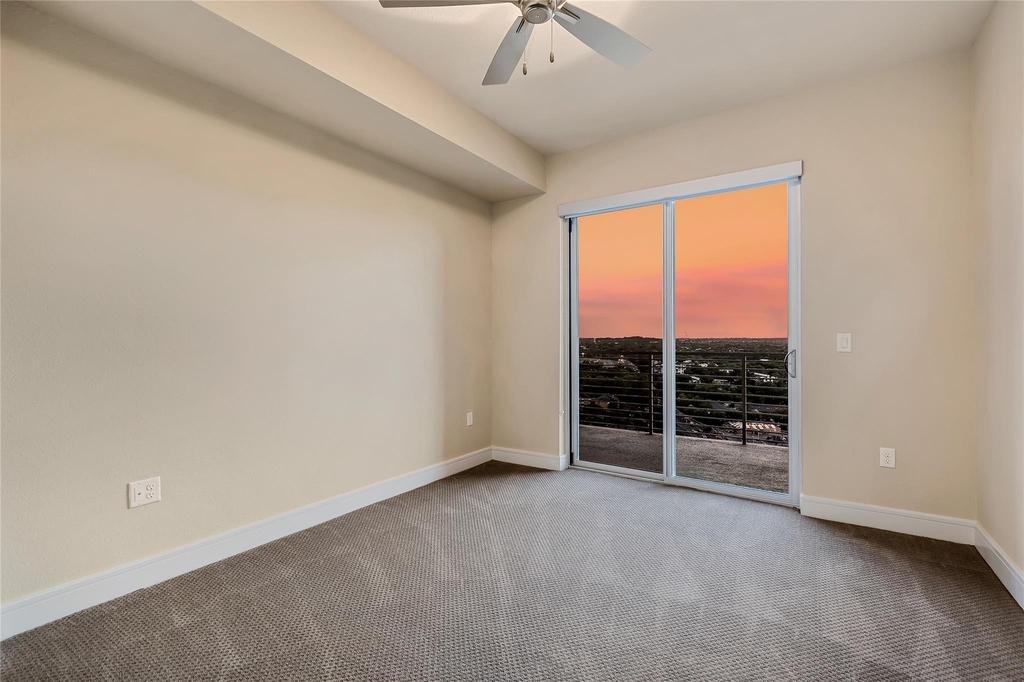
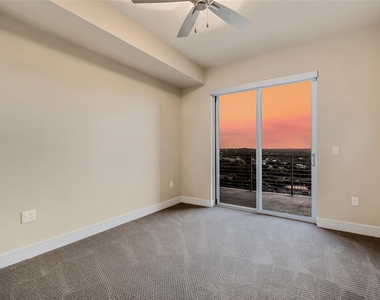
  • Flooring Type: Carpet, Wood
Exterior

    Property Information

  • Square Footage: 2,196
  • Square Footage Source: $0
  • Green Sustainability
  • Security Features: Carbon Monoxide Detector(s), Fire Alarm, Fire Sprinkler System, Key Card Entry, Secured Garage/Parking, Smoke Detector(s)
  • Year Built: 2014
  • Waterfront Features: None

    Building Information

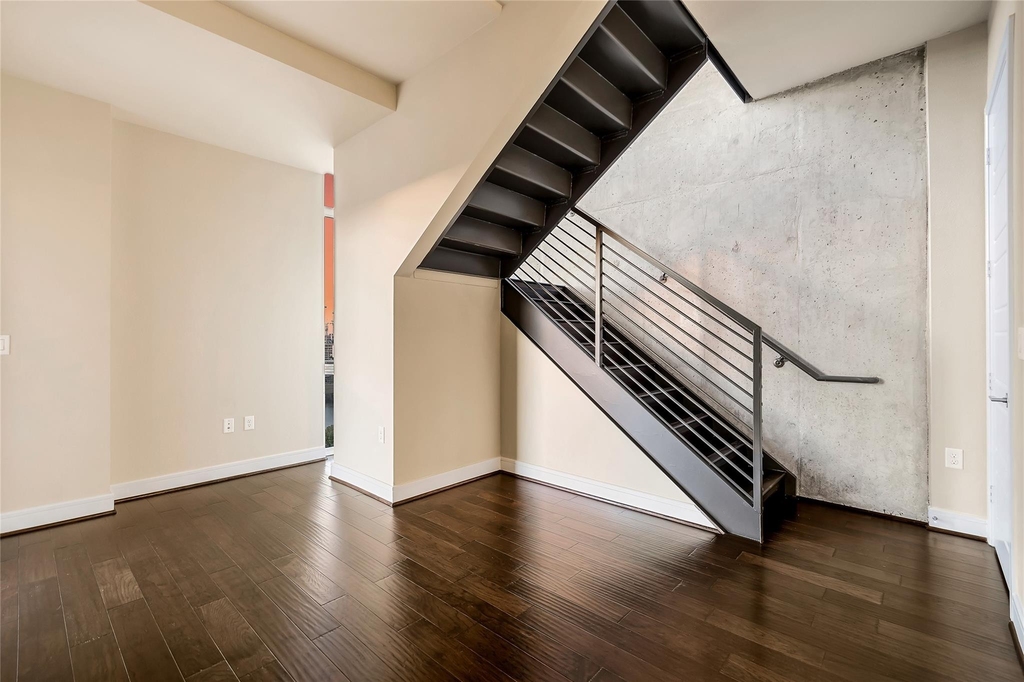
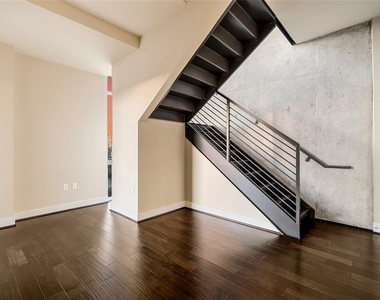
  • Levels: Multi/Split
  • Window Features: Blinds, Double Pane Windows, ENERGY STAR Qualified Windows
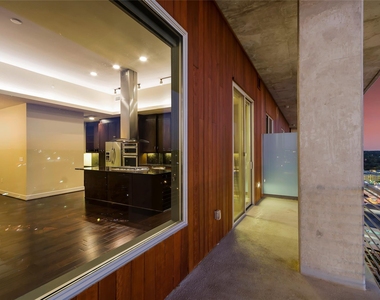
  • Construction Materials: Brick, Concrete, Glass
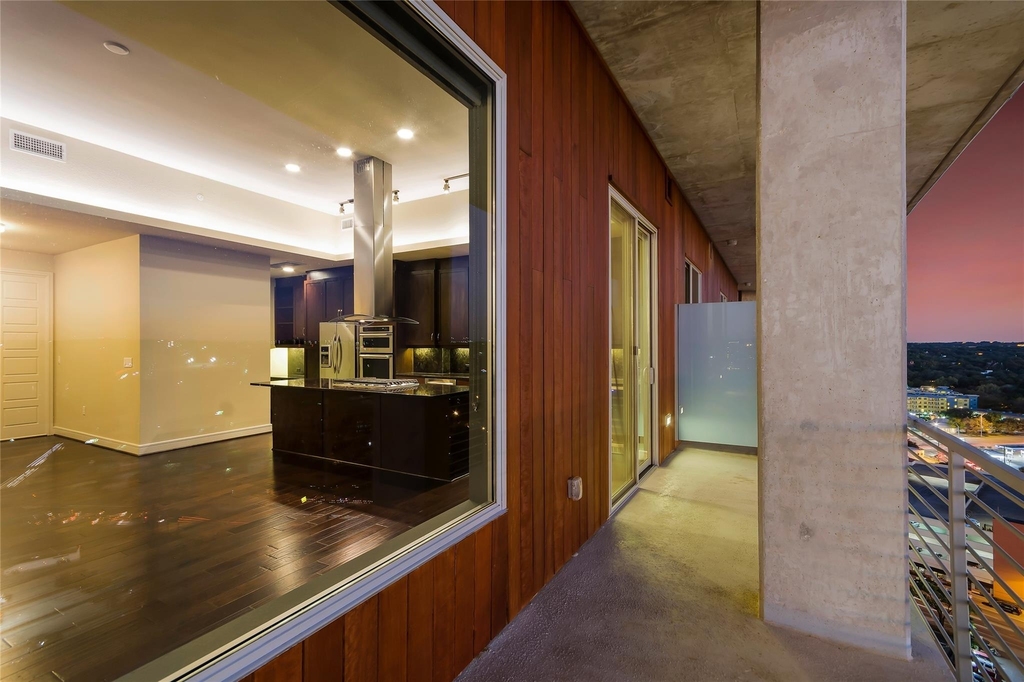
  • Patio and Porch Features: Covered

    Pool Information

  • Pool Features: None

    Lot Information

  • Lot Features: Greenbelt, Close to Clubhouse, Near Public Transit
  • Lot Size Area: 435.6
  • Lot Size Units: Square Feet
  • Lot Size Acres: 0.01
  • Square Footage: 436

    Land Information

  • Water Source: Public
Utilities

    Utilities Information

  • Cooling Type: Central Air
  • Heating Type: Central
  • Sewer : None
Parking

    Parking Information

  • Has Garage
  • Parking Features: Covered, Electric Vehicle Charging Station(s), Garage, Garage
Location

    HOA Information

  • HOA/Condo/Coop Amenities: Storage, Concierge

MAP


BOULDIN CREEK

PRICE COMPARISON
This apartment's rent is 141.58% more expensive than the median rent of $3,300 for a 2-bedroom apartment in Bouldin Creek, Austin, TX.
The median is solely based on the area and the number of bedrooms. Listing-specific characteristics such as the number of bathrooms and the amenities will also impact the price.

LISTING QUALITY
▲ Features and amenities are properly noted
▲ RentHop has data for this building
▼ Listing agent has an unconfirmed email address
▼ The manager has not yet mailed us a photo copy of his or her government identification and proof or property ownership.
▼ Manager has not logged in recently
▼ Manager does not yet have user reviews

RENTHOP DESCRIPTION
The apartment is a unit offered at a monthly price of $7,972. The person posting the listing did not specify that any pets were allowed. It may be the case that pets are ok and the manager simply has not yet filled out all the details. The kitchen conveniently includes a dishwasher.

We have 22 photos of this particular unit, building, and surrounding areas.
See available units at 214 Barton Springs Road.

Does something look off?

Unlock MLS

Last Updated: 23 hours ago
Data Source: Unlock MLS
MLS# ACT5259184
List Agent Name: Brooklynne Vinklarek
List Office Name: Christopher Realty Company
IDX information is provided exclusively for personal, non-commercial use, and may not be used for any purpose other than to identify prospective properties consumers may be interested in purchasing. Information is deemed reliable but not guaranteed. The listing broker’s offer of compensation is made only to participants of the MLS where the listing is filed.
Courtesy of RH Advisors, Inc. and RHP Realty NJ, Inc.