21396 Timber Lodge Lane

Southeast Montgomery, 77365
$2,250
LEASED / EXPIRED
Posted 6 weeks ago, Immediate Move-In
bedrooms
3 Bed
bathrooms
2 Bath
square feet
1,860 Sqft
Listing by Marcey Rogers
Save Listing

SIMILAR NEARBY LISTINGS
22547 Stillwater Canyon Lane
Southeast Montgomery
77365
$1,995
By Nighat Ijaz, 16 hours ago
bedrooms
3 Bed
|
bathrooms
2 Bath
|
square feet
1,820 Sqft
21513 Boix Manor Lane
Southeast Montgomery
77365
$1,995
By Steven Shannon, 19 hours ago
bedrooms
3 Bed
|
bathrooms
2 Bath
|
square feet
1,724 Sqft
21367 Village Crossing Lane
Southeast Montgomery
77365
$2,045
By Aaron Bentle, 18 hours ago
bedrooms
3 Bed
|
bathrooms
2 Bath
|
square feet
1,618 Sqft
21239 Flowering Crape Myrtle D...
Southeast Montgomery
77365
$2,300
By Fatena Younes, 14 hours ago
bedrooms
3 Bed
|
bathrooms
2 Bath
|
square feet
1,923 Sqft
24267 W Oak Drive
Shadow Lake Estates, Southeast Montgomery
77365
$1,950
By Jovany Trujillo, 20 hours ago
bedrooms
3 Bed
|
bathrooms
2 Bath
|
square feet
1,752 Sqft
21526 Forest Colony Drive
Forest Colony, Southeast Montgomery
77365
$1,995
By Ana Klisanin, 19 hours ago
bedrooms
3 Bed
|
bathrooms
2 Bath
|
square feet
1,974 Sqft

DESCRIPTION
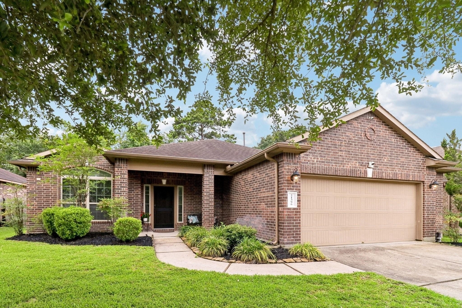
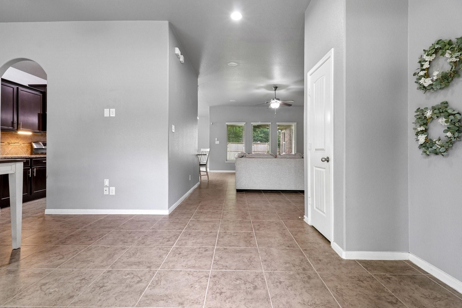
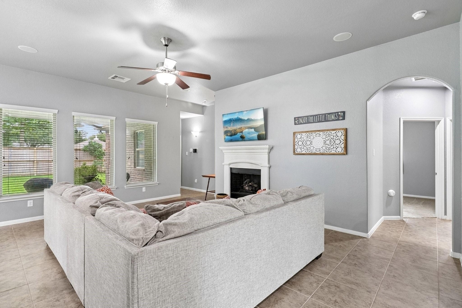
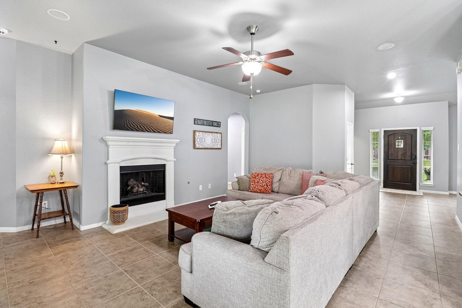
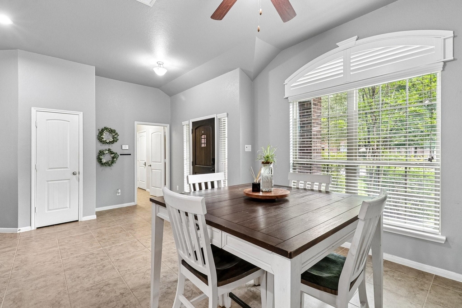
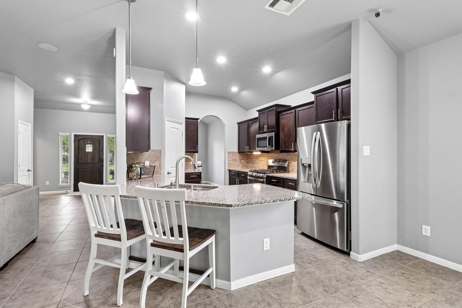
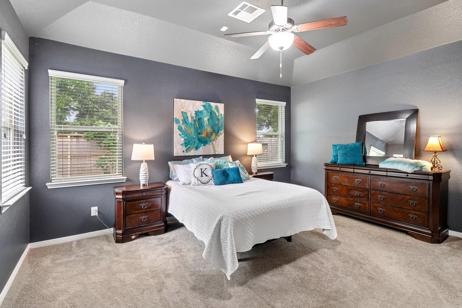
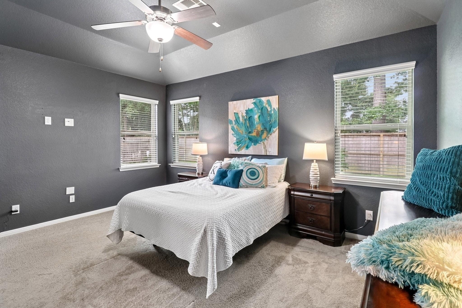
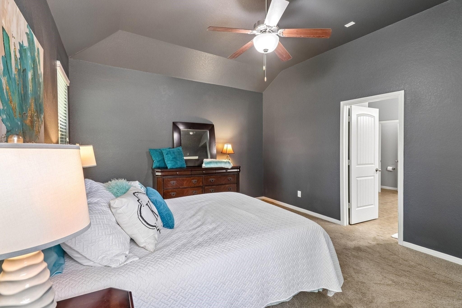
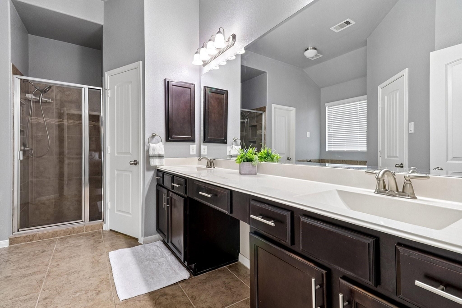
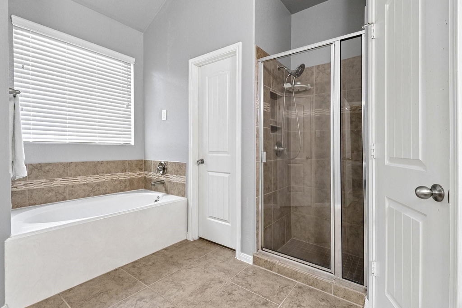
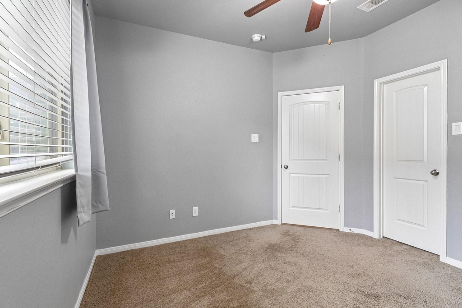
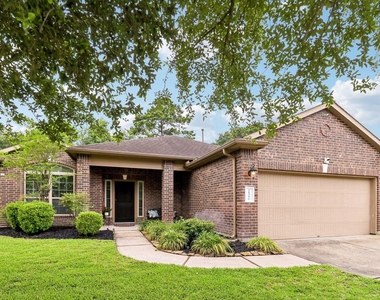
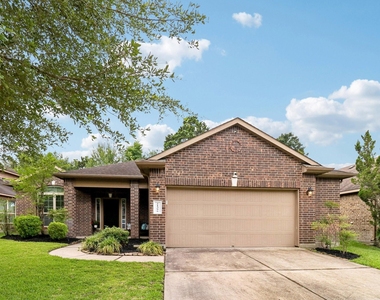
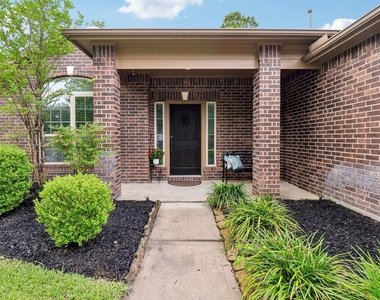
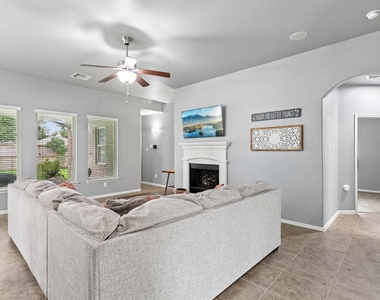
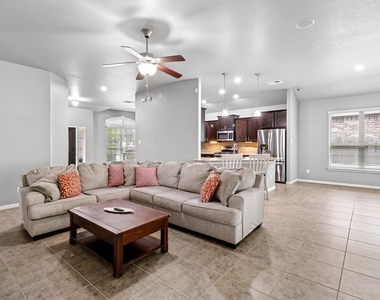
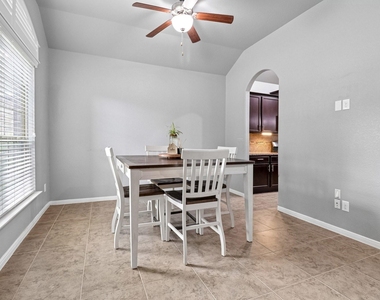
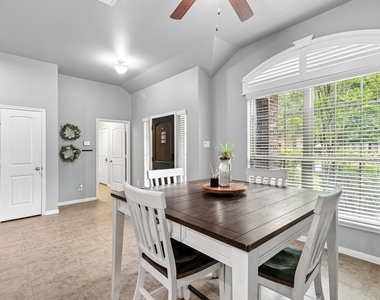
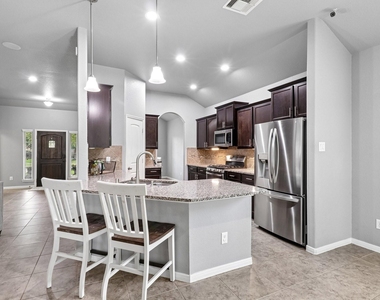
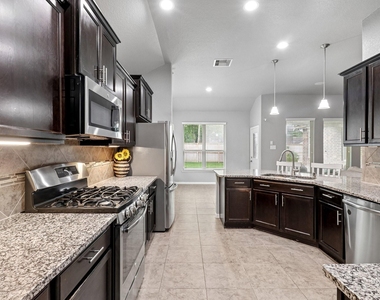
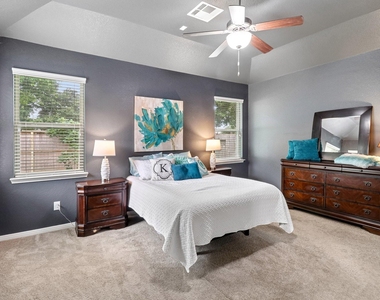
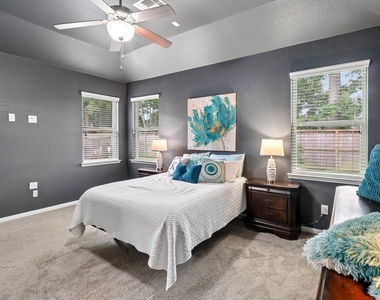
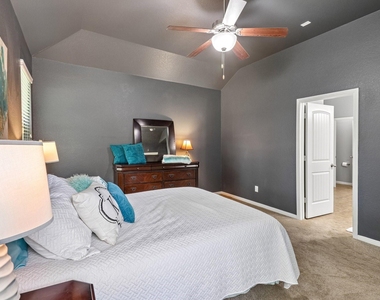
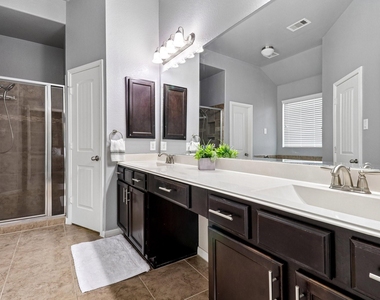
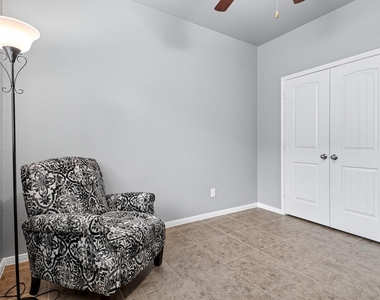
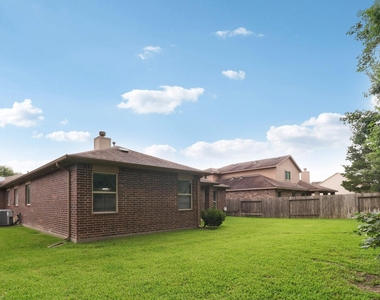
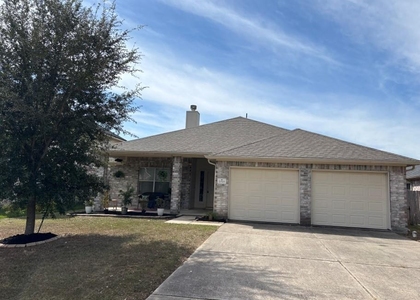
A beautifully maintained one-story home offers 3 spacious bedrooms, 2 full bathrooms, and an open-concept floor plan designed for both everyday living and entertaining. The kitchen features granite countertops, stainless steel appliances, abundant cabinet space, and opens seamlessly to the breakfast area and family room. Fireplace adds warmth and charm to the living area, while the formal dining room provides flexibility for hosting dinners, a home office, or additional living space. Primary suite has 2 walk in closets! Two secondary bedrooms provide comfortable accommodations for family or guests. Additional features include a sprinkler system, blinds throughout and a spacious 2.5-car garage with epoxy flooring and built-in storage cabinets.
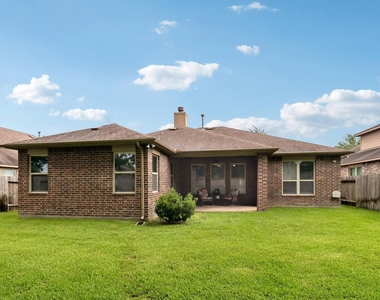
The fenced backyard complete with a covered patio, perfect for outdoor entertaining and no back neighbors.  Enjoy nearby shopping, dining, entertainment, Grand Parkway 99, I-69, and top community amenities.

AMENITIES
Attached Garage
Fireplace
Dishwasher
Parking Space
Home Office
Virtual Tour
Video/3D Tour

ADDITIONAL INFORMATION
Interior

    Bathroom Information

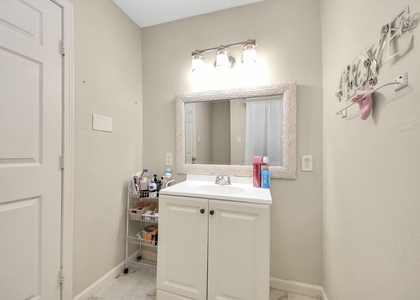
  • Full Bathrooms: 2

    Interior Information

  • Interior Features: Walk-In Closet(s)
  • Appliances: Disposal, Oven, Microwave, Dishwasher

    Fireplace Information

  • Has Fireplace
  • Fireplaces: 1
Exterior

    Property Information

  • Square Footage: 1,860
  • Architectural Style: Traditional
  • Year Built: 2014

    Building Information

  • Building Area Total: 1860

    Lot Information

  • Lot Features: Cul-De-Sac, Subdivided, 0 Up To 1/4 Acre
  • Lot Size Area: 0.1752
  • Lot Size Units: Acres
  • Lot Size Acres: 0.1752
  • Square Footage: 7,632

    Land Information

  • Water Source: Public, Water District
Utilities

    Utilities Information

  • Cooling Type: Electric
  • Heating Type: Natural Gas
  • Sewer : Public Sewer
Parking

    Parking Information

  • Has Garage
  • Attached Garage
  • Parking Features: Attached, Oversized
  • Garage Spaces: 2
Location

    HOA Information

  • HOA/Condo/Coop Amenities: Clubhouse, Fitness Center, Pool

MAP


77365

LISTING QUALITY
▲ Features and amenities are properly noted
▲ RentHop has data for this building
▼ The manager has not yet mailed us a photo copy of his or her government identification and proof or property ownership.
▼ Manager has not logged in recently
▼ Manager does not yet have user reviews

RENTHOP DESCRIPTION
The apartment is a unit offered at a monthly price of $2,250. The person posting the listing did not specify that any pets were allowed. It may be the case that pets are ok and the manager simply has not yet filled out all the details. The kitchen conveniently includes a dishwasher.

We have 30 photos of this particular unit, building, and surrounding areas.
See available units at 21396 Timber Lodge Lane.

Does something look off?

Courtesy of RH Advisors, Inc. and RHP Realty NJ, Inc.