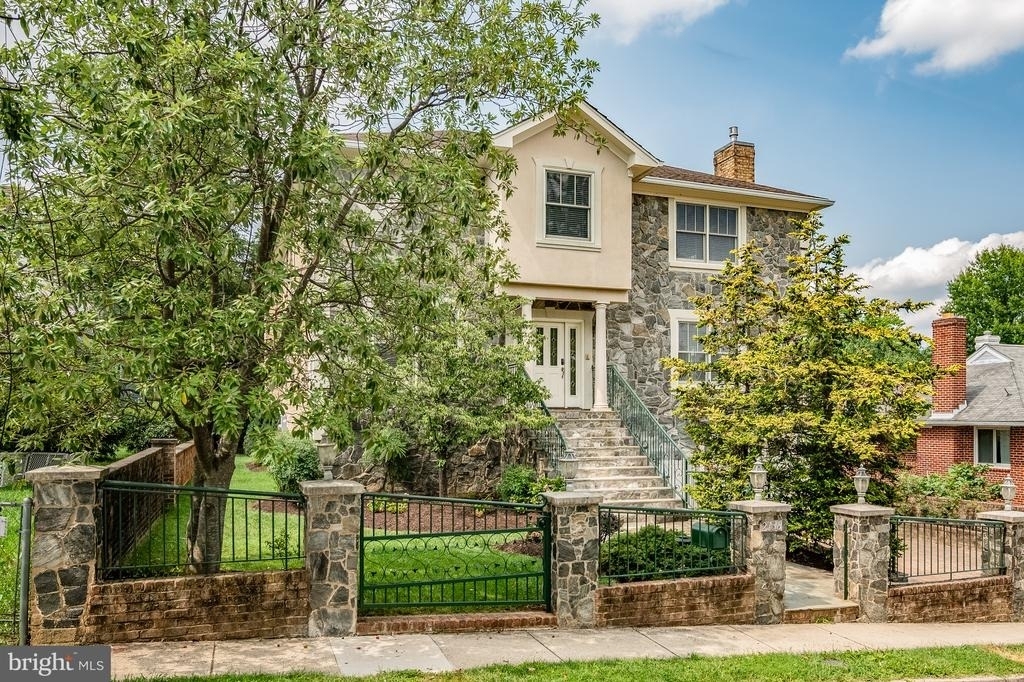
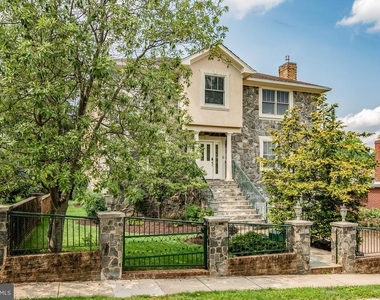
Rare opportunity to lease a stunning home in one of North Arlington's most sought-after neighborhoods. Offering over 5,000 square feet of finished living space across three levels, this exceptional residence combines luxury, comfort, and convenience in an unbeatable location.
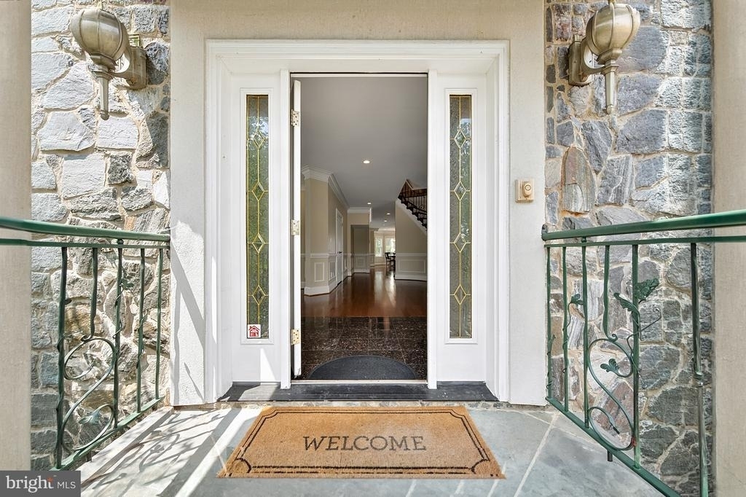
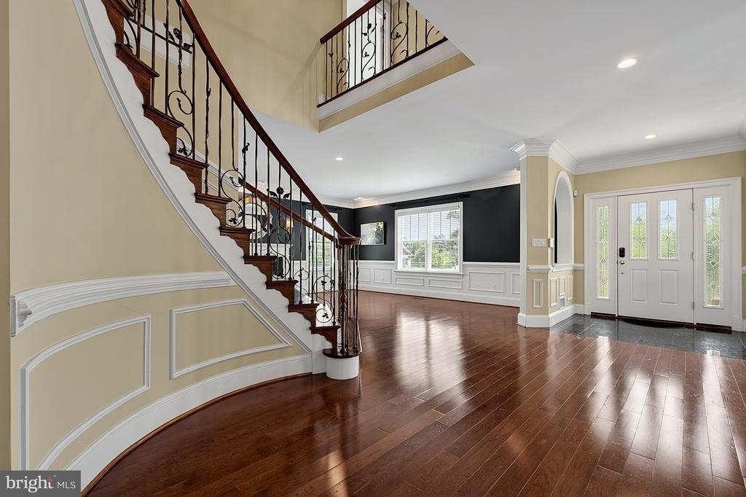
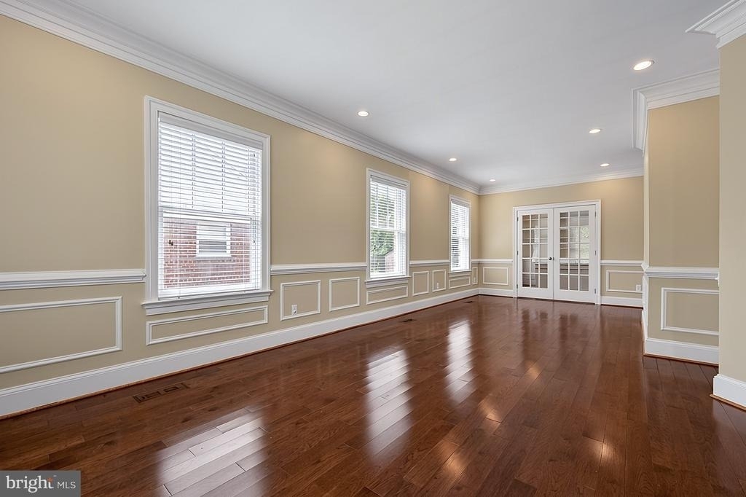
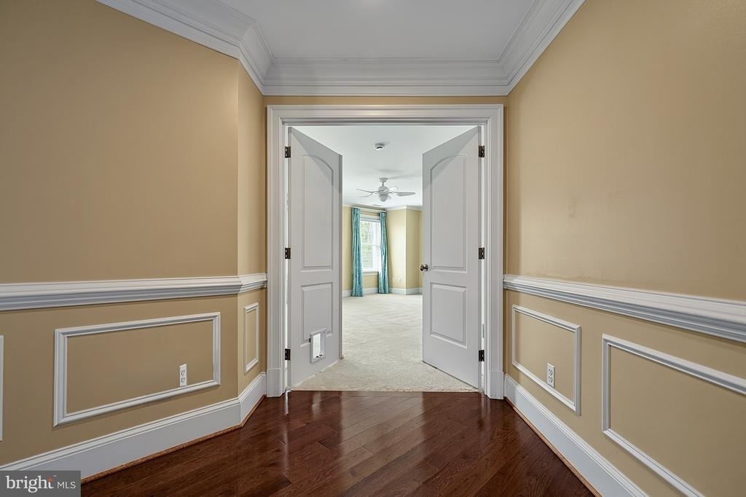
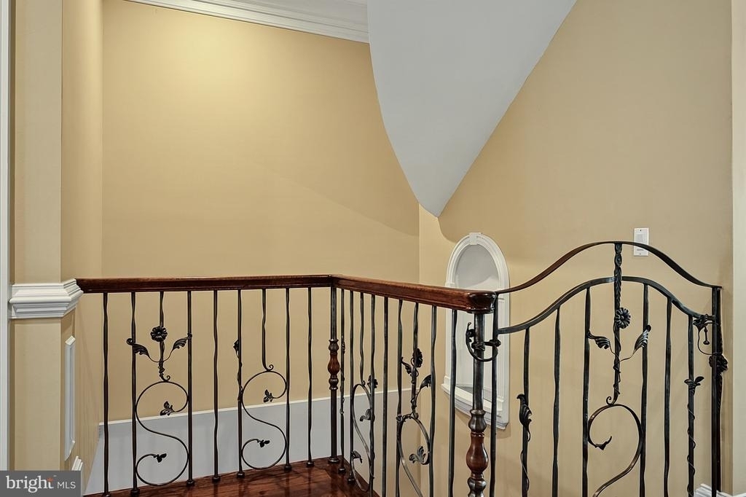
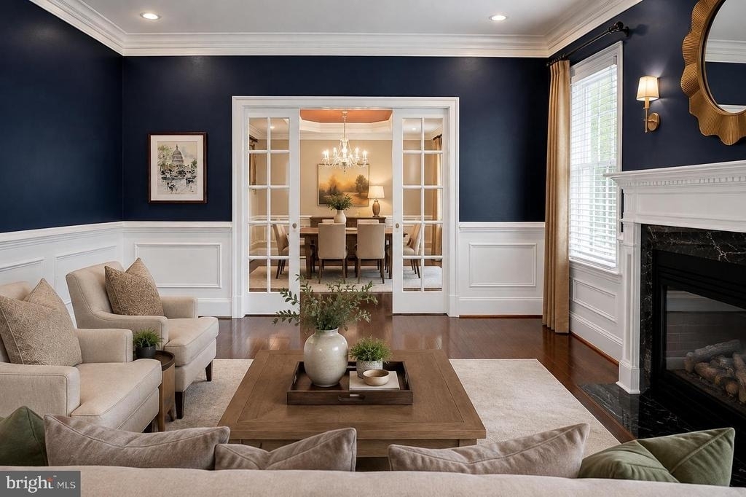
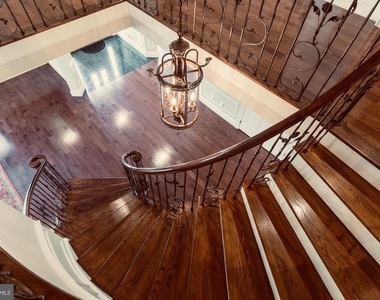
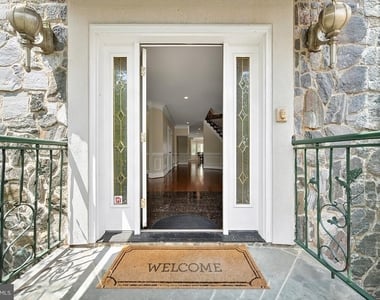
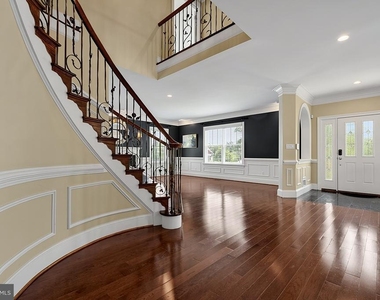
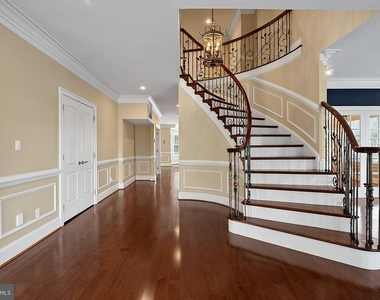
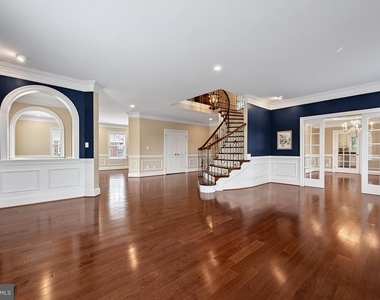
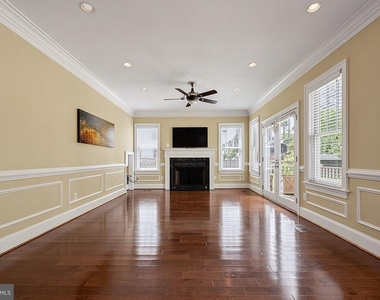
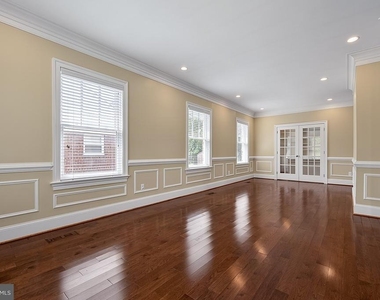
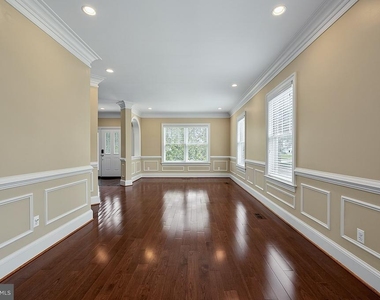
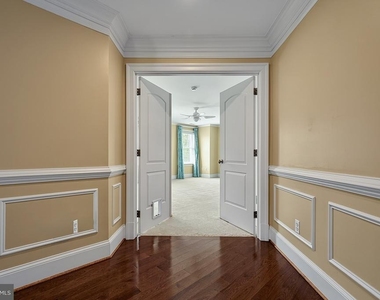
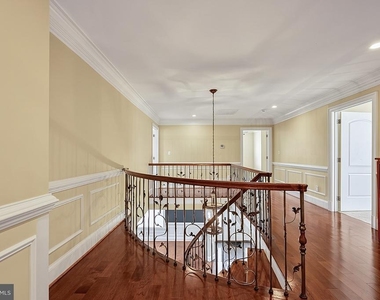
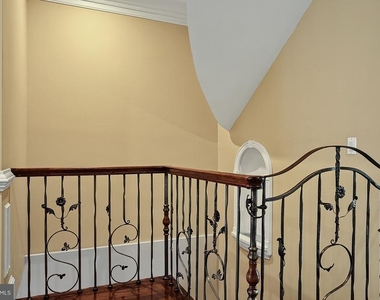
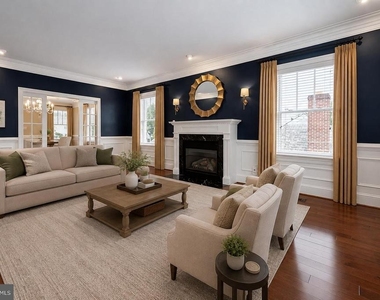
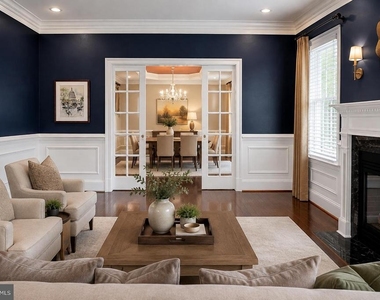
Step into the grand foyer and be greeted by an elaborate custom spiral staircase that sets the tone for the home's elegant design. Filled with natural light, the home features hardwood floors, extensive crown molding, and detailed wainscoting throughout, creating a timeless and sophisticated atmosphere.
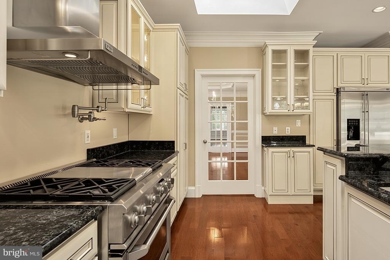
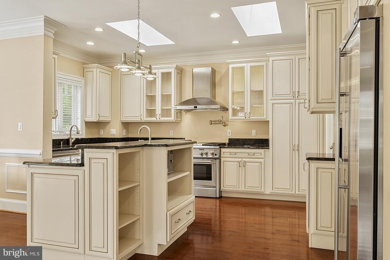
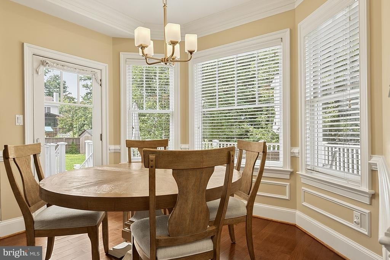
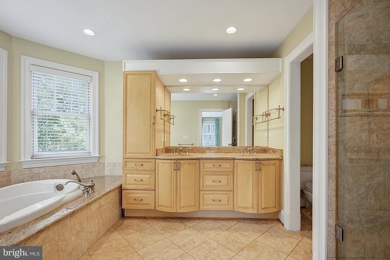
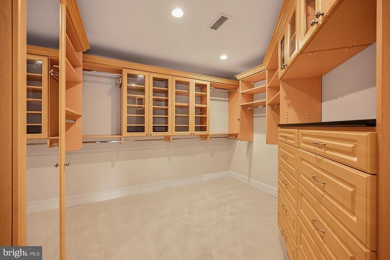
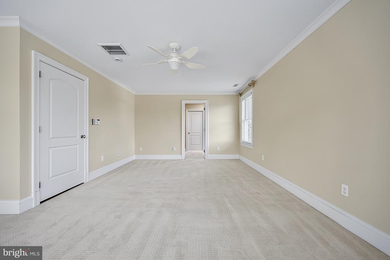
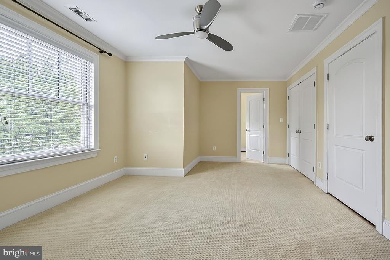
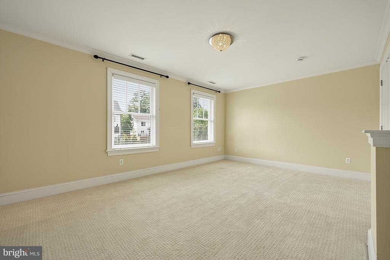
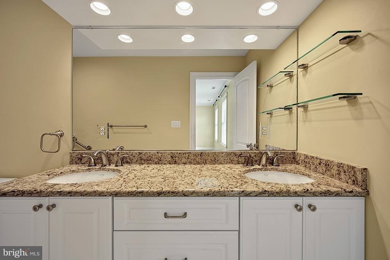
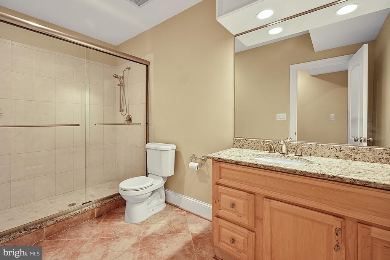
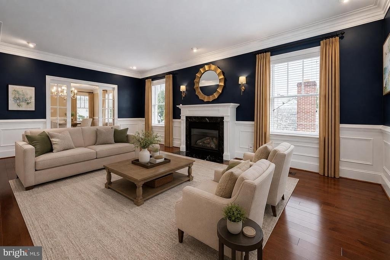
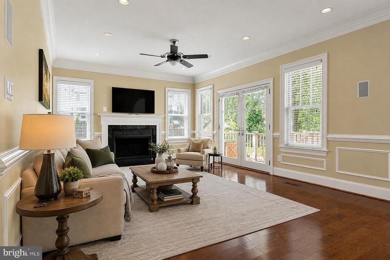
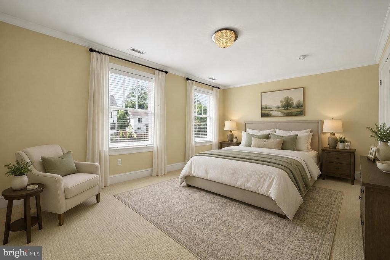
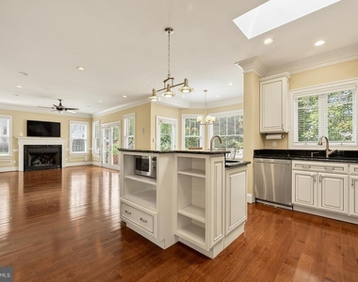
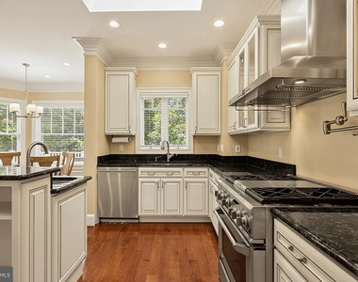
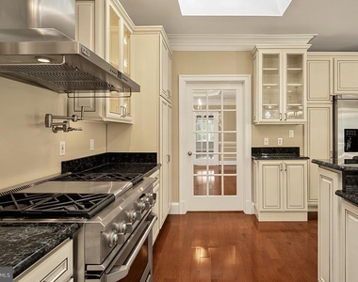
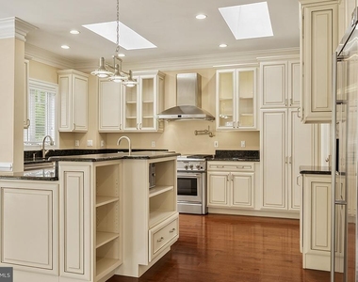
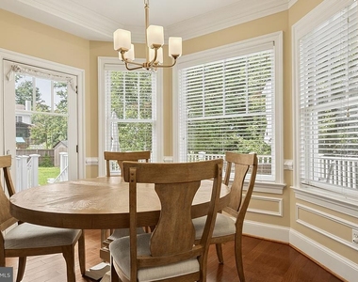
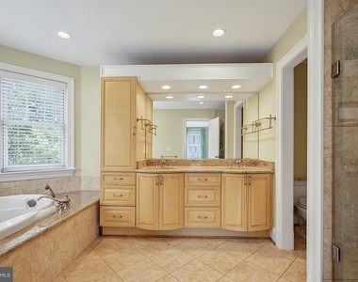
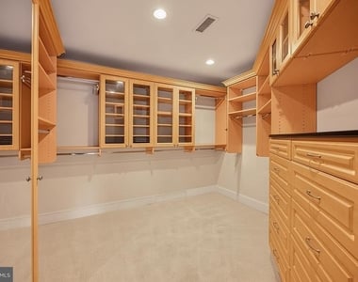
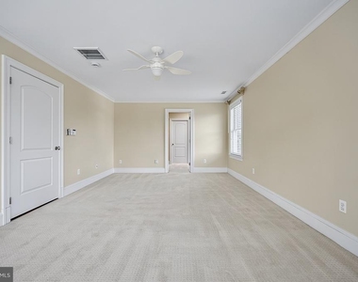
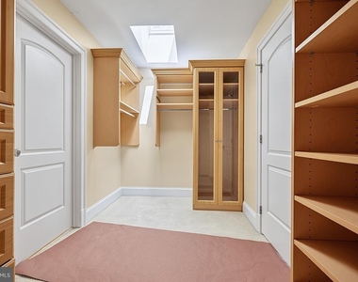
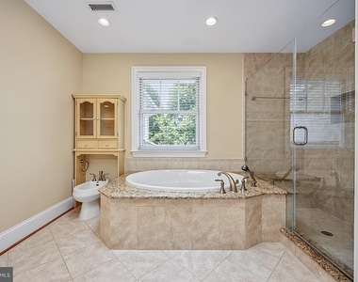
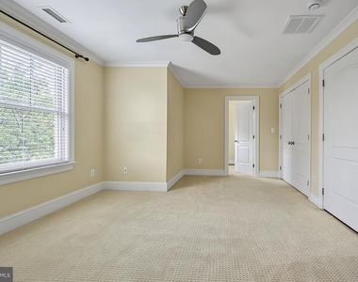
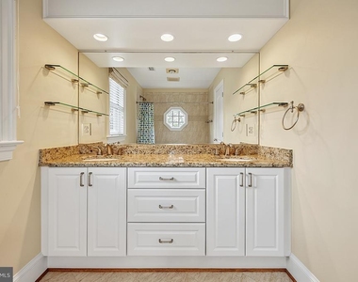
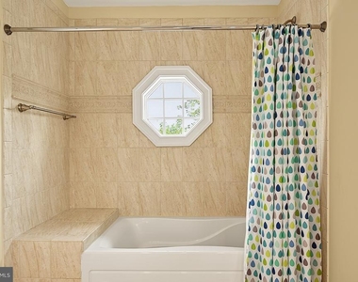
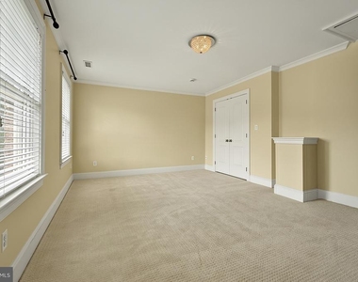
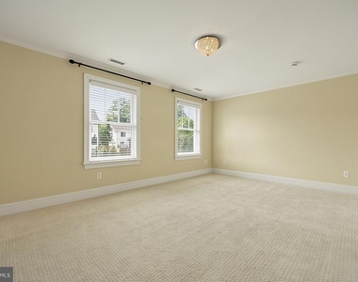
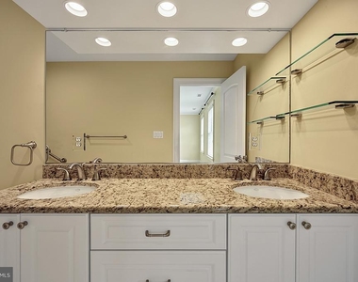
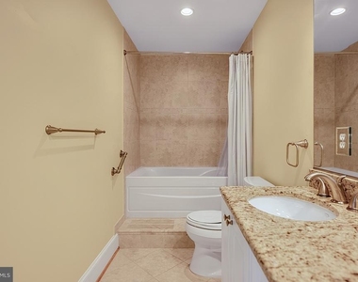
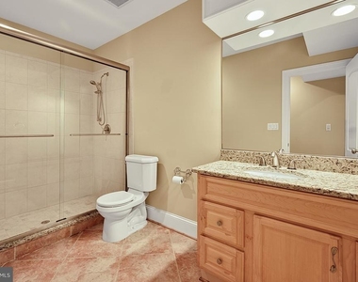
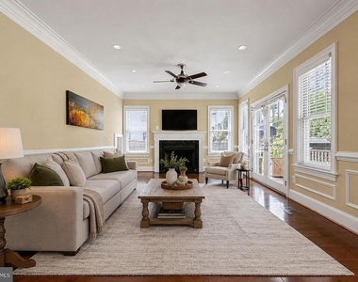
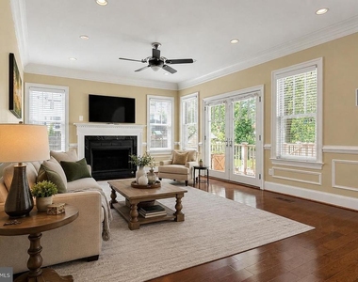
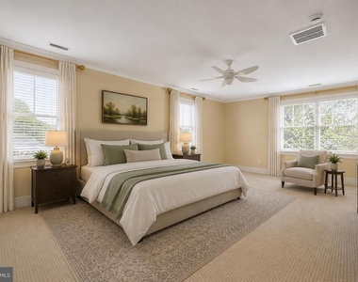
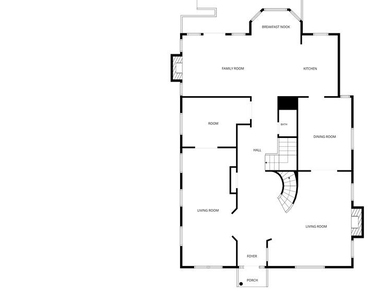
The gourmet chef's kitchen is designed for both everyday living and entertaining, offering stainless steel appliances, granite countertops, skylights, abundant cabinetry, and a bright breakfast area. There are 2 spacious living rooms on the main level. Every bedroom is generously sized and features its own en-suite bath. The home boasts two luxurious primary suites, each with a walk-in closet and a spa-inspired bathroom complete with a jetted soaking tub and separate shower.
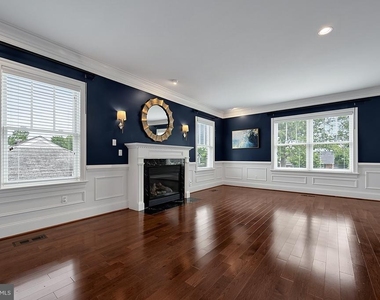
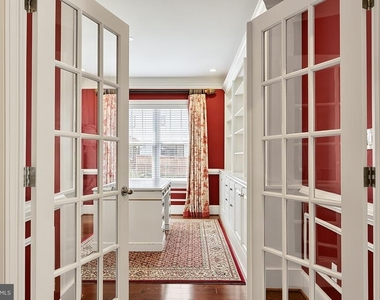
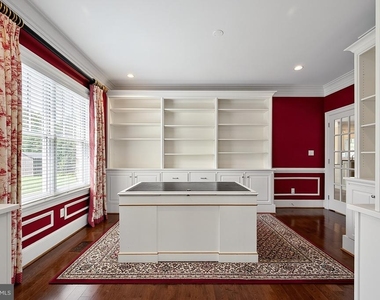
A beautifully appointed main-level office with custom built-ins provides the perfect work-from-home space, while an adjacent bonus room offers flexibility as a second office, playroom, or study area. Thoughtful upgrades throughout the home include a central vacuum system, two gas fireplaces, a laundry shoot and an in-ground sprinkler system.
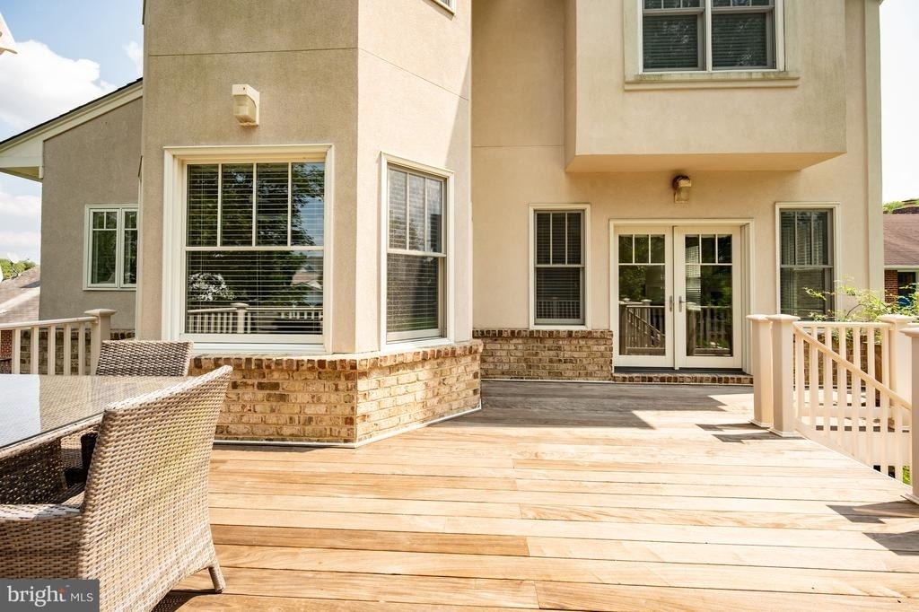
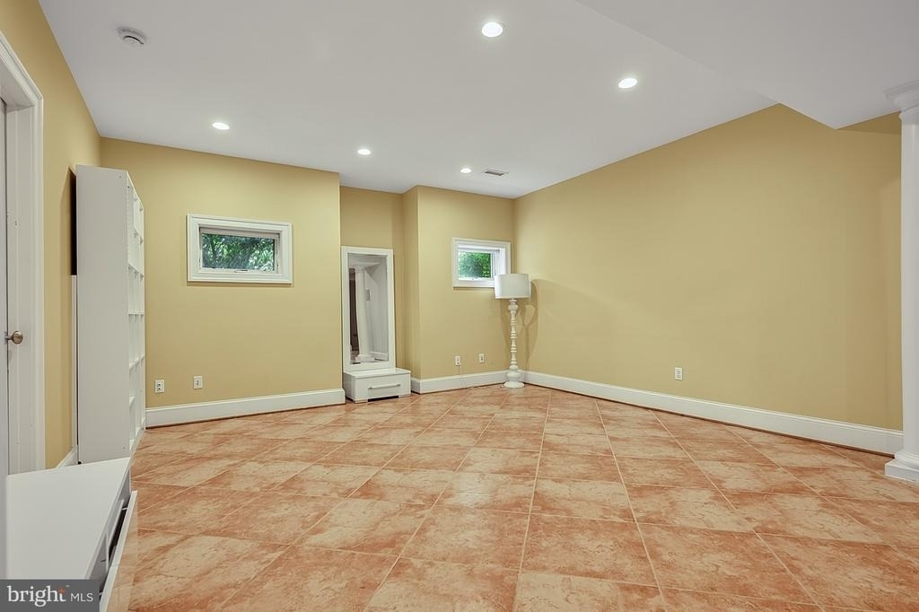
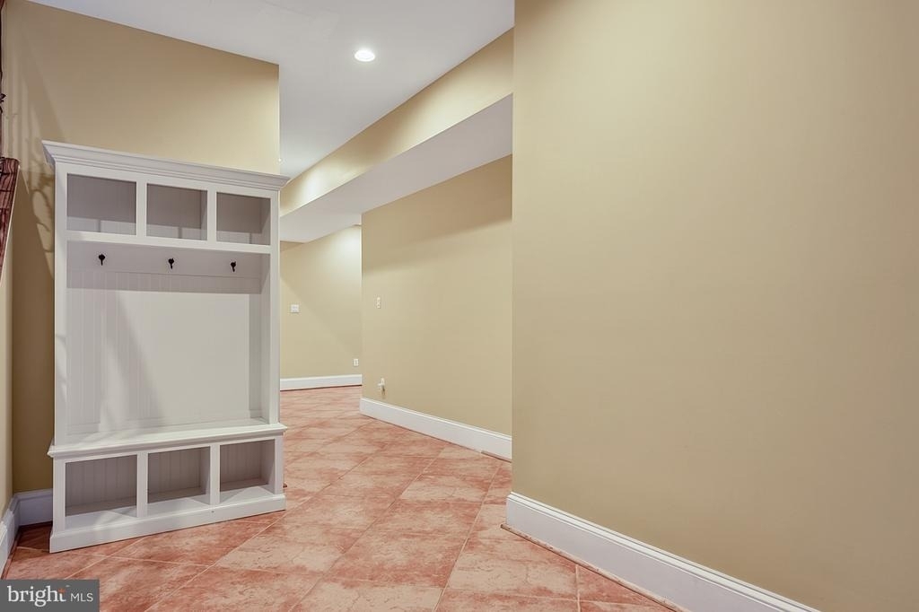
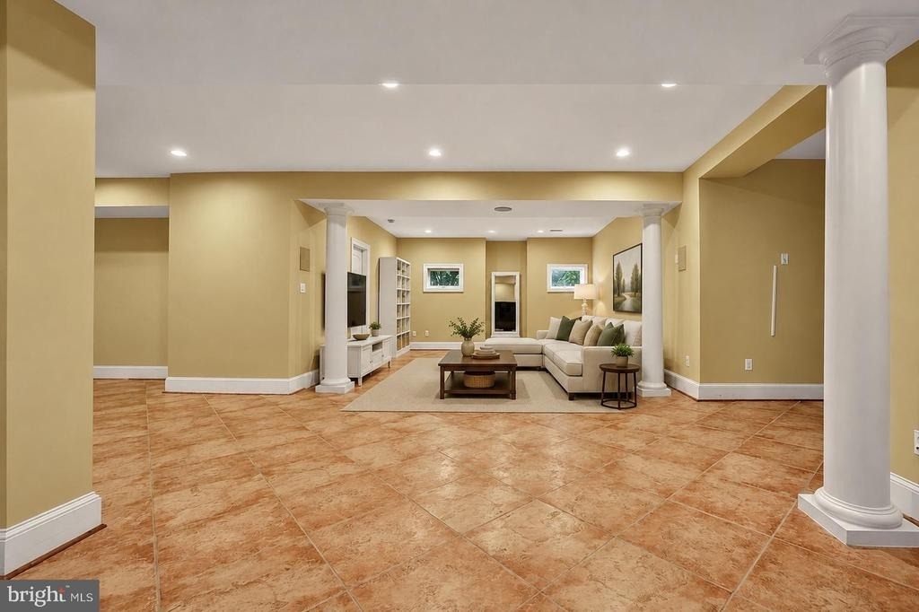
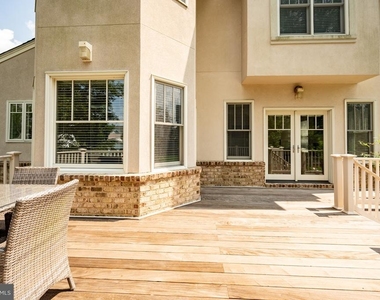
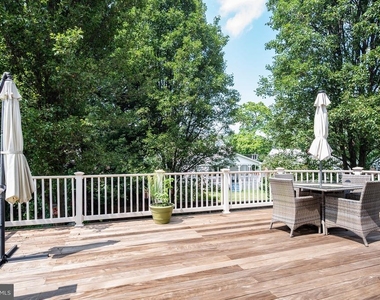
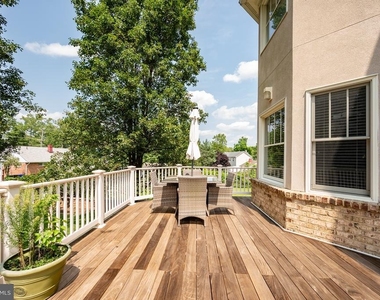
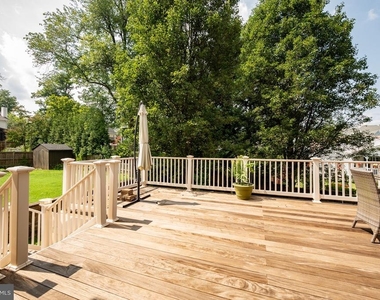
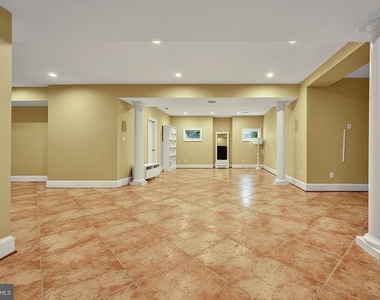
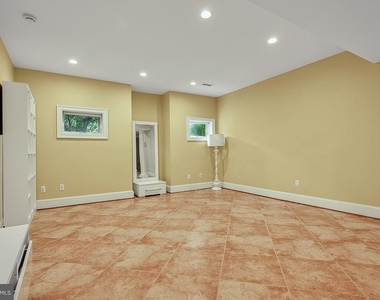
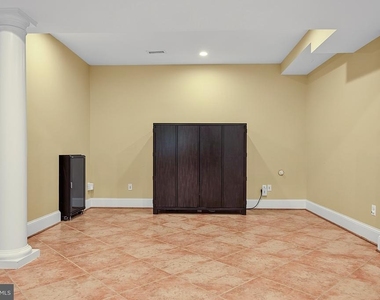
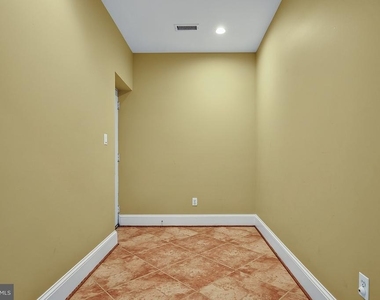
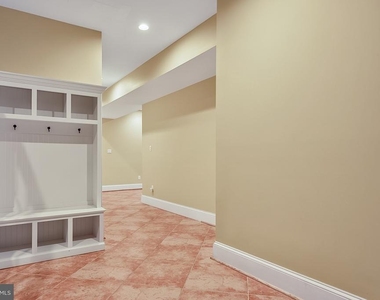
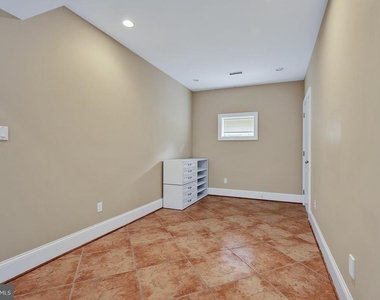
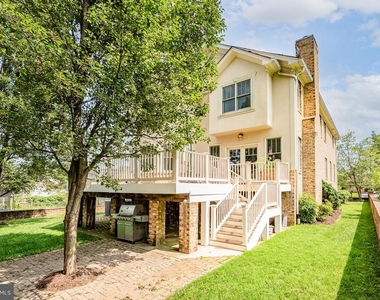
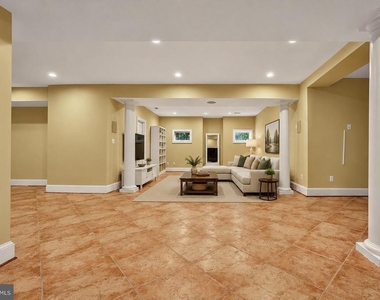
Designed with entertaining in mind, the home features a finished lower level, expansive deck, and a flat, fully fenced backyard ideal for gatherings, recreation, and outdoor enjoyment.
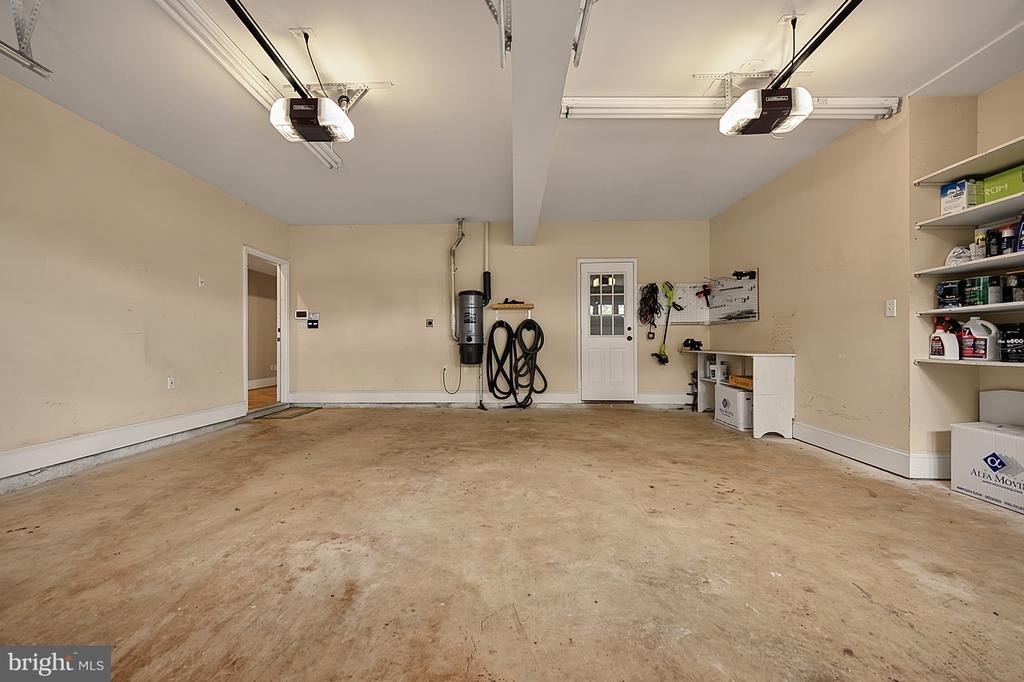
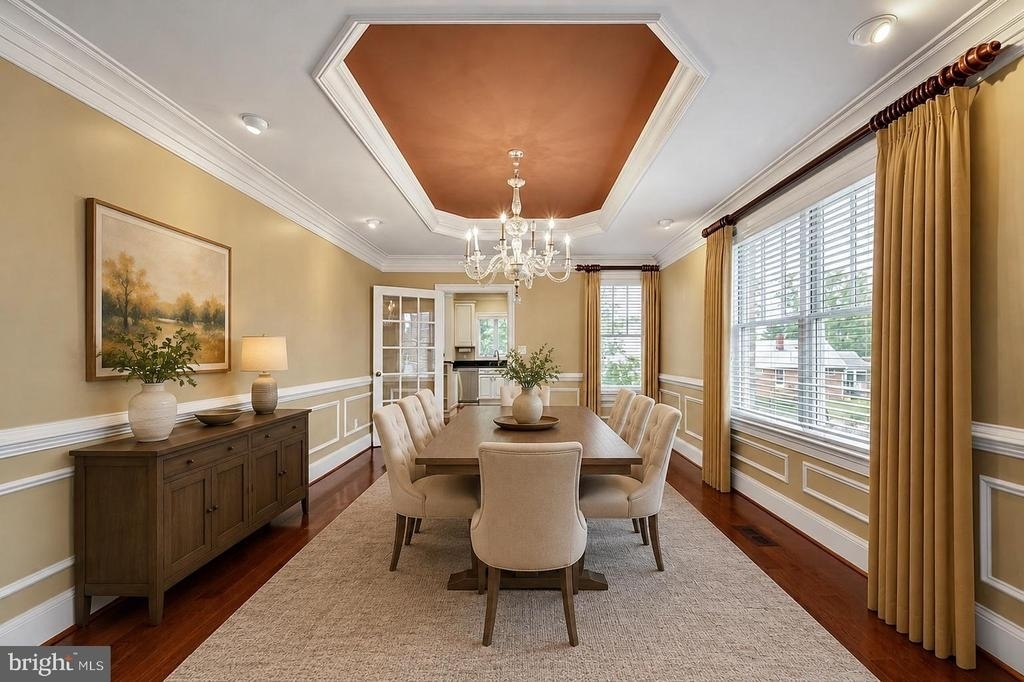
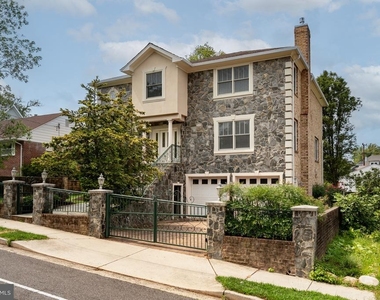
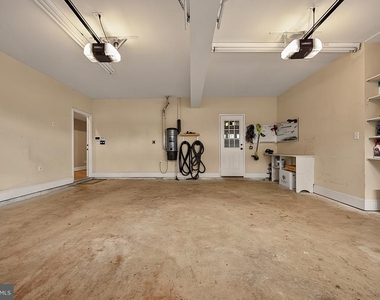
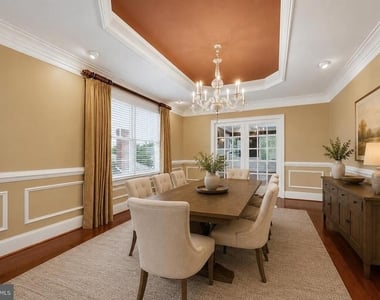
Additional highlights include a formal dining room with a custom crystal chandelier, a two-car garage, a large stone driveway with electric gates, and a high-power electrical outlet ready for EV charging.
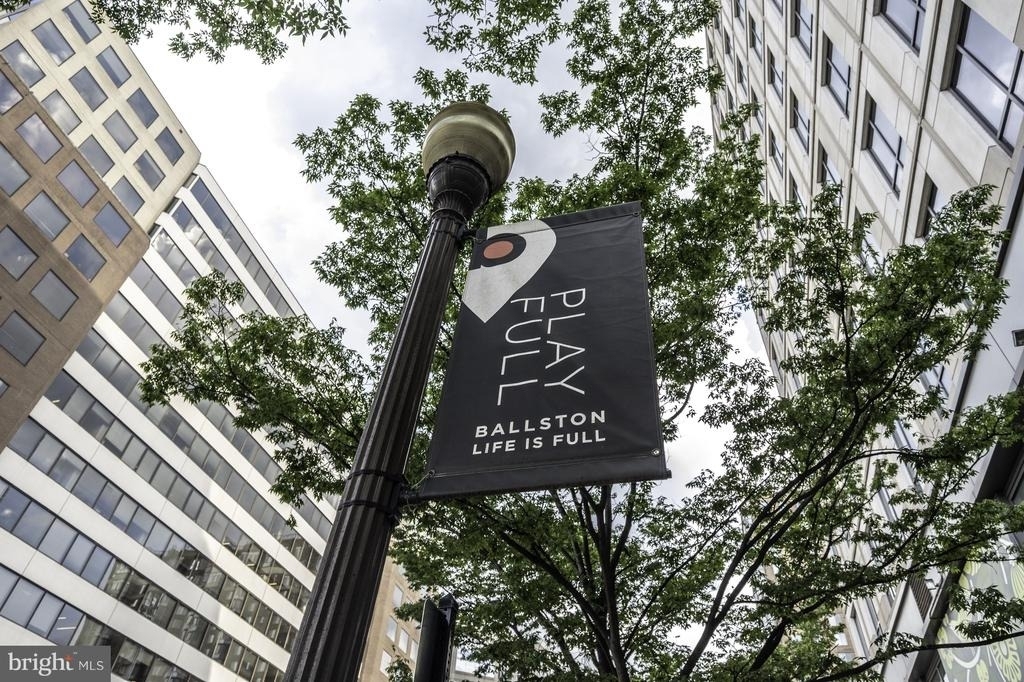
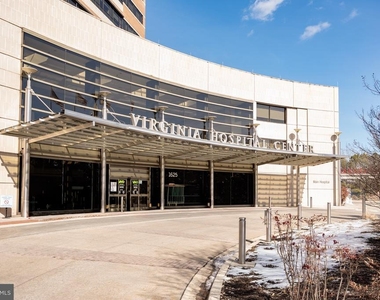
Ideally located with easy access to Routes 50 and 66, and just minutes from popular restaurants, shopping, and everyday amenities. Walking distance to Lee Harrison Shopping Center and Virginia Hospital Center.
The property can be offered partially furnished for added convenience. Pets are allowed on a case by case basis. Available August 15th. A minimum one-year lease is required; however, longer-term leases are preferred.
AMENITIES
Fireplace
Parking Space
ADDITIONAL INFORMATION
Interior
Bathroom Information
Half Bathrooms: 1
Full Bathrooms: 5
Fireplace Information
Has Fireplace
Fireplaces: 2
Basement Information
Basement: Full, Finished
Exterior
Property Information
Square Footage: 5,126
Square Footage Source: $0
Architectural Style: Colonial
Year Built Source: Assessor
Year Built: 2005
Building Information
Levels: 3
Other Structures: Above Grade, Below Grade
Construction Materials: Brick, Stone
Lot Information
Lot Size Area: 8166
Lot Size Units: Square Feet
Lot Size Acres: 0.19
Square Footage: 8,166
Land Information
Water Source: Public
Utilities
Utilities Information
Cooling Type: Central Air
Heating Type: Forced Air
Sewer : Public Sewer
Parking
Parking Information
Has Garage
Parking Features: Attached, Garage, Off Street, Driveway
The manager has not yet mailed us a photo copy of his or her government identification and proof or property ownership.
▼
Manager has not logged in recently
▼
Manager does not yet have user reviews
RENTHOP DESCRIPTION
The apartment is a unit offered at a monthly price of $7,100. The person posting the listing did not specify that any pets were allowed. It may be the case that pets are ok and the manager simply has not yet filled out all the details.
We have 119 photos of this particular unit, building, and surrounding areas.
We found some very similar listings nearby
Select those you'd like to message
Your messages have been sent!
Check Availability
By selecting Check Availability, you agree that RentHop and real estate professionals may call or text you about your inquiry. Message/data rates may apply. Terms & Privacy. California Privacy Notice



































































































 Your Privacy Choices
