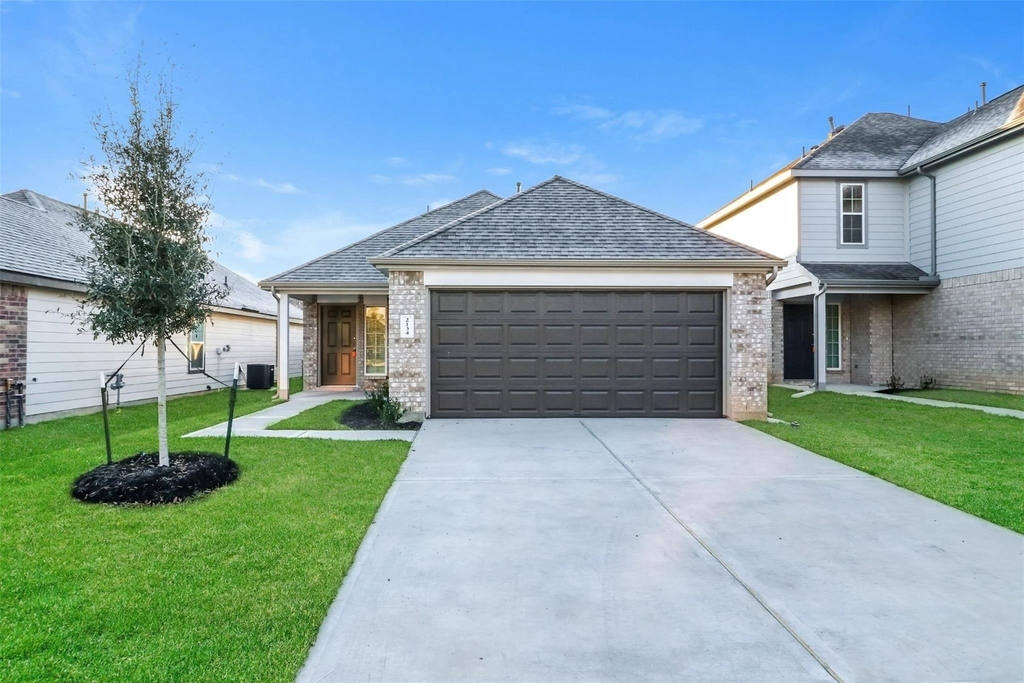
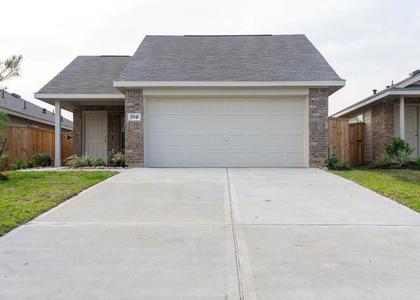
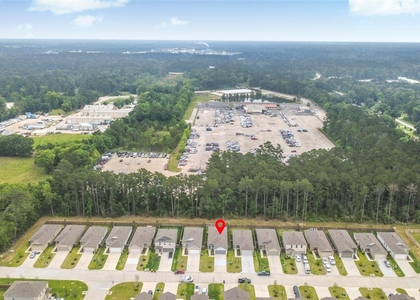
2134 Middle Ridge Drive

Southeast Montgomery, 77301
$1,835
LEASED / EXPIRED
Posted 1 day ago, Immediate Move-In
bedrooms
4 Bed
bathrooms
2 Bath
square feet
1,589 Sqft
Listing by Karen Chappell
Save Listing

SIMILAR NEARBY LISTINGS
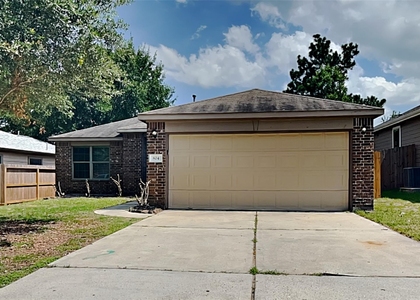
1641 Decker Street
Southeast Montgomery
77301
$1,600
By Anthony Cook, 1 day ago
bedrooms
4 Bed
|
bathrooms
2 Bath
|
square feet
1,876 Sqft
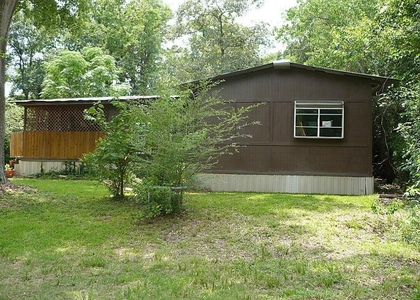
804 Lovebug Lane
Foster Glen, Southeast Montgomery
77301
$1,625
By Sergio DeSantiago, 1 day ago
bedrooms
4 Bed
|
bathrooms
2 Bath
|
square feet
1,468 Sqft
1463 Cactus Rose Drive
Southeast Montgomery
77301
$1,900
By Luli Gutierrez, 1 day ago
bedrooms
4 Bed
|
bathrooms
2 Bath
|
square feet
1,607 Sqft
1615 Oleander Greens Drive
Southeast Montgomery
77301
$1,950
By Josephine Rivera, 1 day ago
bedrooms
4 Bed
|
bathrooms
2 Bath
|
square feet
2,229 Sqft
2802 Via Augusta Drive
Southeast Montgomery
77301
$1,845
By Josephine Rivera, 1 day ago
bedrooms
4 Bed
|
bathrooms
2 Bath
|
square feet
1,683 Sqft
3799 Solanum Drive
Southeast Montgomery
77301
$1,800
By Angela Moore, 1 day ago
bedrooms
4 Bed
|
bathrooms
2 Bath
|
square feet
1,683 Sqft
804 Avenue I
Southeast Montgomery
77301
$1,750
By Adam Olsen, 1 day ago
bedrooms
4 Bed
|
bathrooms
2 Bath
|
square feet
1,606 Sqft
304 Jill Street
Wiggins Village, Southeast Montgomery
77303
$1,775
By Paula Sicardo, 1 day ago
bedrooms
4 Bed
|
bathrooms
2 Bath
|
square feet
1,780 Sqft

DESCRIPTION
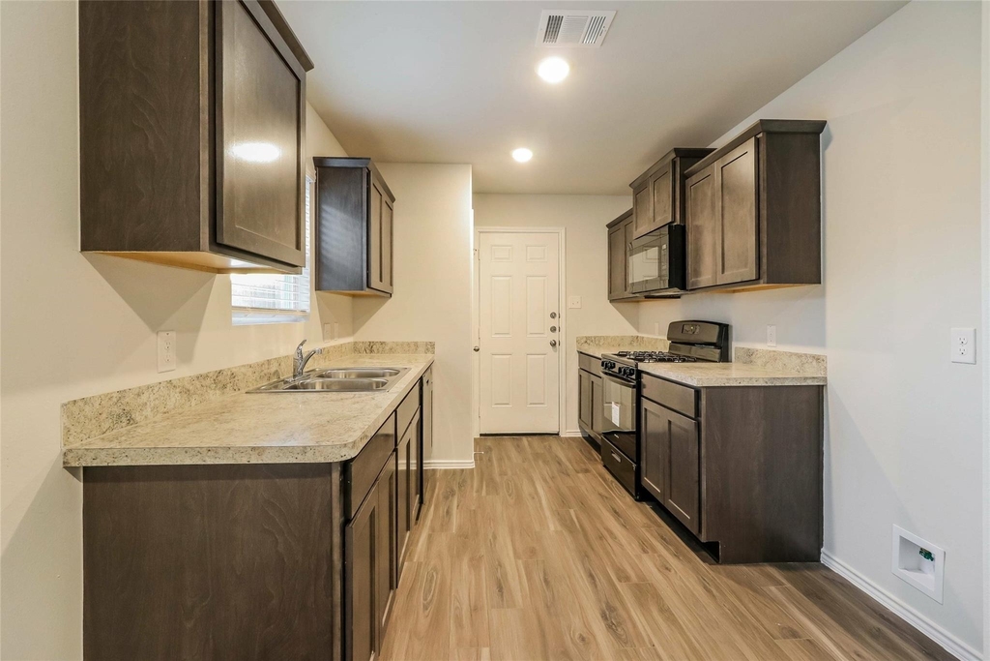
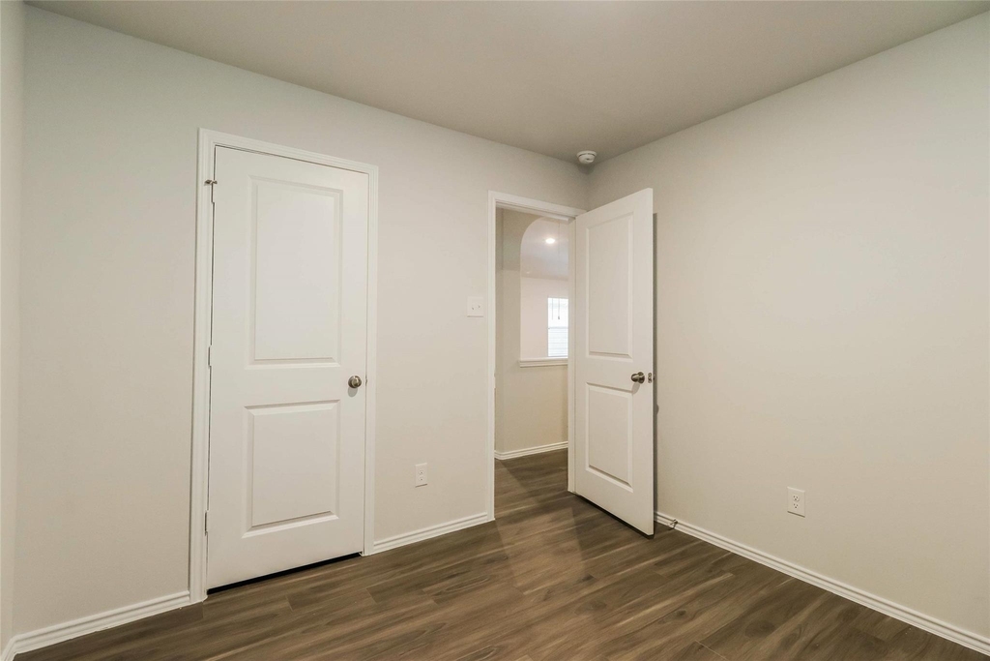
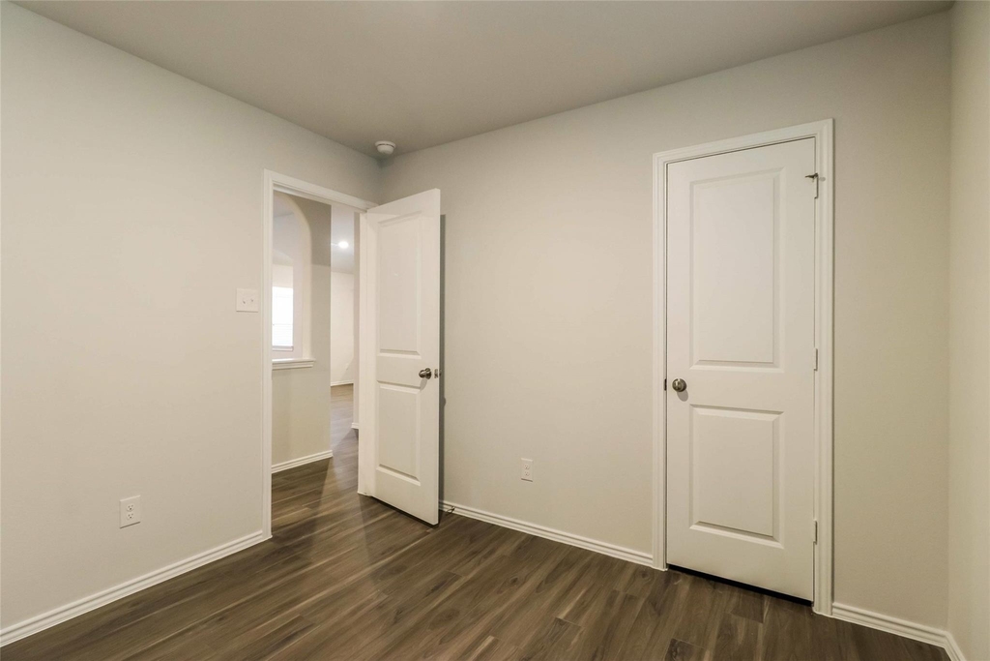
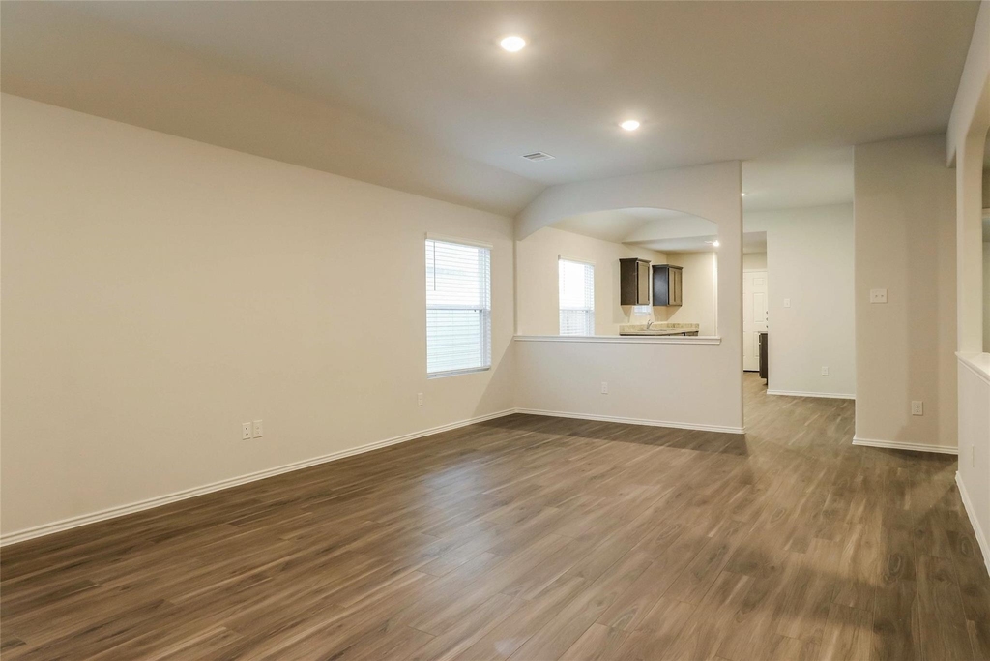
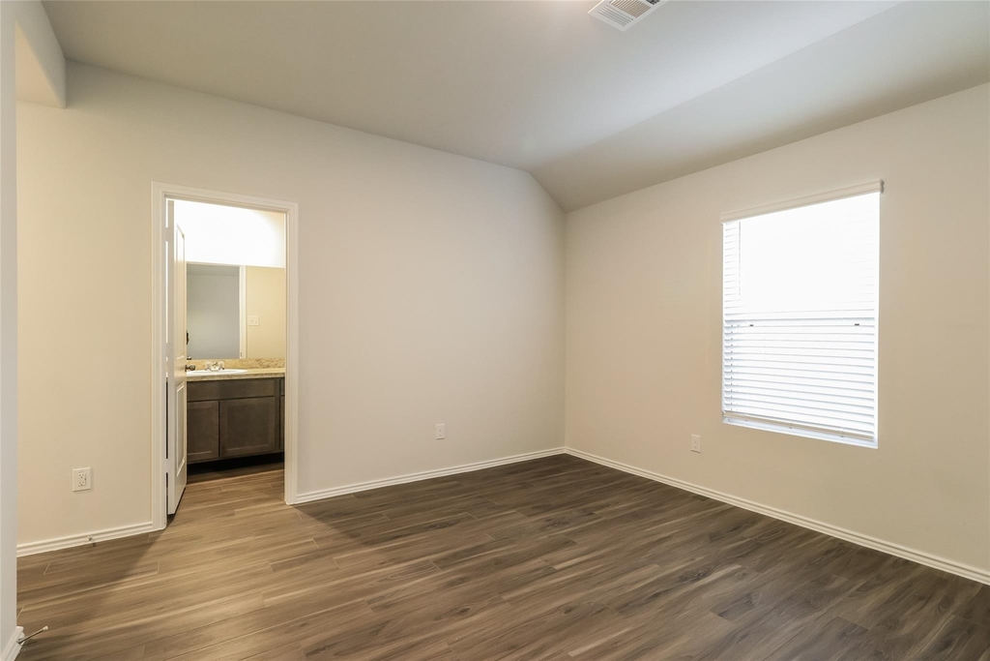
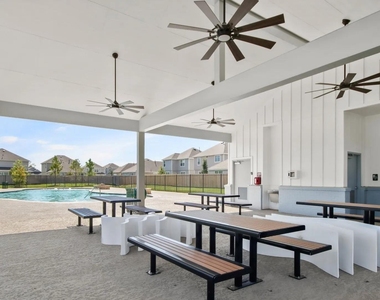
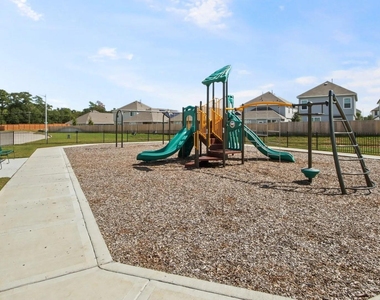
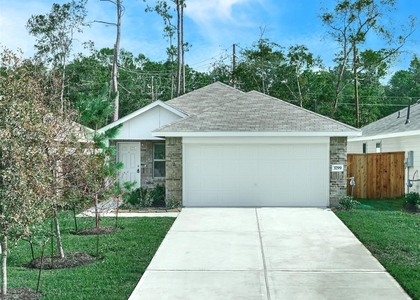
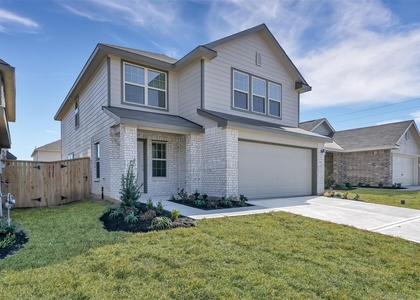
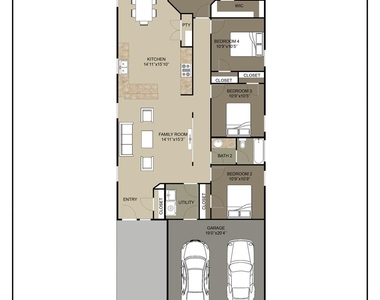
Step into comfort with The Lamar Plan, a charming single-story home featuring 4 bedrooms and 2 full baths. The open-concept design provides seamless flow from the kitchen into the dining and spacious family room - perfect for everyday living or entertaining guests. With ample natural light, cozy bedrooms, and smart layout, this plan maximizes space without sacrificing style. Enjoy added perks like wood-style vinyl plank flooring, a two-car garage, fenced backyard, and a sprinkler system. All homes are SimplyMaintained for a $100 monthly fee that includes front and back yard lawn care and exterior pest control. Cliffstone Hills is a peaceful neighborhood in Conroe, TX, with convenient access to I-45 for easy commutes to The Woodlands and Houston. Residents enjoy community amenities including a playground and swimming pool, along with easy access to outdoor recreation at Lake Conroe and Carl Barton Jr. Park just minutes away.

AMENITIES
Attached Garage
Dishwasher
Parking Space

ADDITIONAL INFORMATION
Interior

    Bathroom Information

  • Full Bathrooms: 2

    Interior Information

  • Interior Features: High Ceilings, All Bedrooms Down, En-Suite Bath, Primary Bed - 1st Floor, Walk-In Closet(s)
  • Appliances: Disposal, Gas Oven, Microwave, Gas Range, Dishwasher
  • Flooring Type: Vinyl Plank
  • Laundry Features: Electric Dryer Hookup, Washer Hookup
Exterior

    Property Information

  • Square Footage: 1,589
  • Architectural Style: Traditional
  • Year Built Source: Builder
  • Year Built: 2023

    Building Information

  • Building Area Total: 1589
  • Window Features: Window Coverings
  • Patio and Porch Features: Patio/Deck

    Lot Information

  • Lot Features: Back Yard, Subdivided
  • Lot Size Units: Acres

    Land Information

  • Water Source: Water District
Utilities

    Utilities Information

  • Cooling Type: Gas
  • Heating Type: Natural Gas
Parking

    Parking Information

  • Has Garage
  • Attached Garage
  • Parking Features: Attached
  • Garage Spaces: 2
Location

    HOA Information

  • HOA/Condo/Coop Amenities: Picnic Area, Playground, Pool

MAP


77301

LISTING QUALITY
Features and amenities are properly noted
RentHop has data for this building
The manager has not yet mailed us a photo copy of his or her government identification and proof or property ownership.
Manager has not logged in recently
Manager does not yet have user reviews

RENTHOP DESCRIPTION
The apartment is a unit offered at a monthly price of $1,835. The person posting the listing did not specify that any pets were allowed. It may be the case that pets are ok and the manager simply has not yet filled out all the details. The kitchen conveniently includes a dishwasher.

We have 19 photos of this particular unit, building, and surrounding areas.
See available units at 2134 Middle Ridge Drive.

Does something look off?

Courtesy of RH Advisors, Inc. and RHP Realty NJ, Inc.
Quantcast