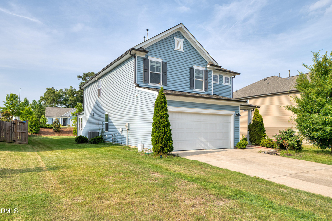
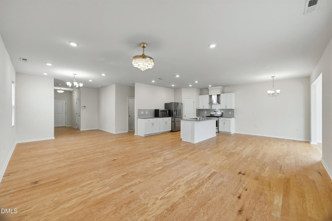
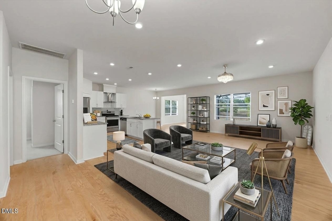
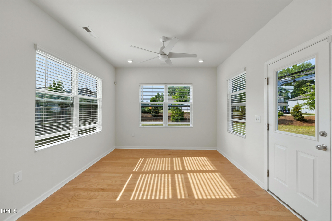
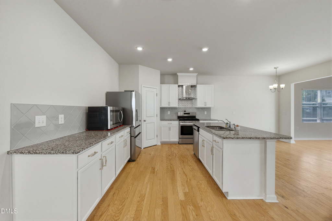
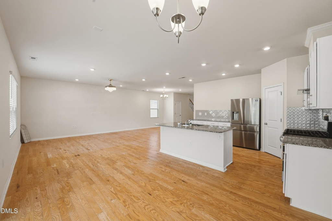
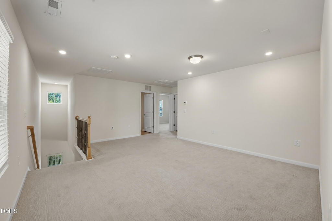
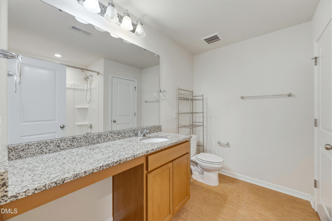
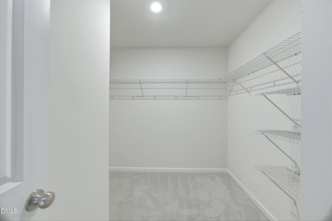
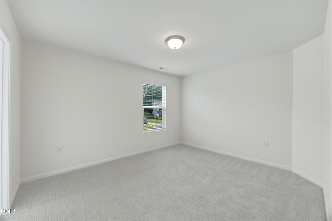
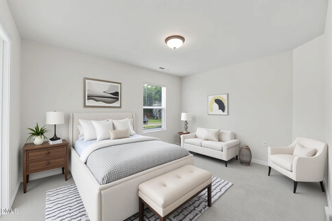
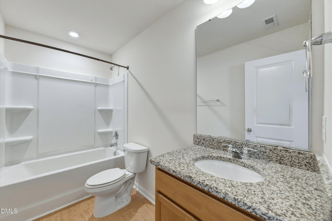
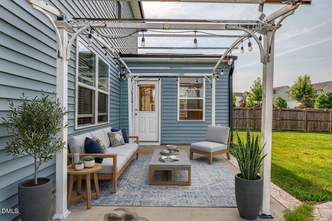
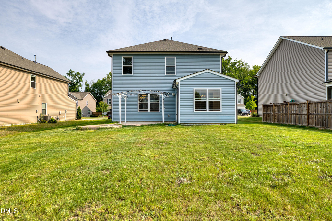
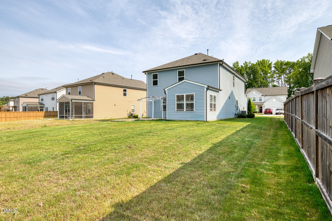
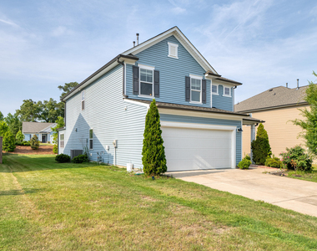
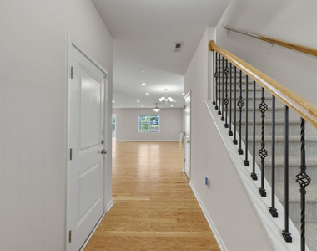
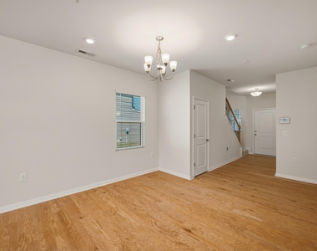
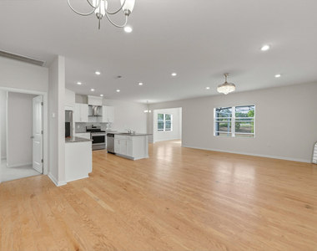
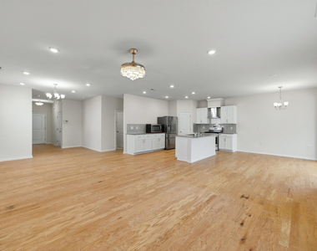
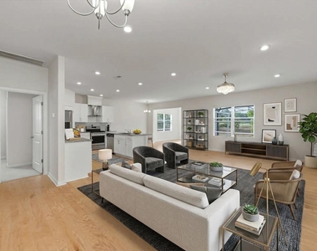
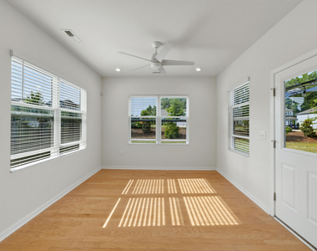
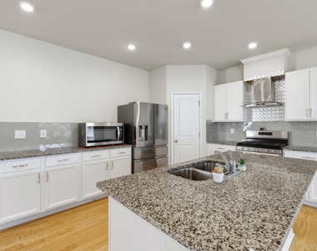
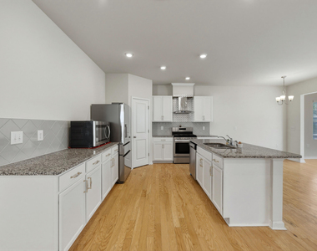
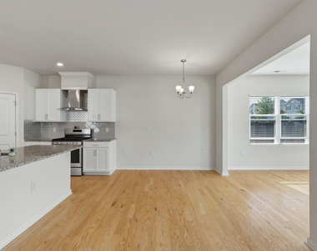
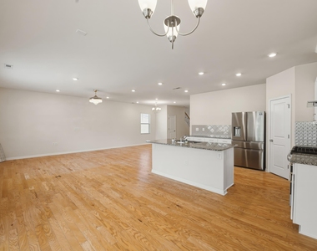
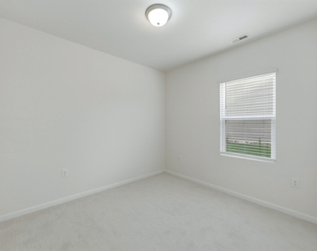
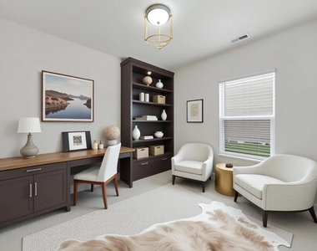
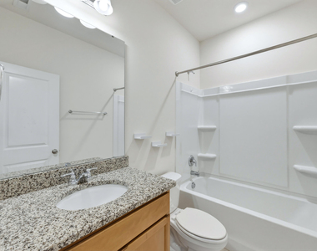
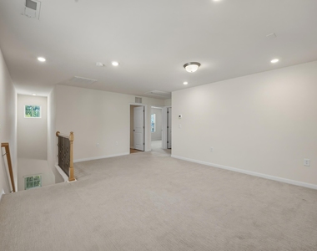
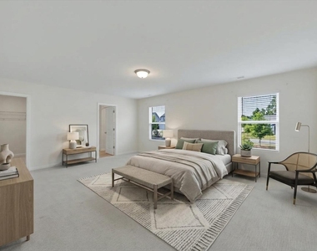
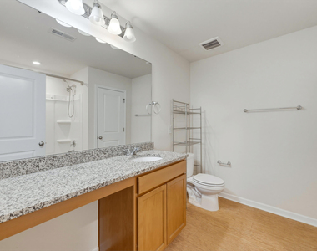
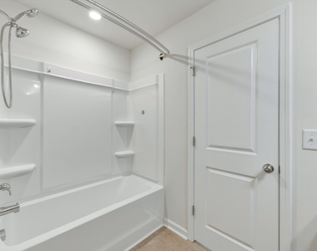
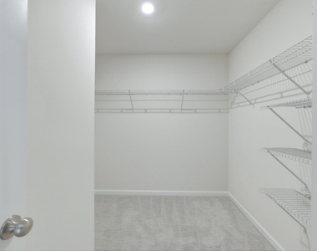
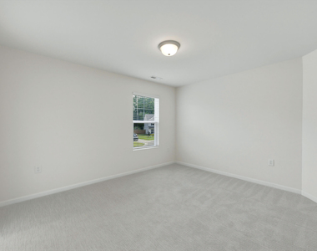
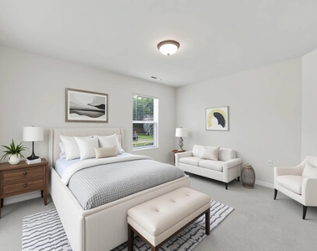
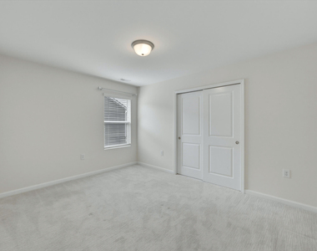
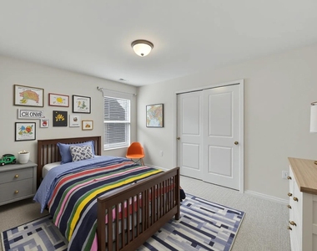
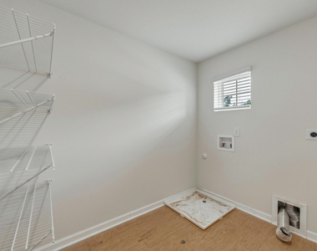
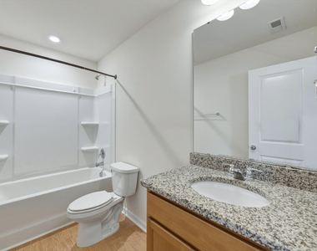
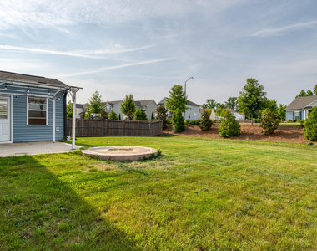
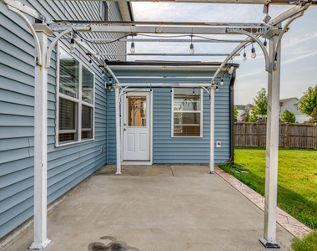
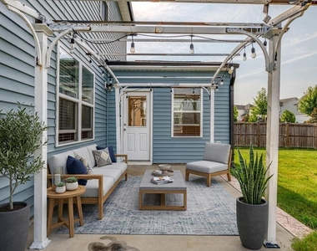
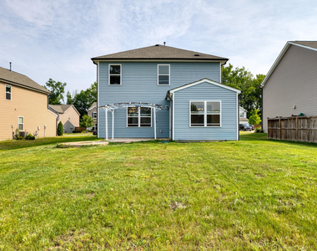
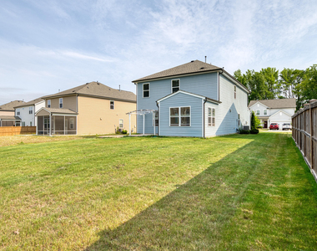
Built in 2020 and loaded with flexible living space, this beautifully maintained Hidden Valley home offers over 2,500 square feet designed for the way today's buyers live. The open-concept floor plan seamlessly connects the kitchen, dining, and living areas while a bright sunroom provides the perfect spot for morning coffee, a home office, reading nook, or additional entertaining space. The upgraded kitchen features stylish finishes, a custom range hood, abundant cabinetry, and plenty of workspace for everyday meals or hosting friends and family. A first-floor bedroom and full bath offer an ideal setup for guests, multi-generational living, or a private work-from-home office. Upstairs, the spacious primary suite is complemented by generously sized secondary bedrooms and a versatile loft area that serves as the perfect bonus room. Whether you need a playroom, media space, second living area, workout room, or homework station, this flexible space adapts to your lifestyle. Step outside to enjoy the extended patio overlooking the backyard, creating the perfect setting for grilling, entertaining, or relaxing outdoors. With plenty of room to play, garden, or customize your outdoor living space, the backyard offers endless possibilities. Located in the highly sought-after Hidden Valley community, residents enjoy access to a resort-style pool, fitness center, clubhouse, dog park, and neighborhood green spaces. Conveniently situated near downtown Fuquay-Varina, shopping, dining, parks, and major commuter routes, this home offers the space, versatility, and amenities that make everyday living easy.
The manager has not yet mailed us a photo copy of his or her government identification and proof or property ownership.
▼
Manager has not logged in recently
▼
Manager does not yet have user reviews
RENTHOP DESCRIPTION
The apartment is a unit offered at a monthly price of $2,399. The person posting the listing did not specify that any pets were allowed. It may be the case that pets are ok and the manager simply has not yet filled out all the details. The kitchen conveniently includes a dishwasher.
We have 37 photos of this particular unit, building, and surrounding areas.
Last Updated: 13 hours ago
Data Source: Triangle MLS
MLS# 10177278
List Agent Name: Keith Eric Bonham
List Office Name: EXP Realty LLC
IDX information is provided exclusively for personal, non-commercial use, and may not be used for any purpose other than to identify prospective properties consumers may be interested in purchasing. Information is deemed reliable but not guaranteed. The listing broker’s offer of compensation is made only to participants of the MLS where the listing is filed.
Courtesy of RH Advisors, Inc. and RHP Realty NJ, Inc.
Enter the 6-digit code sent to or download the
RentHop mobile app to continue.
By selecting Check Availability, you agree that RentHop and real estate professionals may call or text you about your inquiry. Message/data rates may apply. Terms & Privacy.
We found some very similar listings nearby
Select those you'd like to message
Your messages have been sent!
Check Availability
By selecting Check Availability, you agree that RentHop and real estate professionals may call or text you about your inquiry. Message/data rates may apply. Terms & Privacy.