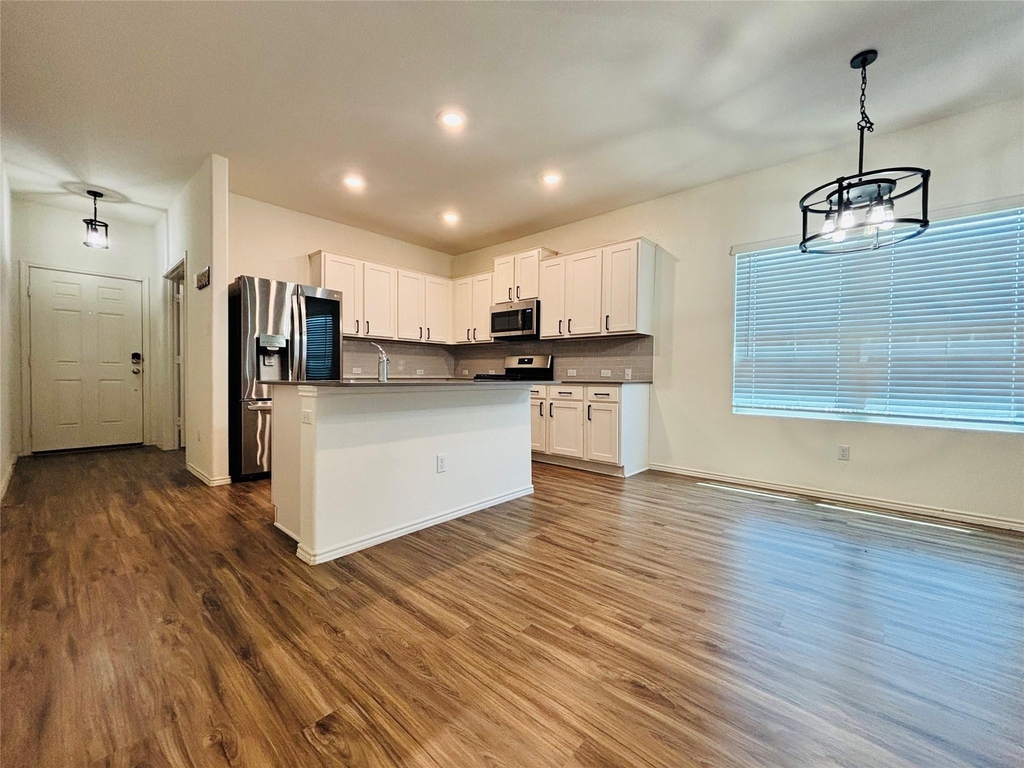
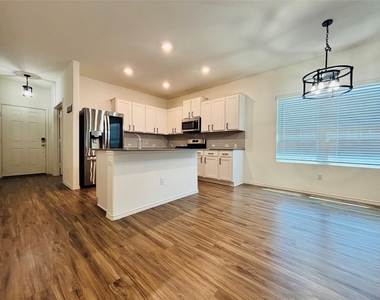
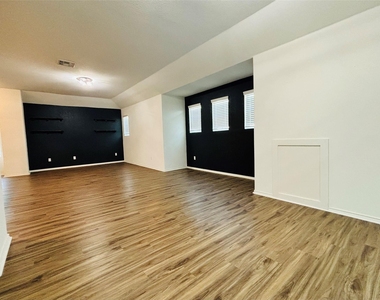
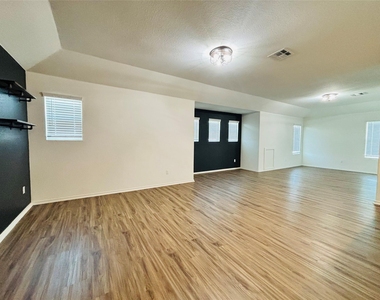
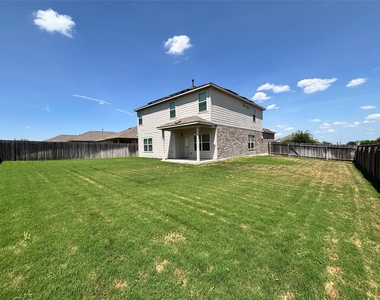
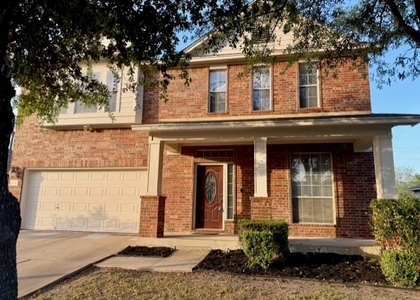
Enjoy space, comfort, and energy efficiency in this well-maintained 4-bedroom, 2.5-bathroom home located on a desirable corner lot in Pflugerville. The open-concept floor plan features a bright living area that flows into a spacious kitchen complete with a large center island, abundant cabinetry, and ample counter space.
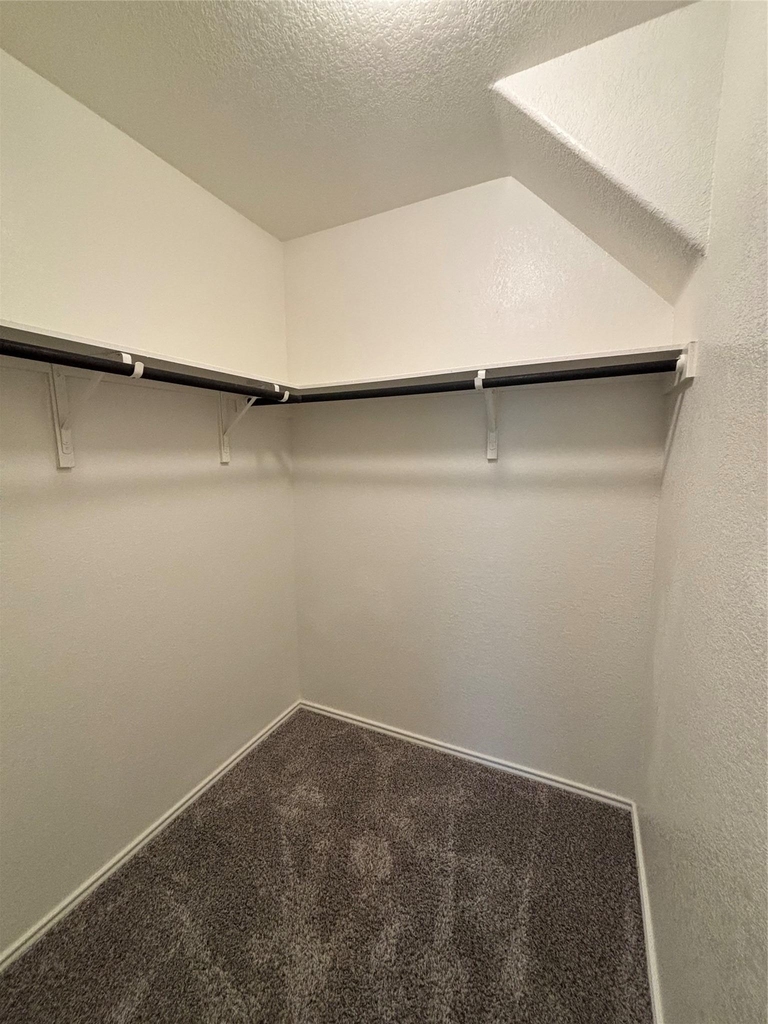
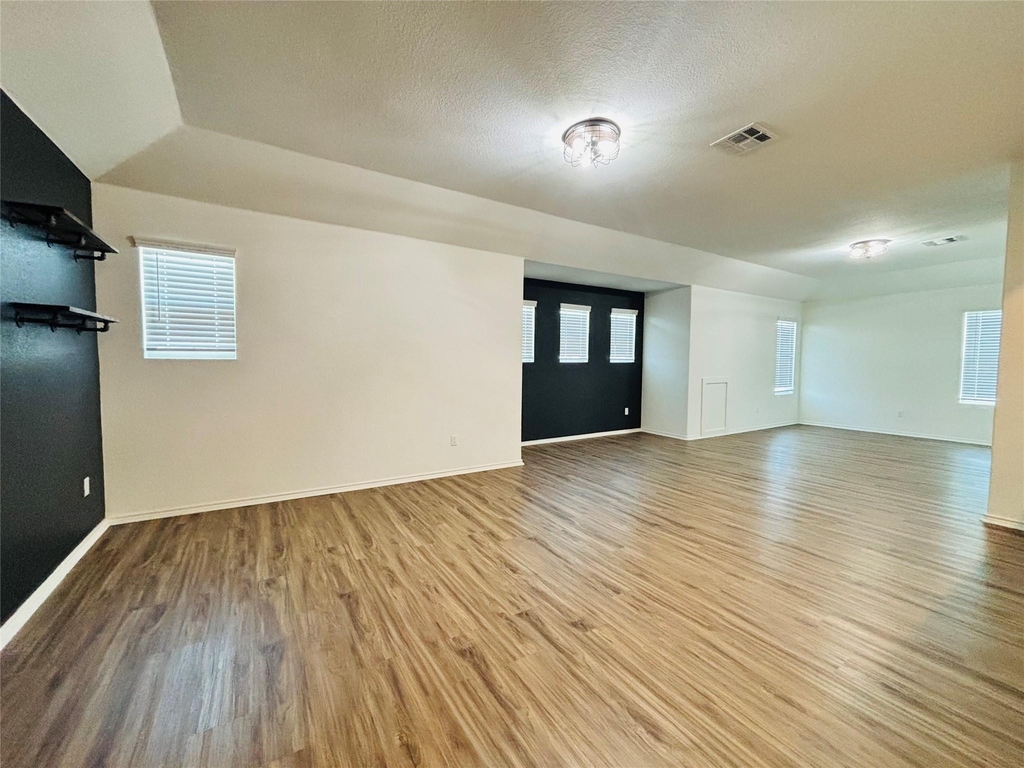
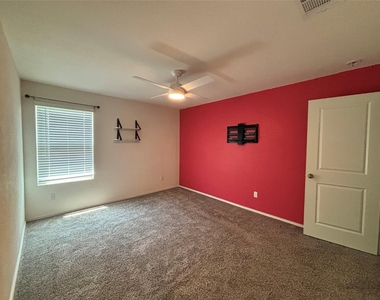
The primary suite is conveniently located on the first floor, along with a versatile flex room perfect for a home office, dining room, or playroom. Upstairs, you'll find a second living area, three additional bedrooms, and a full bathroom, offering plenty of room to spread out.
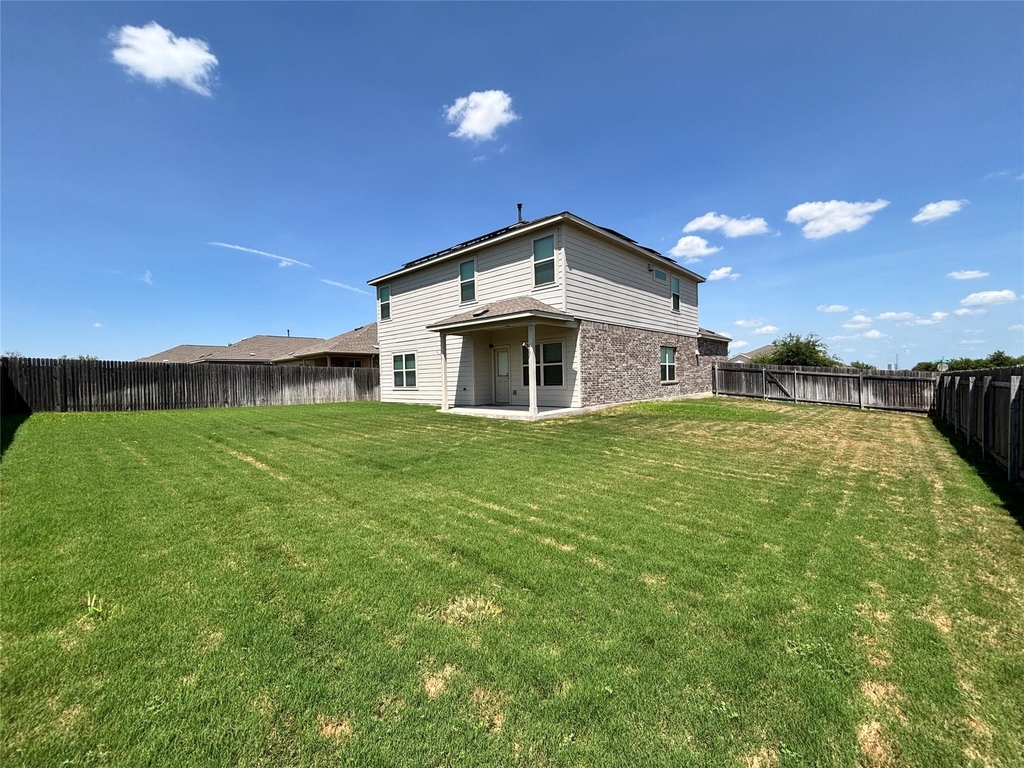
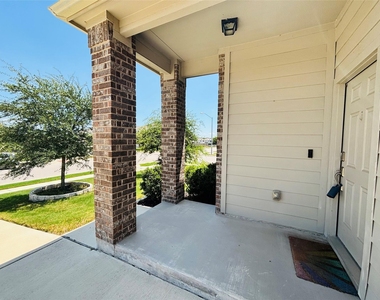
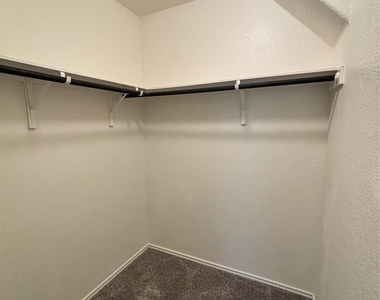
Additional highlights include energy-efficient solar panels to help lower utility costs, a whole-home water softener, an attached garage, and generous storage throughout. Outside, enjoy a large backyard with plenty of space for entertaining, relaxing, or outdoor activities, plus a welcoming covered front porch.
Conveniently located near SH-130, TX-45, I-35, shopping, dining, parks, and major employers, this home combines flexibility, convenience, and value in one great package.
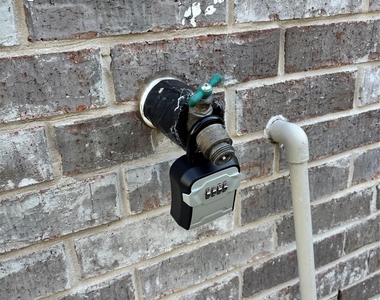
Showing Instructions: Lockbox located on the water spout on the right side of the home.
$500 refundable pet deposit per pet.
$25 monthly pet rent per pet.
Admin. Fee due upon lease signing: $295.
Pet status must be registered at https://allcountycapital.petscreening.com/
AMENITIES
Private Outdoor Space
Dishwasher
Parking Space
Home Office
ADDITIONAL INFORMATION
Interior
Bathroom Information
Half Bathrooms: 1
Full Bathrooms: 2
Interior Information
Interior Features: Ceiling Fan(s), Stone Counters, Kitchen Island, Open Floorplan, Recessed Lighting, Smart Home, High Speed Internet, Ceiling-High, Primary Bedroom on Main
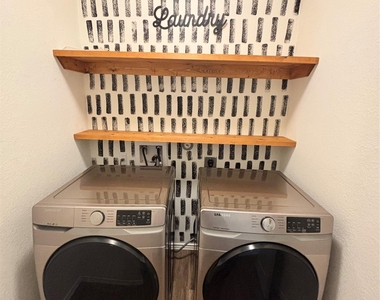
Appliances: Dishwasher, Disposal, Dryer, Gas Range, Microwave, Oven, Range, Free-Standing Gas Range, Refrigerator, Stainless Steel Appliance(s), Washer, Water Softener Owned
Manager has many listings with high listing quality!
▼
The manager has not yet mailed us a photo copy of his or her government identification and proof or property ownership.
▼
Manager has not logged in recently
▼
Manager does not yet have user reviews
RENTHOP DESCRIPTION
The apartment is a unit offered at a monthly price of $2,475. The person posting the listing did not specify that any pets were allowed. It may be the case that pets are ok and the manager simply has not yet filled out all the details. The kitchen conveniently includes a dishwasher.
We have 17 photos of this particular unit, building, and surrounding areas.
We found some very similar listings nearby
Select those you'd like to message
Your messages have been sent!
Check Availability
By selecting Check Availability, you agree that RentHop and real estate professionals may call or text you about your inquiry. Message/data rates may apply. Terms & Privacy. California Privacy Notice





















 Your Privacy Choices
