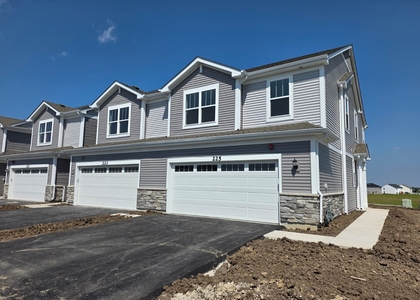
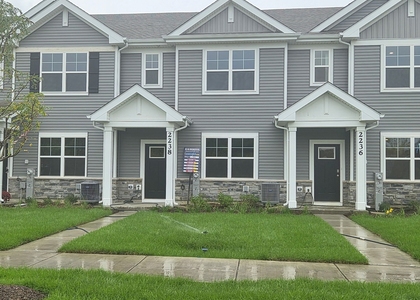
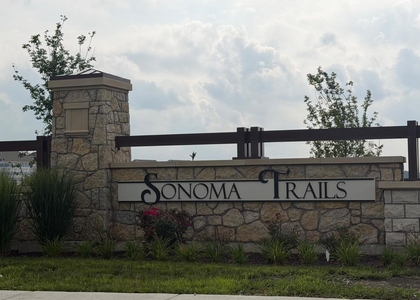
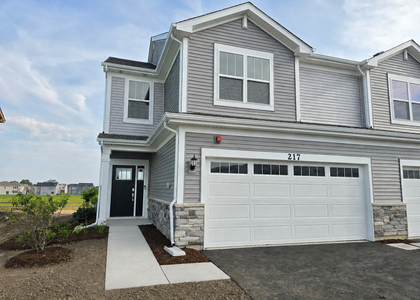
Be the very first occupant of this stunning brand-new end-unit townhome in sought-after Sonoma Trails! Built in 2026, this beautifully designed Norfolk model offers 1,543 square feet of thoughtfully planned living space featuring 3 spacious bedrooms, 2.1 baths, a versatile loft, mudroom, and attached 2-car garage. Perfectly positioned on a premium end-unit homesite, this home offers enhanced privacy, additional professional landscaping along the side yard, and a highly desirable location with the front door opening directly to a neighborhood park, providing beautiful green space views right outside your doorstep. The open-concept floor plan is ideal for today's lifestyle, showcasing luxury vinyl plank flooring throughout the main living areas, bathrooms, and laundry room. The expansive kitchen overlooks the dining and great room areas and features designer 42" cabinetry, quartz countertops, a large center island, pantry, and brand-new stainless steel appliances. Natural light fills the home, creating a bright and welcoming atmosphere throughout. Upstairs, the spacious primary suite offers a walk-in closet and private en-suite bath. Two additional bedrooms, a full hall bath, convenient second-floor laundry room, loft area, and linen closet complete the upper level. Additional upgrades include an innovative ERV furnace system, tankless water heater, America's Smart Home Technology package, fully sodded yard with professional landscaping, lawn care and snow removal for true maintenance-free living. Located within highly acclaimed Oswego School District 308 and just minutes from shopping, dining, entertainment, walking trails, parks, and major commuter routes. Residents will also enjoy access to the brand-new community pool opening this summer. Rare opportunity to lease a never-lived-in home in one of Oswego's newest and most desirable communities. Available for immediate occupancy-schedule your showing today!
The manager has not yet mailed us a photo copy of his or her government identification and proof or property ownership.
▼
Manager has not logged in recently
▼
Manager does not yet have user reviews
RENTHOP DESCRIPTION
The apartment is a unit offered at a monthly price of $2,750. The person posting the listing did not specify that any pets were allowed. It may be the case that pets are ok and the manager simply has not yet filled out all the details.
We have 16 photos of this particular unit, building, and surrounding areas.
We found some very similar listings nearby
Select those you'd like to message
Your messages have been sent!
Check Availability
By selecting Check Availability, you agree that RentHop and real estate professionals may call or text you about your inquiry. Message/data rates may apply. Terms & Privacy. California Privacy Notice








 Your Privacy Choices
