The house is available on 04/01/2026. We are asking $2200.00 for the monthly rent $,2200.00 for the security deposit. Annual lease only. No pets are accepted. Tenant's background screening is required, a 620 credit score is needed and we need the applicant's monthly income to be three times of the rent. The application fee is $85.00 per applicant.
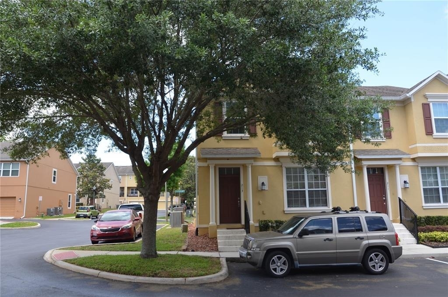
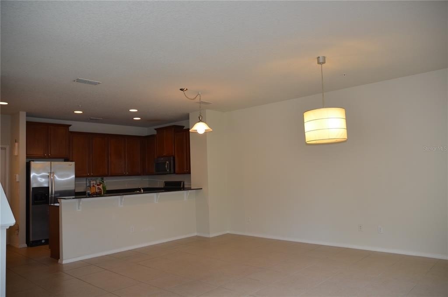
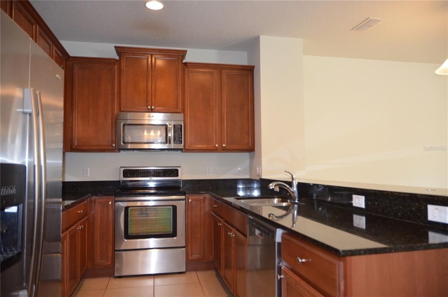
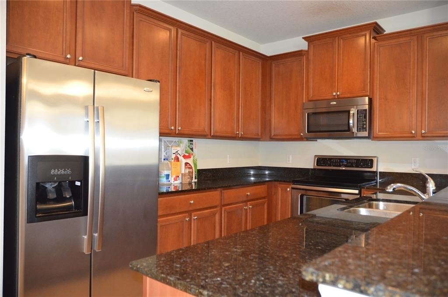
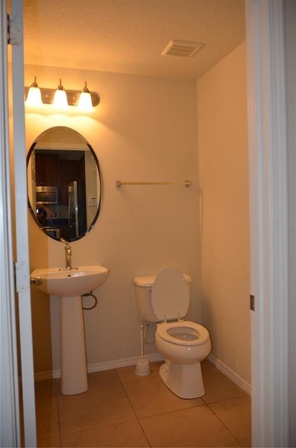
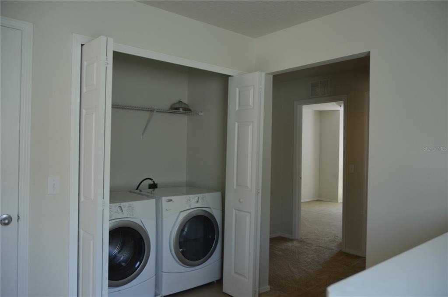
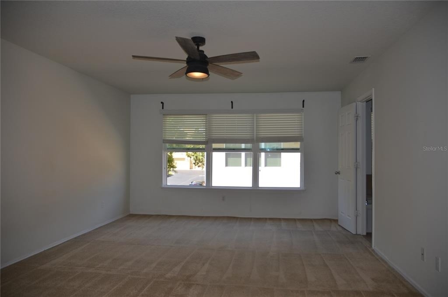
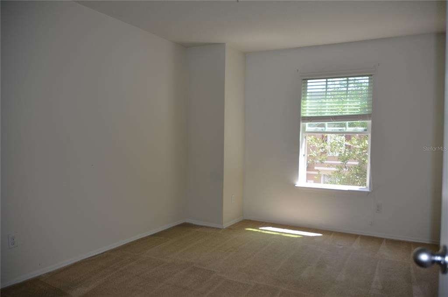
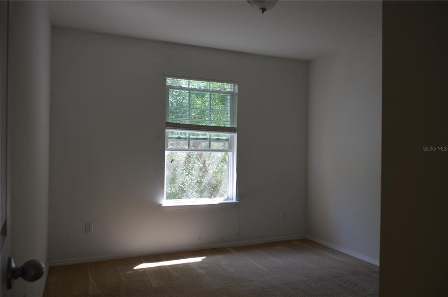
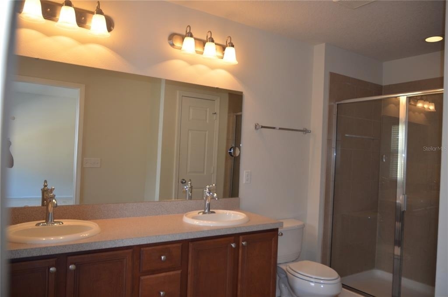
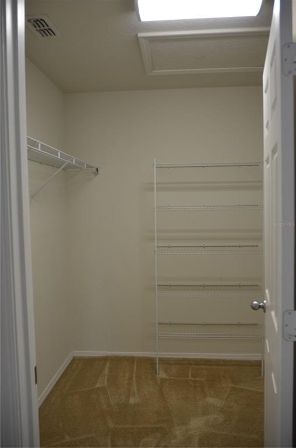
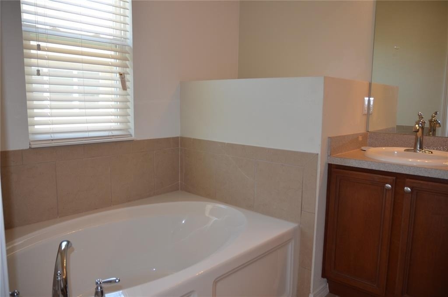
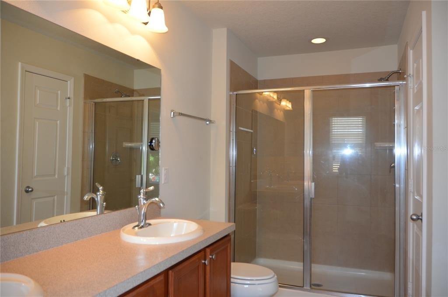
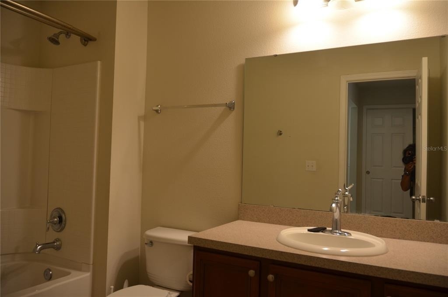
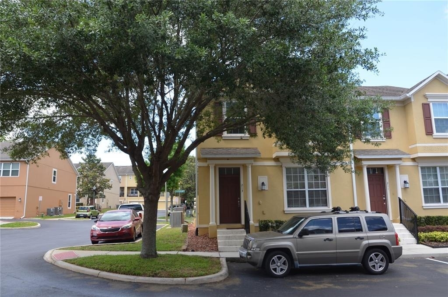
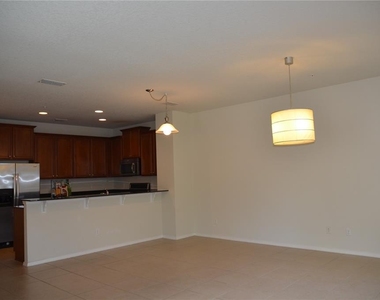
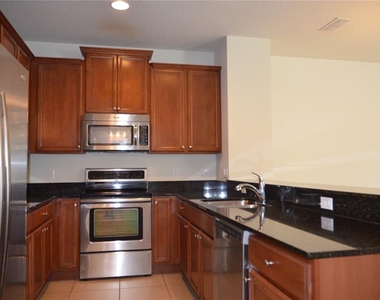
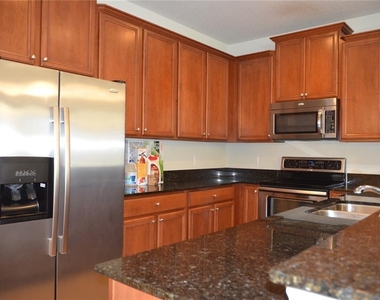
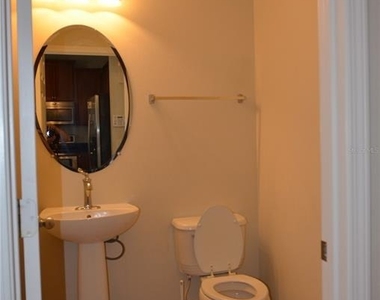
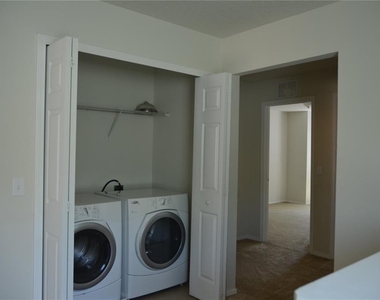
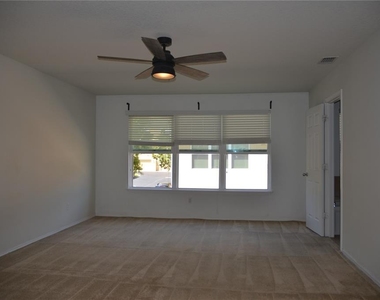
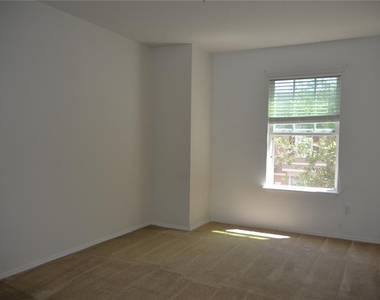
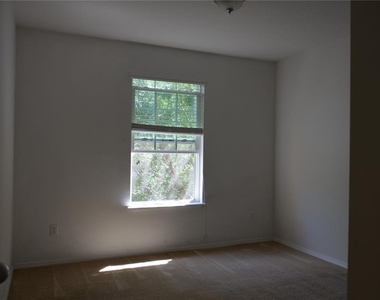
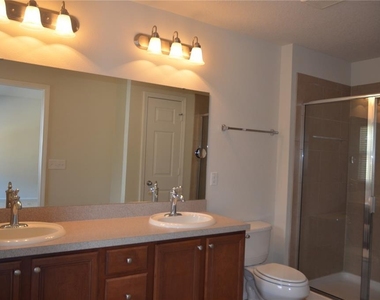
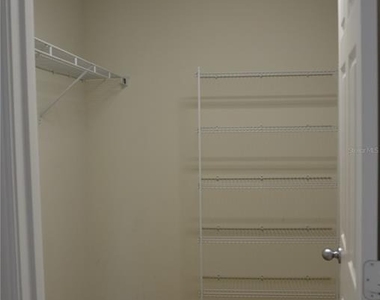
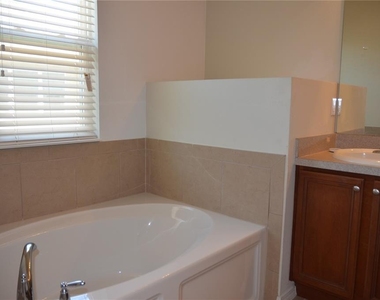
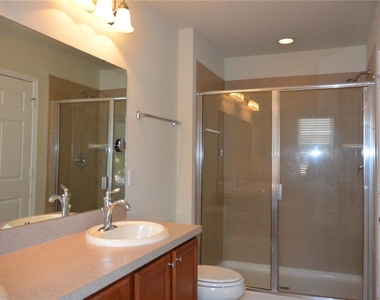
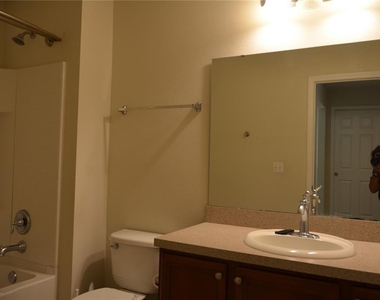
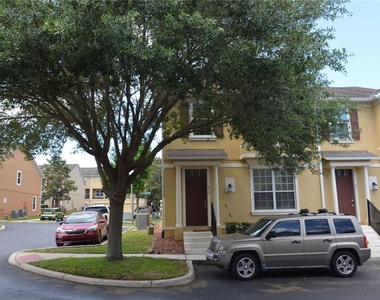
Welcome to this beautiful end unit home in the gated Sutton Place townhome complex. The community is close to Costco, Walmart, Winn-Dixie, restaurants, Seminole State College, RDV Sports Center, Advent Health. It also located near the exclusive Uptown shopping area, Altamonte mall, Cranes Roost Park, RDV Sports Center, and only minutes away from downtown Orlando. This corner unit and energy efficiency townhome features 3 bedrooms, 2.5 baths, and a 2 car garage. As you enter home, you are greeted by the beautiful open kitchen with granite countertops, 42" cabinets, mosaic back flash and Stainless steel appliances with a three doors refrigerator. Also a large walk in pantry for the kitchen. There is a half bathroom downstairs for guests with a pedestal sink. There is ceramic tile all over the first floor,2 bedrooms, laundry room, and baths upstairs. There is a spacious landing area just at the top of the stairway and extra closets and the indoor laundry space. The inviting master suite features a spacious walk-in closet, dual vanity sinks, garden bath tub and a glass enclosed step in shower. Additional large two bedrooms share full neat bathroom. Amenities at Sutton Place include the Florida style swimming pool area and a small park. The community is in the top rated school zone. The house is available on 04/01/2026. We are asking $2200 for the monthly rent $,2200 for the security deposit. Annual lease only. No pets are accepted. Tenant's background screening is required, a 620 credit score is needed and we need the applicant's monthly income to be three times of the rent. The application fee is $85.00 per applicant.
AMENITIES
Attached Garage
Laundry In Unit
Dishwasher
Parking Space
ADDITIONAL INFORMATION
Interior
Bathroom Information
Half Bathrooms: 1
Full Bathrooms: 3
Interior Information
Interior Features: Ceiling Fan(s), Walk-In Closet(s), Living Room/Dining Room Combo
Appliances: Convection Oven, Dishwasher, Dryer, Electric Water Heater, Microwave, Range, Refrigerator, Washer
The manager has not yet mailed us a photo copy of his or her government identification and proof or property ownership.
▼
Manager has not logged in recently
▼
Manager does not yet have user reviews
RENTHOP DESCRIPTION
The apartment is a unit offered at a monthly price of $2,200. The person posting the listing did not specify that any pets were allowed. It may be the case that pets are ok and the manager simply has not yet filled out all the details. The kitchen conveniently includes a dishwasher.
We have 15 photos of this particular unit, building, and surrounding areas.
We found some very similar listings nearby
Select those you'd like to message
Your messages have been sent!
Check Availability
By selecting Check Availability, you agree that RentHop and real estate professionals may call or text you about your inquiry. Message/data rates may apply. Terms & Privacy. California Privacy Notice




 Your Privacy Choices
