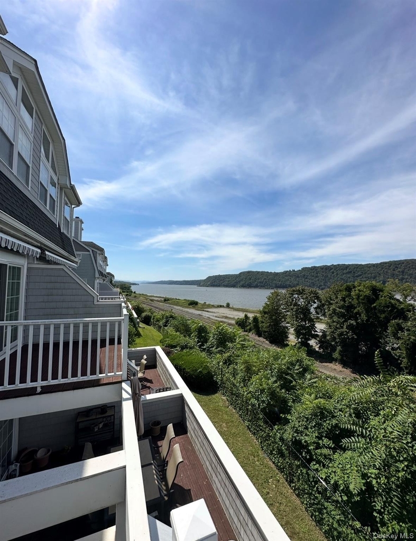
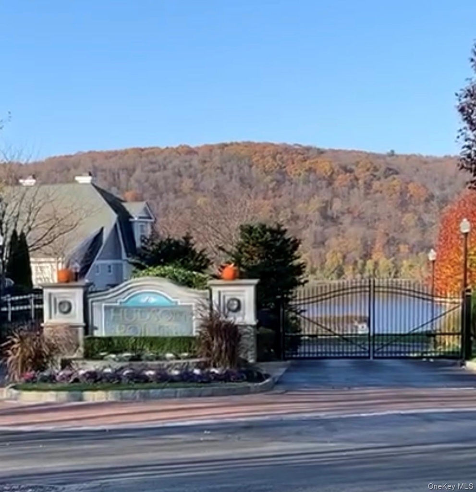
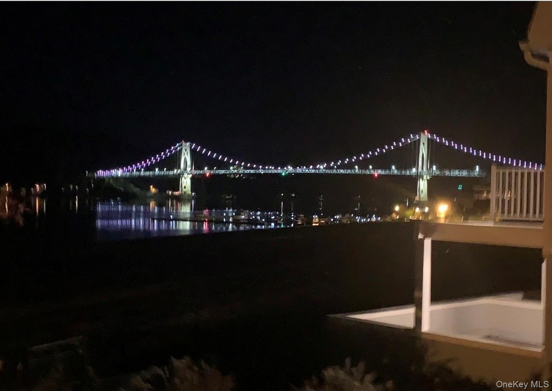
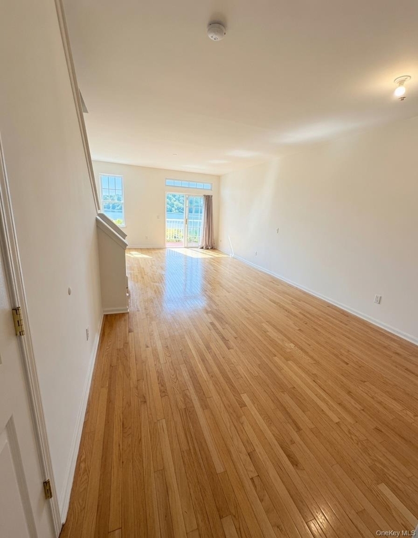
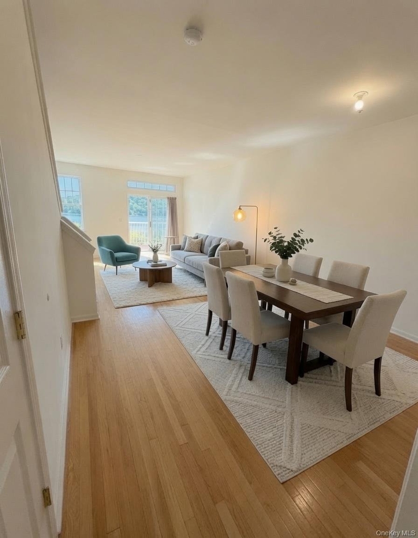
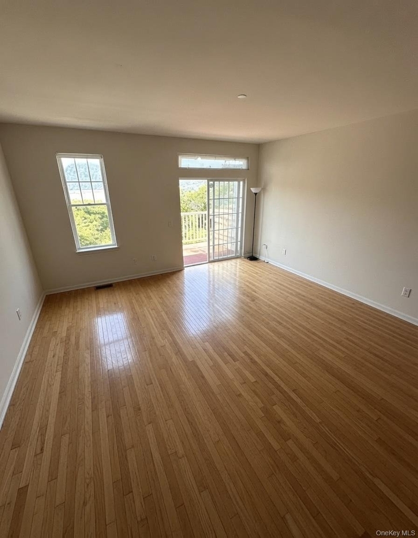
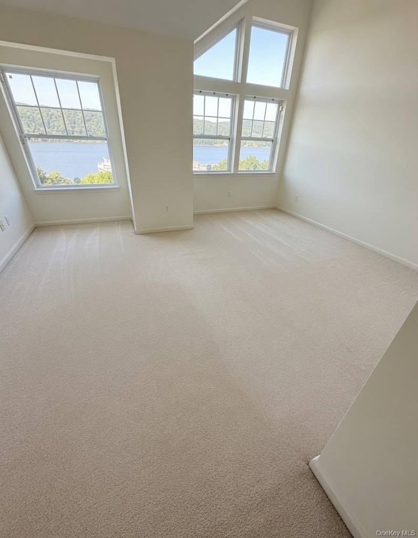
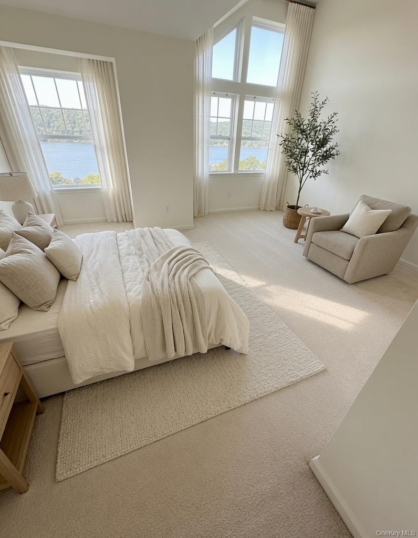
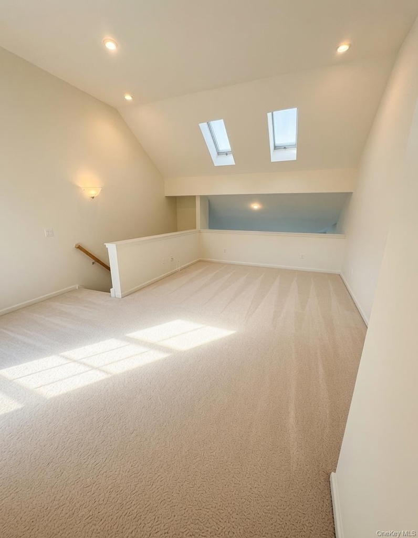
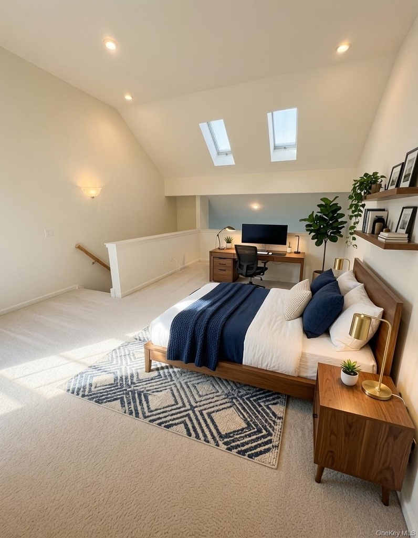
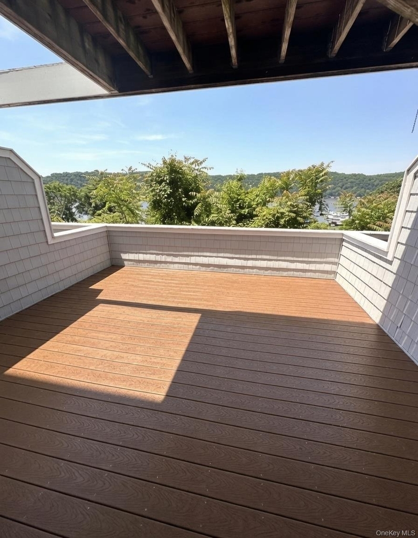
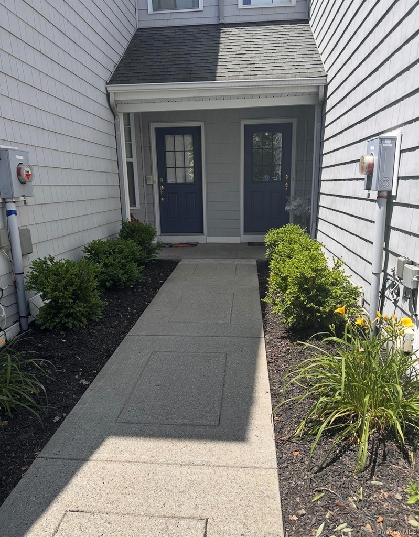
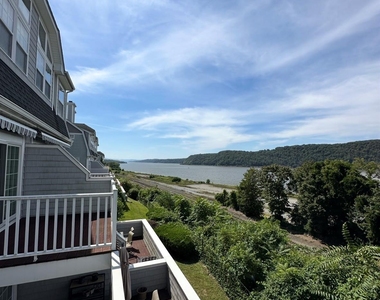
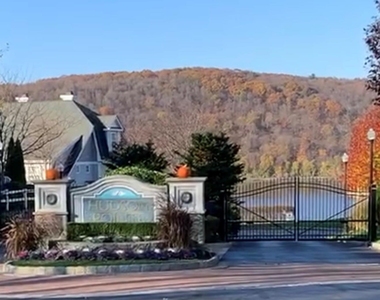
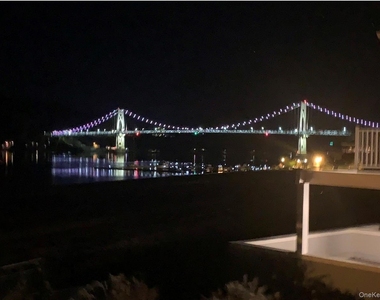
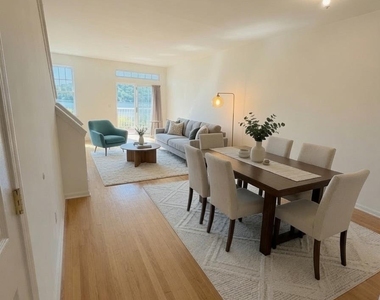
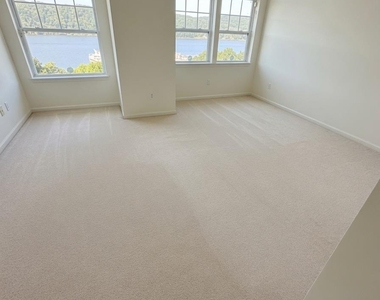
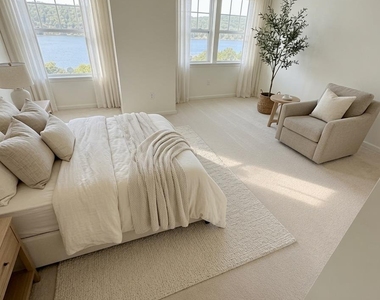
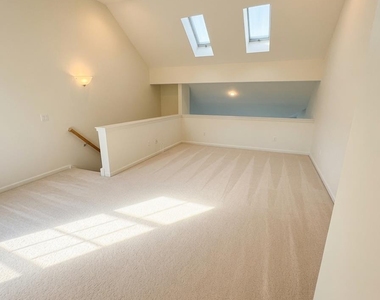
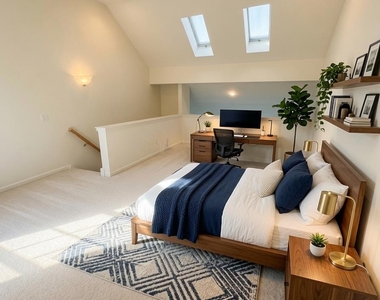
Discover the perfect blend of modern luxury and breathtaking natural beauty in this stunning 2-bedroom with loft that can be used as office or another sleeping area, 3-bathroom tri-level townhouse at 213 River View Drive in the prestigious gated community of Hudson Pointe. Offering approximately 2,100 sq ft of sun-filled living space with sweeping, unobstructed Hudson River and bridge views, this 2006-built home is ideal for those seeking a resort-style lifestyle.
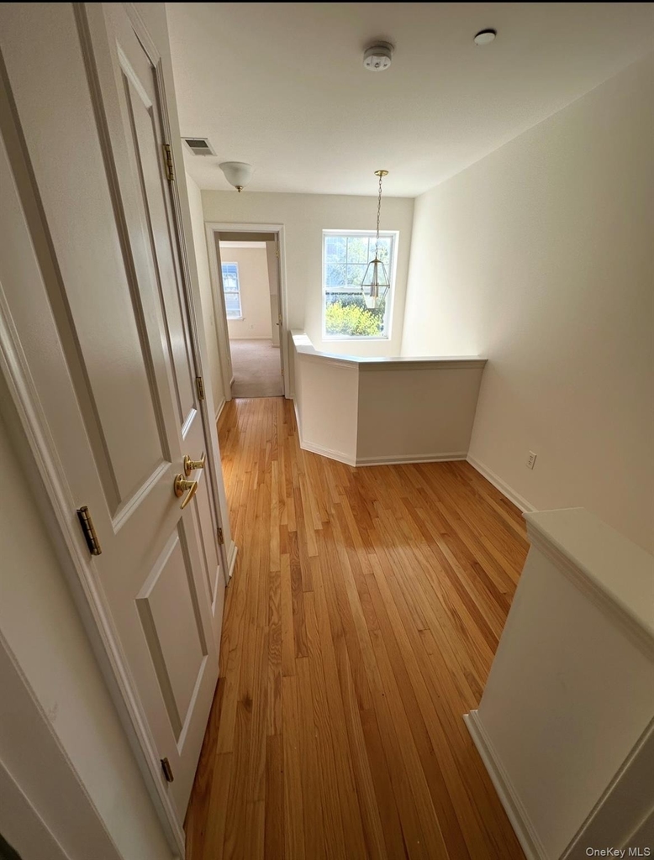
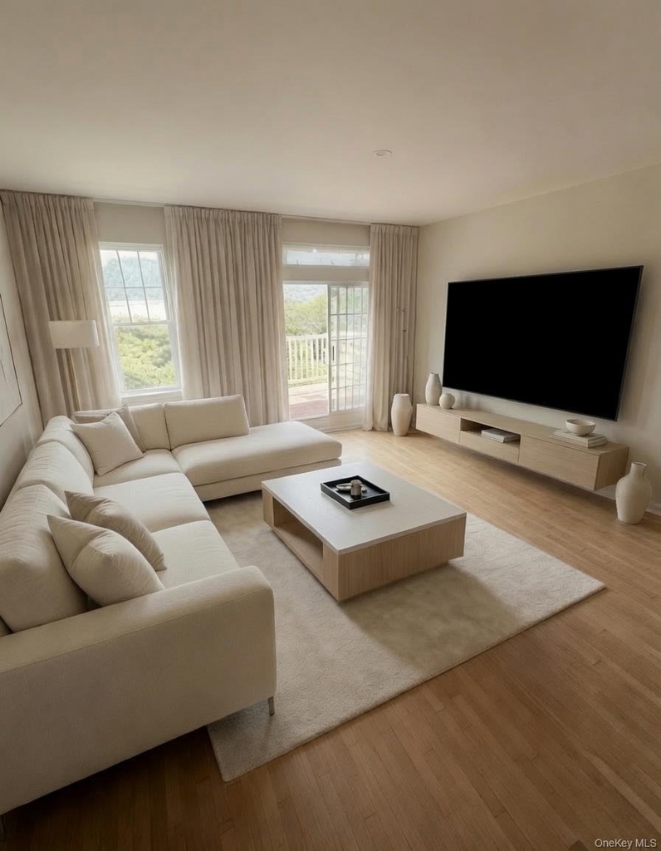
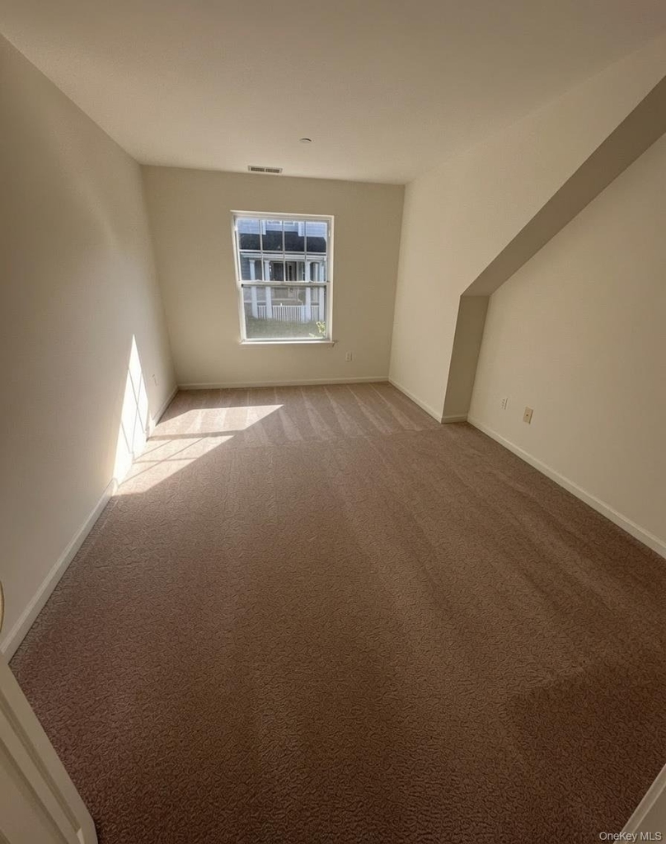
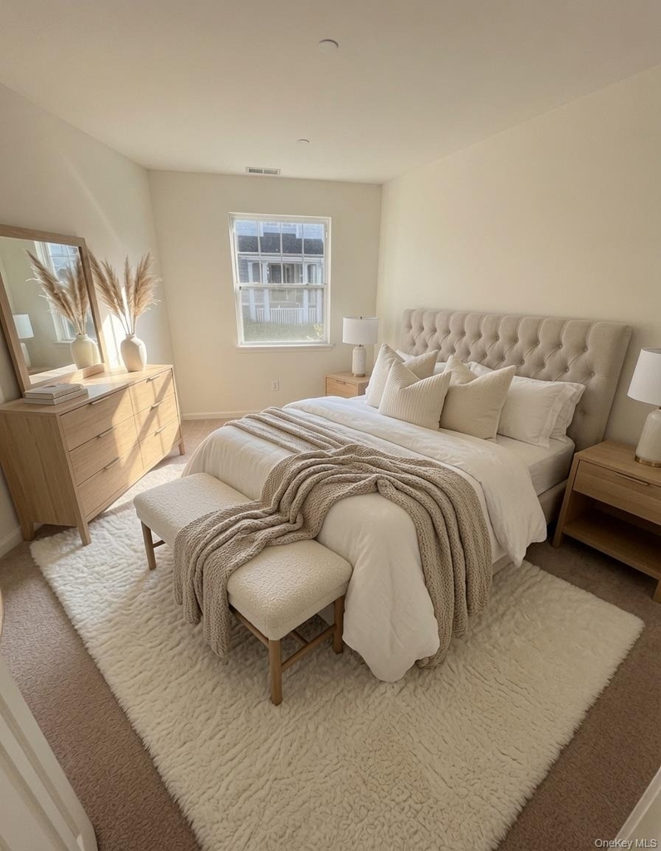
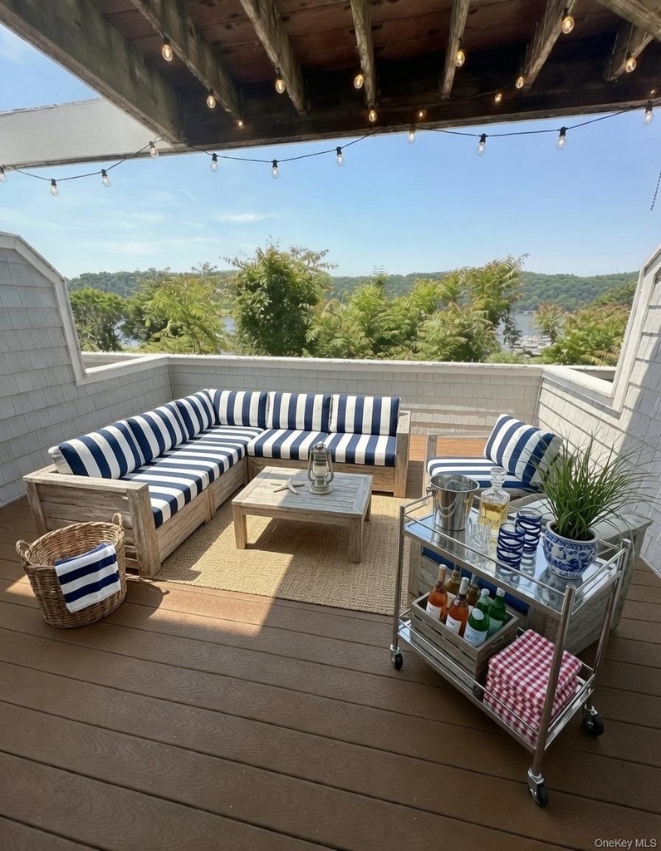
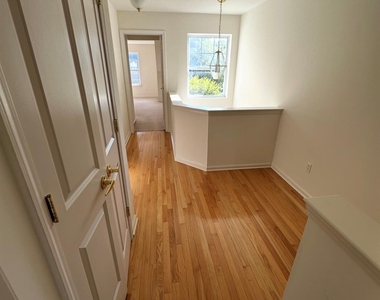
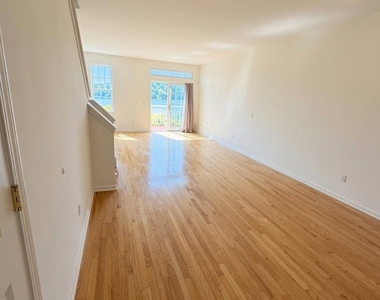
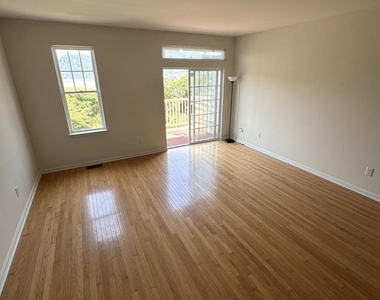
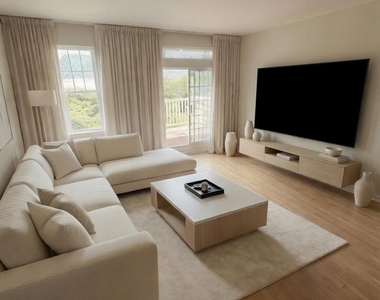
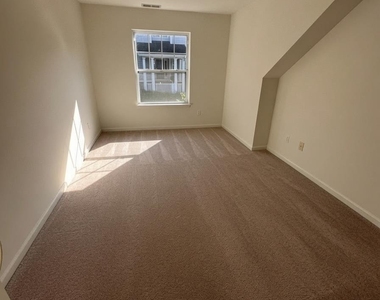
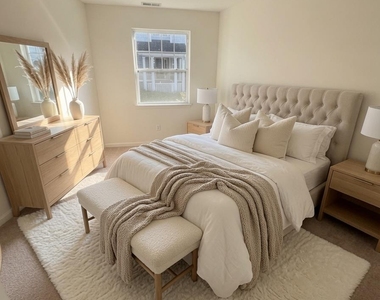
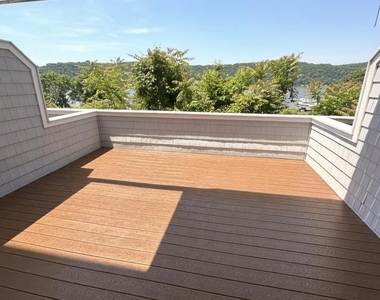
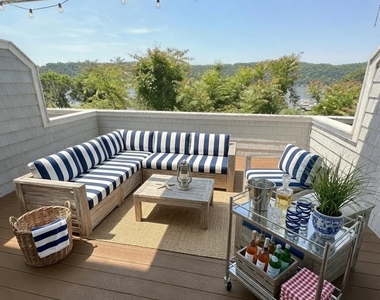
Wake up to serene river vistas and enjoy stunning sunsets over the bridge from multiple vantage points throughout the home, including the spacious balcony and wrap-around deck. Inside, the open floor plan features an eat-in kitchen with quartz counters, breakfast bar, and stainless steel appliances, a formal dining room, and generous living areas with hardwood flooring. The primary suite offers a luxurious bath with double vanity, while the additional bedrooms provide ample space and closet storage. Skylights flood the home with natural light, and central air conditioning ensures year-round comfort.
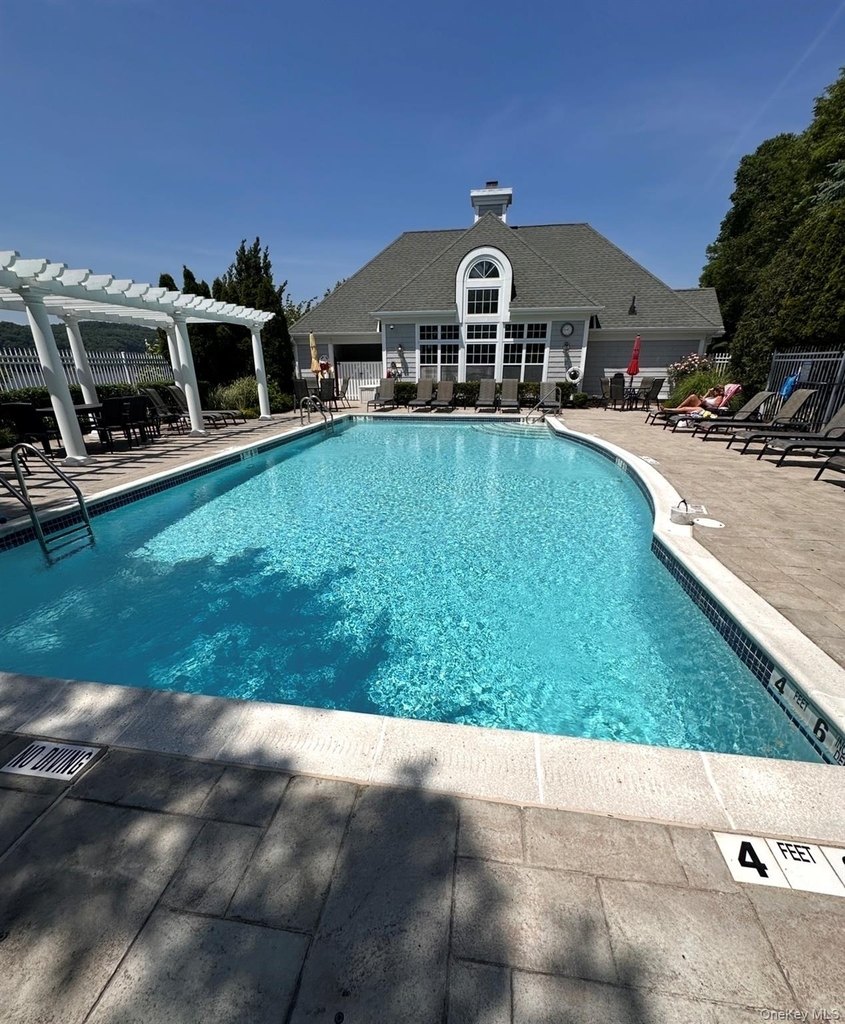
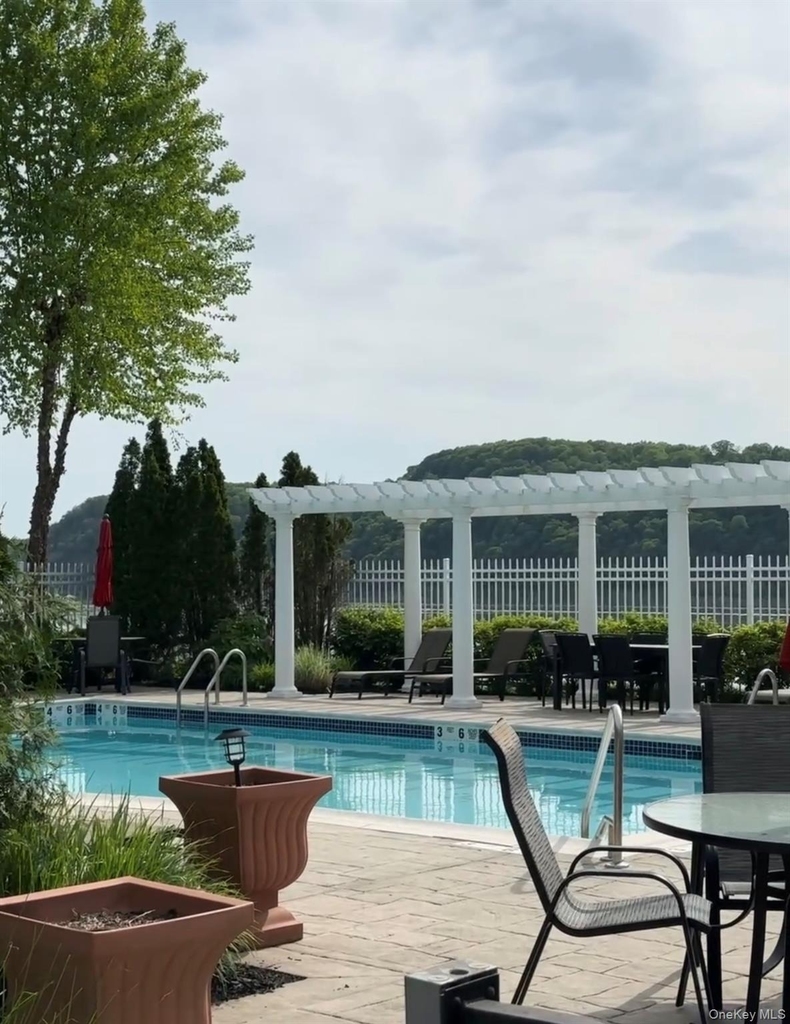
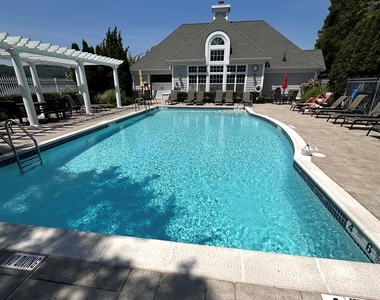
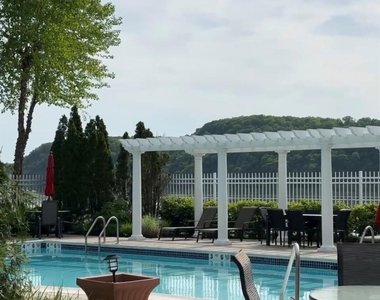
Resort-style community amenities include an outdoor pool, fitness center, clubhouse, and beautifully maintained grounds - all within a secure gated setting. Additional highlights include a private 1-car attached garage, in-unit laundry, and easy access to major commuting routes.
This is a rare opportunity to rent a waterfront-view townhouse in one of Poughkeepsie's most desirable communities. Available August 1, 2026. Cats OK. 12-month lease minimum.
AMENITIES
Waterfront
Laundry In Unit
Storage Facility
Common Outdoor Space
Private Outdoor Space
Dishwasher
Parking Space
ADDITIONAL INFORMATION
Interior
Bathroom Information
Half Bathrooms: 1
Full Bathrooms: 2
Interior Information
Interior Features: Breakfast Bar, Double Vanity, Eat-in Kitchen, Entrance Foyer, Granite Counters, Open Floorplan, Storage, Walk-In Closet(s), Formal Dining, Primary Bathroom, Open Kitchen, Quartz/Quartzite Counters, Walk Through Kitchen
Appliances: Dishwasher, Dryer, Electric Oven, Electric Range, Oven, Range, Refrigerator, Stainless Steel Appliance(s), Washer
Flooring Type: Hardwood, Tile, Wood
Laundry Features: In Basement
Room Information
Rooms: 7
Fireplace Information
Fireplace Features: None
Basement Information
Basement: Partially Finished
Exterior
Property Information
Has Property Attached
Square Footage: 2,100
Square Footage Source: $0
Security Features: Gated Community
Property Condition: Actual
Architectural Style: A-Frame, Colonial
Year Built: 2006
Waterfront Features: Waterfront
Building Information
Levels: Tri-Level
Building Area Units: Square Feet
Window Features: Double Pane Windows
Construction Materials: Advanced Framing Technique
Patio and Porch Features: Deck, Patio, Porch, Terrace, Wrap Around
Pool Information
Pool Features: Community, Fenced, In Ground, Outdoor Pool
Pool is Private
Land Information
Water Source: Public
Utilities
Utilities Information
Cooling Type: Central Air
Heating Type: Forced Air
Sewer : Public Sewer
Parking
Parking Information
Has Garage
Parking Features: Attached
Garage Spaces: 1
Location
HOA Information
HOA/Condo/Coop Fee Includes: Maintenance Grounds, Grounds Care, Pool Service
HOA/Condo/Coop Amenities: Clubhouse, Fitness Center, Gated, Landscaping, Maintenance, Maintenance Grounds, Pool, Snow Removal
Manager has many listings with high listing quality!
RENTHOP DESCRIPTION
The apartment is a unit offered at a monthly price of $4,250. The person posting the listing did not specify that any pets were allowed. It may be the case that pets are ok and the manager simply has not yet filled out all the details. The kitchen conveniently includes a dishwasher.
We have 19 photos of this particular unit, building, and surrounding areas.
Last Updated: 12 hours ago
Data Source: OneKey MLS
MLS# KEY1010265
List Agent Name: Faisal Jabbour
List Office Name: Faze One Real Estate, LLC
IDX information is provided exclusively for personal, non-commercial use, and may not be used for any purpose other than to identify prospective properties consumers may be interested in purchasing. Information is deemed reliable but not guaranteed. The listing broker’s offer of compensation is made only to participants of the MLS where the listing is filed.
Courtesy of RH Advisors, Inc. and RHP Realty NJ, Inc.
By selecting Check Availability, you agree that RentHop and real estate professionals may call or text you about your inquiry. Message/data rates may apply. Terms & Privacy. California Privacy Notice
We found some very similar listings nearby
Select those you'd like to message
Your messages have been sent!
Check Availability
By selecting Check Availability, you agree that RentHop and real estate professionals may call or text you about your inquiry. Message/data rates may apply. Terms & Privacy. California Privacy Notice








 Your Privacy Choices