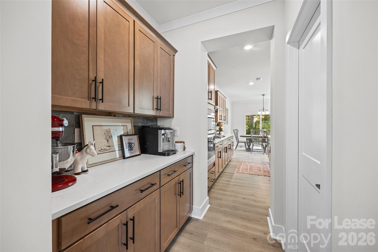
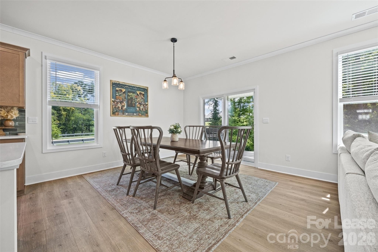
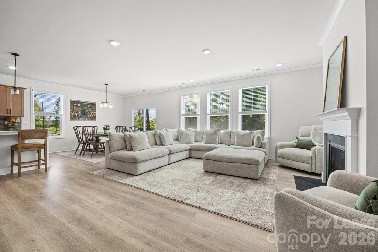
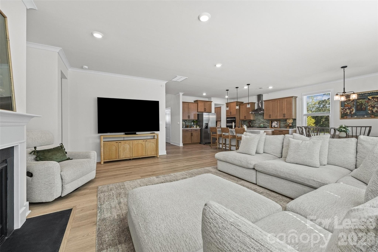
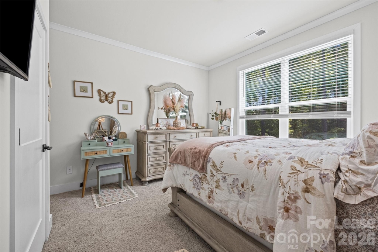
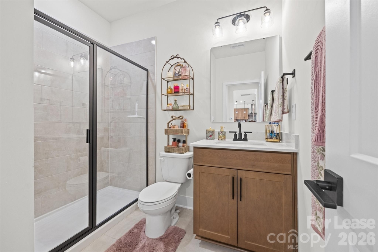
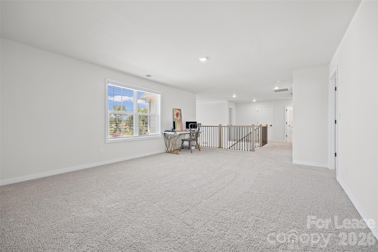
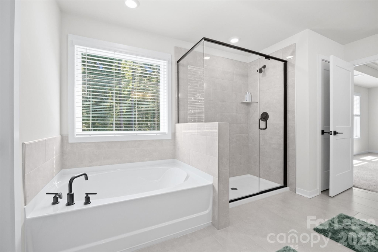
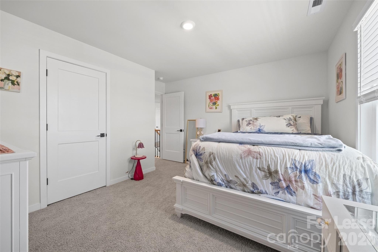
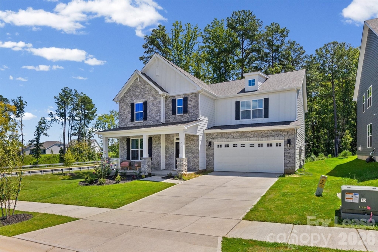
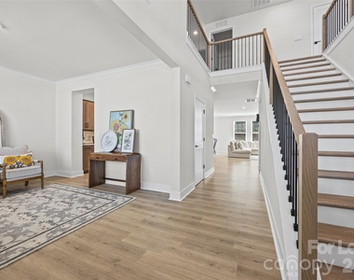
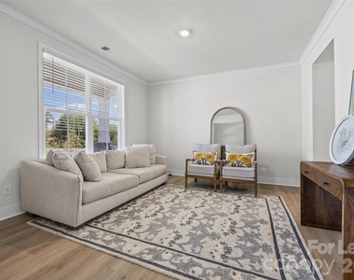
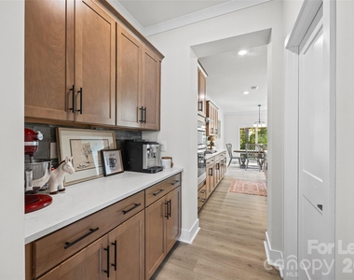
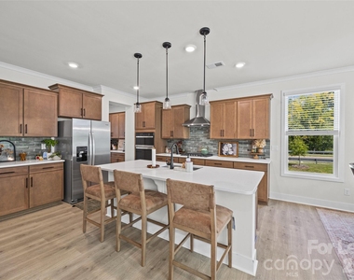
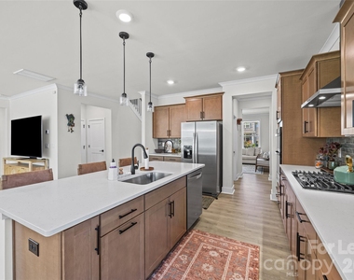
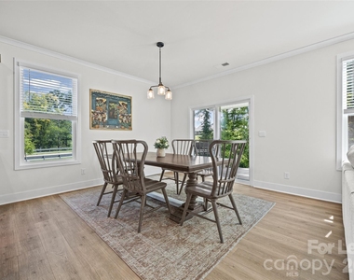
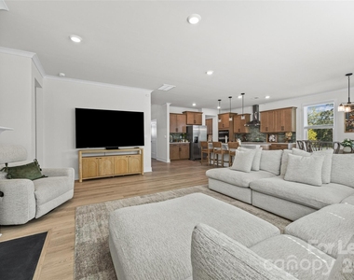
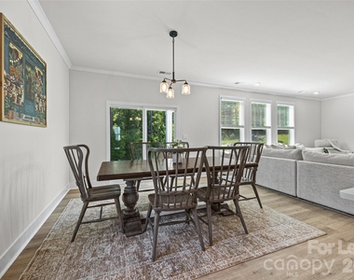
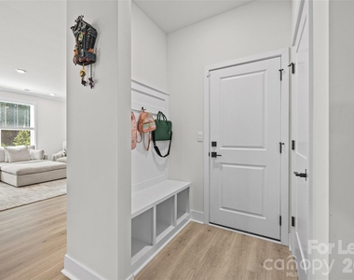
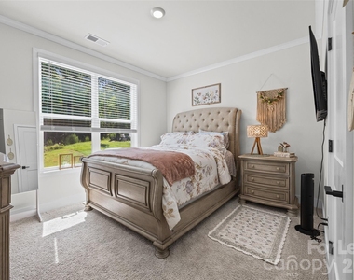
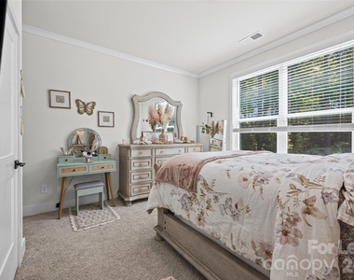
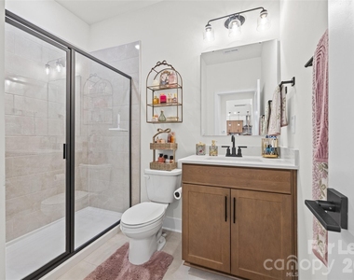
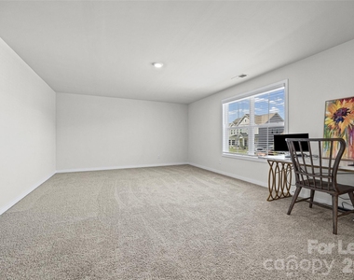
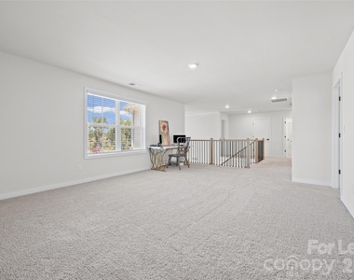
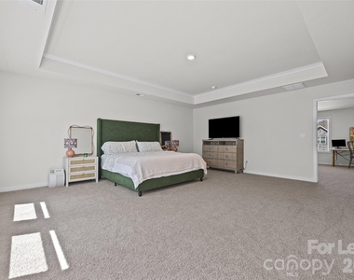
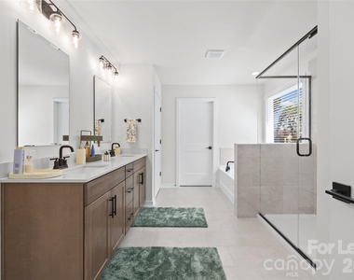
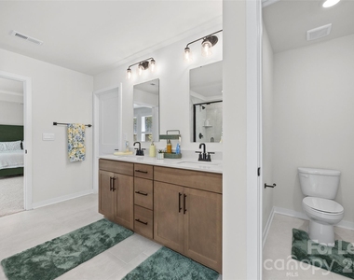
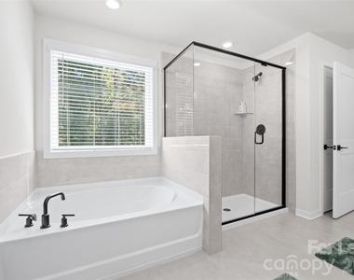
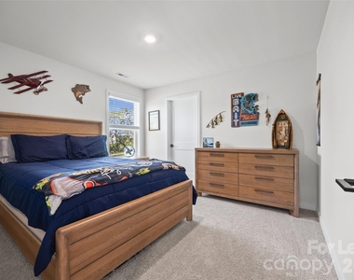
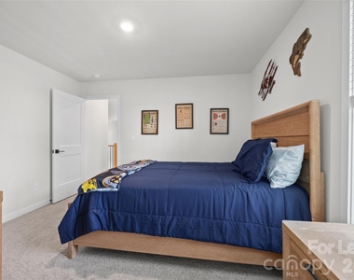
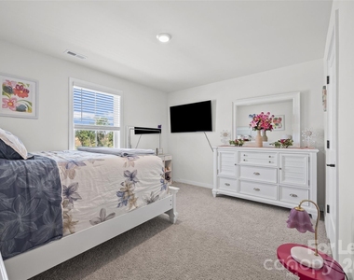
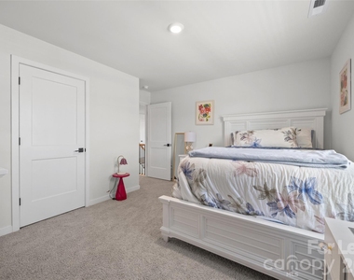
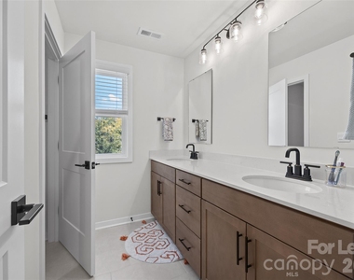
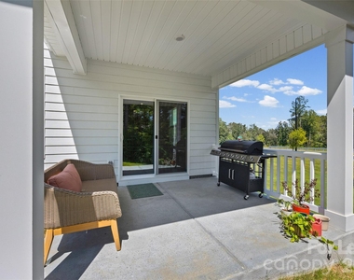
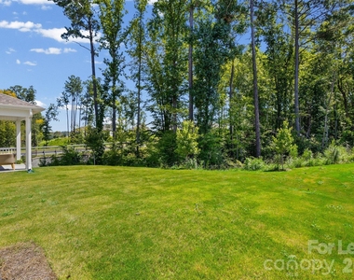
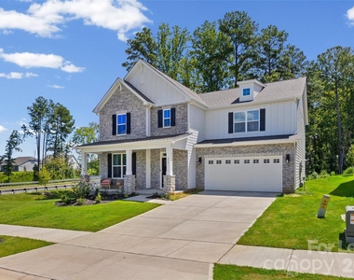
Zoned for the new Liberty Hill Elementary, Roosevelt Middle and Lake Wylie High School. Welcome to this pristine, barely lived-in 4-bedroom, 3-bathroom home featuring the popular Jordan plan in the desirable Westport subdivision! Designed for effortless modern living, the main level boasts an inviting foyer, a seamless open-concept floorplan, a versatile flex room ideal for a home office, and a main-floor bedroom with a full bath providing the option for first floor living. The main area seamlessly transitions into an impressive kitchen, where preparing meals and entertaining feel natural around a large central island with a breakfast bar, complemented by stainless steel appliances and a generous walk-in pantry. Upstairs, the large primary suite offers a peaceful sanctuary, complete with a spacious walk-in closet and en-suite featuring dual vanities, a garden tub, and a separate shower. Two additional bright bedrooms share a full secondary bath, completing a turnkey home that delivers all the perks of new construction without the wait! Property is also available for sale under MLS # 4415692
AMENITIES
Fireplace
New Construction
Private Outdoor Space
Dishwasher
Parking Space
Home Office
ADDITIONAL INFORMATION
Interior
Bathroom Information
Full Bathrooms: 3
Interior Information
Interior Features: Entrance Foyer, Kitchen Island, Open Floorplan, Walk-In Closet(s), Drop Zone, Walk-In Pantry
Appliances: Dishwasher, Disposal, Gas Cooktop, Microwave, Tankless Water Heater, Exhaust Hood, Wall Oven
Flooring Type: Carpet, Tile, Vinyl
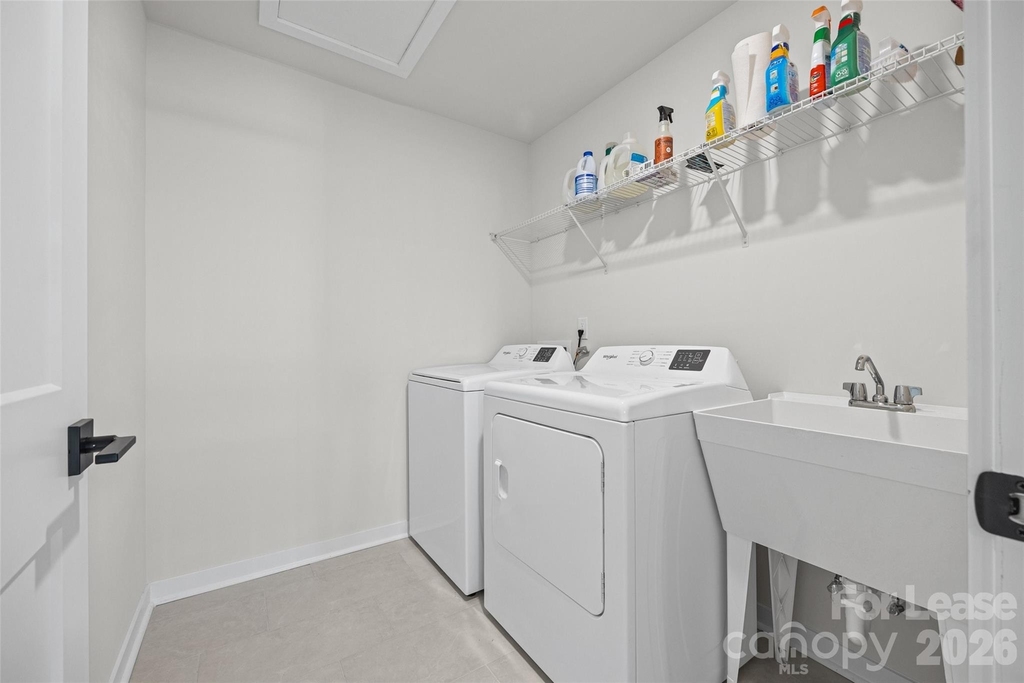
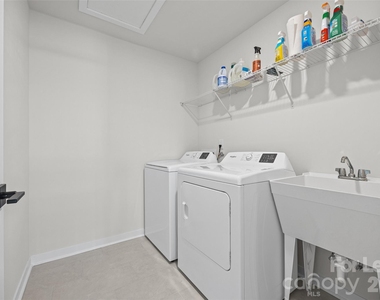
Laundry Features: Laundry Room, Upper Level
Fireplace Information
Has Fireplace
Fireplace Features: Living Room
Exterior
Property Information
Square Footage: 3,243
Security Features: Smoke Detector(s)
Architectural Style: Traditional
Year Built: 2026
Building Information
Levels: Two
Patio and Porch Features: Covered, Front Porch, Patio
The manager has not yet mailed us a photo copy of his or her government identification and proof or property ownership.
▼
Manager has not logged in recently
▼
Manager does not yet have user reviews
RENTHOP DESCRIPTION
The apartment is a unit offered at a monthly price of $3,295. Everything is still in great condition as the building only recently completed construction. The person posting the listing did not specify that any pets were allowed. It may be the case that pets are ok and the manager simply has not yet filled out all the details. The kitchen conveniently includes a dishwasher.
We have 35 photos of this particular unit, building, and surrounding areas.
MLS# CAR4426220
List Agent Name: Lynne Comer
List Office Name: Howard Hanna Allen Tate Rock Hill
IDX information is provided exclusively for personal, non-commercial use, and may not be used for any purpose other than to identify prospective properties consumers may be interested in purchasing. Information is deemed reliable but not guaranteed. The listing broker’s offer of compensation is made only to participants of the MLS where the listing is filed.
Courtesy of RH Advisors, Inc. and RHP Realty NJ, Inc.
By selecting Check Availability, you agree that RentHop and real estate professionals may call or text you about your inquiry. Message/data rates may apply. Terms & Privacy. California Privacy Notice
We found some very similar listings nearby
Select those you'd like to message
Your messages have been sent!
Check Availability
By selecting Check Availability, you agree that RentHop and real estate professionals may call or text you about your inquiry. Message/data rates may apply. Terms & Privacy. California Privacy Notice





























 Your Privacy Choices
