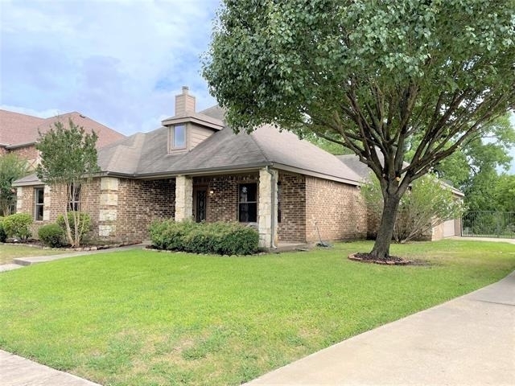
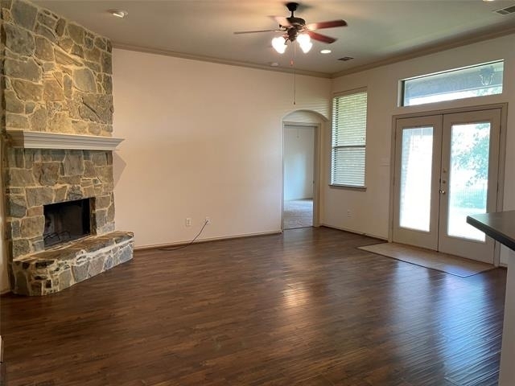
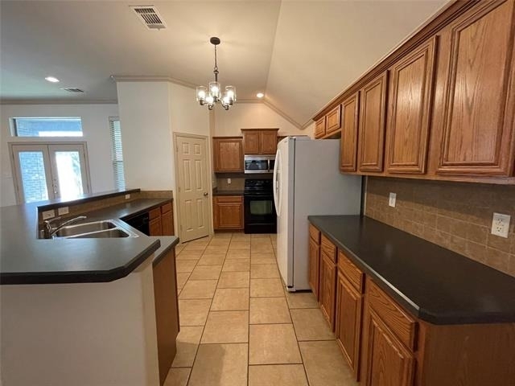
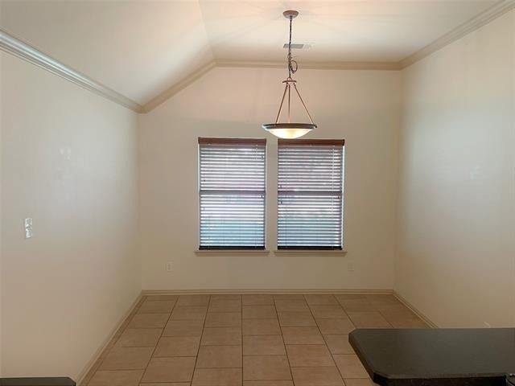
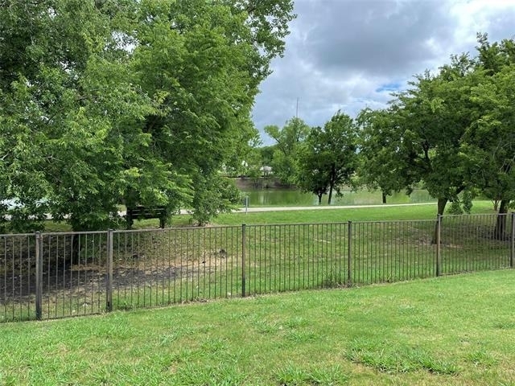
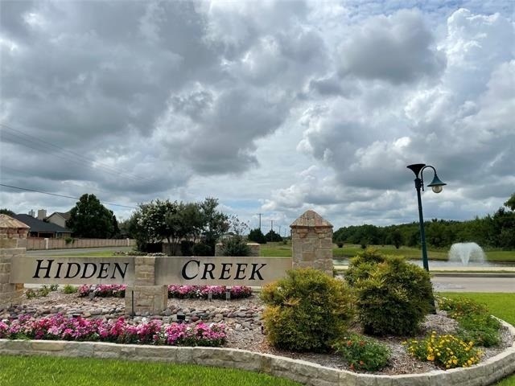
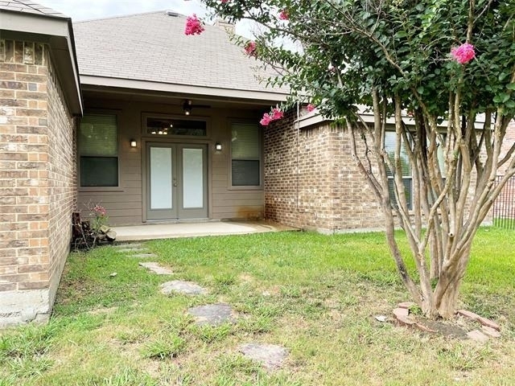
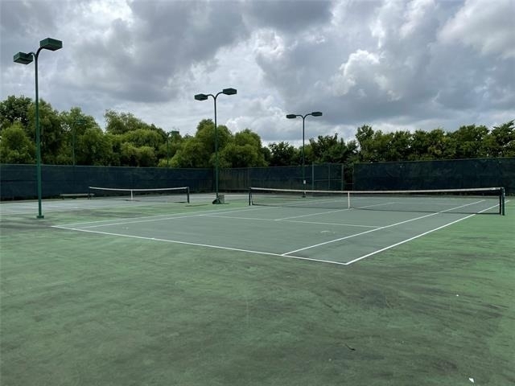
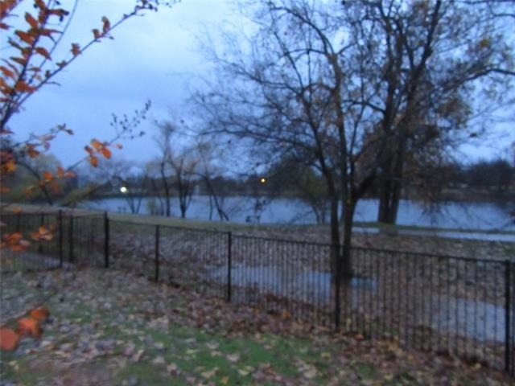
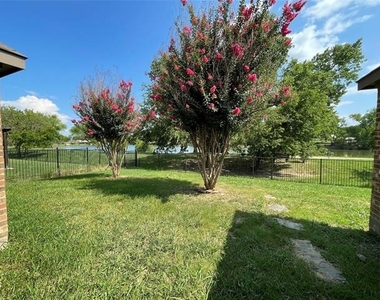
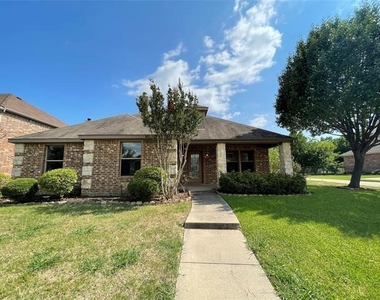
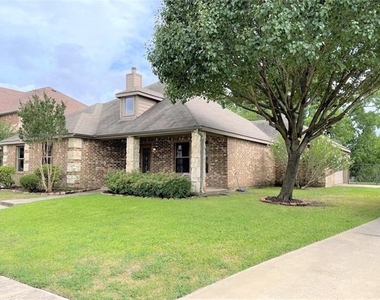
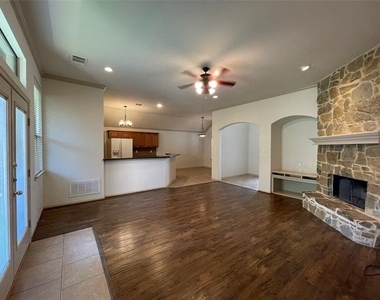
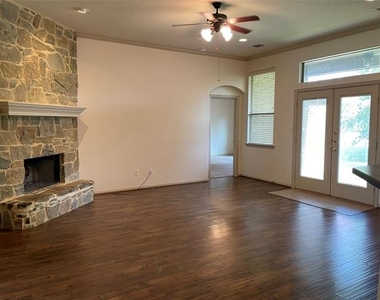
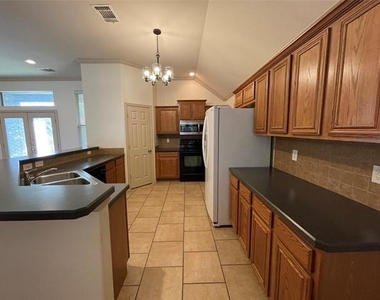
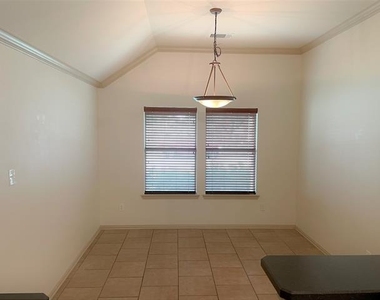
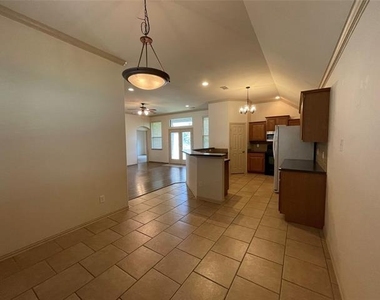
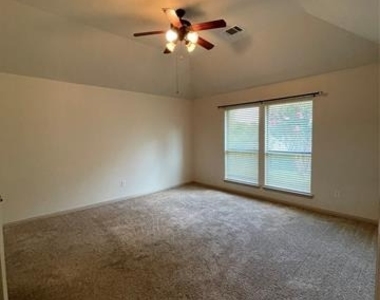
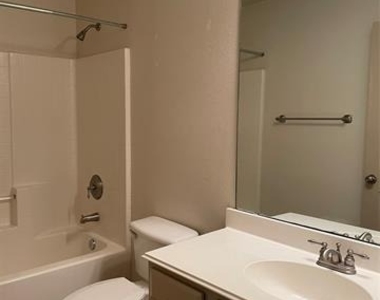
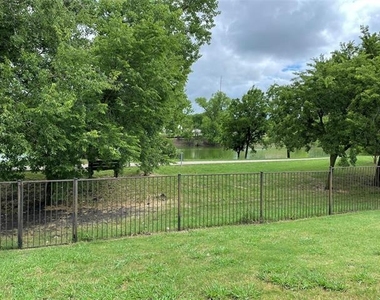
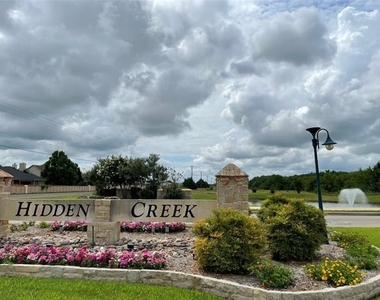
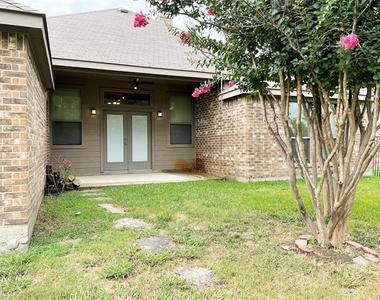
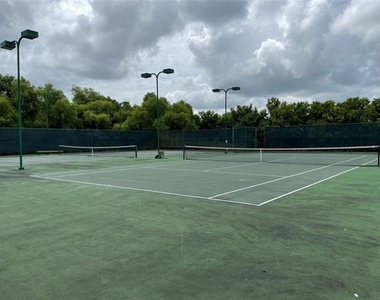
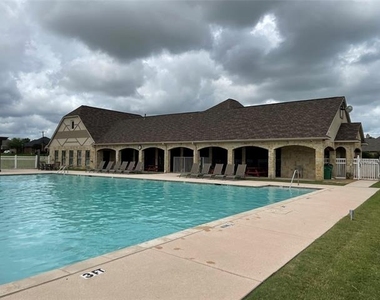
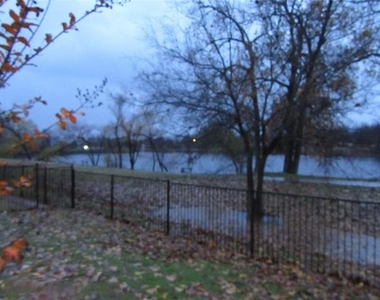
WATERFRONT LEASE OPPORTUNITY in Hidden Creek Estates! Enjoy peaceful water views and direct access to the community fishing lake, walking trails, and park from this beautifully maintained one-story home. Rarely available, this hard-to-find floorplan offers a spacious and functional layout with split bedrooms and an open-concept design perfect for everyday living and entertaining. Step inside to find rich hardwood flooring throughout the main living areas, abundant natural light, and a stunning floor-to-ceiling stone wood-burning fireplace that serves as the centerpiece of the family room. The kitchen is equipped with updated appliances, ample counter space, and an abundance of cabinetry for storage, making meal preparation a breeze. The private primary suite is thoughtfully positioned at the rear of the home and overlooks the tranquil lake, creating a relaxing retreat. Secondary bedrooms are separated from the primary suite, offering additional privacy for family members or guests. Enjoy morning coffee on the covered front porch or unwind in the evening on the covered back patio while taking in the serene waterfront setting. Few lease homes offer this combination of location, views, and community amenities. Residents of Hidden Creek Estates enjoy access to an impressive amenity package including a clubhouse, community pool, tennis courts, playground, sand volleyball court, soccer field, and multiple ponds with decorative fountains. Conveniently located within walking distance to historic Downtown Royse City, where you can enjoy local dining, shopping, seasonal festivals, and family-friendly events throughout the year. Easy access to I-30 provides a quick commute to Rockwall, Greenville, and the Dallas metroplex. Online application available. $65 application fee per adult. $125 lease administration fee due at lease signing. Photos taken prior to current occupancy
AMENITIES
Attached Garage
Fireplace
Waterfront
Dishwasher
Parking Space
ADDITIONAL INFORMATION
Interior
Bathroom Information
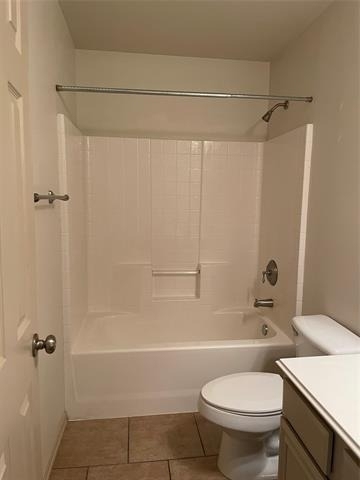
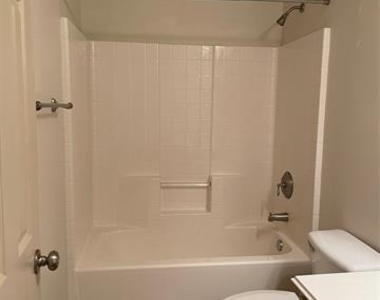
Full Bathrooms: 2
Interior Information
Interior Features: Eat-in Kitchen, Walk-In Closet(s), Cable TV Available, Decorative Lighting, High Speed Internet Available
Appliances: Dishwasher, Disposal, Electric Range, Electric Water Heater, Microwave
Flooring Type: Carpet, Ceramic Tile, Wood
Laundry Features: Electric Dryer Hookup, Utility Room, Full Size W/D Area, Dryer Hookup
Fireplace Information
Has Fireplace
Fireplace Features: Stone, Wood Burning
Fireplaces: 1
Exterior
Property Information
Square Footage: 1,720
Security Features: Smoke Detector(s)
Architectural Style: Traditional
Year Built: 2005
Waterfront Features: Lake Front - Common Area, Lake Front – Corps of Engineers
Building Information
Levels: One
Window Features: Window Coverings
Construction Materials: Brick, Siding
Patio and Porch Features: Covered
Lot Information
Lot Features: Interior Lot, Waterfront, Sprinkler System, Subdivision, Water/Lake View
Lot Size Area: 0.27
Lot Size Units: Acres
Lot Size Acres: 0.27
Square Footage: 11,761
Tax Lot: 10
Utilities
Utilities Information
Cooling Type: Ceiling Fan(s), Central Air, Electric
Heating Type: Central, Electric
Parking
Parking Information
Has Garage
Attached Garage
Parking Features: Garage, Garage Faces Side, Garage Single Door
Garage Spaces: 2
Location
HOA Information
HOA/Condo/Coop Fee Includes: Maintenance Structure, Full Use of Facilities, Management Fees
The manager has not yet mailed us a photo copy of his or her government identification and proof or property ownership.
▼
Manager has not logged in recently
▼
Manager does not yet have user reviews
RENTHOP DESCRIPTION
The apartment is a unit offered at a monthly price of $2,100. The person posting the listing did not specify that any pets were allowed. It may be the case that pets are ok and the manager simply has not yet filled out all the details. The kitchen conveniently includes a dishwasher.
We have 26 photos of this particular unit, building, and surrounding areas.
Last Updated: 11 hours ago
Data Source: Ntreis MLS
MLS# 21303654
List Agent Name: Sarah McAnally
List Office Name: RE/MAX Dallas Suburbs PM
IDX information is provided exclusively for personal, non-commercial use, and may not be used for any purpose other than to identify prospective properties consumers may be interested in purchasing. Information is deemed reliable but not guaranteed. The listing broker’s offer of compensation is made only to participants of the MLS where the listing is filed.
Courtesy of RH Advisors, Inc. and RHP Realty NJ, Inc.
Enter the 6-digit code sent to or download the
RentHop mobile app to continue.
By selecting Check Availability, you agree that RentHop and real estate professionals may call or text you about your inquiry. Message/data rates may apply. Terms & Privacy.
We found some very similar listings nearby
Select those you'd like to message
Your messages have been sent!
Check Availability
By selecting Check Availability, you agree that RentHop and real estate professionals may call or text you about your inquiry. Message/data rates may apply. Terms & Privacy.