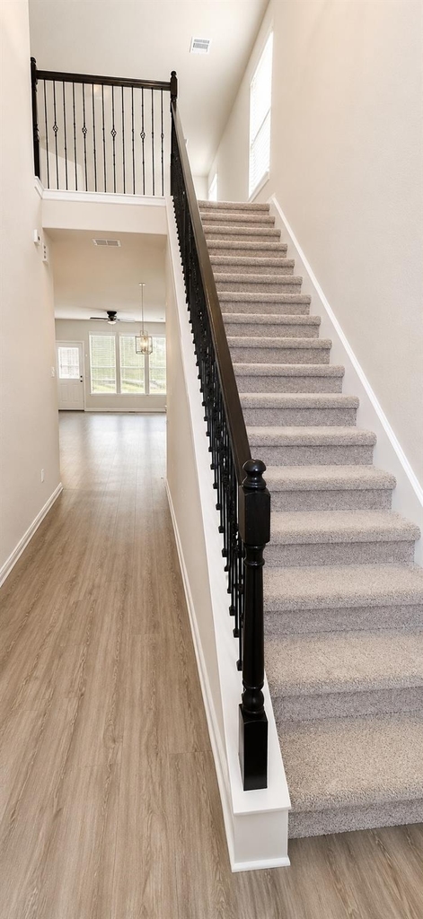
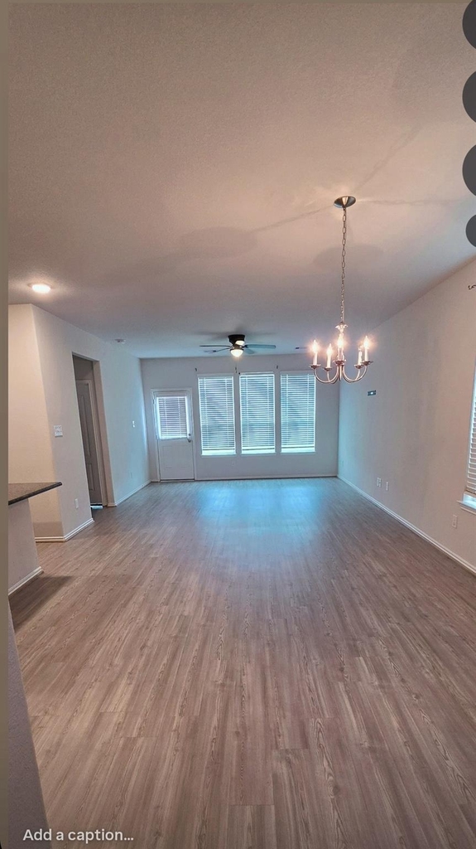
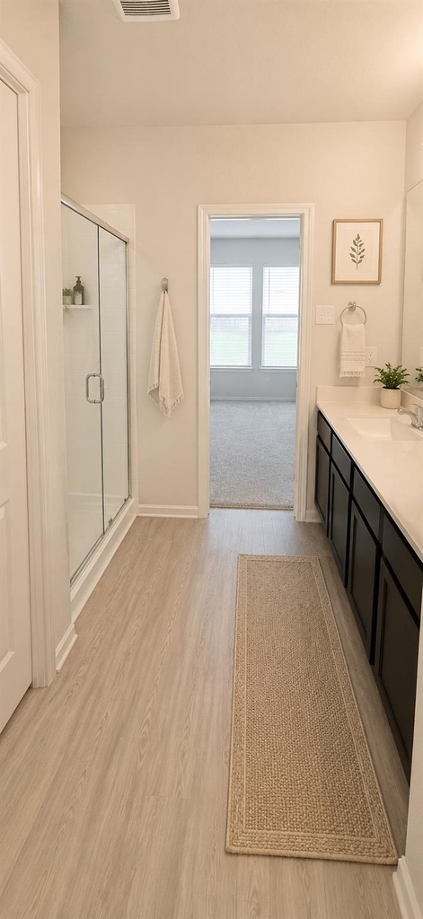
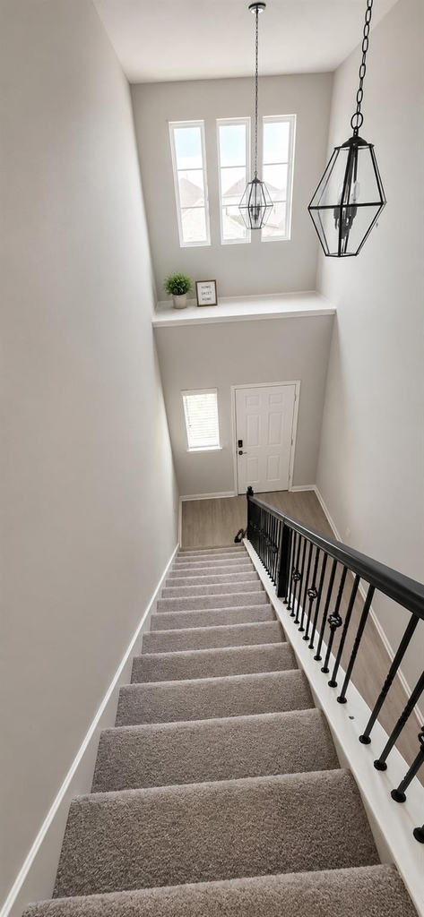
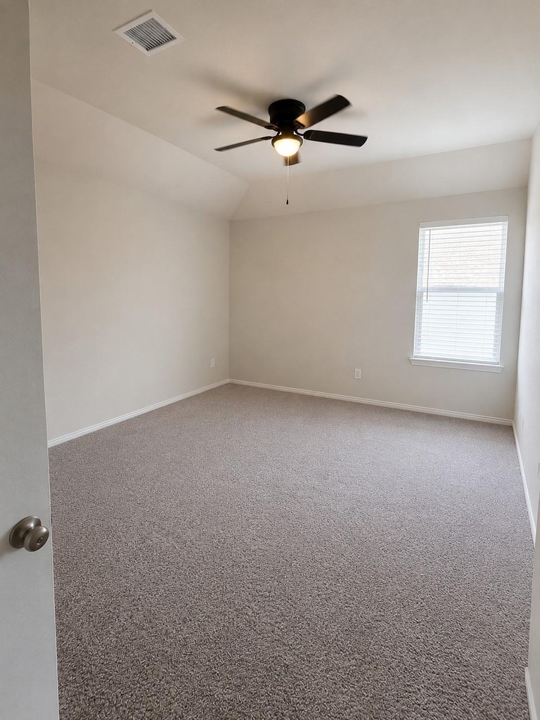
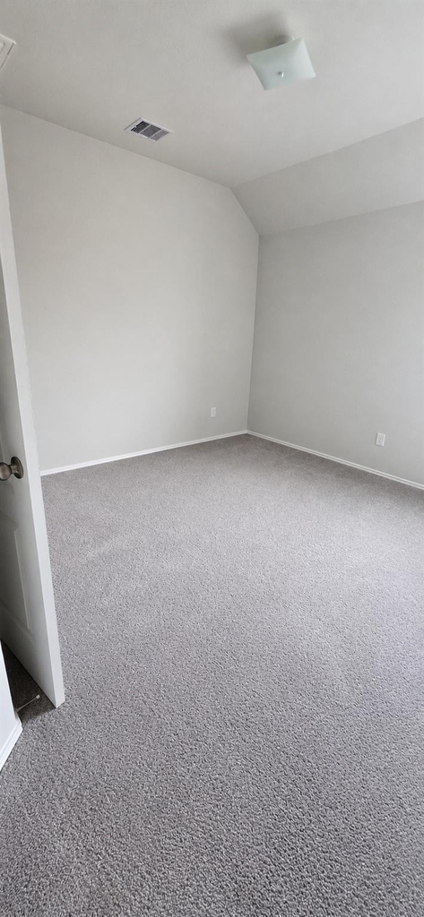
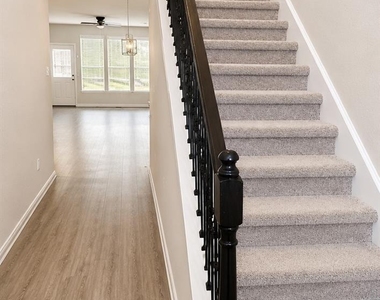
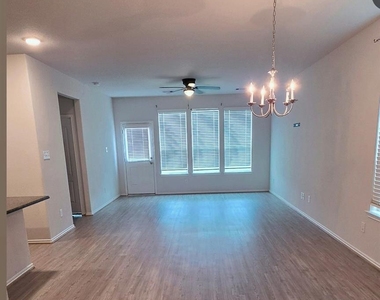
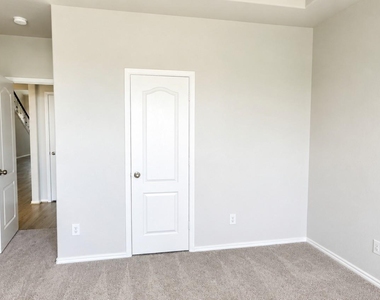
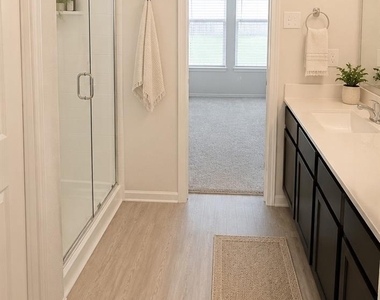
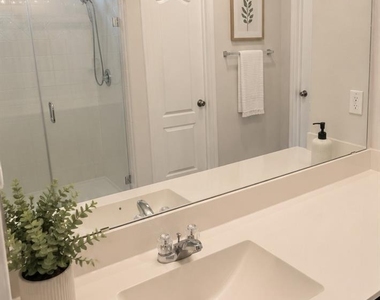
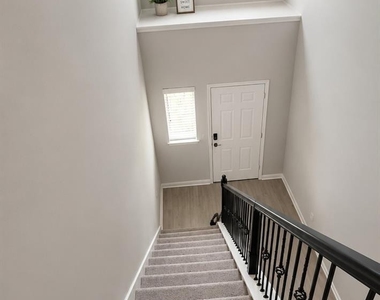
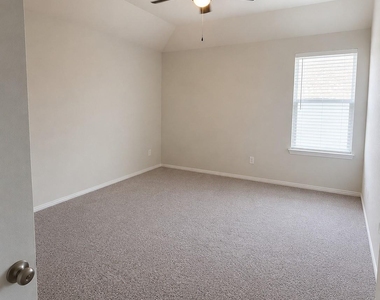
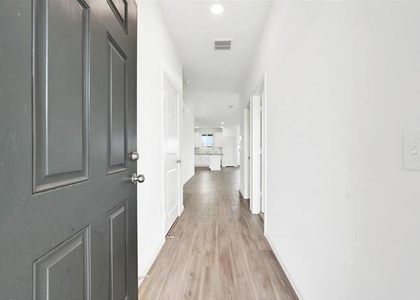
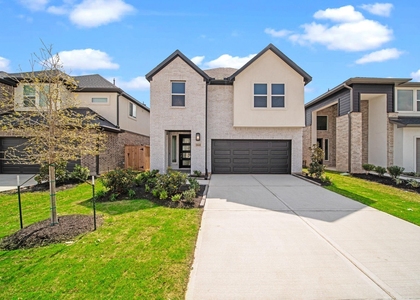
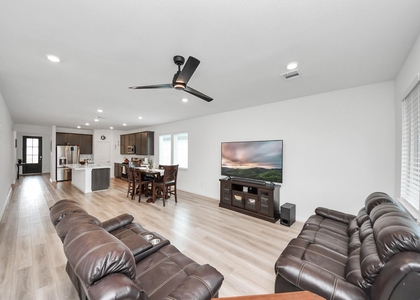
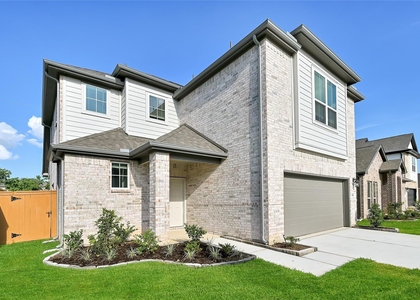
Experience luxury, space, and versatility home located in the highly sought-after Marvida master-planned community thoughtfully designed living space, this rare 5-bedroom, 3.5-bath home combines modern finishes with exceptional functionality. The open-concept floor plan features a spacious family room that flows seamlessly into the gourmet kitchen, complete with quartz and granite countertops, a massive center island, 42-inch upper cabinets, undermount stainless steel sink with pull-out faucet, and stainless steel appliances including a microwave, range, and dishwasher. Luxury vinyl plank flooring enhances the entry, family room, kitchen, and all bathrooms .Enjoy energy-efficient living and access to Marvida's premier resort-style amenities at "The Island," featuring a lazy river, swimming pool, community center, walking trails, tennis courts
AMENITIES
Attached Garage
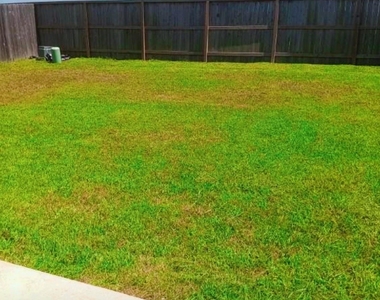
Private Outdoor Space
Dishwasher
Parking Space
ADDITIONAL INFORMATION
Interior
Bathroom Information
Half Bathrooms: 1
Full Bathrooms: 3
Interior Information
Interior Features: Primary Bed - 1st Floor
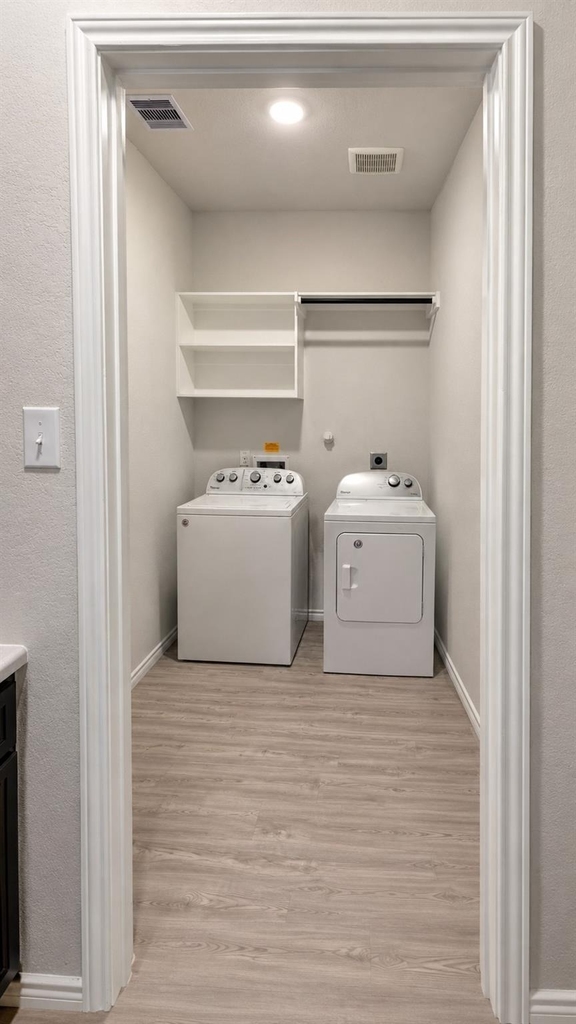
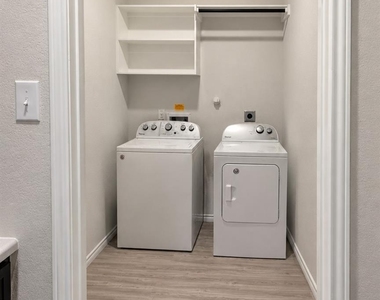
Appliances: ENERGY STAR Qualified Appliances, Disposal, Convection Oven, Microwave, Gas Cooktop, Dryer, Refrigerator, Washer, Dishwasher, Dryer Included, Washer Included
Door Features: Insulated Doors
Exterior
Property Information
Square Footage: 2,472
Year Built: 2022
Building Information
Building Area Total: 2472
Window Features: Insulated/Low-E windows
Construction Materials: Batts Insulation, Insulation - Blown Fiberglass
Patio and Porch Features: Patio
Lot Information
Lot Features: Other
Lot Size Area: 0.1102
Lot Size Units: Acres
Lot Size Acres: 0.1102
Square Footage: 4,800
Utilities
Utilities Information
Cooling Type: Electric
Heating Type: Natural Gas
Sewer : Public Sewer
Parking
Parking Information
Has Garage
Attached Garage
Parking Features: Attached
Garage Spaces: 2
Location
HOA Information
HOA/Condo/Coop Amenities: Clubhouse, Dog Park, Fitness Center, Playground, Pool, Sport Court, Splash Pad
The manager has not yet mailed us a photo copy of his or her government identification and proof or property ownership.
▼
Manager has not logged in recently
▼
Manager does not yet have user reviews
RENTHOP DESCRIPTION
The apartment is a unit offered at a monthly price of $3,000. The person posting the listing did not specify that any pets were allowed. It may be the case that pets are ok and the manager simply has not yet filled out all the details. The kitchen conveniently includes a dishwasher.
We have 14 photos of this particular unit, building, and surrounding areas.
MLS# 79200253
List Agent Name: Shraddha Desai
List Office Name: Walzel Properties - Corporate Office
IDX information is provided exclusively for personal, non-commercial use, and may not be used for any purpose other than to identify prospective properties consumers may be interested in purchasing. Information is deemed reliable but not guaranteed. The listing broker’s offer of compensation is made only to participants of the MLS where the listing is filed.
Courtesy of RH Advisors, Inc. and RHP Realty NJ, Inc.
Enter the 6-digit code sent to or download the
RentHop mobile app to continue.
By selecting Check Availability, you agree that RentHop and real estate professionals may call or text you about your inquiry. Message/data rates may apply. Terms & Privacy.
We found some very similar listings nearby
Select those you'd like to message
Your messages have been sent!
Check Availability
By selecting Check Availability, you agree that RentHop and real estate professionals may call or text you about your inquiry. Message/data rates may apply. Terms & Privacy.