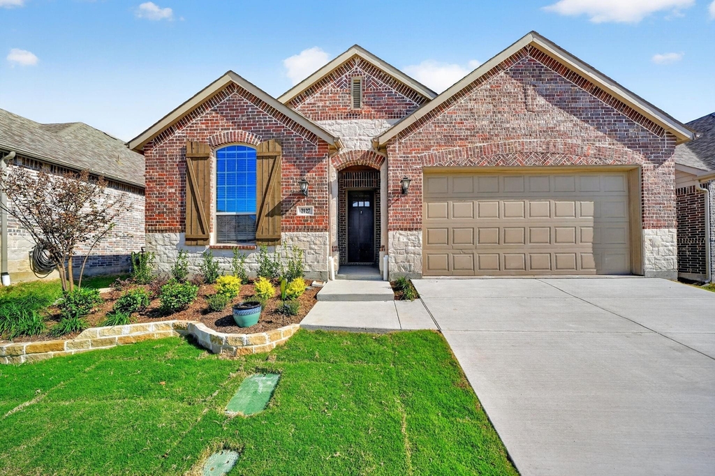
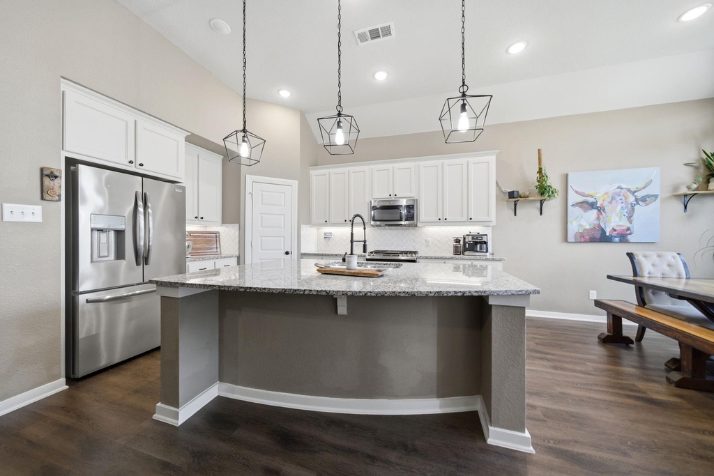
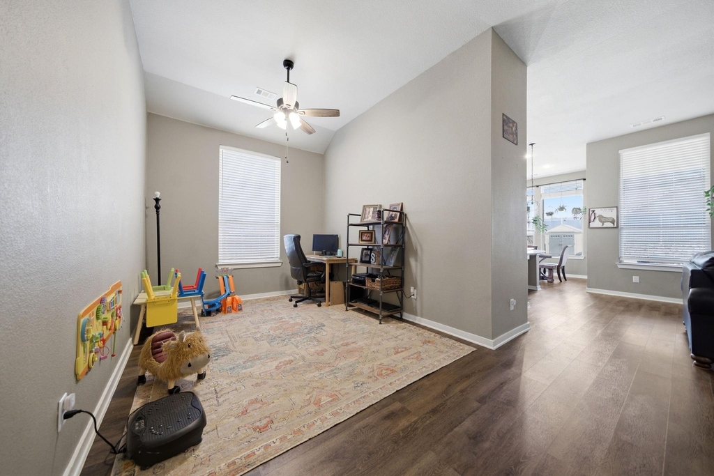
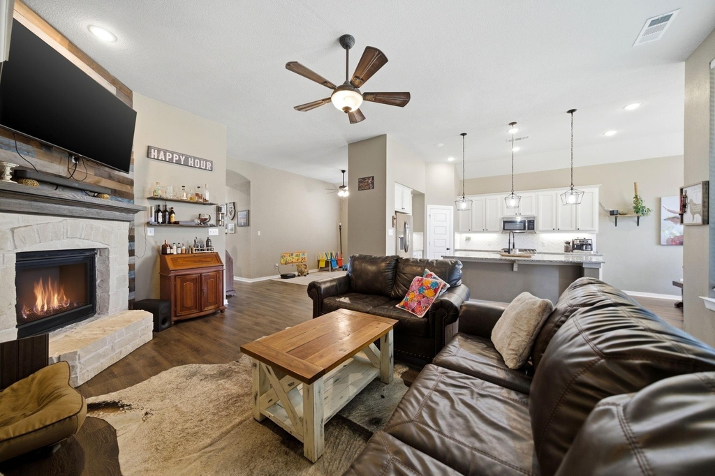
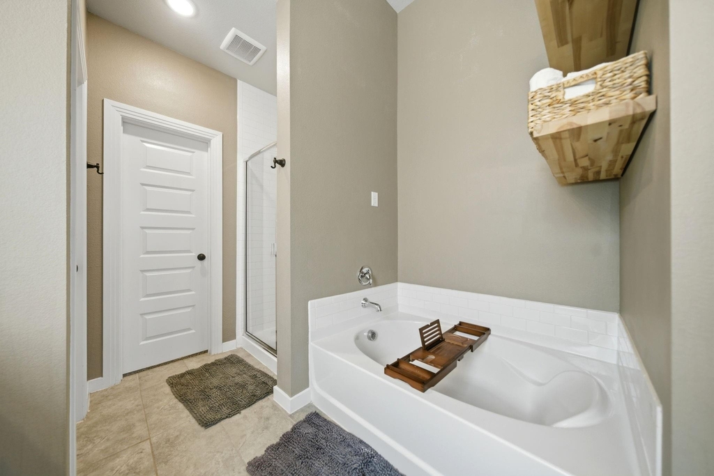
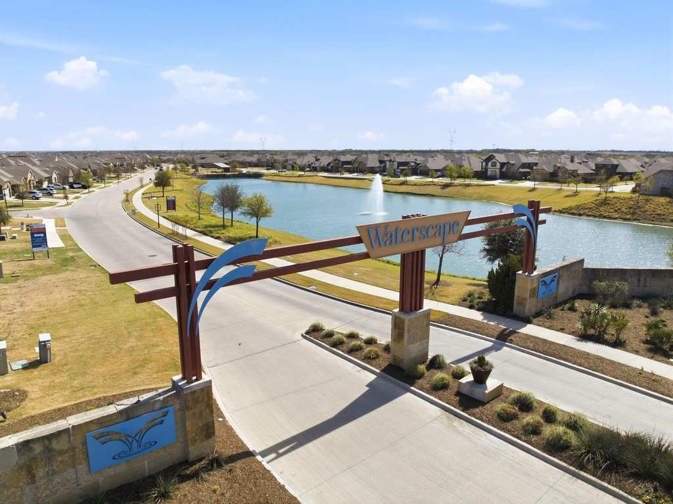
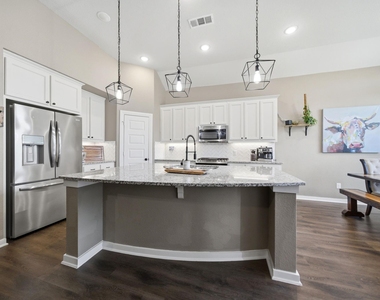
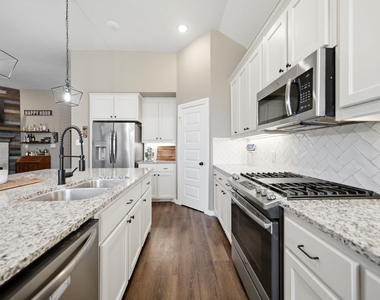
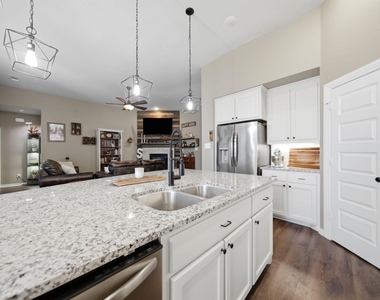
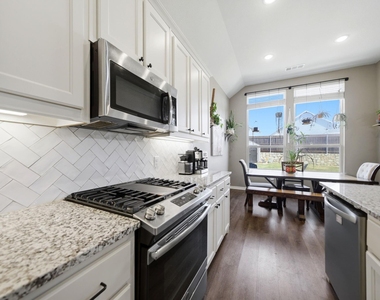
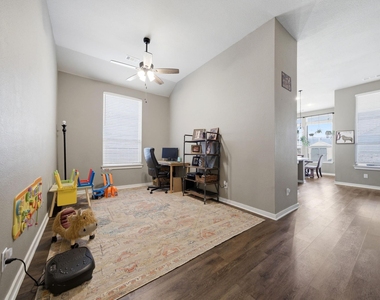
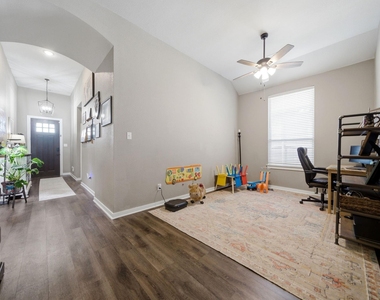
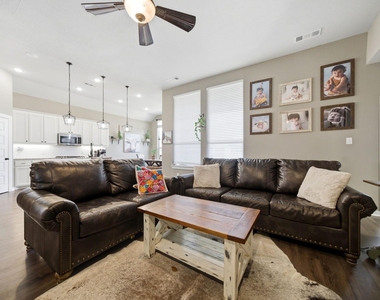
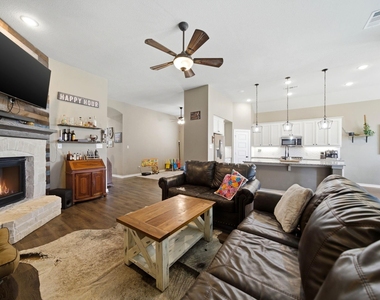
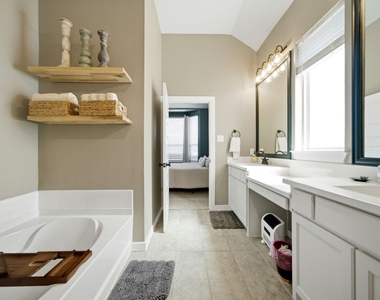
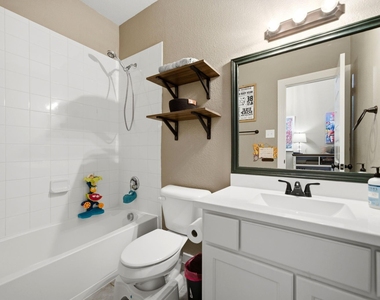
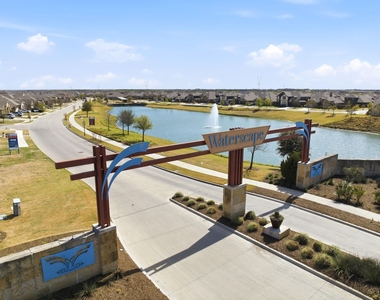
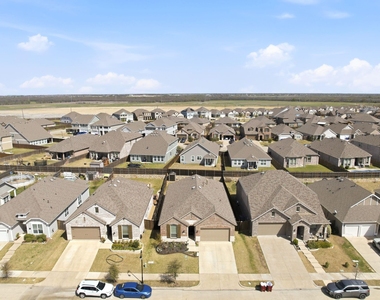
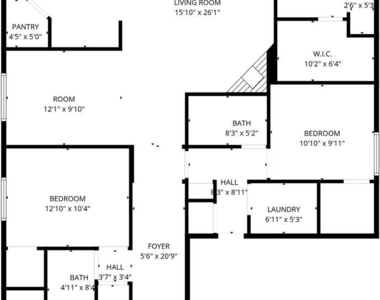
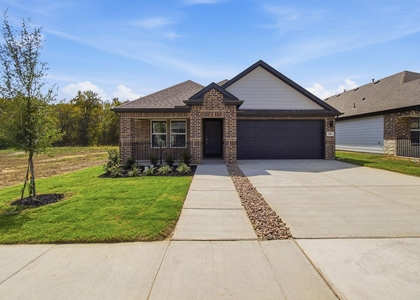
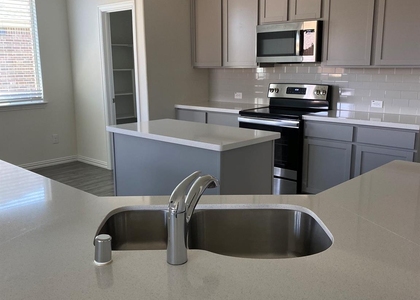
MOVE-IN READY HOME!! Let's get you in BEFORE THE HOLIDAYS!! Stunning Highland Home single-story in the highly sought-after Waterscape Community featuring 4 bedrooms, 3 full baths, plus a flexible office-game-dining space. Designed for modern living and entertaining, this open-concept home offers soaring 12-foot ceilings, abundant natural light, luxury finishes, and a chef-inspired kitchen with an oversized island, stainless steel appliances, walk-in pantry, under-cabinet lighting, and extensive cabinetry. The private primary suite includes a bay window sitting area and spa-style bath with dual vanities, soaking tub, and separate shower. Enjoy cozy evenings cuddled in front of the stone fireplace or relax outdoors on the oversized covered patio overlooking the spacious backyard. 2023 upgrades include flooring, baseboards and new dishwasher. Just completed 2026 is foundation repair with lifetime warranty, driveway replacement, french drains around the entire home, new austin stone edging and fresh landscaping. Additional features include a tankless water heater, decorative lighting, and exceptional storage throughout. Located within walking distance to Paula Walker Elementary and resort-style community amenities including pools, several fishing ponds, walking trails, dog parks, playgrounds, sand volleyball, basketball courts and a soccer field. The community is extremely family oriented and sponsors many events at the Amenities Center and around the neighborhood! The interior photos were taken before the owner moved - home is vacant and ready for move-in! The pet deposit is per animal. Up to 3 animals allowed if approved by landlord regarding type, breed, etc. Shed in backyard for tenant use only-must stay on property. Range, Dishwasher, Microwave provided - addition of Refrigerator could be negotiated if needed. Washer, Dryer not included. Home is also FOR SALE MLS #21202065
BEAUTIFULLY UPDATED AND BETTER THAN NEW - this is Texas living at its finest!!
AMENITIES
Attached Garage
Fireplace
Storage Facility
Dishwasher
Parking Space
ADDITIONAL INFORMATION
Interior
Bathroom Information
Full Bathrooms: 3
Interior Information
Interior Features: Double Vanity, Eat-in Kitchen, Granite Counters, High Speed Internet, Kitchen Island, Open Floorplan, Pantry, Walk-In Closet(s), Cable TV Available, Decorative Lighting
Appliances: Dishwasher, Disposal, Gas Range, Gas Water Heater, Microwave, Tankless Water Heater, Plumbed For Gas in Kitchen
Flooring Type: Carpet, Ceramic Tile, Laminate
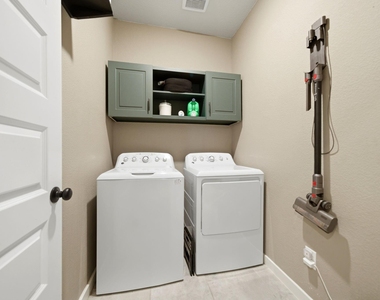
Laundry Features: Electric Dryer Hookup, Washer Hookup, Utility Room, Full Size W/D Area, Dryer Hookup
Fireplace Information
Has Fireplace
Fireplace Features: Gas Starter, Living Room, Raised Hearth, Stone
Fireplaces: 1
Exterior
Property Information
Square Footage: 2,153
Security Features: Smoke Detector(s)
Architectural Style: Traditional
Year Built: 2018
Building Information
Levels: One
Construction Materials: Brick
Patio and Porch Features: Covered
Lot Information
Lot Features: Few Trees, Interior Lot, Landscaped, Lrg. Backyard Grass, Sprinkler System, Subdivision
Lot Size Area: 0.152
Lot Size Units: Acres
Lot Size Acres: 0.152
Square Footage: 6,621
Tax Lot: 11
Utilities
Utilities Information
Cooling Type: Ceiling Fan(s), Central Air
Heating Type: Central
Parking
Parking Information
Has Garage
Attached Garage
Parking Features: Driveway, Garage, Garage Door Opener, Garage Faces Front, Garage Single Door
Garage Spaces: 2
Location
HOA Information
HOA/Condo/Coop Fee Includes: Full Use of Facilities
The manager has not yet mailed us a photo copy of his or her government identification and proof or property ownership.
▼
Manager has not logged in recently
▼
Manager does not yet have user reviews
RENTHOP DESCRIPTION
The apartment is a unit offered at a monthly price of $2,500. The person posting the listing did not specify that any pets were allowed. It may be the case that pets are ok and the manager simply has not yet filled out all the details. The kitchen conveniently includes a dishwasher.
We have 34 photos of this particular unit, building, and surrounding areas.
MLS# 21432169
List Agent Name: Toni Elliston
List Office Name: Bradford Elite Real Estate LLC
IDX information is provided exclusively for personal, non-commercial use, and may not be used for any purpose other than to identify prospective properties consumers may be interested in purchasing. Information is deemed reliable but not guaranteed. The listing broker’s offer of compensation is made only to participants of the MLS where the listing is filed.
Courtesy of RH Advisors, Inc. and RHP Realty NJ, Inc.
By selecting Check Availability, you agree that RentHop and real estate professionals may call or text you about your inquiry. Message/data rates may apply. Terms & Privacy. California Privacy Notice
We found some very similar listings nearby
Select those you'd like to message
Your messages have been sent!
Check Availability
By selecting Check Availability, you agree that RentHop and real estate professionals may call or text you about your inquiry. Message/data rates may apply. Terms & Privacy. California Privacy Notice
































 Your Privacy Choices
