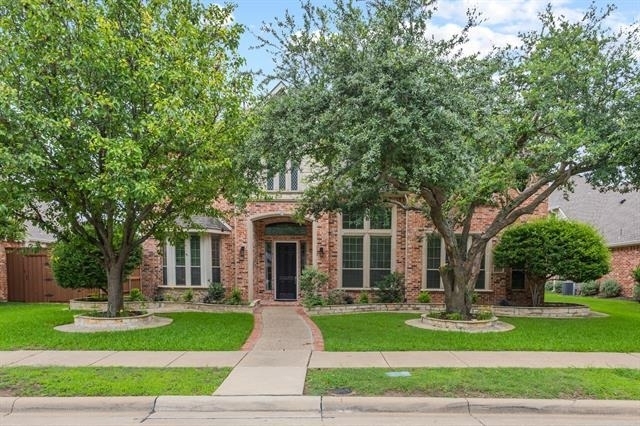
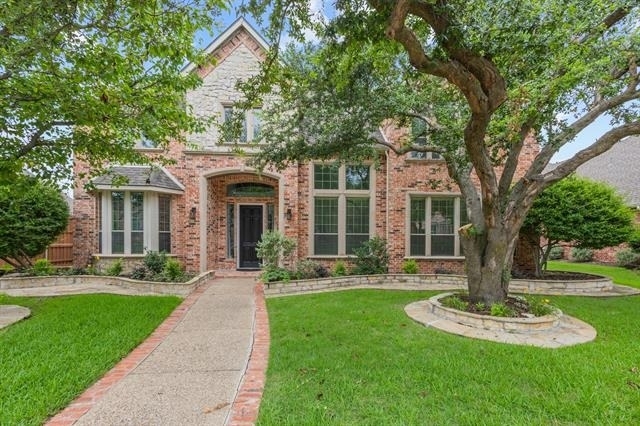
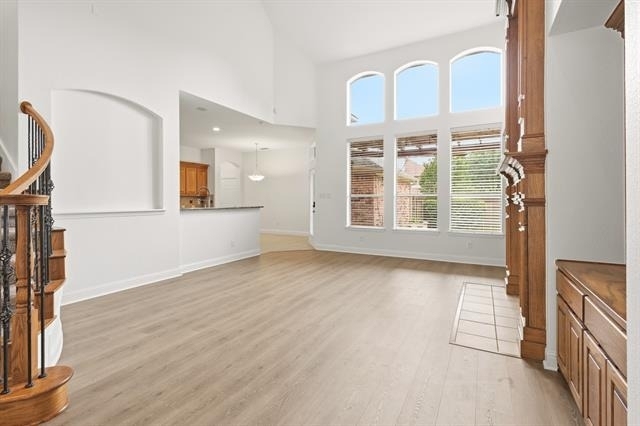
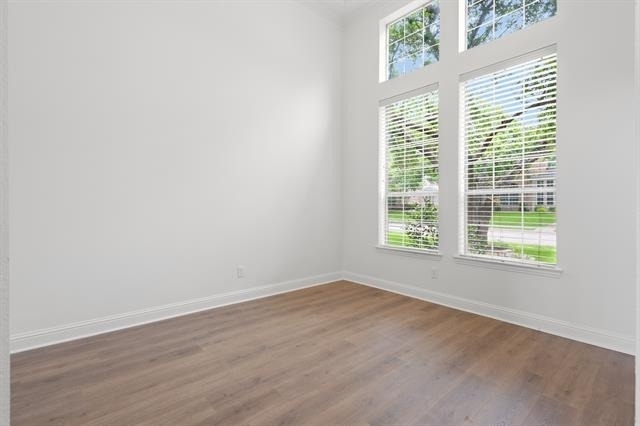
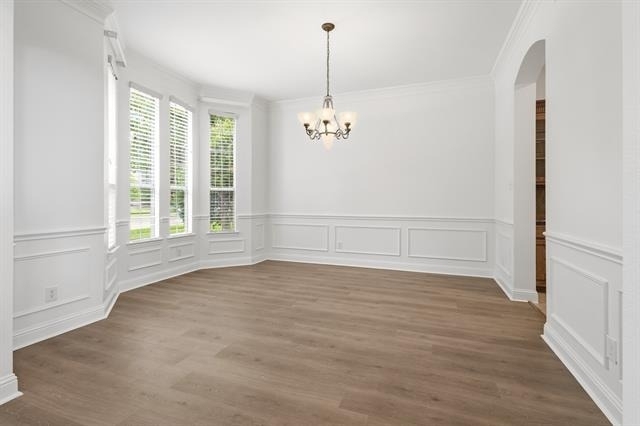
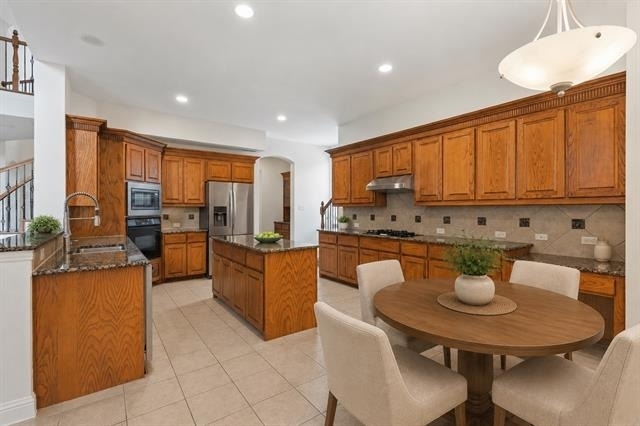
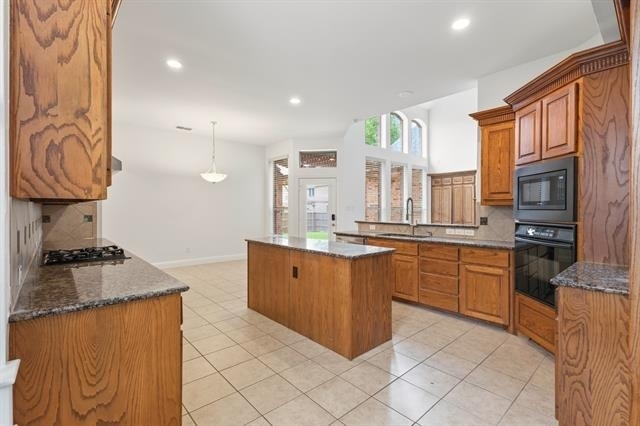
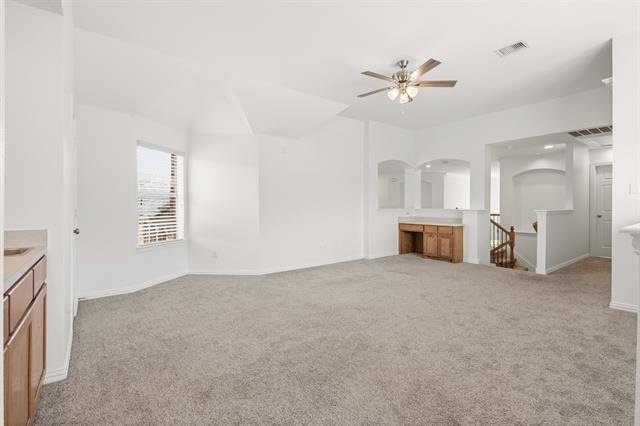
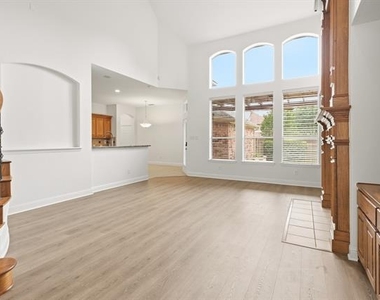
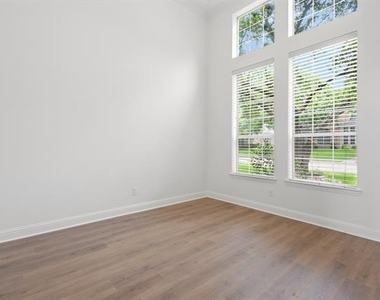
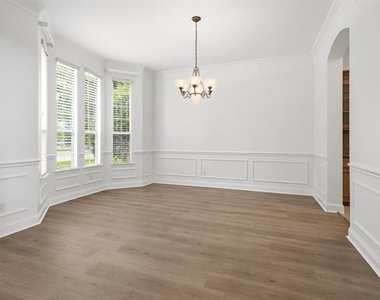
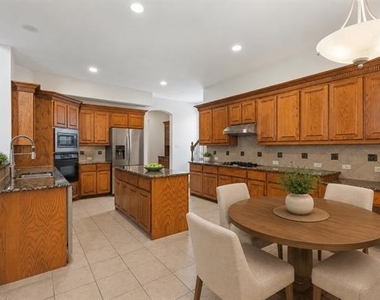
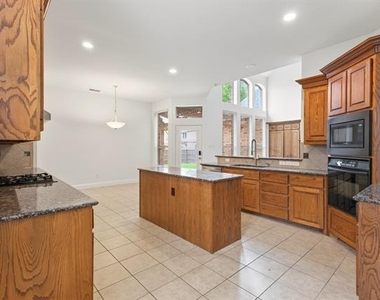
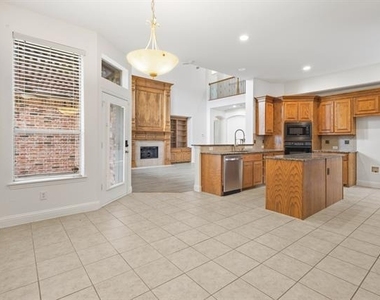
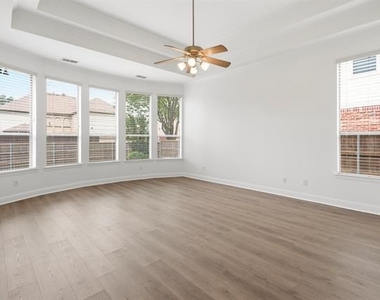
From the moment you walk through the front door, the main level just feels like home. It's been updated with fresh, off-white paint and brand-new flooring across the entire ground floor, giving it a crisp, clean slate that's incredibly easy to maintain. The heart of the home is the dramatic two-story family room, where massive windows flood the space with natural light. Right off the living area, the kitchen is an absolute dream for anyone who loves to cook or entertain, complete with a huge granite central island, dual staircases, and a massive walk-in pantry that you truly have to see to appreciate.
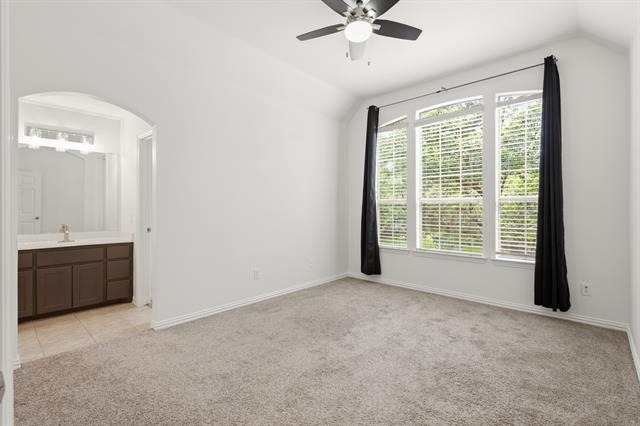
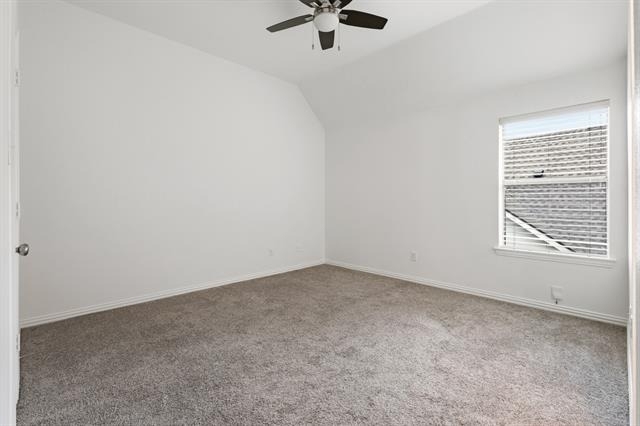
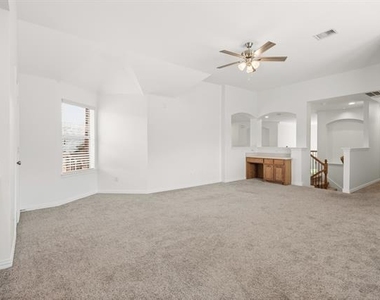
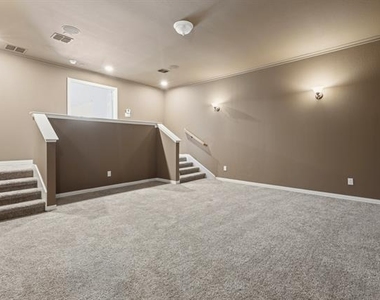
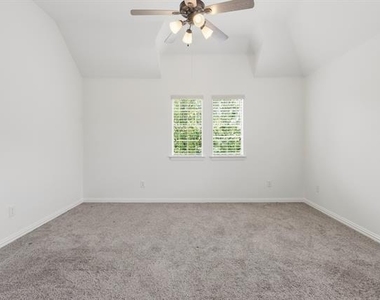
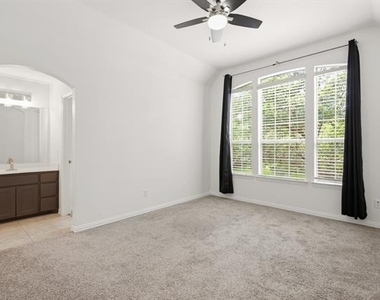
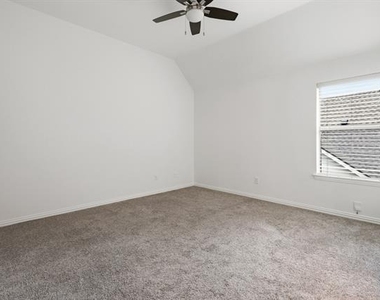
Heading upstairs, you will find a massive layout designed to give everyone their own space to relax. It features three generously sized secondary bedrooms, but the real highlights are the massive, flexible living zones. There is a huge game room that is perfect for a pool table or a teen hangout space, plus a separate, dedicated media room that is just waiting for your next movie night or weekend football game.
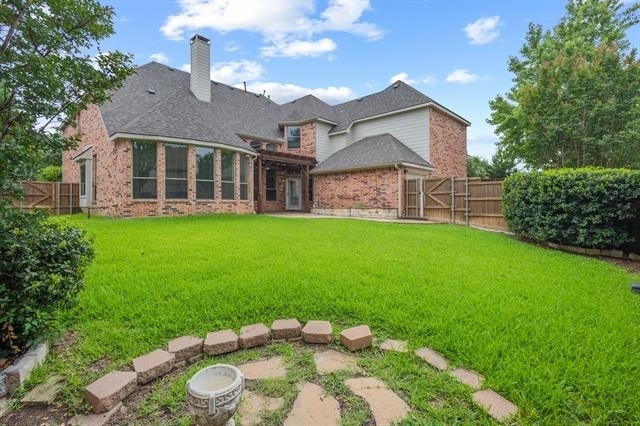
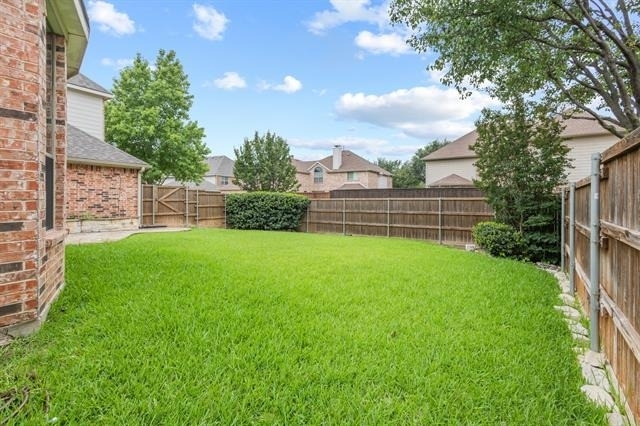
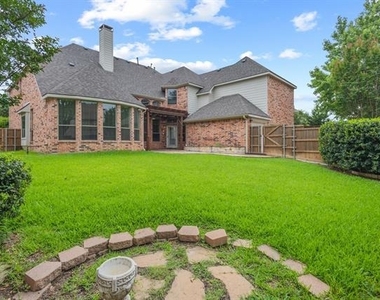
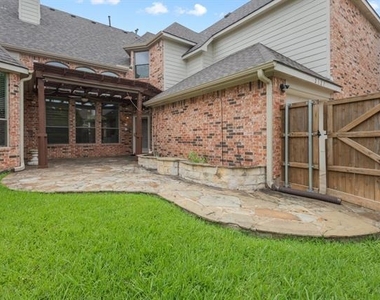
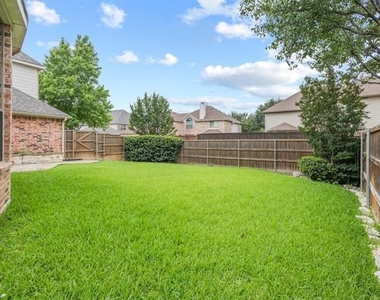
When you want to wind down, the private backyard is your own peaceful retreat. Step out onto the beautiful flagstone patio, which is shaded by a custom wood arbor, making it the perfect spot for a morning coffee or firing up the grill on summer evenings. The yard is fully fenced and beautifully landscaped, offering plenty of privacy and a great, safe space for kids to play outside.
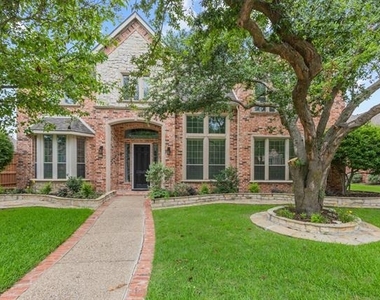
The location in West Allen's Waterford Parks neighborhood couldn't be better. It's a wonderful, established community where you can easily walk to top-rated schools, parks, the neighborhood pool, and the splash pad. Best of all, you get the peace of a quiet subdivision without sacrificing convenience. All your everyday grocery stores, dining, and shopping are just minutes away, and quick access to 121 and US-75 makes any commute across the metroplex a breeze.
AMENITIES
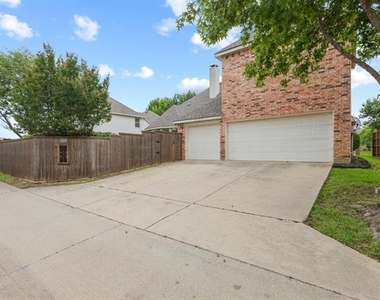
Attached Garage
Fireplace
Dishwasher
Parking Space
ADDITIONAL INFORMATION
Interior
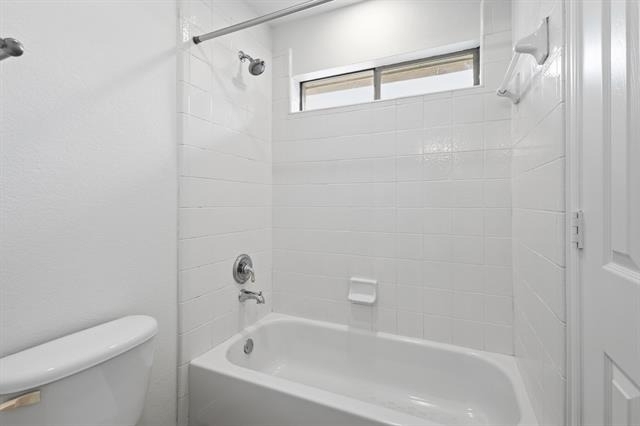
Bathroom Information
Half Bathrooms: 1
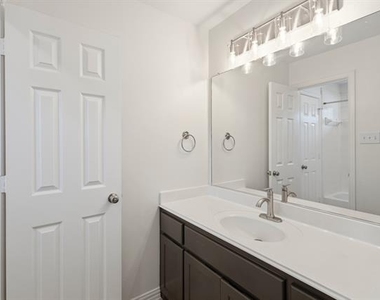
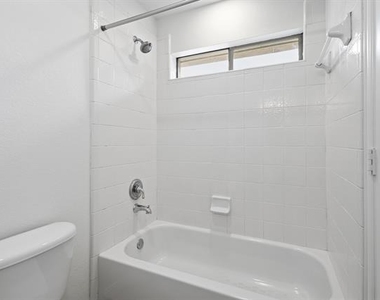
Full Bathrooms: 3
Interior Information
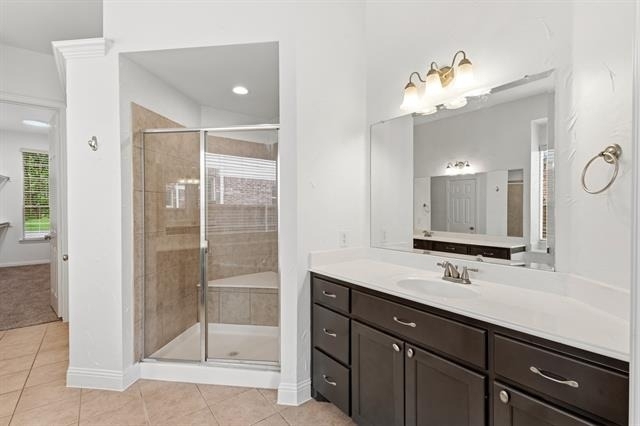
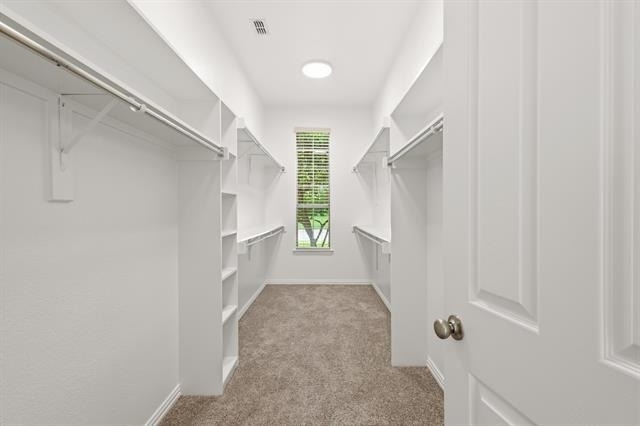
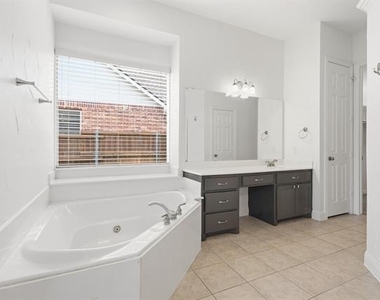
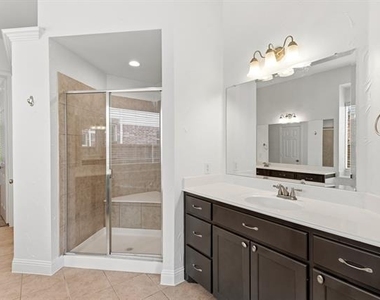
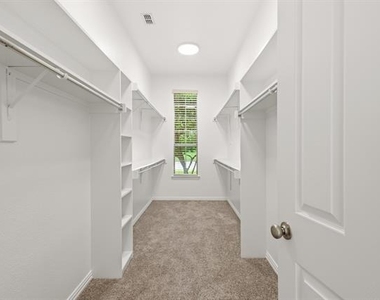
Interior Features: Double Vanity, Eat-in Kitchen, Granite Counters, Kitchen Island, Open Floorplan, Pantry, Walk-In Closet(s), Wet Bar, Decorative Lighting, Flat Screen Wiring, High Speed Internet Available, Multiple Staircases, Smart Home System
Appliances: Dishwasher, Gas Range, Microwave, Water Purifier
The manager has not yet mailed us a photo copy of his or her government identification and proof or property ownership.
▼
Manager has not logged in recently
▼
Manager does not yet have user reviews
RENTHOP DESCRIPTION
The apartment is a unit offered at a monthly price of $4,095. The person posting the listing did not specify that any pets were allowed. It may be the case that pets are ok and the manager simply has not yet filled out all the details. The kitchen conveniently includes a dishwasher.
We have 35 photos of this particular unit, building, and surrounding areas.
We found some very similar listings nearby
Select those you'd like to message
Your messages have been sent!
Check Availability
By selecting Check Availability, you agree that RentHop and real estate professionals may call or text you about your inquiry. Message/data rates may apply. Terms & Privacy. California Privacy Notice


























 Your Privacy Choices
