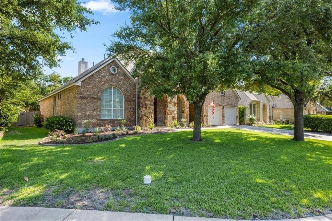
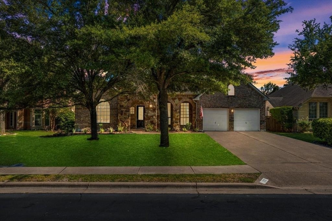
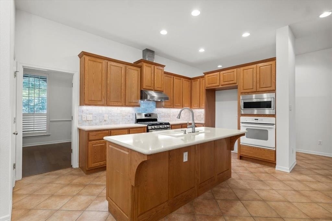
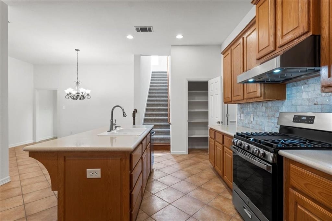
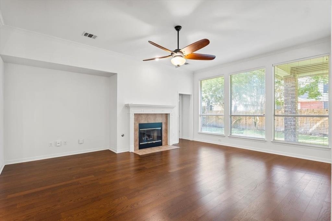
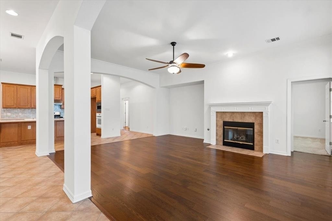
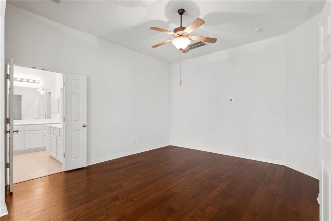
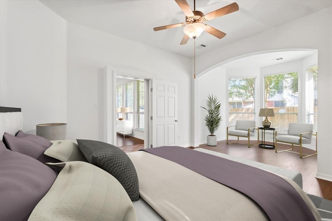
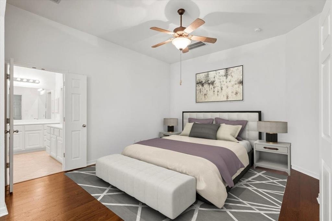
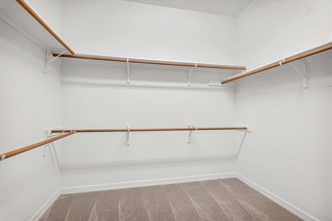
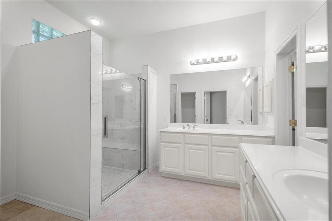
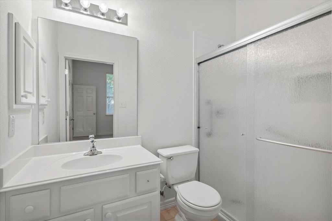
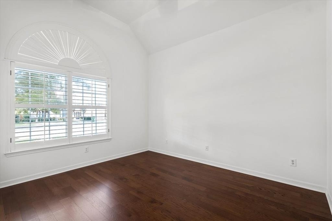
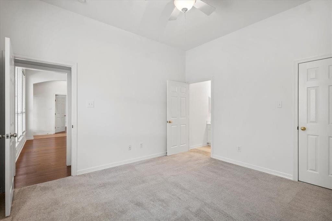
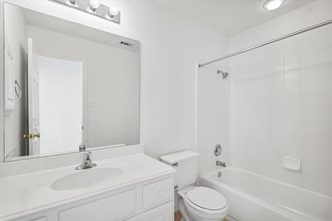
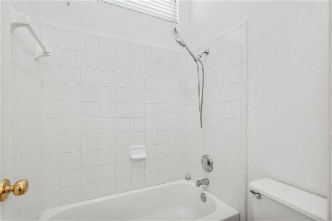
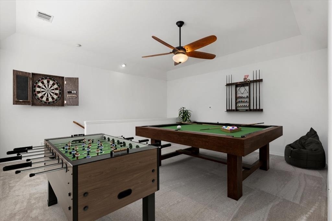
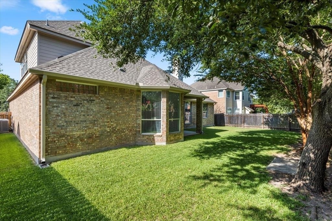
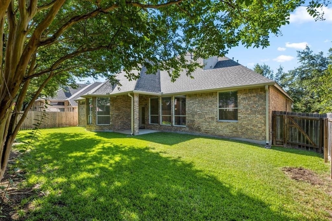
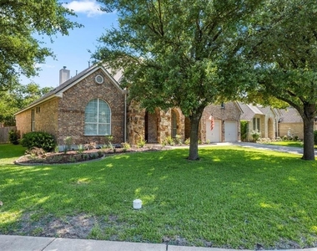
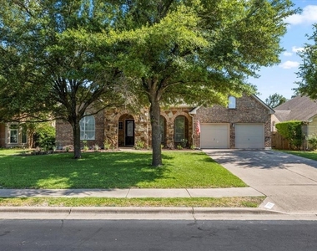
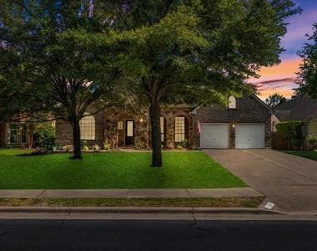
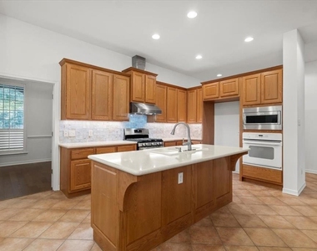
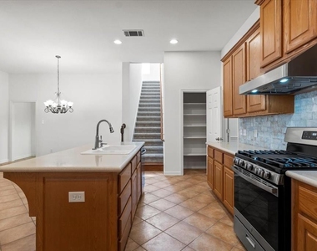
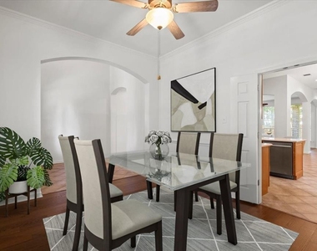
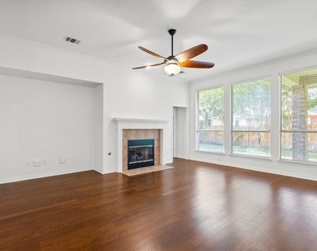
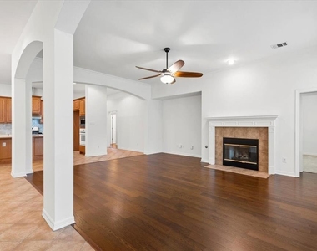
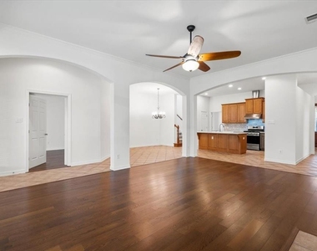
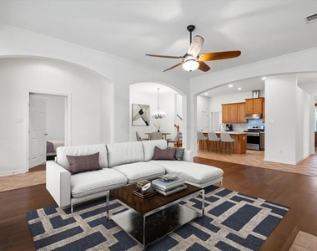
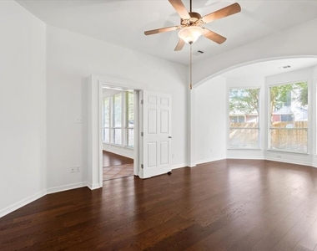
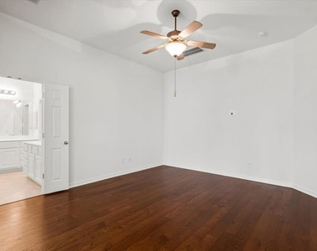
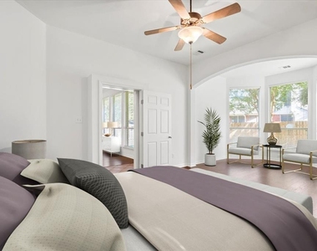
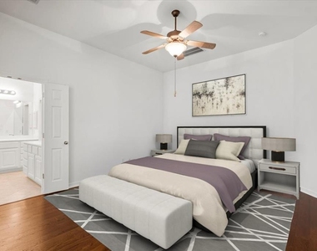
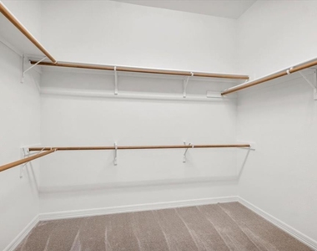
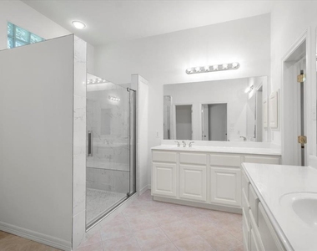
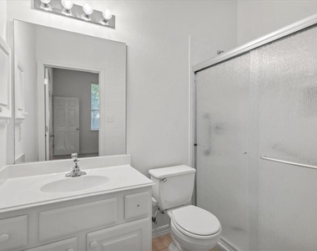
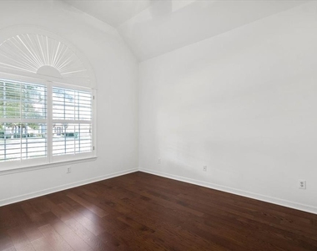
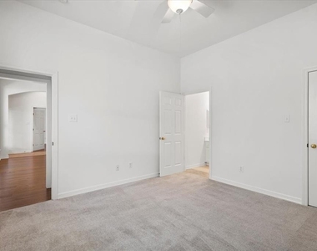
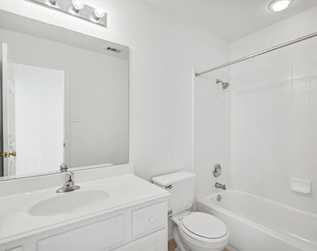
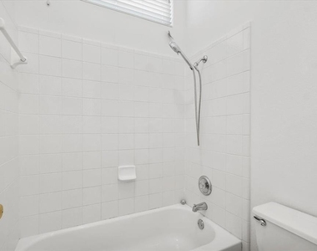
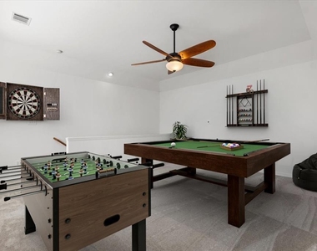
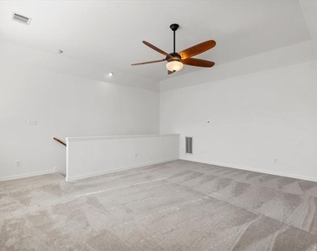
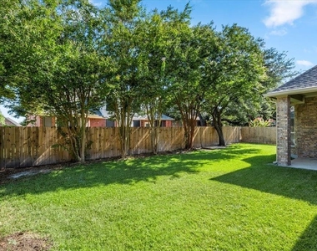
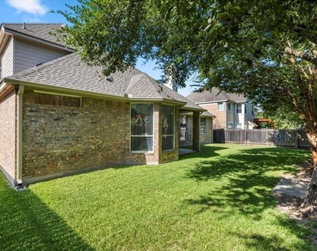
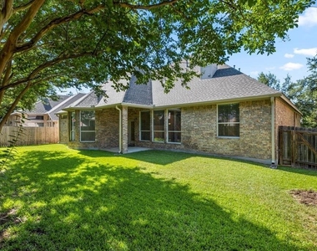
Exquisite residence in highly desirable Lake Forest Community. Entertainers floorplan that boasts 4 bedrooms and 3 bathrooms on the main level. Ascend the stairs to discover a sprawling game room or potential 5th bedroom with a full bath and walk-in closet, making this home truly exceptional. What sets this home apart is the remarkable presence of three primary suites! Alongside the main primary bedroom, there is a second bedroom with its own ensuite bath, often referred to as the "MIL suite," and upstairs offers a third ensuite bedroom, making it an extraordinary residence with unparalleled convenience. The open layout, abundant natural light, and soaring ceilings create an inviting and airy ambiance throughout. The kitchen is a chef's dream, overlooking the family room and featuring a gas oven range, a secondary built-in oven, a built-in microwave, refrigerator cabinet surround, an island, a pantry, a breakfast area, and ample storage space. The generously-sized primary suite includes a cozy sitting area, dual vanities, a spacious walk-in shower with dual shower heads, and a walk-in closet equipped with built-ins. Don't miss the dual shower heads within the primary shower-a luxurious touch that adds to the overall appeal. Outside, the backyard is a private oasis with a covered patio, shaded by lovely trees and surrounded by lush greenery, providing the perfect backdrop for outdoor enjoyment. The three-car garage includes a bump-out for additional storage or workspace. Recent upgrades have enhanced this home's allure, including fresh paint, landscaping, hardwood floors, a new roof, a tankless water heater, a fence, HVAC system improvements, irrigation, walk-in showers, and more. This property has been meticulously maintained and is ready to offer you the comfort, style, and versatility you desire. Community features include Community Lake, Clubhouse, Playground, Basketball Court, Swimming Pool, Walk/Bike/Hike/Jog Trail(s) and more. Owner pays HOA dues.
AMENITIES
Fireplace
Private Outdoor Space
Dishwasher
Parking Space
ADDITIONAL INFORMATION
Interior
Bathroom Information
Full Bathrooms: 4
Interior Information
Interior Features: Ceiling Fan(s), Crown Molding, Double Vanity, Kitchen Island, Open Floorplan, Recessed Lighting, Walk-In Closet(s), Ceiling-High, Ceiling-Vaulted, Corian Counters, Interior Steps, Multiple Dining Areas, Multiple Living Areas
The manager has not yet mailed us a photo copy of his or her government identification and proof or property ownership.
▼
Manager has not logged in recently
▼
Manager does not yet have user reviews
RENTHOP DESCRIPTION
The apartment is a unit offered at a monthly price of $2,995. The person posting the listing did not specify that any pets were allowed. It may be the case that pets are ok and the manager simply has not yet filled out all the details. The kitchen conveniently includes a dishwasher.
We have 40 photos of this particular unit, building, and surrounding areas.
Last Updated: 18 hours ago
Data Source: Unlock MLS
MLS# ACT4804715
List Agent Name: Dan Burstain
List Office Name: JBGoodwin REALTORS NW
IDX information is provided exclusively for personal, non-commercial use, and may not be used for any purpose other than to identify prospective properties consumers may be interested in purchasing. Information is deemed reliable but not guaranteed. The listing broker’s offer of compensation is made only to participants of the MLS where the listing is filed.
Courtesy of RH Advisors, Inc. and RHP Realty NJ, Inc.
By selecting Check Availability, you agree that RentHop and real estate professionals may call or text you about your inquiry. Message/data rates may apply. Terms & Privacy. California Privacy Notice
We found some very similar listings nearby
Select those you'd like to message
Your messages have been sent!
Check Availability
By selecting Check Availability, you agree that RentHop and real estate professionals may call or text you about your inquiry. Message/data rates may apply. Terms & Privacy. California Privacy Notice






























 Your Privacy Choices
