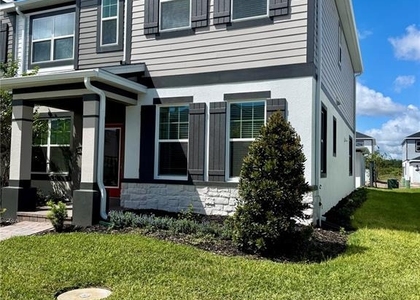
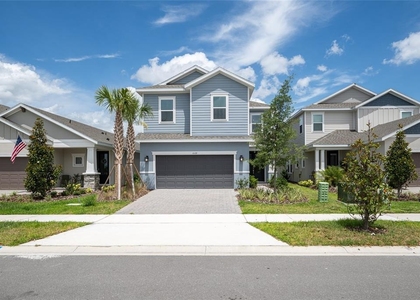
2127 Brillante Drive

St. Cloud, 34771
$2,550
LEASED / EXPIRED
Posted 7 weeks ago, Immediate Move-In
bedrooms
4 Bed
bathrooms
2 Bath
bathrooms
1 Half Bath
square feet
2,844 Sqft
Listing by Bryce Rysewyk, SUCCESS INVESTMENT REALTY
Save Listing

SIMILAR NEARBY LISTINGS
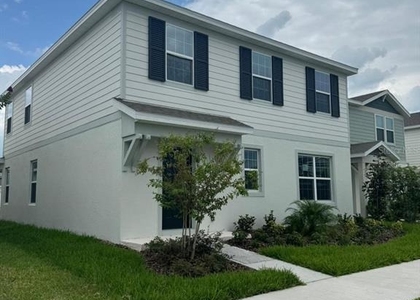
1362 Moutn Royal Drive
St. Cloud
34771
$2,600
By Mario Villamizar, 1 day ago
bedrooms
4 Bed
|
bathrooms
2 Bath
|
square feet
1,833 Sqft
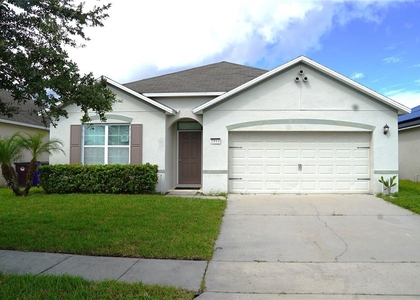
1782 Groveline Road
St. Cloud
34771
$2,450
By Rafael Ortiz Pena, 1 day ago
bedrooms
4 Bed
|
bathrooms
3 Bath
|
square feet
2,288 Sqft
$2,400
By Wajid Mohammed, 1 day ago
bedrooms
4 Bed
|
bathrooms
2 Bath
|
square feet
1,846 Sqft
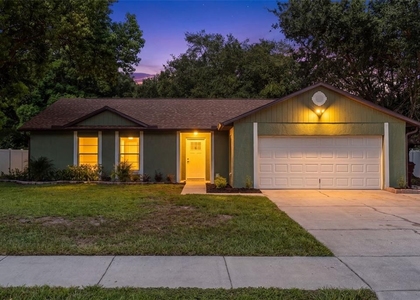
910 Whisler Court
The Landings at Lake Runnymede, St. Cloud
34769
$2,400
By Caleb Carpenter, 1 day ago
bedrooms
4 Bed
|
bathrooms
2 Bath
|
square feet
1,623 Sqft
1029 Ladyfish Trail
St. Cloud
34771
$2,795
By Sandro Azevedo, 1 day ago
bedrooms
4 Bed
|
bathrooms
2 Bath
|
square feet
2,197 Sqft
5895 Vision Road
St. Cloud
34771
$2,395
By Geannette Viana, 1 day ago
bedrooms
4 Bed
|
bathrooms
2 Bath
|
square feet
2,002 Sqft
5274 Kildare Place
St. Cloud
34771
$2,500
By Leidy Sanquiz, 1 day ago
bedrooms
4 Bed
|
bathrooms
2 Bath
|
square feet
1,790 Sqft
1651 Chatsworth Circle
St. Cloud
34771
$2,350
By Marcela Alzate, 1 day ago
bedrooms
4 Bed
|
bathrooms
2 Bath
|
square feet
1,859 Sqft

DESCRIPTION
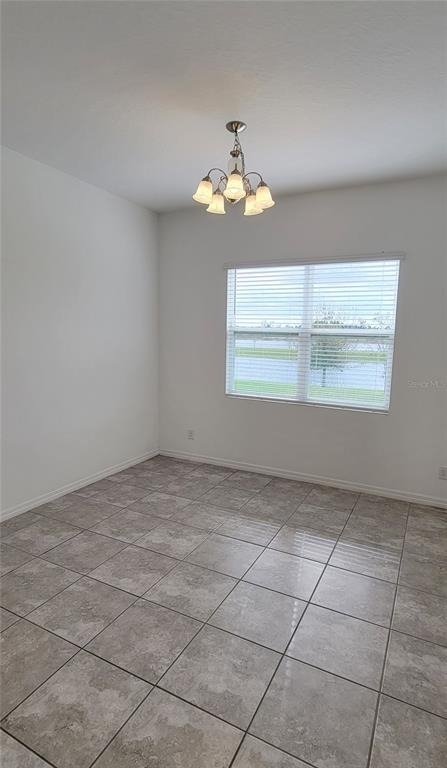
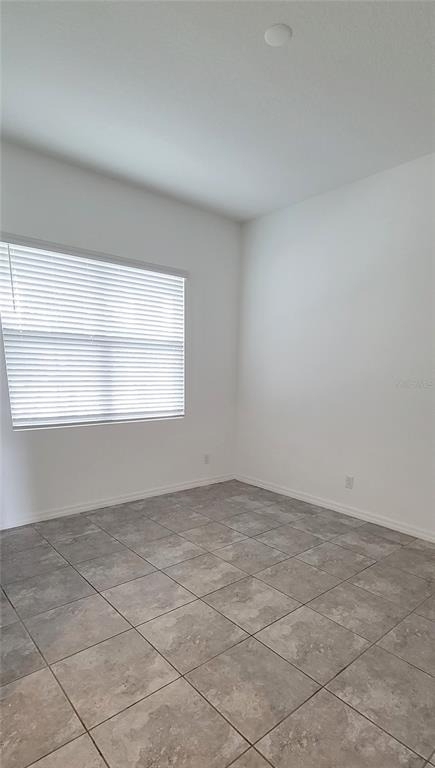
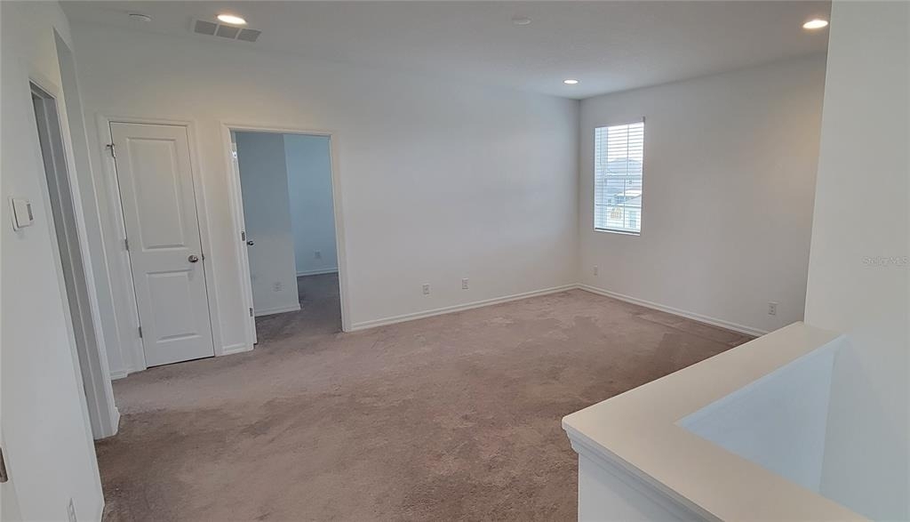
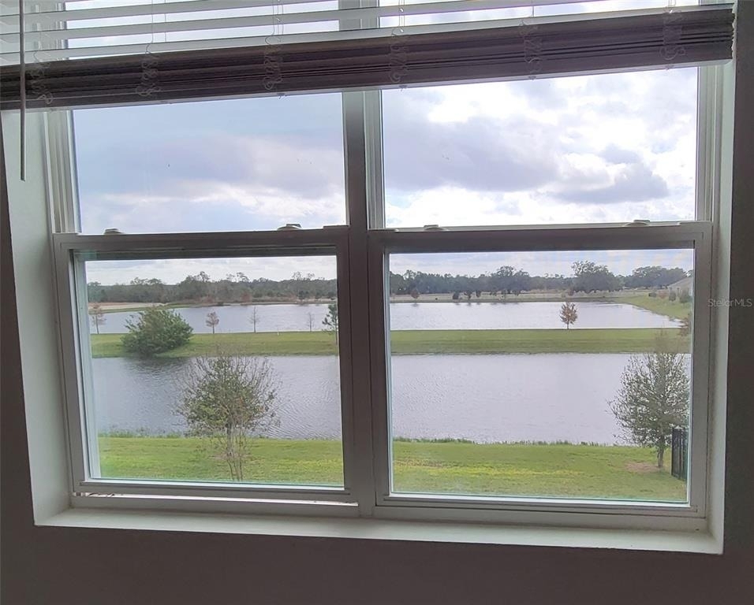
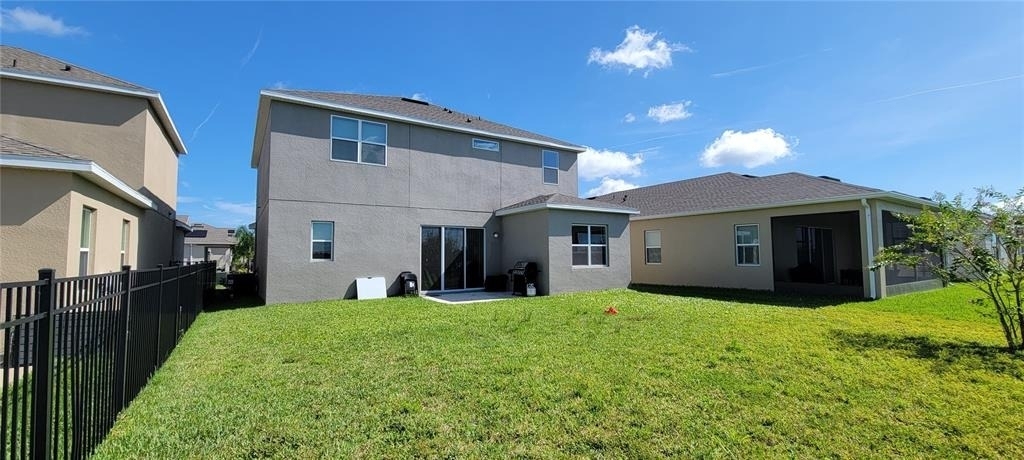
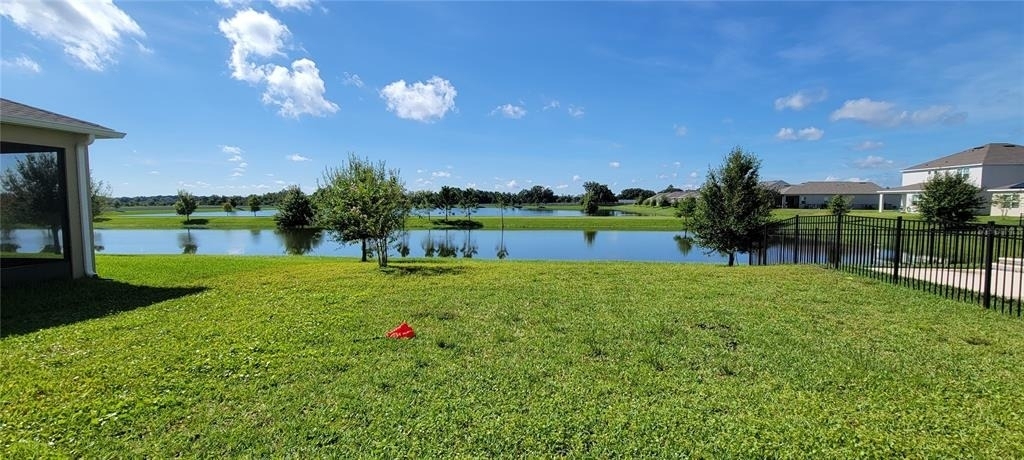
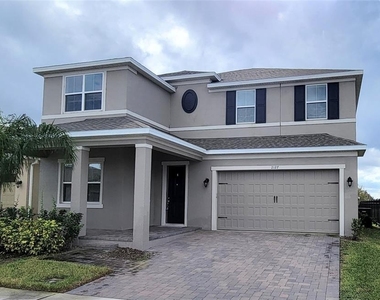
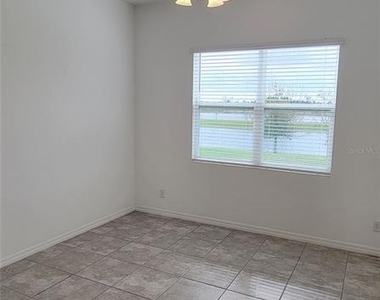
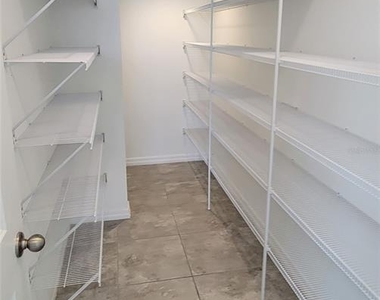
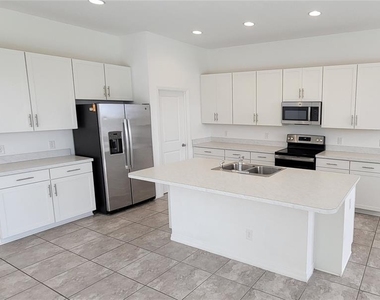
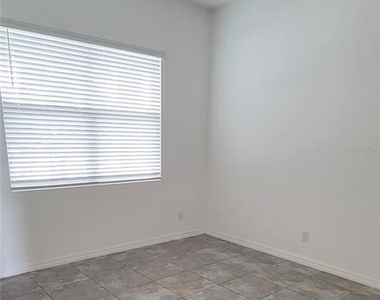
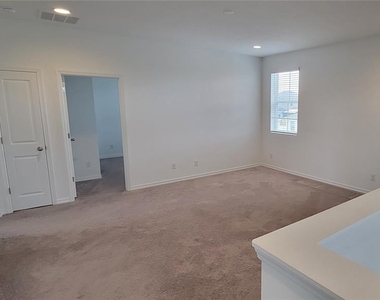
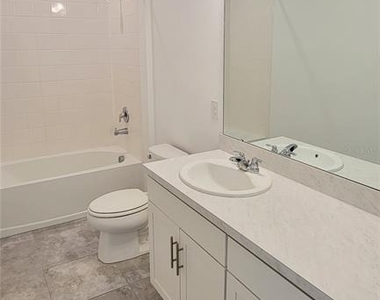
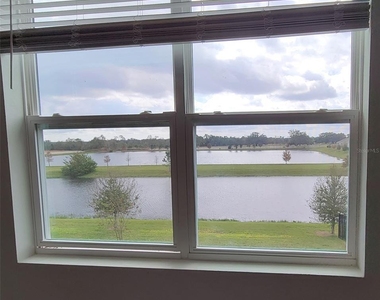
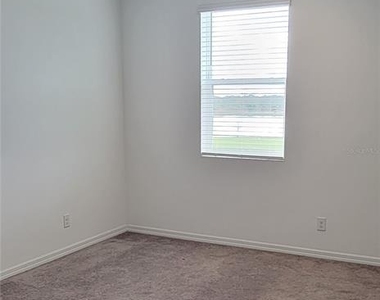
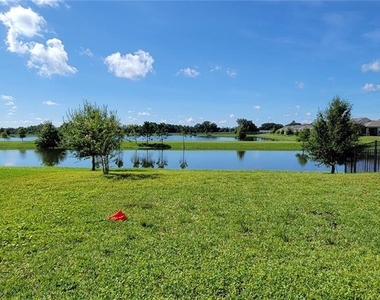
Waterfront 4 bedroom + office/den + loft home, built in 2021 with great care. Located just East of Downtown Saint Cloud in a very nice peaceful community. Enjoy the large covered front porch or view it from the front office/den bonus room. Pass by the half bath and extra closet space as you enter the open and spacious family, dining, and kitchen combo with tall ceilings. The kitchen has a gigantic walk in pantry, large sink island, breakfast bar, all stainless steel appliances. The dining has large window to view the serene pond, or walk out from the living room slider to your open lanai and enjoy the water up close. There are two back ponds making the view even more wonderful. First floor has neutral colored tiles throughout. All the bedrooms upstairs are carpeted along with the top of the stairs loft 2nd bonus
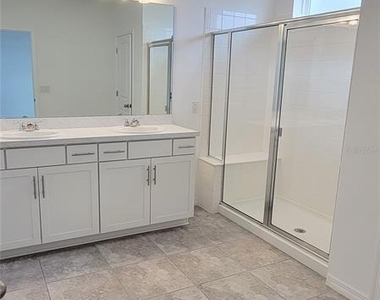
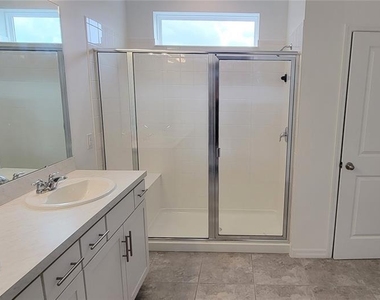
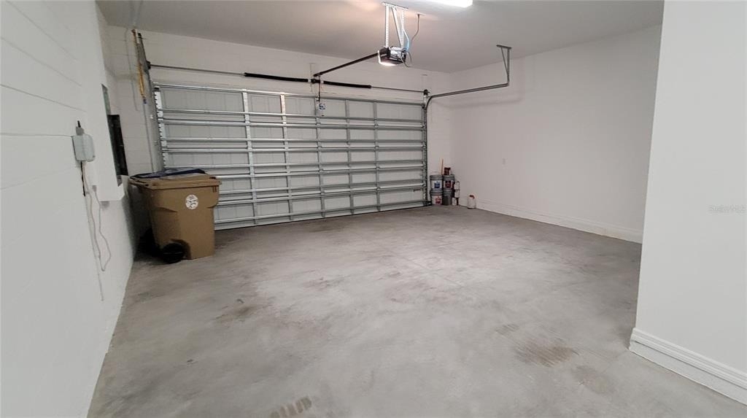
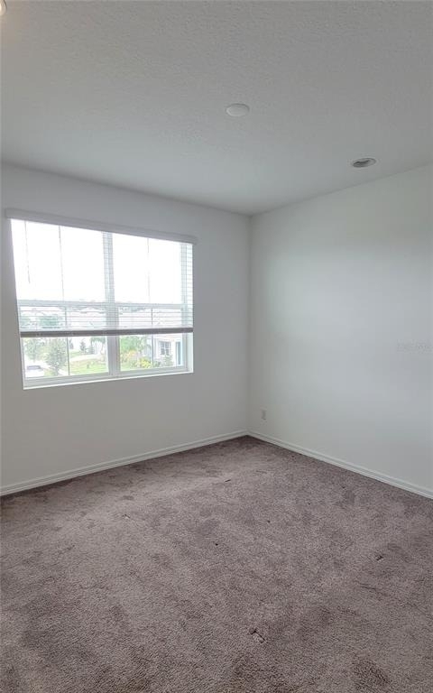
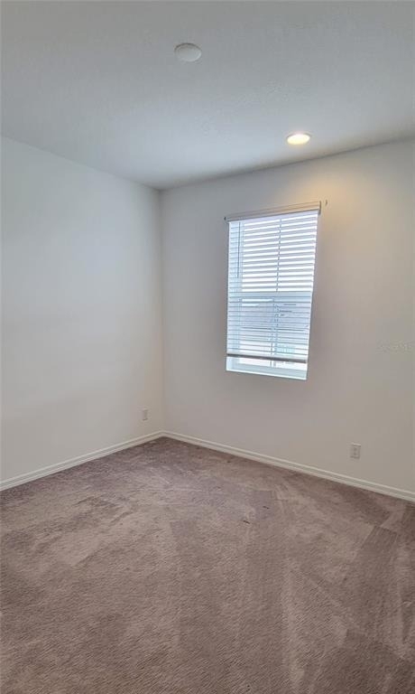
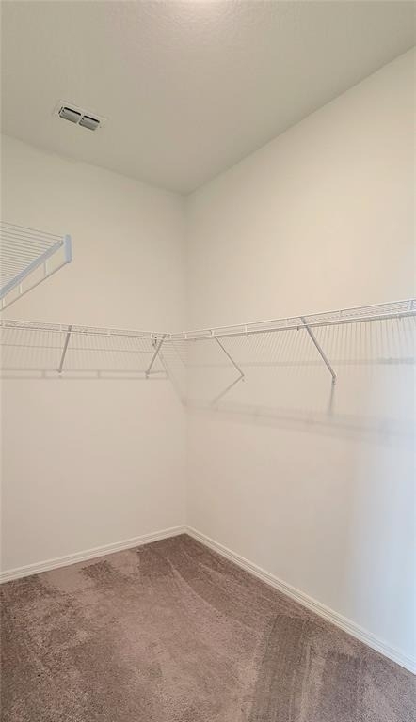
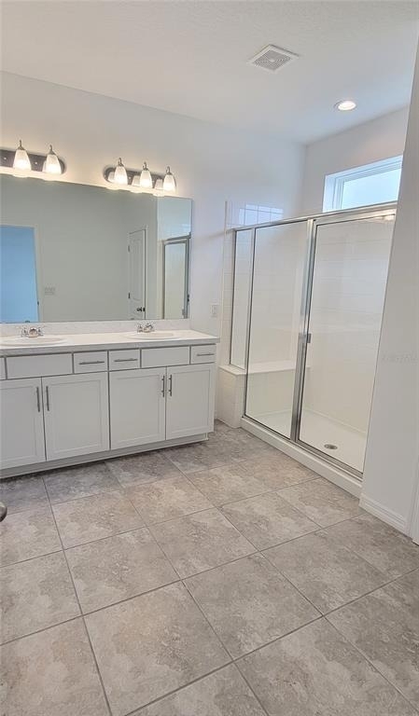
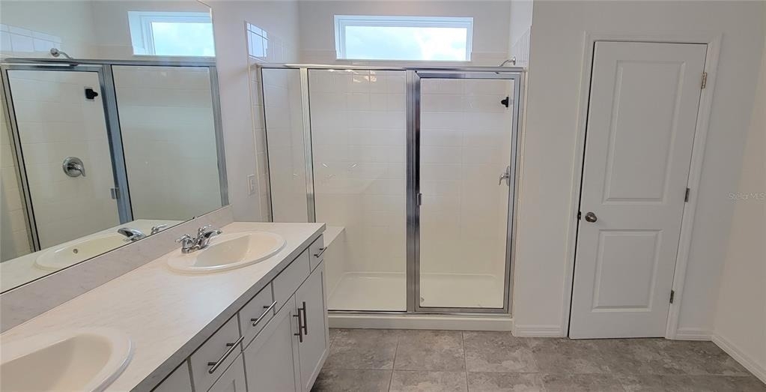
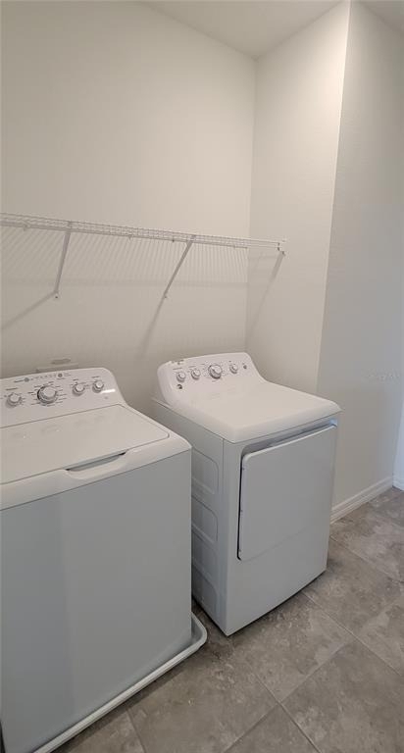
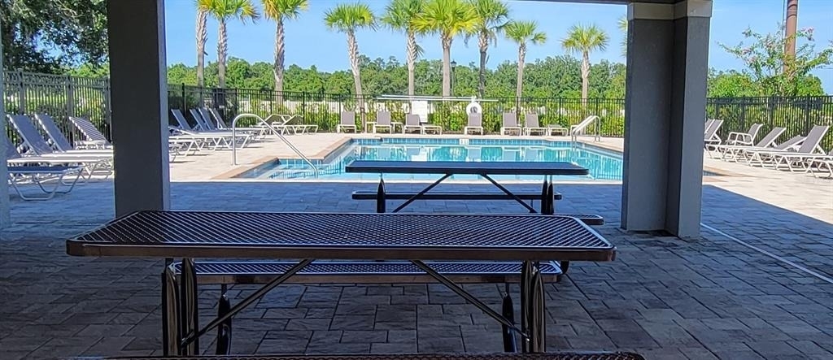
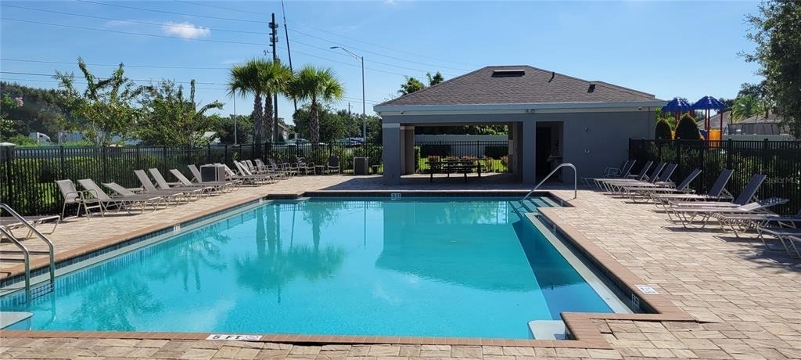
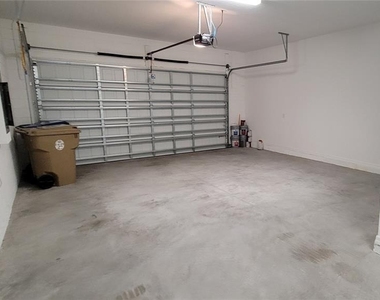
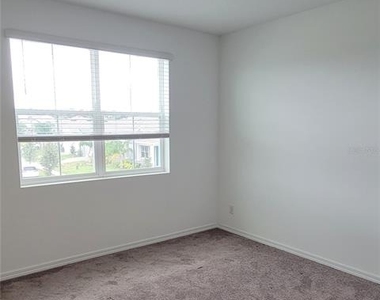
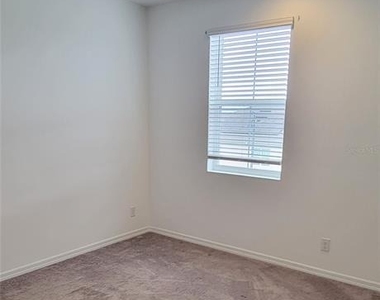
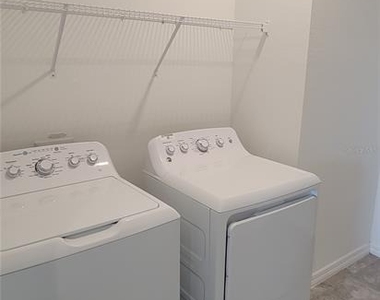
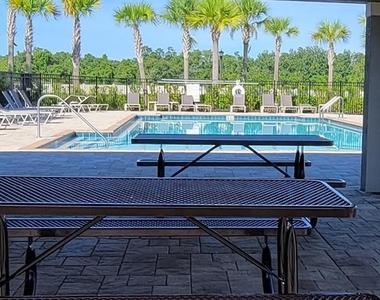
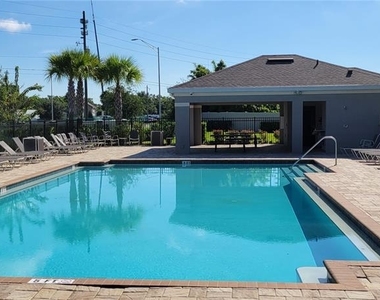
room. The large master bedroom has a huge walk in closet, and bathroom with Dual sinks, large walk-in shower with seat, separate toilet room. Upstairs laundry room. 3 car garage tandem style and lots of extra storage space. This Sola Vista Community has a resort-style pool, a cabana,
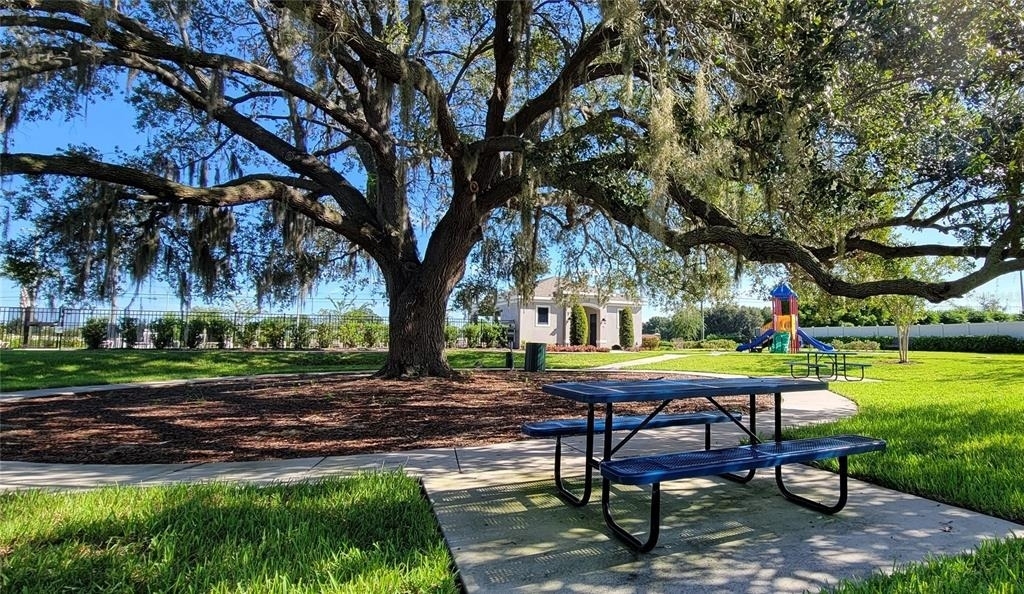
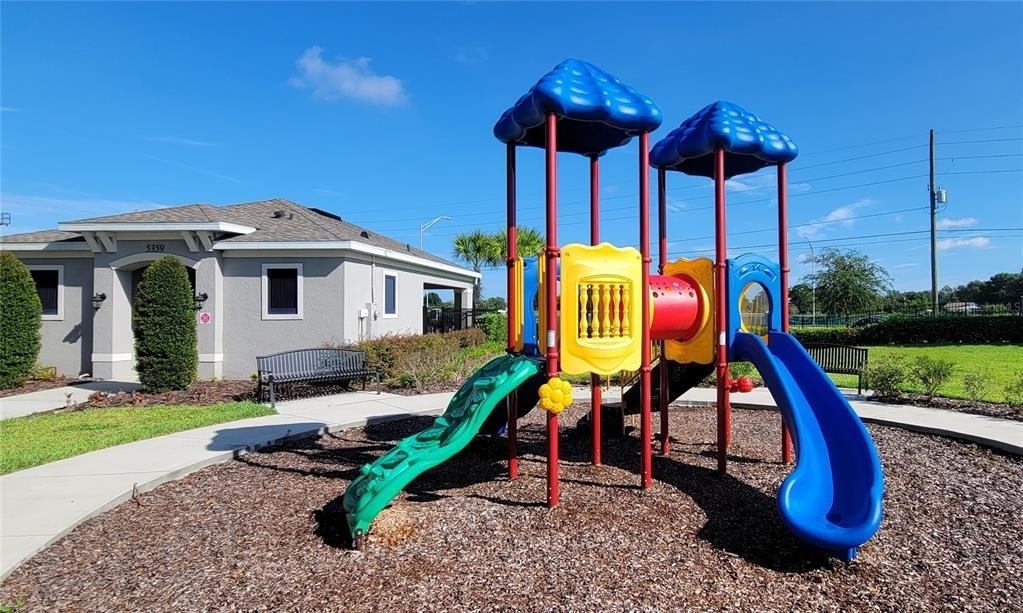
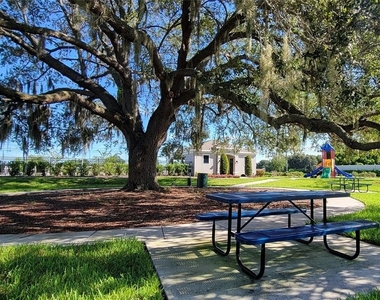
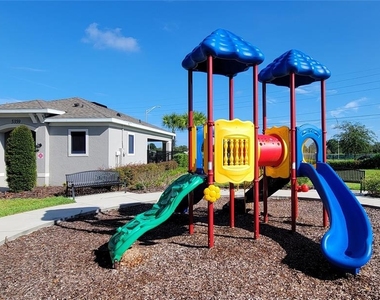
and right outside the pool area is a nice little playground with about a 100 year old oak tree providing plenty of shade for a nice picnic or play.
This community could be perfect for you, close to shopping and restaurants. All information is deemed reliable but not guaranteed.

AMENITIES
Attached Garage
Waterfront
Private Outdoor Space
Dishwasher
Parking Space

ADDITIONAL INFORMATION
Interior

    Bathroom Information

  • Half Bathrooms: 1
  • Full Bathrooms: 2

    Interior Information

  • Interior Features: High Ceilings, Open Floorplan, Kitchen/Family Room Combo, PrimaryBedroom Upstairs
  • Appliances: Dishwasher, Disposal, Dryer, Microwave, Range, Refrigerator, Washer
  • Flooring Type: Carpet, Ceramic Tile
  • Laundry Features: Laundry Room

    Room Information

  • Rooms: 8
Exterior

    Property Information

  • Square Footage: 2,844
  • Square Footage Source: $0
  • Property Condition: Completed
  • Year Built: 2021
  • Waterfront Features: Pond

    Building Information

  • Builder Name: KHov
  • Building Area Total: 3813
  • Levels: Two
  • Building Area Units: Square Feet
  • Window Features: Blinds
  • Patio and Porch Features: Front Porch, Patio

    Pool Information

  • Pool Features: In Ground

    Lot Information

  • Lot Features: Sidewalk
  • Lot Size Area: 6297
  • Lot Size Units: Square Feet
  • Lot Size Acres: 0.14
  • Square Footage: 6,297

    Land Information

  • Water Source: Public
Utilities

    Utilities Information

  • Cooling Type: Central Air
  • Heating Type: Central
  • Sewer : Public Sewer
Parking

    Parking Information

  • Has Garage
  • Attached Garage
  • Parking Features: Garage Door Opener
  • Garage Spaces: 3
Location

    HOA Information

  • HOA/Condo/Coop Amenities: Park, Playground, Pool

MAP


34771

LISTING QUALITY
▲ Features and amenities are properly noted
▲ RentHop has data for this building
▼ Listing agent has an unconfirmed email address
▼ The manager has not yet mailed us a photo copy of his or her government identification and proof or property ownership.
▼ Manager has not logged in recently
▼ Manager does not yet have user reviews

RENTHOP DESCRIPTION
The apartment is a unit offered at a monthly price of $2,550. The person posting the listing did not specify that any pets were allowed. It may be the case that pets are ok and the manager simply has not yet filled out all the details. The kitchen conveniently includes a dishwasher.

We have 24 photos of this particular unit, building, and surrounding areas.
See available units at 2127 Brillante Drive.

Does something look off?

Courtesy of RH Advisors, Inc. and RHP Realty NJ, Inc.