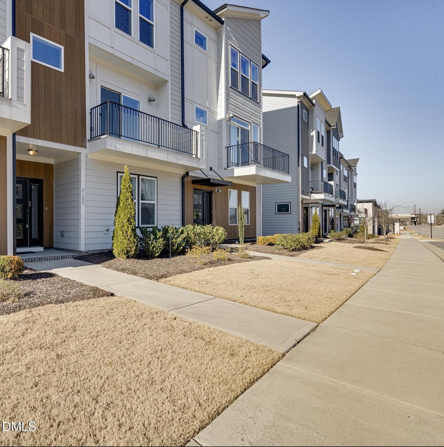
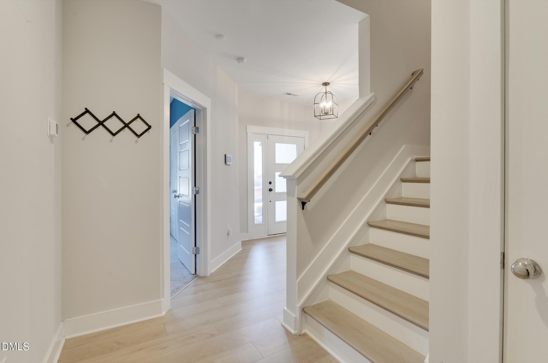
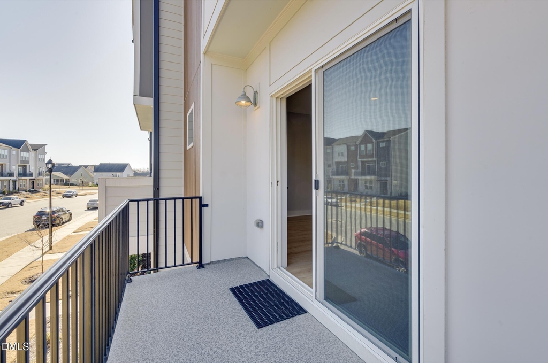
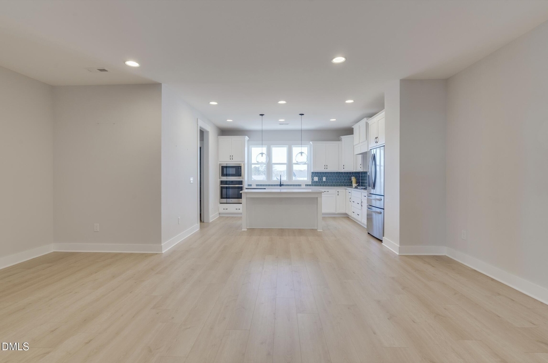
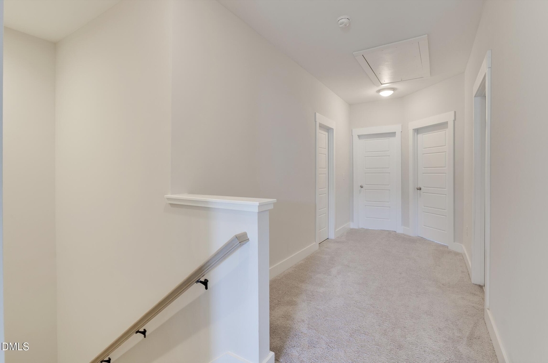
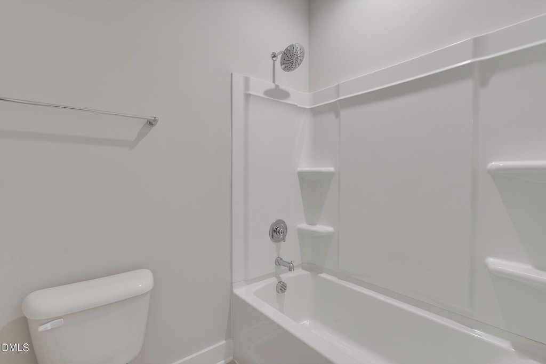
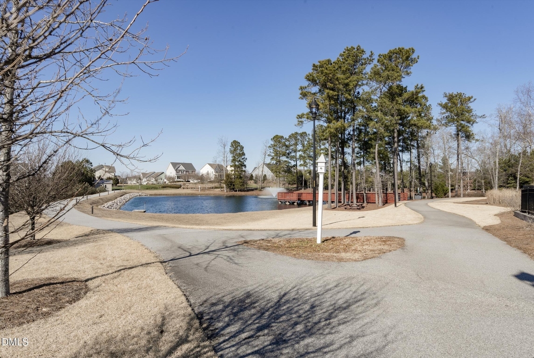
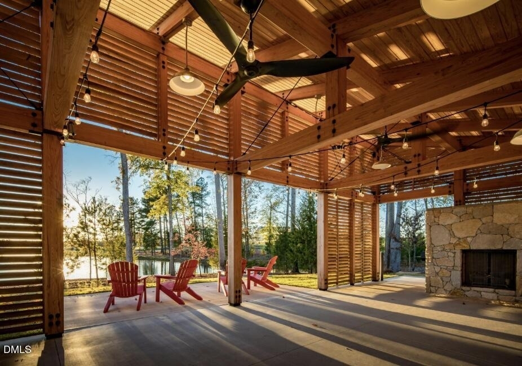
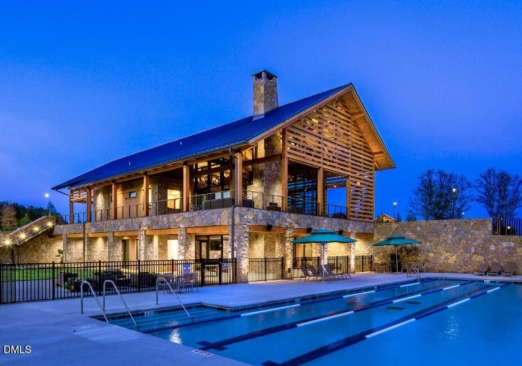
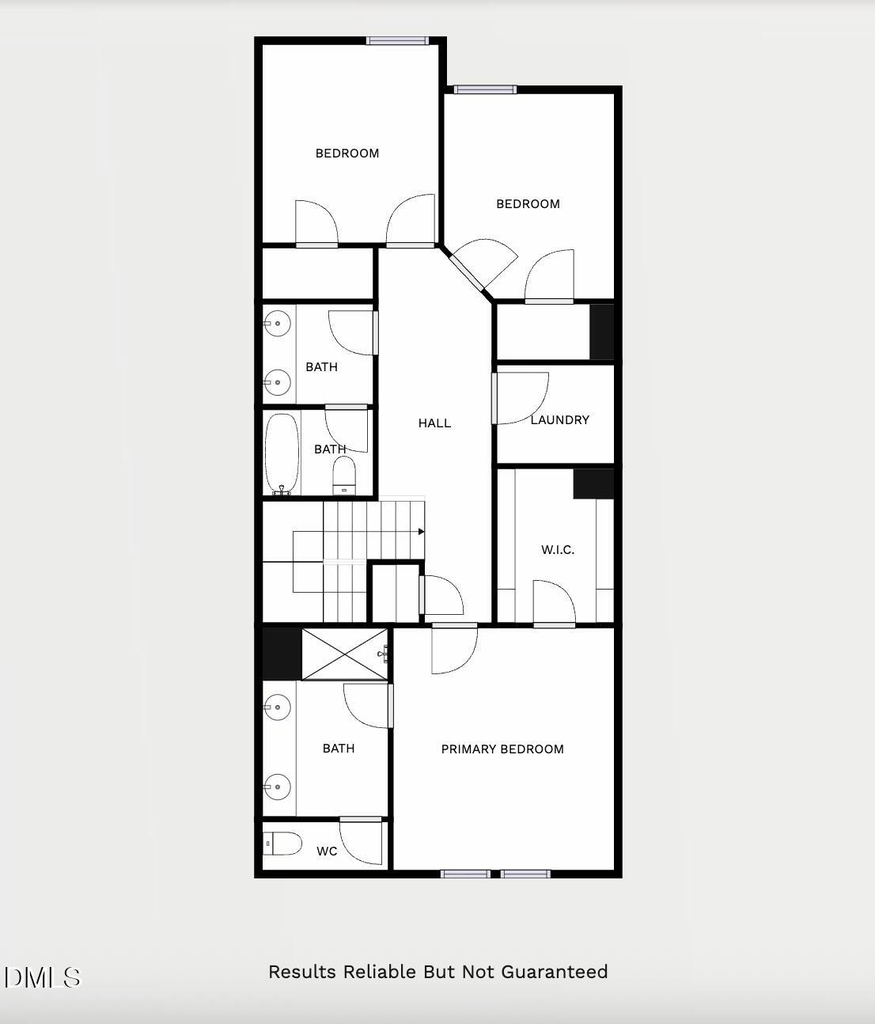
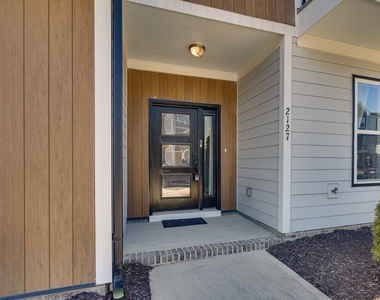
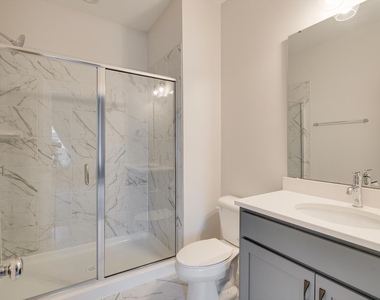
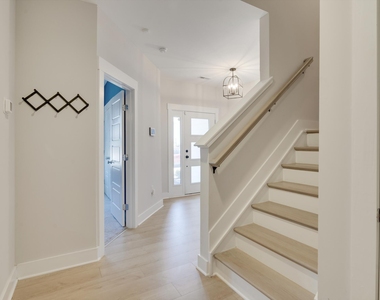
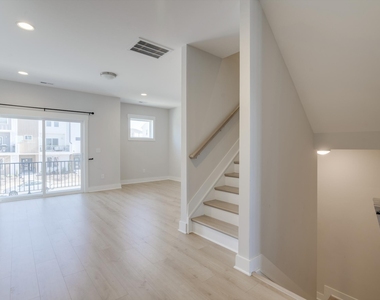
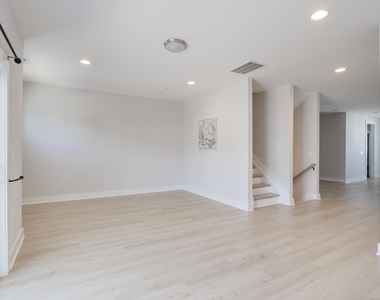
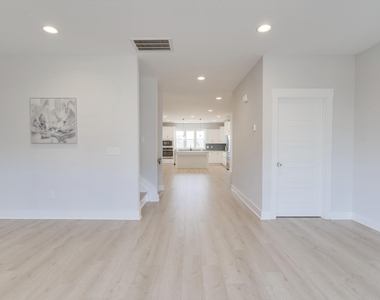
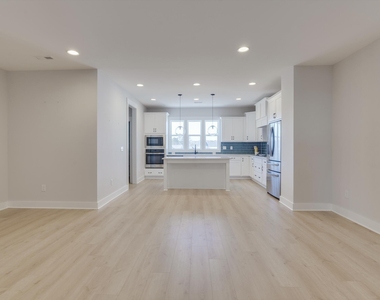
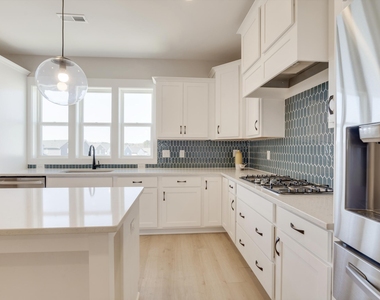
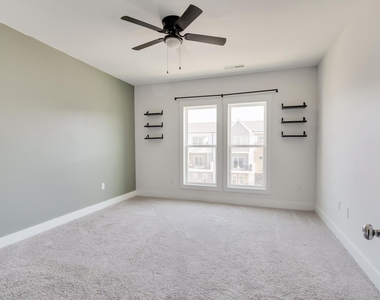
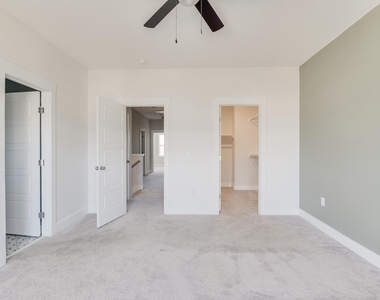
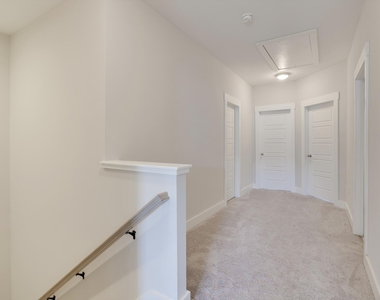
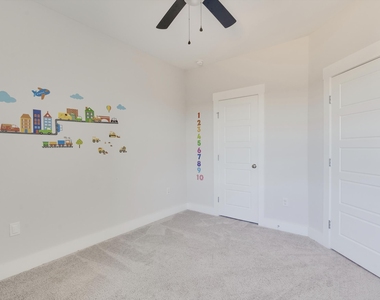
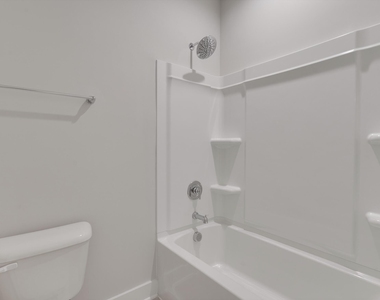
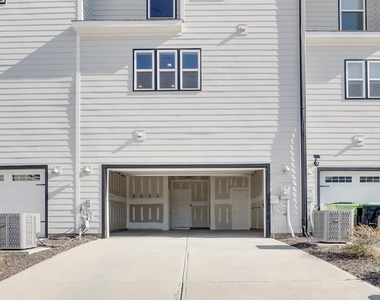
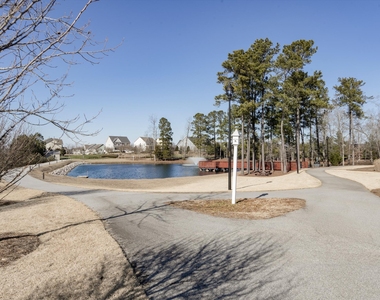
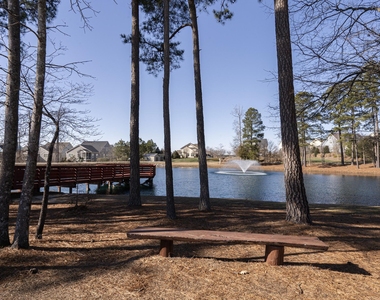
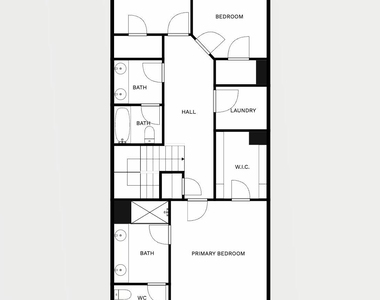
Surround yourself with the perfect blend of comfort and elegance at 2127 Big Falls Drive, nestled in the charming Wendell Falls community in Wendell, NC. This spacious 4-bedroom residence, boasting 2,561 square feet, offers a harmonious sanctuary for relaxation and entertainment. Step inside to discover a thoughtfully designed layout featuring three full bathrooms and one convenient half bath, ensuring ample space for family and guests. Every corner of this home exudes warmth and functionality, making it a delightful setting for creating cherished memories. The first floor bedroom with en-suite full bathroom is perfect for a home office, guest bedroom, or flex space. The large two-car garage has two ample storage spaces for all your seasonal decor. Step up to the second floor to a large living room, dining room, and gorgeous kitchen equipped with stainless steel appliances, gas range, large island, and an oversized walk in pantry. Retreat upstairs at the end of the day to the primary suite with the tranquil en-suite bathroom with whimsical luxury vinyl tile and a walk in shower. The generous living areas invite you to unwind and enjoy quality time, while the bedrooms provide a personal retreat for rest and rejuvenation. With abundant natural light streaming through the windows, each room radiates a welcoming ambiance. Whether hosting a dinner party or enjoying a quiet night in, this home easily adapts to your lifestyle needs. Located in the vibrant community of Wendell Falls, you'll have access to a variety of local amenities, enhancing your everyday living experience. Discover the perfect blend of tranquility and modern living at 2127 Big Falls Drive, where your dream rental home awaits.
AMENITIES
Attached Garage
Storage Facility
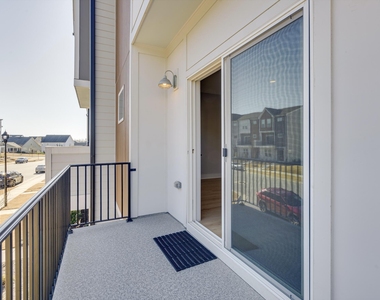
Private Outdoor Space
Dishwasher
Parking Space
Home Office
ADDITIONAL INFORMATION
Interior
Bathroom Information
Half Bathrooms: 1
Full Bathrooms: 3
Interior Information
Interior Features: Double Vanity, Entrance Foyer, High Ceilings, High Speed Internet, Kitchen Island, Open Floorplan, Pantry, Storage, Walk-In Closet(s), Bathtub/Shower Combination, Living/Dining Room Combination, Primary Downstairs, Quartz Counters, Smooth Ceilings, Walk-In Shower, Water Closet
Appliances: Dishwasher, Electric Oven, Gas Range, Microwave, Refrigerator, Stainless Steel Appliance(s), Water Heater
The manager has not yet mailed us a photo copy of his or her government identification and proof or property ownership.
▼
Manager has not logged in recently
▼
Manager does not yet have user reviews
RENTHOP DESCRIPTION
The apartment is a unit offered at a monthly price of $2,650. The person posting the listing did not specify that any pets were allowed. It may be the case that pets are ok and the manager simply has not yet filled out all the details. The kitchen conveniently includes a dishwasher.
We have 56 photos of this particular unit, building, and surrounding areas.
Last Updated: 24 hours ago
Data Source: Triangle MLS
MLS# 10182117
List Agent Name: Rachel Groff
List Office Name: Turnkey Residential LLC
IDX information is provided exclusively for personal, non-commercial use, and may not be used for any purpose other than to identify prospective properties consumers may be interested in purchasing. Information is deemed reliable but not guaranteed. The listing broker’s offer of compensation is made only to participants of the MLS where the listing is filed.
Courtesy of RH Advisors, Inc. and RHP Realty NJ, Inc.
By selecting Check Availability, you agree that RentHop and real estate professionals may call or text you about your inquiry. Message/data rates may apply. Terms & Privacy. California Privacy Notice
We found some very similar listings nearby
Select those you'd like to message
Your messages have been sent!
Check Availability
By selecting Check Availability, you agree that RentHop and real estate professionals may call or text you about your inquiry. Message/data rates may apply. Terms & Privacy. California Privacy Notice















































 Your Privacy Choices