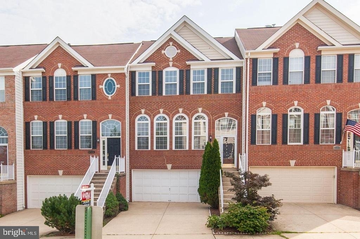
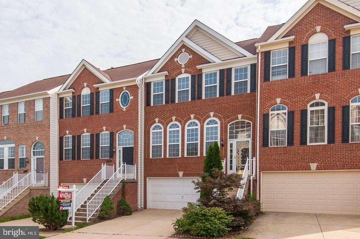
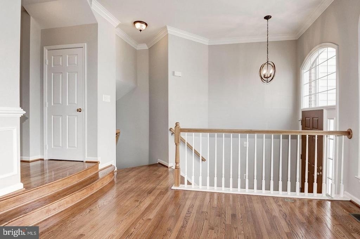
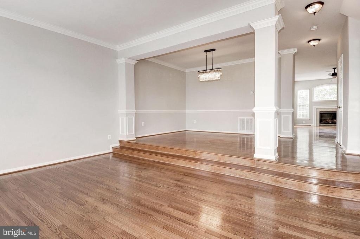
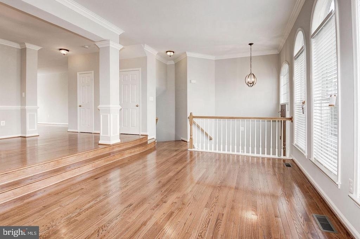
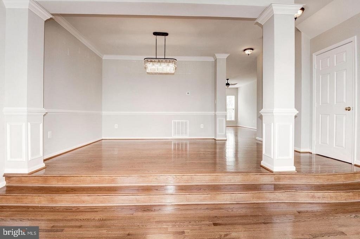
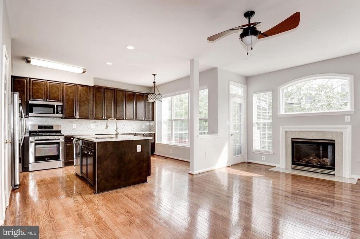
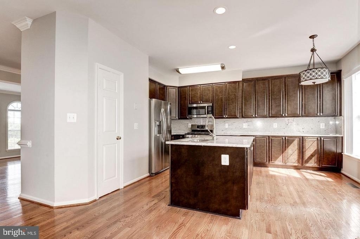
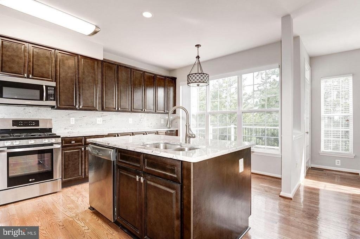
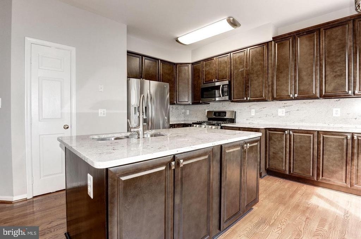
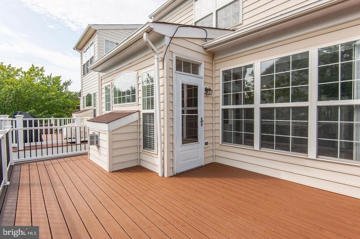
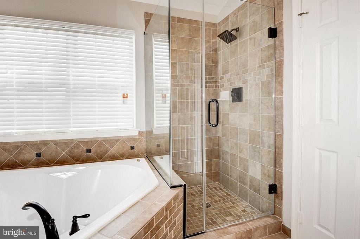
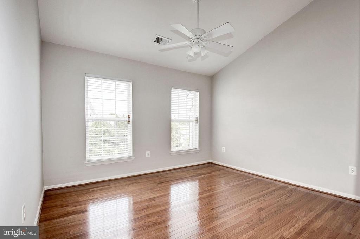
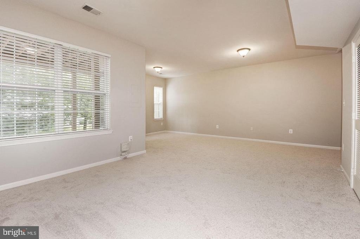
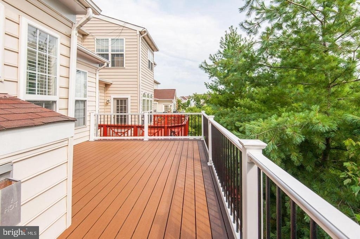
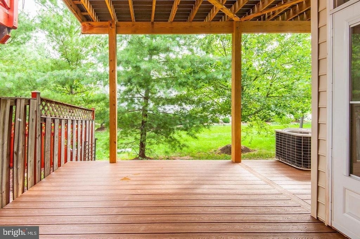
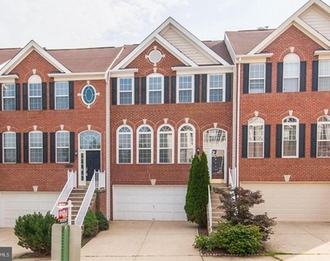
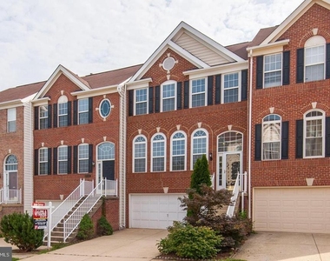
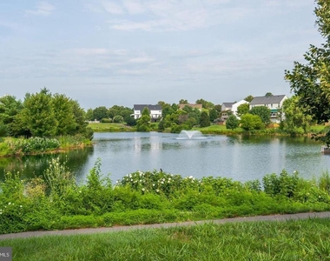
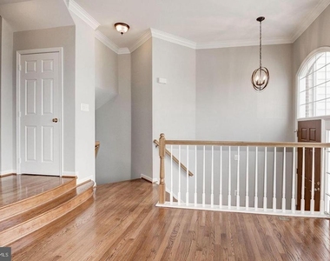
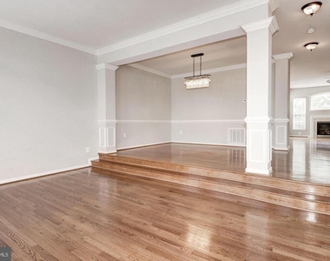
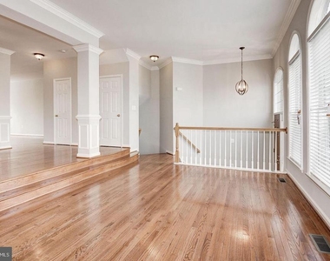
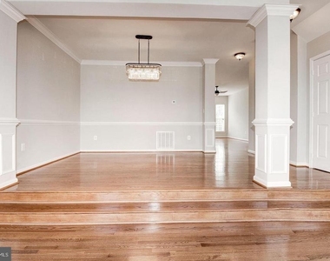
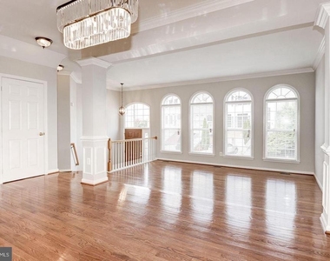
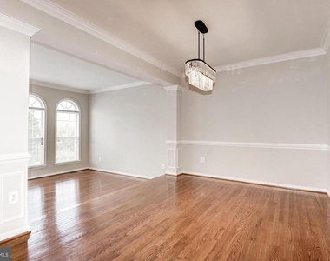
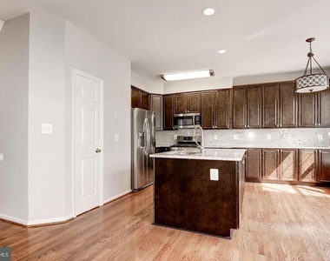
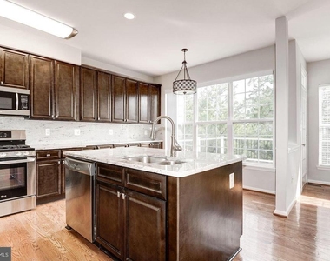
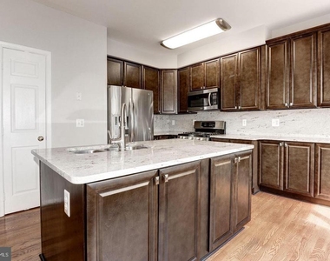
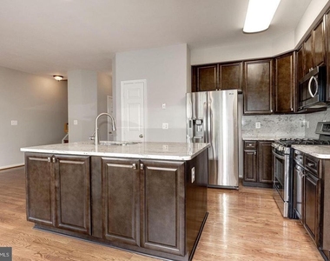
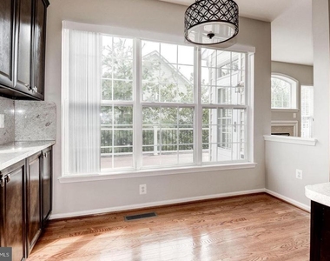
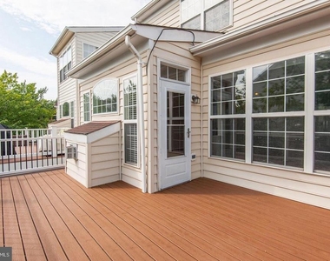
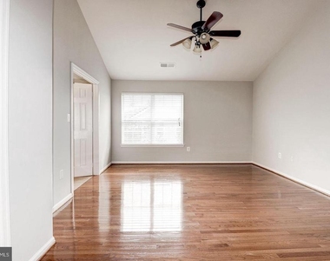
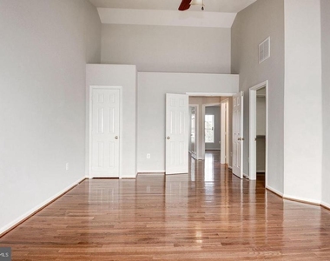
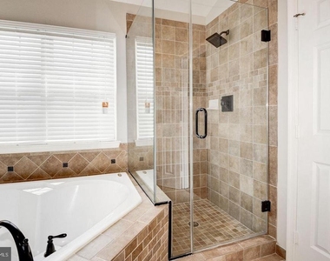
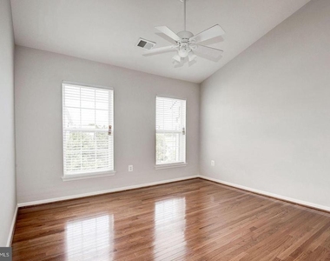
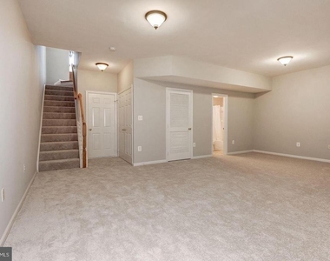
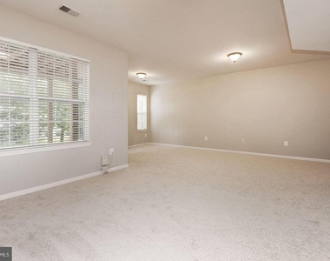
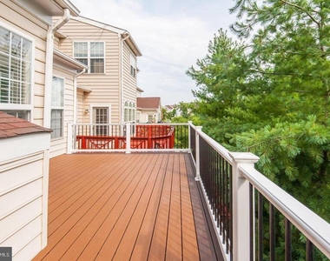
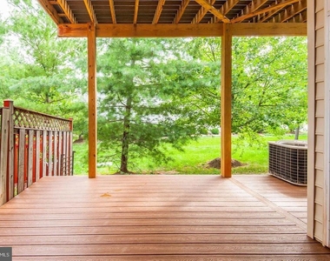
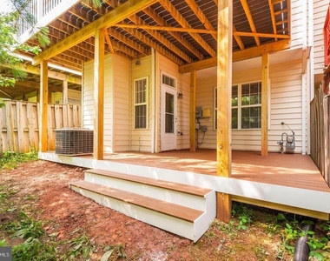
Nestled in the prestigious Ashburn Village, this exquisite residential lease offers a harmonious blend of luxury and comfort, perfect for those seeking an elevated lifestyle. This stunning interior row townhouse, built in 2000, boasts a generous 2,508 square feet of meticulously maintained living space, showcasing an architectural style that exudes traditional elegance. Step inside to discover an inviting open floor plan that seamlessly connects the living, dining, and gourmet kitchen areas. The heart of the home features a spacious kitchen equipped with high-end appliances, including a wall oven, cooktop, and a sleek refrigerator, complemented by a stylish island and ample table space for casual dining. Rich hardwood floors flow throughout the main level, enhancing the warmth and sophistication of the space. The cozy gas fireplace serves as a focal point in the living area, perfect for intimate gatherings or quiet evenings at home. This residence offers three generously sized bedrooms, each designed with comfort in mind. The primary suite is a true retreat, featuring an en-suite bath that promises relaxation and rejuvenation. Thoughtful window treatments allow for natural light to filter in while maintaining privacy. The exterior of the home is equally impressive, featuring charming bump-outs and well-maintained sidewalks that lead to a private cul-de-sac setting. The lot backs to serene trees and open common areas, providing a tranquil backdrop for outdoor enjoyment. With a two-car attached garage and additional driveway parking, convenience is at your fingertips. As part of the Ashburn Village community, residents enjoy exclusive access to a wealth of amenities, including a community center, fitness center, and a sparkling swimming pool. The association fee covers essential services such as snow removal and trash collection, allowing you to focus on enjoying your luxurious lifestyle. Available for lease starting October 1, 2026, with flexible terms ranging from 12 to 24 months, this property is a rare find. Rent includes HOA fees and parking, ensuring a hassle-free living experience. Indulge in the perfect blend of luxury, comfort, and community in this exceptional townhouse, where every detail has been thoughtfully curated to create a true sense of home.
This managed property requires residents to enroll in Pendleton Management Resident Services Program, featuring air filter delivery, 24/7 maintenance coordination, an online portal and phone app, plus access to a vetted vendor network.
The median is solely based on the area and the number of bedrooms.
Listing-specific characteristics such as the number of bathrooms and the amenities will also impact the price.
LISTING QUALITY
▲
Listing location is an exact address
▲
Features and amenities are properly noted
▲
RentHop has data for this building
▼
The manager has not yet mailed us a photo copy of his or her government identification and proof or property ownership.
▼
Manager has not logged in recently
▼
Manager does not yet have user reviews
RENTHOP DESCRIPTION
The apartment is a unit offered at a monthly price of $3,650. The person posting the listing did not specify that any pets were allowed. It may be the case that pets are ok and the manager simply has not yet filled out all the details. The kitchen conveniently includes a dishwasher.
We have 30 photos of this particular unit, building, and surrounding areas.
Last Updated: 18 hours ago
Data Source: Bright MLS
MLS# VALO2136200
List Agent Name: Jean K Garrell
List Office Name: Keller Williams Realty
IDX information is provided exclusively for personal, non-commercial use, and may not be used for any purpose other than to identify prospective properties consumers may be interested in purchasing. Information is deemed reliable but not guaranteed. The listing broker’s offer of compensation is made only to participants of the MLS where the listing is filed.
Courtesy of RH Advisors, Inc. and RHP Realty NJ, Inc.
By selecting Check Availability, you agree that RentHop and real estate professionals may call or text you about your inquiry. Message/data rates may apply. Terms & Privacy. California Privacy Notice
We found some very similar listings nearby
Select those you'd like to message
Your messages have been sent!
Check Availability
By selecting Check Availability, you agree that RentHop and real estate professionals may call or text you about your inquiry. Message/data rates may apply. Terms & Privacy. California Privacy Notice



























 Your Privacy Choices
