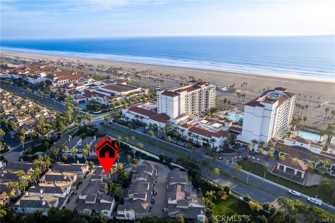
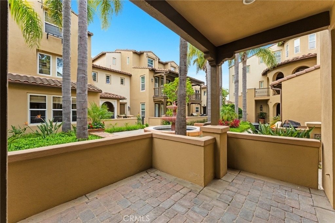
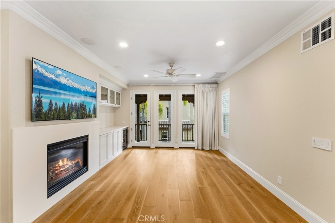
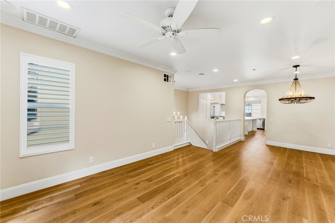
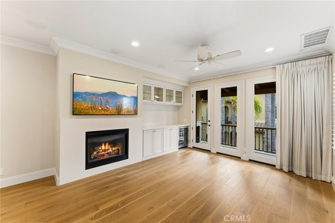
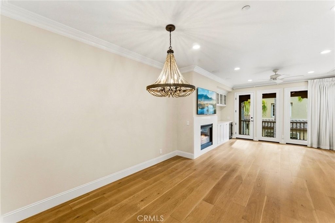
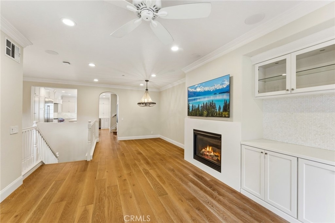
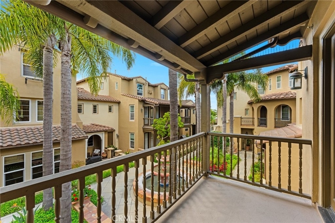
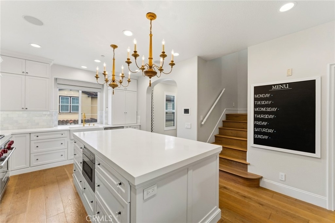
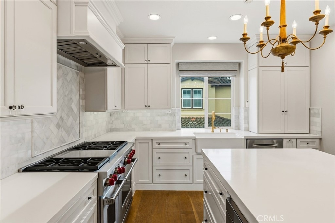
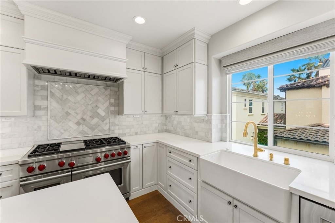
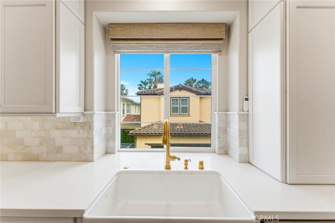
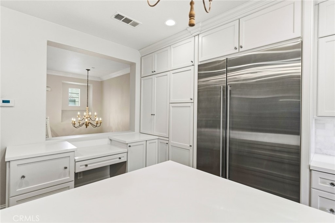
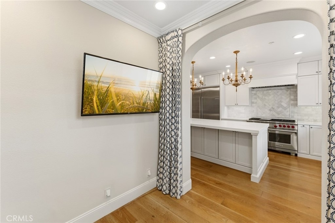
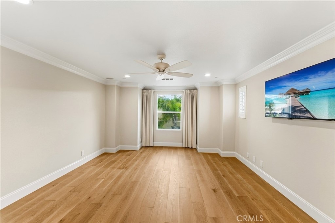
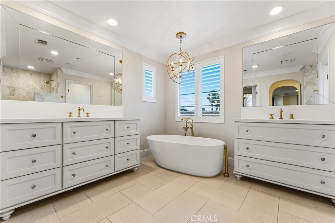
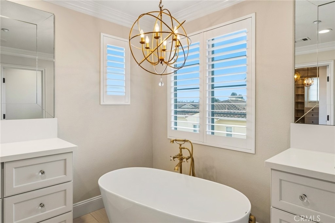
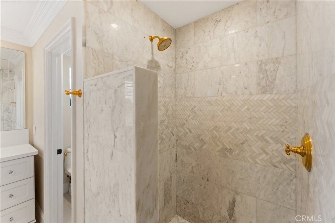
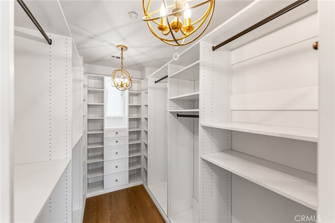
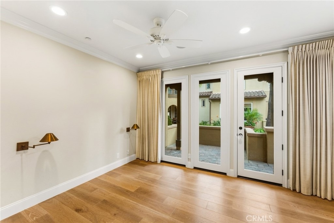
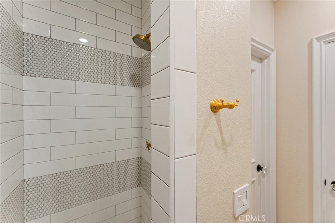
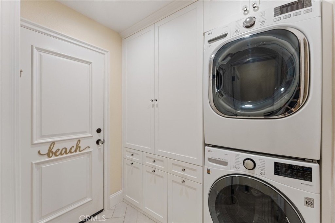
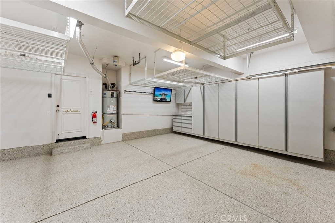
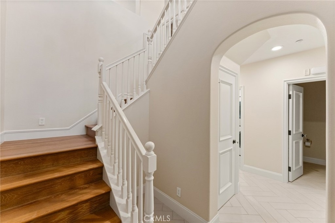
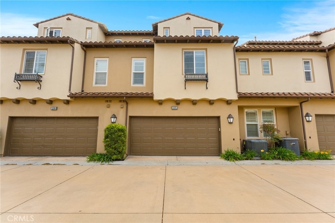
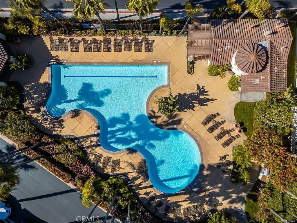
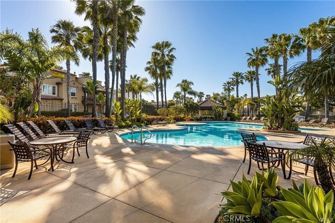
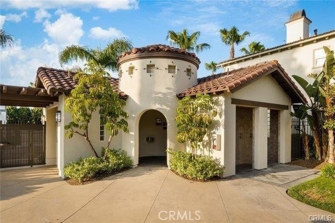
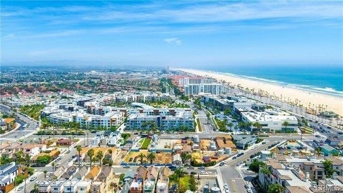
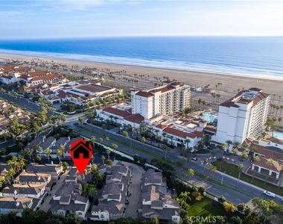
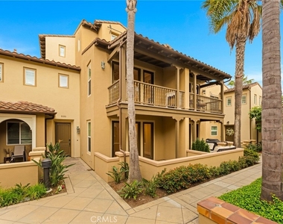
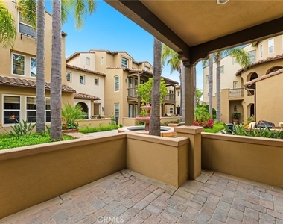
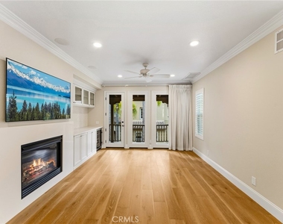
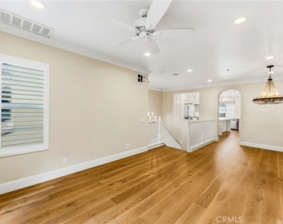
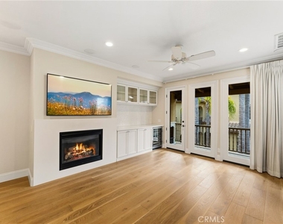
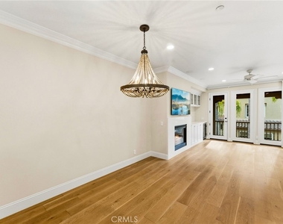
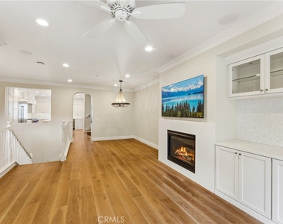
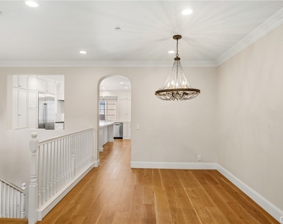
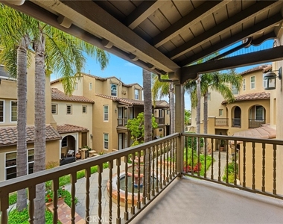
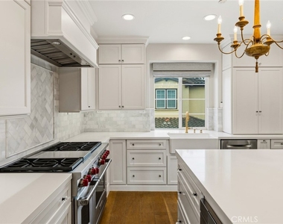
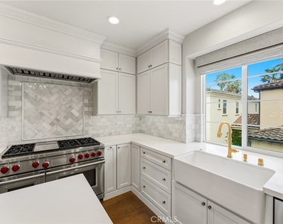

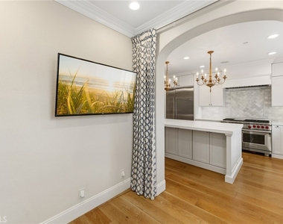
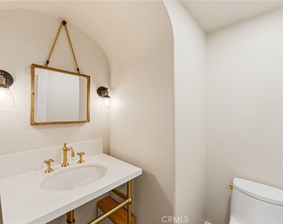
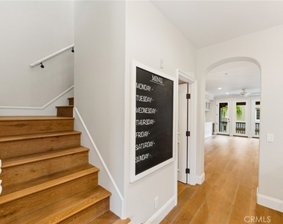
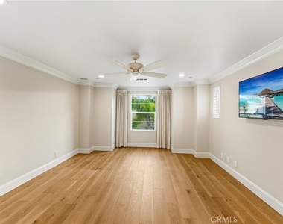
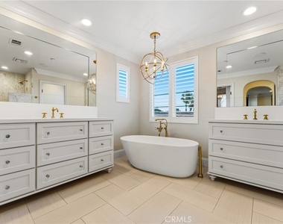
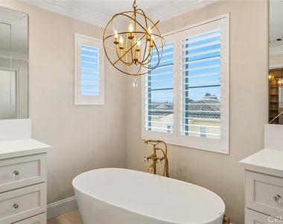
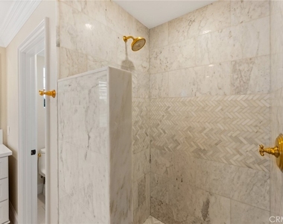
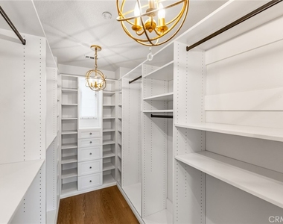
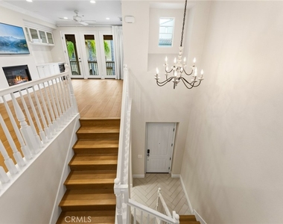
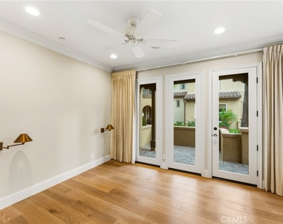
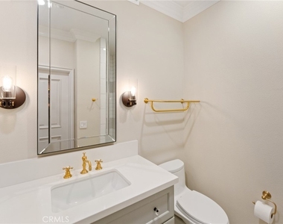
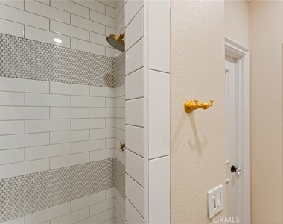
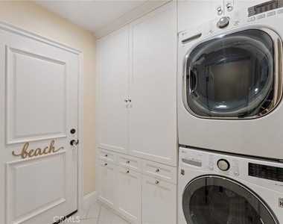
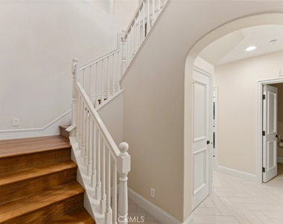
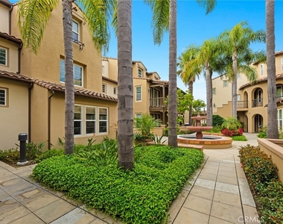
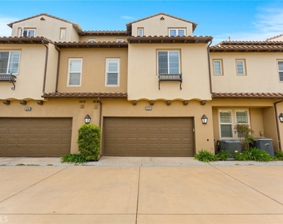
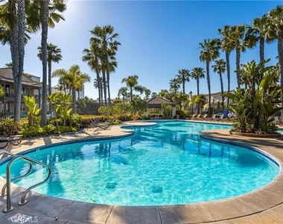
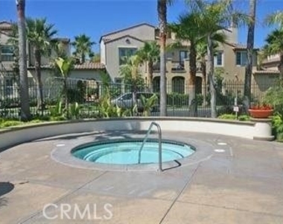
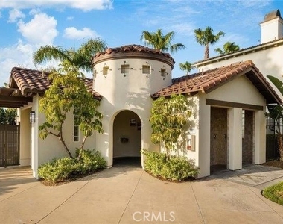
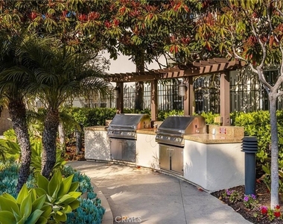
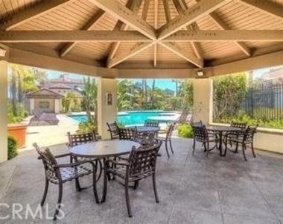
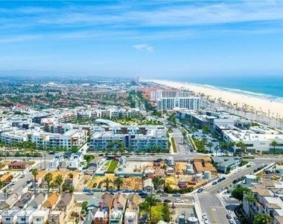
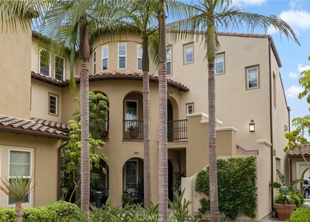
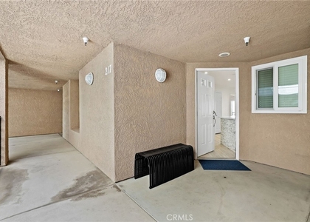
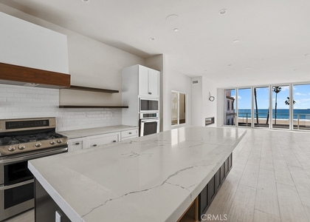
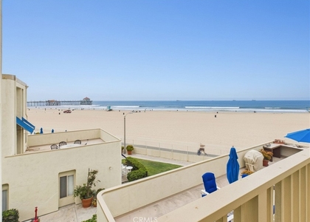
So spectacular it feels straight out of Architectural Digest, this absolutely breathtaking, fully reimagined 3-story townhome in the exclusive gated Waterfront Community is quite simply one of the most exquisitely upgraded residences to ever hit the market. No expense was spared in its complete transformation, showcasing the finest materials, appliances, fixtures, and craftsmanship throughout. Located steps to the sand, behind the Hilton & Hyatt Resorts, this home offers a true resort lifestyle in one of Huntington Beach's most coveted coastal enclaves. This stunning residence features 2 en-suite bedrooms (one on ground level), a versatile flex room perfect for office, guest retreat, or bunk room, 2.5 beautifully appointed baths, an inside laundry room w/added cabinetry for optimal functionality, and an oversized 2-car epoxy-finished garage w/built-in storage. Enjoy seamless indoor-outdoor living with a ground-level interlocking paver patio and an upper-level balcony, both enhanced w/retractable screens to capture the ocean breezes. The lower level offers a private bedroom w/French doors to patio, porcelain wood-grain tile in a sophisticated chevron pattern, while the rest of the home boasts wide-plank wire-brushed French oak flooring, handcrafted staircase railings, Milgard windows, solid wood interior doors, plantation shutters, LED recessed lighting, crown molding, and designer Restoration Hardware fixtures that elevate every space. The second level is an entertainer's dream, featuring a show-stopping chef's kitchen with quartz countertops, an expanded center island w/seating, built-in desk, custom Omega soft-close cabinetry & Emtek hardware. Top-tier appliances include a Sub-Zero refrigerator and a 48-inch double-oven Wolf range. Adjacent to the kitchen is a sophisticated living room with fireplace, surround sound, and a custom-built quartz wine bar w/marble mosaic backsplash & glass display cabinetry. An intimate dining area w/exquisite chandelier completes this level, along with the versatile flex space/home office. The entire third level is dedicated to a luxurious penthouse-style primary suite that feels like a private five-star resort. This serene escape features a retreat, enormous walk-in closet, and spa-inspired bathroom w/dual vanities, Carrara marble shower, quartz countertops, and freestanding soaking tub. Experience the ultimate year-round vacation lifestyle in this exceptional coastal residence. This is truly paradise living at its finest.
AMENITIES
Attached Garage
Fireplace
Laundry In Unit
Private Outdoor Space
Dishwasher
Parking Space
Home Office
ADDITIONAL INFORMATION
Interior
Bathroom Information
Half Bathrooms: 1
Full Bathrooms: 2
Interior Information
Interior Features: Breakfast Bar, Built-in Features, Ceiling Fan(s), Crown Molding, Cathedral Ceiling(s), Open Floorplan, Pantry, Recessed Lighting, See Remarks, Walk-In Closet(s), Balcony, SeparateFormalDiningRoom, LivingRoomDeckAttached, QuartzCounters, BedroomOnMainLevel, PrimarySuite
Appliances: Dishwasher, Exhaust Fan, Disposal, Gas Oven, Microwave, Refrigerator, Range Hood, Vented Exhaust Fan, Water Heater, Dryer, Washer, SixBurnerStove
Door Features: French Doors, InsulatedDoors, PanelDoors
Laundry Features: Washer Hookup, Gas Dryer Hookup, Inside, Laundry Room
The median is solely based on the area and the number of bedrooms.
Listing-specific characteristics such as the number of bathrooms and the amenities will also impact the price.
LISTING QUALITY
▲
Features and amenities are properly noted
▲
RentHop has data for this building
▼
The manager has not yet mailed us a photo copy of his or her government identification and proof or property ownership.
▼
Manager has not logged in recently
▼
Manager does not yet have user reviews
RENTHOP DESCRIPTION
The apartment is a unit offered at a monthly price of $6,500. The person posting the listing did not specify that any pets were allowed. It may be the case that pets are ok and the manager simply has not yet filled out all the details. The kitchen conveniently includes a dishwasher.
We have 54 photos of this particular unit, building, and surrounding areas.
MLS# OC26154604
List Agent Name: Sandi Barry
List Office Name: First Team Real Estate
IDX information is provided exclusively for personal, non-commercial use, and may not be used for any purpose other than to identify prospective properties consumers may be interested in purchasing. Information is deemed reliable but not guaranteed. The listing broker’s offer of compensation is made only to participants of the MLS where the listing is filed.
Courtesy of RH Advisors, Inc. and RHP Realty NJ, Inc.
By selecting Check Availability, you agree that RentHop and real estate professionals may call or text you about your inquiry. Message/data rates may apply. Terms & Privacy. California Privacy Notice
We found some very similar listings nearby
Select those you'd like to message
Your messages have been sent!
Check Availability
By selecting Check Availability, you agree that RentHop and real estate professionals may call or text you about your inquiry. Message/data rates may apply. Terms & Privacy. California Privacy Notice









































 Your Privacy Choices