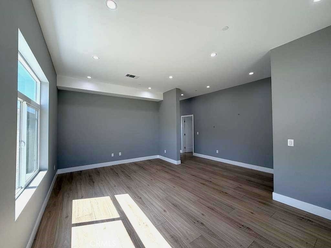
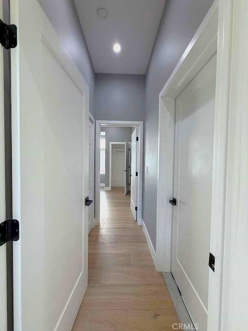
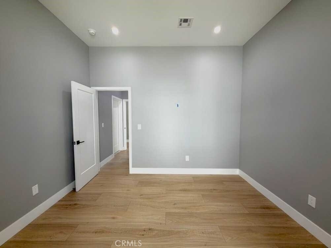
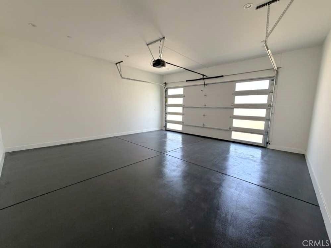
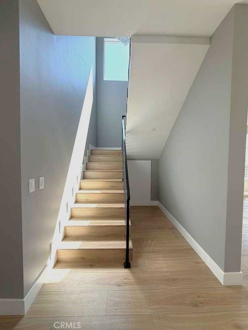
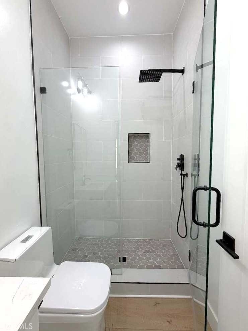
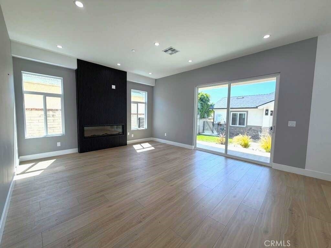
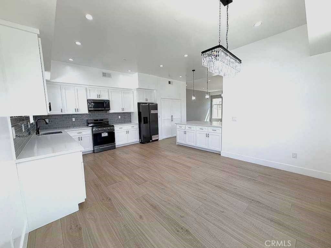
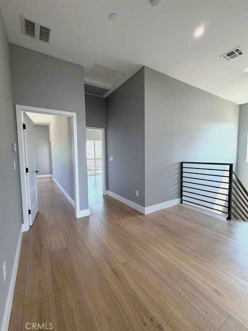
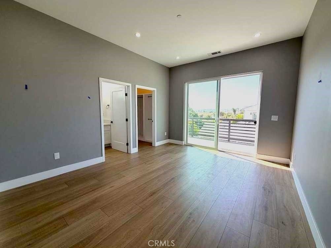
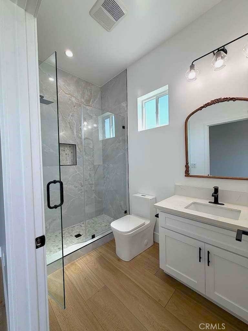
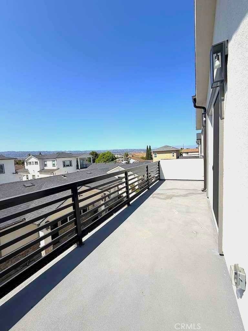
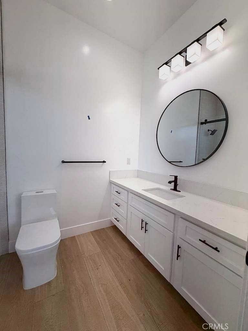
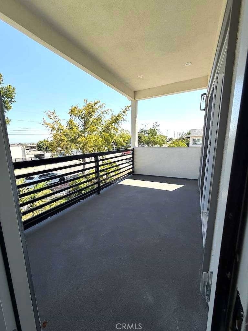
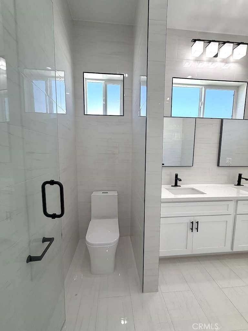
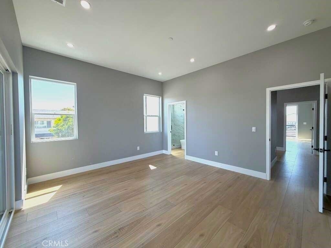
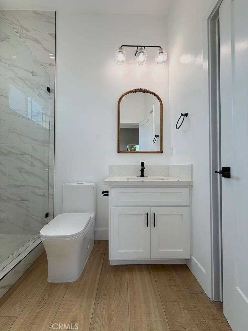
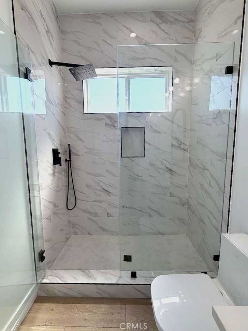
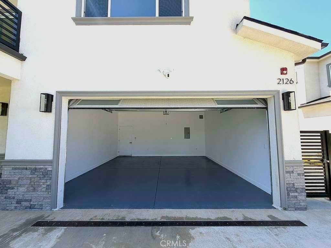
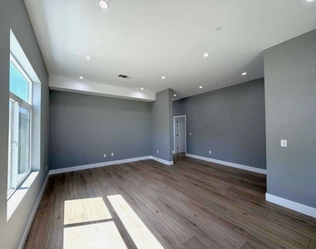
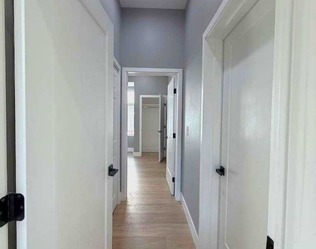
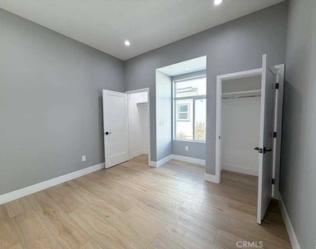
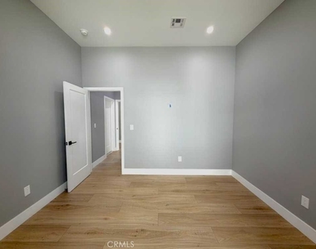
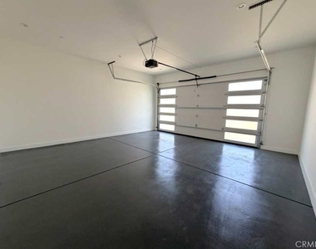
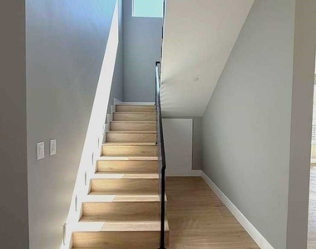
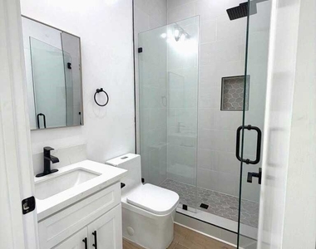
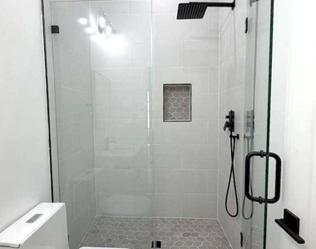
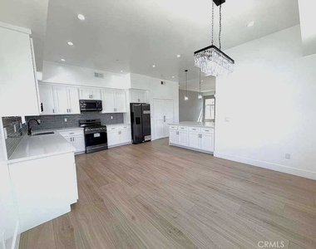
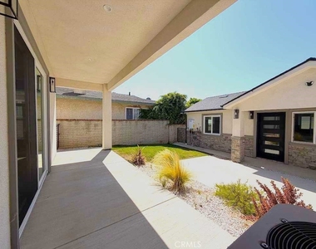
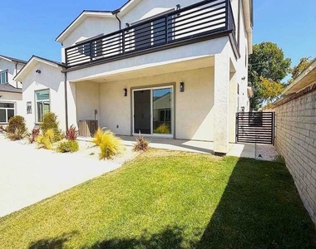
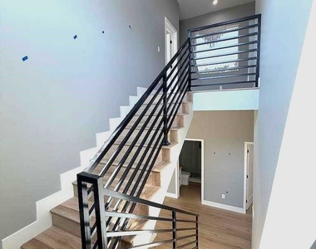
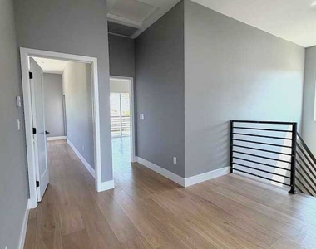
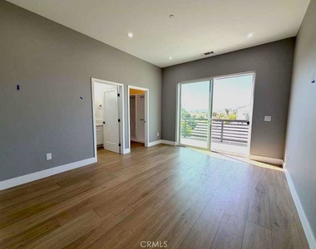
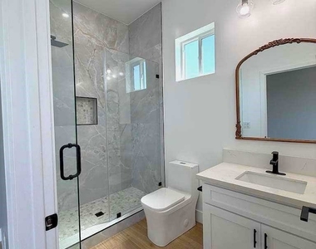
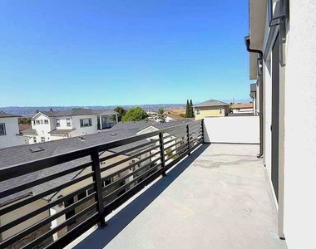
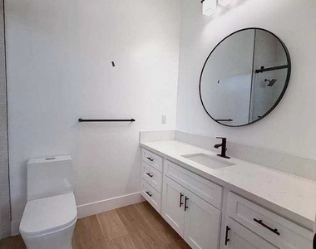
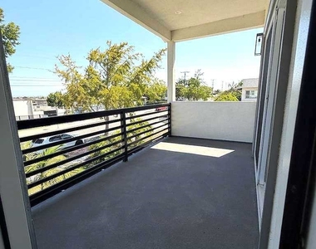
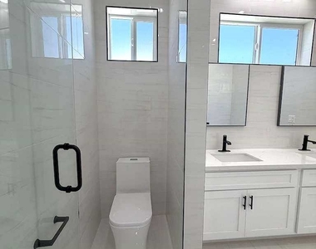
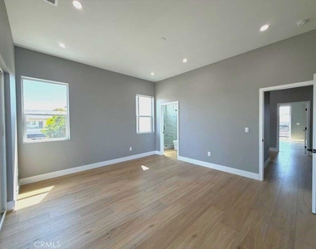
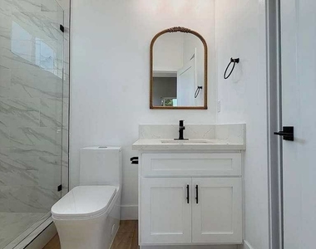
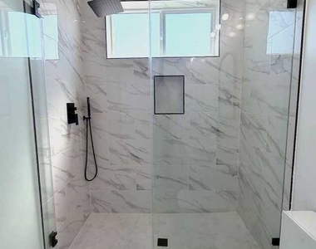
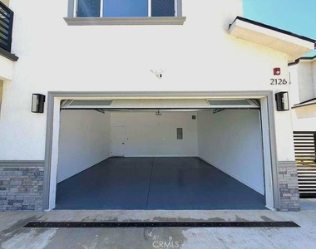
Brand-new 2026 construction in Southeast Torrance! This beautifully designed two-story, 5-bedroom, 5-bathroom main residence offers a bright, open layout with impressive 10-foot ceilings on both levels and abundant natural light. The chef-inspired kitchen features quartz countertops, a spacious pantry, bar-top island with ample storage, and modern appliances. A bedroom and bathroom on the main level provide added flexibility, while the second floor features four generously sized bedrooms with private en-suite bathrooms and balcony access. The primary suite includes a fireplace, freestanding soaking tub, and private balcony. Additional highlights include central/zoned HVAC, tankless water heater, interior laundry, an attached two-car garage, and additional driveway parking. Conveniently located near shopping, dining, parks, major South Bay thoroughfares, and local beaches. The detached ADU is not included in this lease.
AMENITIES
Attached Garage
Fireplace
Laundry In Unit
Private Outdoor Space
Dishwasher
Parking Space
ADDITIONAL INFORMATION
Interior
Bathroom Information
Full Bathrooms: 4
Interior Information
Interior Features: Breakfast Bar, High Ceilings, Open Floorplan, Pantry, Wired for Data, Walk-In Closet(s), Balcony, QuartzCounters, BedroomOnMainLevel
Appliances: Dishwasher, Freezer, Disposal, Ice Maker, Microwave, Refrigerator, Range Hood, Tankless Water Heater, Vented Exhaust Fan, Refrigerator
Flooring Type: Vinyl
Laundry Features: Electric Dryer Hookup, Gas Dryer Hookup, Inside, Laundry Closet
Fireplace Information
Has Fireplace
Fireplace Features: Electric, Living Room, Bedroom
Exterior
Property Information
Square Footage: 3,148
Square Footage Source: $0
Security Features: Fire Sprinkler System, Security Gate, Security Lights
Architectural Style: Mid-Century Modern
Year Built Source: Assessor
Year Built: 2026
Building Information
Levels: Two
Patio and Porch Features: Patio, Open
Pool Information
Pool Features: None
Lot Information
Lot Features: Front Yard
Lot Size Area: 6720
Lot Size Units: Square Feet
Lot Size Acres: 0.1543
Square Footage: 6,720
Tax Lot: 7
Land Information
Water Source: Public
Utilities
Utilities Information
Cooling Type: Central Air, Zoned
Heating Type: Central, Forced Air, Zoned
Sewer : Public Sewer
Parking
Parking Information
Has Garage
Attached Garage
Parking Features: Electric Gate, Garage, ControlledEntrance, DoorMulti, OneSpace
The manager has not yet mailed us a photo copy of his or her government identification and proof or property ownership.
▼
Manager has not logged in recently
▼
Manager does not yet have user reviews
RENTHOP DESCRIPTION
The apartment is a unit offered at a monthly price of $7,695. The person posting the listing did not specify that any pets were allowed. It may be the case that pets are ok and the manager simply has not yet filled out all the details. The kitchen conveniently includes a dishwasher.
We have 37 photos of this particular unit, building, and surrounding areas.
MLS# SB26201969
List Agent Name: Scott Colette
List Office Name: Harbor Real Estate Group
IDX information is provided exclusively for personal, non-commercial use, and may not be used for any purpose other than to identify prospective properties consumers may be interested in purchasing. Information is deemed reliable but not guaranteed. The listing broker’s offer of compensation is made only to participants of the MLS where the listing is filed.
Courtesy of RH Advisors, Inc. and RHP Realty NJ, Inc.
By selecting Check Availability, you agree that RentHop and real estate professionals may call or text you about your inquiry. Message/data rates may apply. Terms & Privacy. California Privacy Notice
We found some very similar listings nearby
Select those you'd like to message
Your messages have been sent!
Check Availability
By selecting Check Availability, you agree that RentHop and real estate professionals may call or text you about your inquiry. Message/data rates may apply. Terms & Privacy. California Privacy Notice

































 Your Privacy Choices
