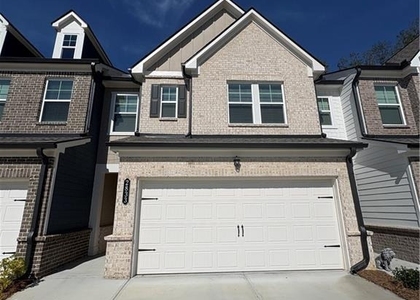
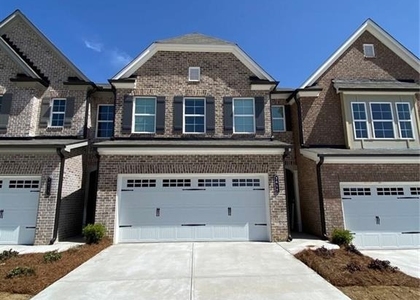
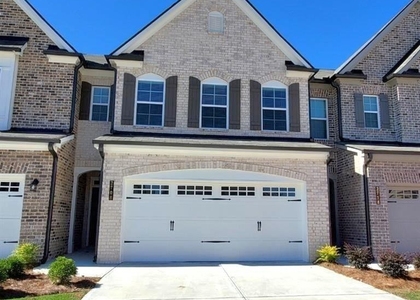
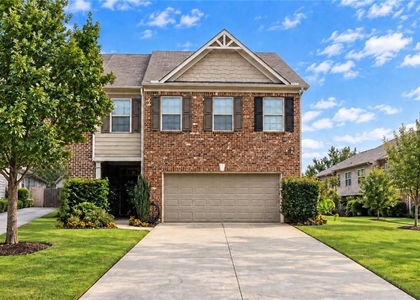
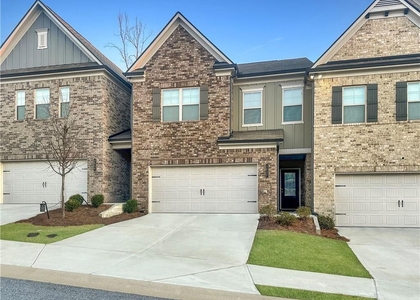
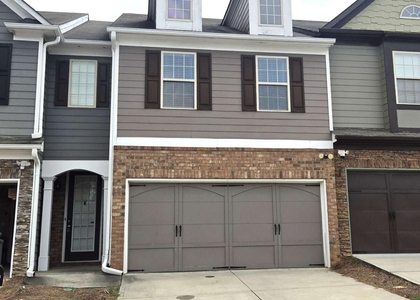
2125 Stancil Park Lane

Gwinnett, 30019
$2,200
LEASED / EXPIRED
Posted 1 week ago, Immediate Move-In
bedrooms
3 Bed
bathrooms
3 Bath
bathrooms
1 Half Bath
Listing by , GLOBAL BROKERS REALTY, LLC
Save Listing

SIMILAR NEARBY LISTINGS
$2,350
By , 1 day ago
bedrooms
3 Bed
|
bathrooms
2 Bath
|
square feet
1,450 Sqft
$2,225
By Jimmy Y Tian, 15 hours ago
bedrooms
3 Bed
|
bathrooms
2 Bath
|
square feet
1,929 Sqft
2833 Habibi Court
Gwinnett
30519
$2,290
By SUN JONG SONG, 18 hours ago
bedrooms
3 Bed
|
bathrooms
2 Bath
|
square feet
1,867 Sqft
$2,250
By Yichao Zhou, 12 hours ago
bedrooms
3 Bed
|
bathrooms
3 Bath
|
square feet
1,988 Sqft
$2,300
By YANG SOOK KWON, 18 hours ago
bedrooms
3 Bed
|
bathrooms
2 Bath
|
square feet
1,988 Sqft
$2,250
By Tim Hur, 10 hours ago
bedrooms
3 Bed
|
bathrooms
2 Bath
|
square feet
2,114 Sqft
$2,300
By Jiyeon Julia Park, 6 hours ago
bedrooms
3 Bed
|
bathrooms
2 Bath
|
square feet
2,102 Sqft
$2,300
By , 1 day ago
bedrooms
3 Bed
|
bathrooms
2 Bath

DESCRIPTION
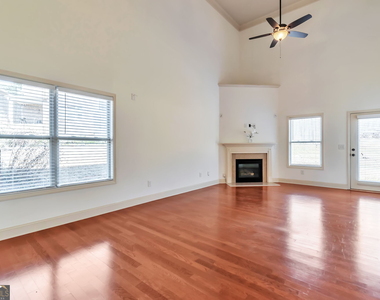
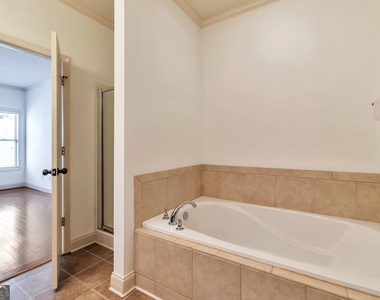
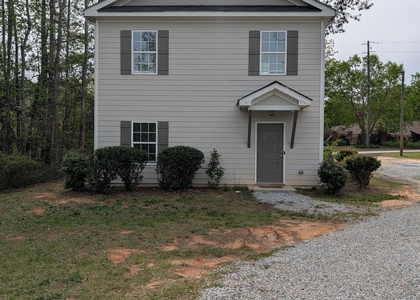
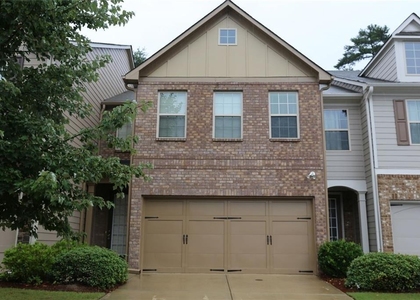
Beautiful and rare 4-sided brick single-family home located in the highly sought-after Mill Creek High School district. Conveniently situated just minutes from I-85, with easy access to shopping, dining, and Hamilton Mill Golf Club. The main level features hardwood floors throughout and an in-law suite (second master) complete with dual vanities, a garden tub, separate shower, and walk-in closet. The kitchen offers granite countertops, stainless steel appliances, and an open view to a two-story family room. Upstairs, the oversized primary suite includes double vanities, a garden tub, walk-in shower, and spacious walk-in closet. A large secondary bedroom features its own private bath and walk-in closet. **Brand new carpet*

AMENITIES
Fireplace
Laundry In Unit
Dishwasher
Parking Space

ADDITIONAL INFORMATION
Interior

    Bathroom Information

  • Half Bathrooms: 1
  • Full Bathrooms: 3

    Interior Information

  • Interior Features: Double Vanity, High Ceilings, Soaking Tub, Tray Ceiling(s), Walk-In Closet(s), Separate Shower
  • Appliances: Cooktop, Dishwasher, Gas Water Heater, Microwave
  • Flooring Type: Carpet, Hardwood
  • Laundry Features: Laundry Closet

    Fireplace Information

  • Has Fireplace
  • Fireplaces: 1

    Basement Information

  • Basement: None
Exterior

    Property Information

  • Square Footage Source: $0
  • Property Condition: Resale
  • Architectural Style: Brick 4 Side
  • Year Built: 2011

    Building Information

  • Levels: Two
  • Construction Materials: Brick

    Lot Information

  • Lot Features: Cul-De-Sac, Level
  • Lot Size Area: 5227.2
  • Lot Size Units: Square Feet
  • Lot Size Acres: 0.12
  • Square Footage: 5,227

    Land Information

  • Water Source: Public
Utilities

    Utilities Information

  • Cooling Type: Ceiling Fan(s), Central Air, Electric
  • Heating Type: Forced Air, Natural Gas
  • Sewer : Public Sewer
Parking

    Parking Information

  • Has Garage
  • Parking Features: Attached, Garage, Garage Door Opener, Kitchen Level
Location

    HOA Information

  • HOA/Condo/Coop Fee Includes: Other
  • HOA Fee Frequency: Annually

MAP


30019

LISTING QUALITY
▲ Listing location is an exact address
▲ Features and amenities are properly noted
▲ RentHop has data for this building
▼ Listing agent has an unconfirmed email address
▼ The manager has not yet mailed us a photo copy of his or her government identification and proof or property ownership.
▼ Manager has not logged in recently
▼ Manager does not yet have user reviews

RENTHOP DESCRIPTION
The apartment is a unit offered at a monthly price of $2,200. The person posting the listing did not specify that any pets were allowed. It may be the case that pets are ok and the manager simply has not yet filled out all the details. The kitchen conveniently includes a dishwasher.

We have 23 photos of this particular unit, building, and surrounding areas.
See available units at 2125 Stancil Park Lane.

Does something look off?

Courtesy of RH Advisors, Inc. and RHP Realty NJ, Inc.