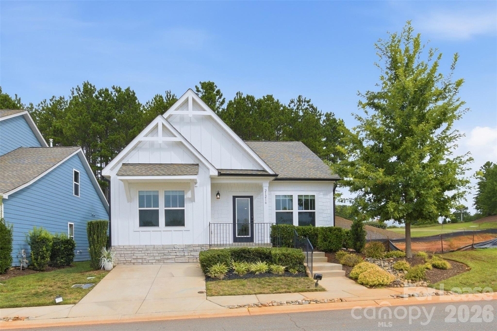
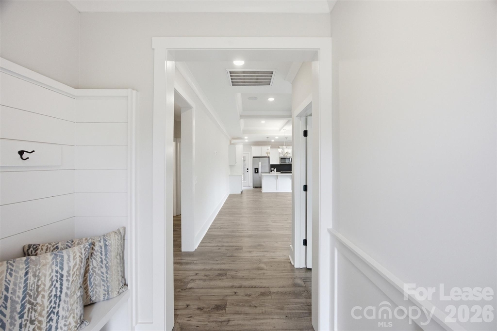
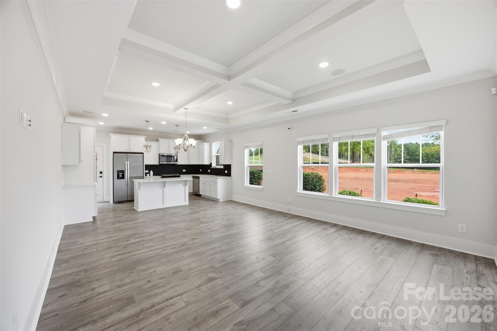
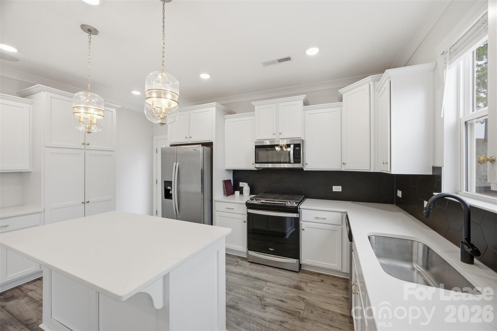
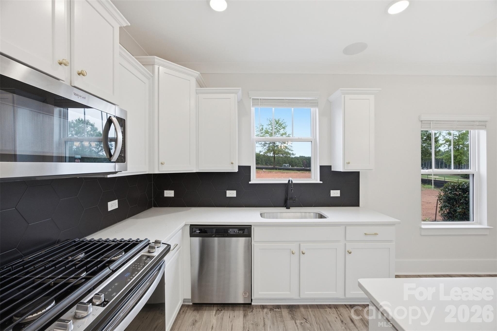
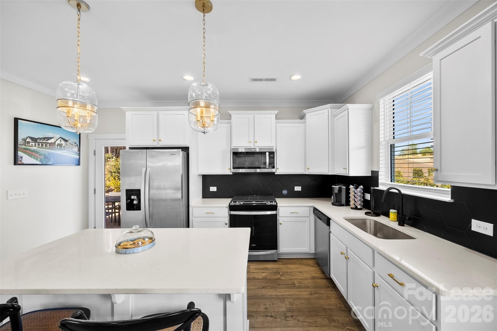
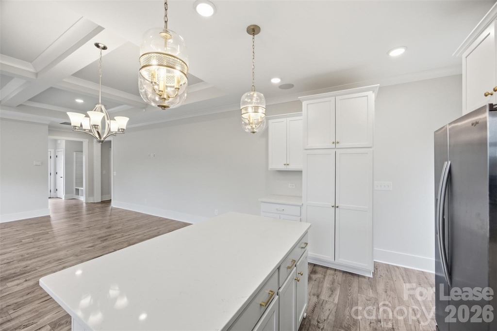
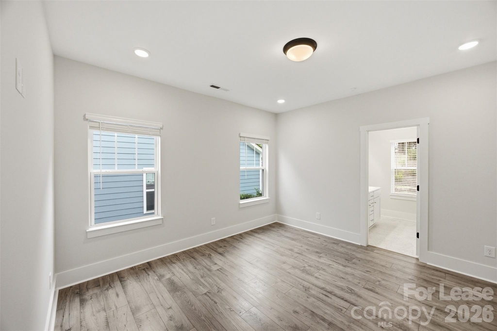
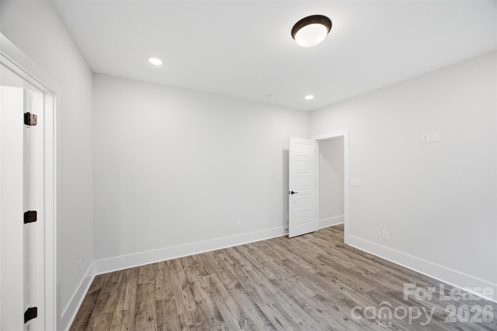
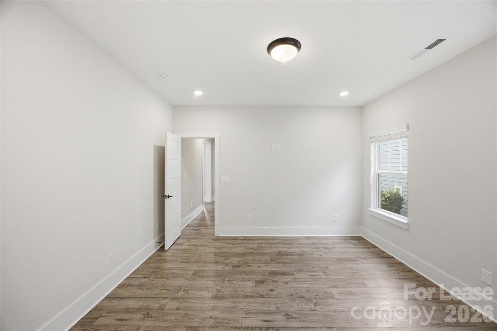
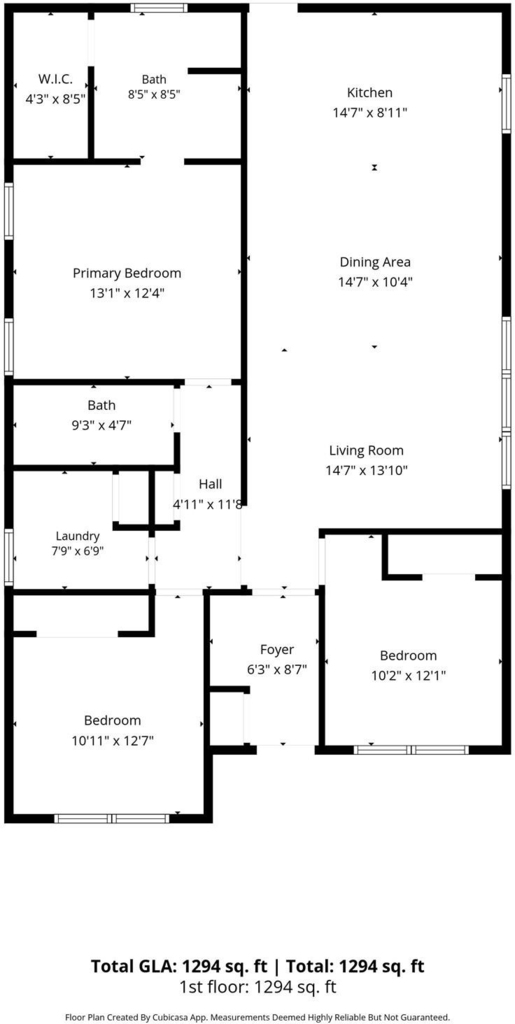
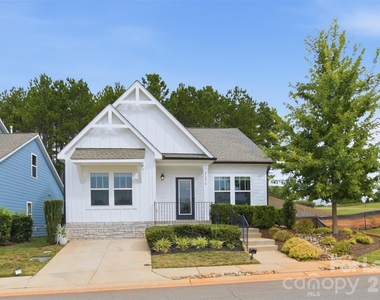
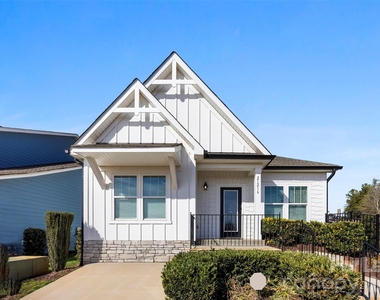
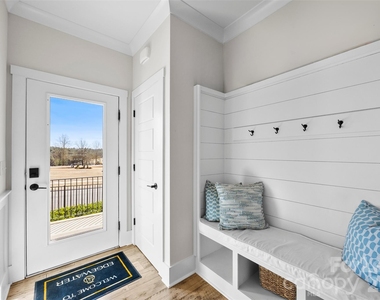
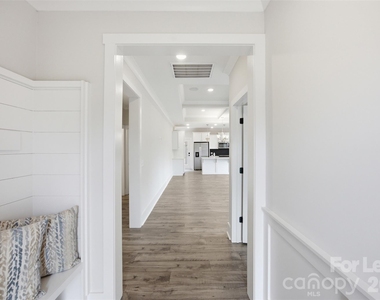
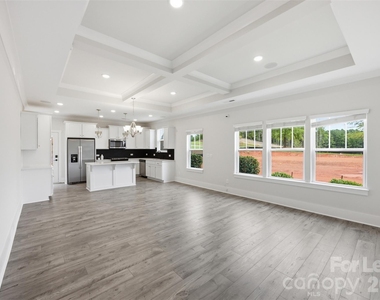
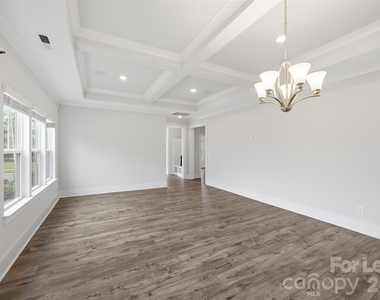
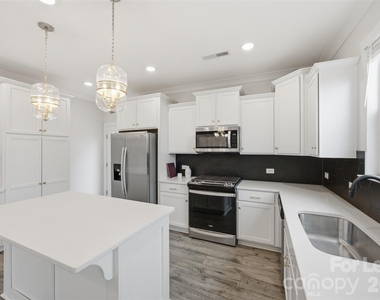
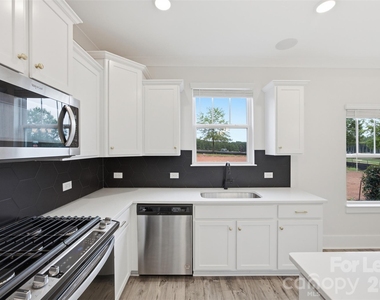
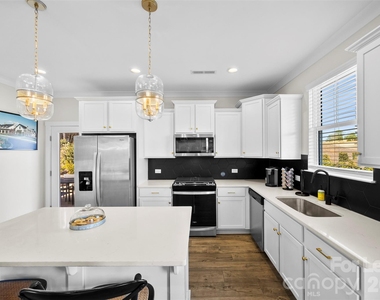
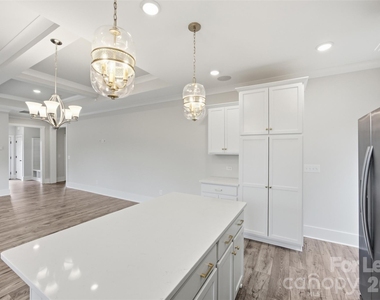
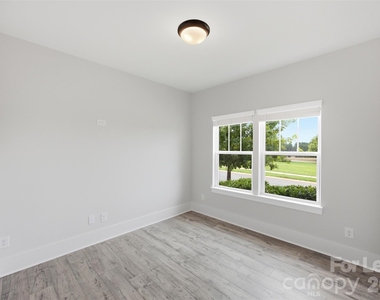
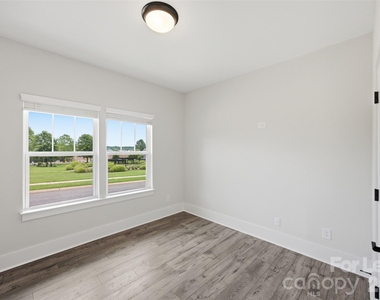
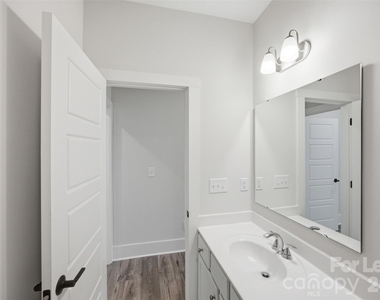
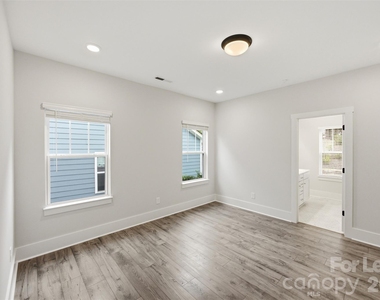
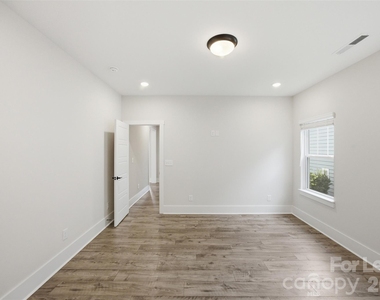
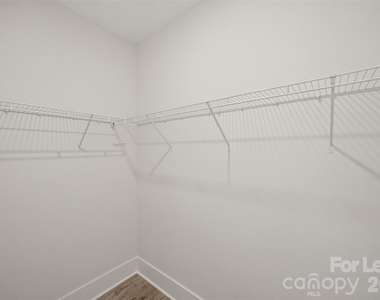
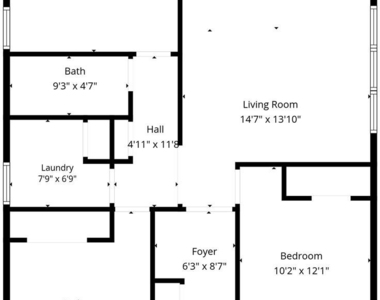
This charming, brand new 3 bedroom, 2 bath offers one level, maintenance-free living in the highly sought-after Edgewater community. A convenient drop zone greets you as you enter the home, and opens up to the main living area with tons of natural light, chic coffered ceilings, and a well-appointed kitchen. The primary suite features an ensuite bathroom with a double vanity, gorgeous tiled step-in shower, as well as a huge walk in closet.
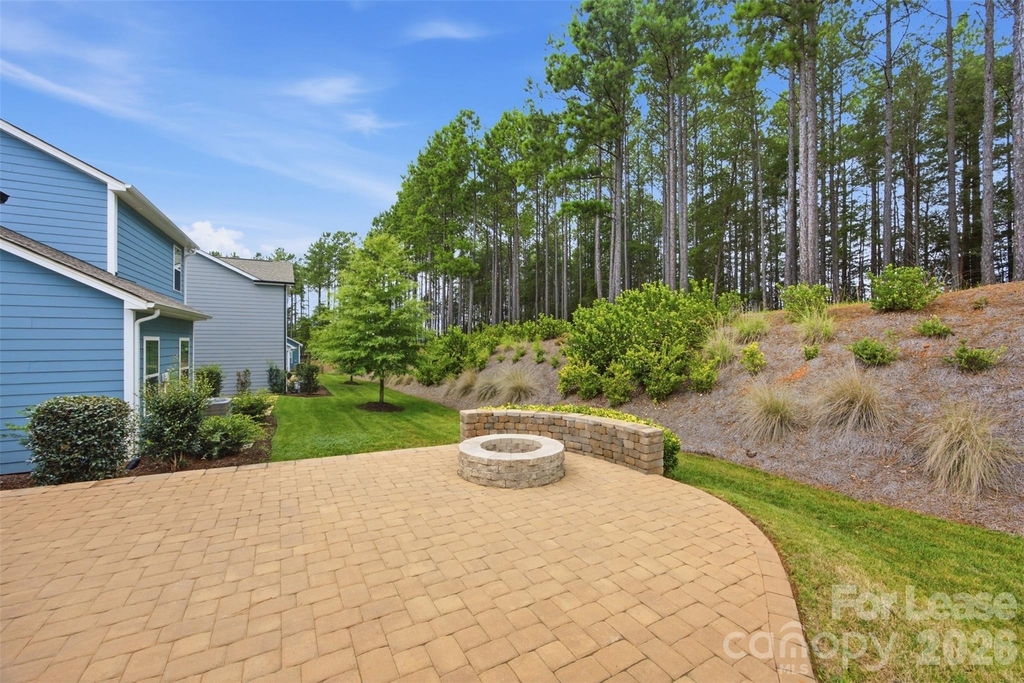
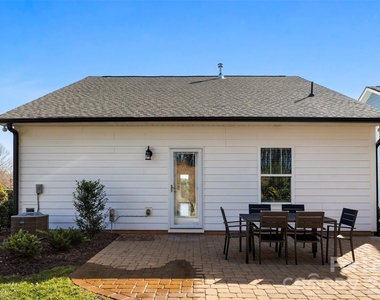
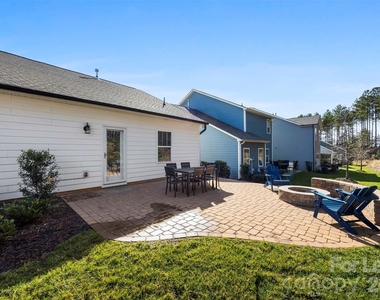
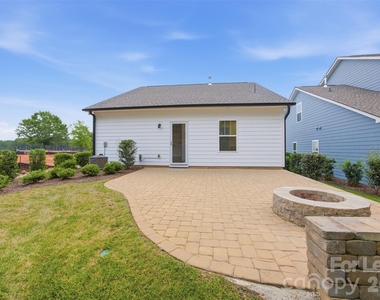
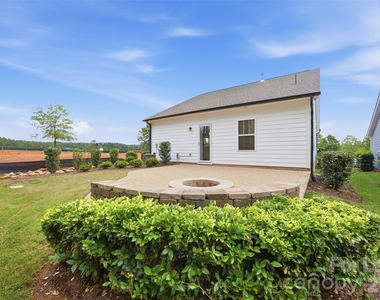
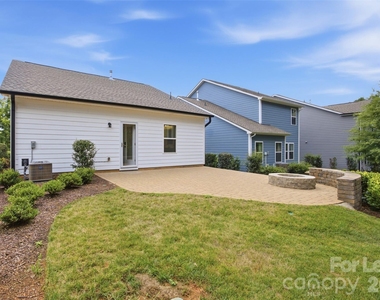
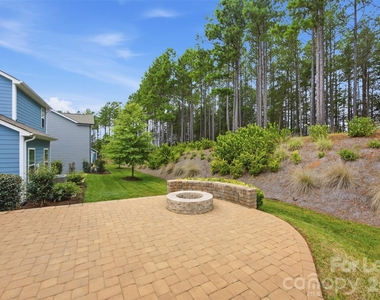
Outside, you'll find a beautiful stonework patio with a built-in fire pit and bench seating, completing your perfect outdoor living space. The home backs up to a picturesque tree-save area, preserving your privacy and views forever. No homes will be built in front of or behind this home.
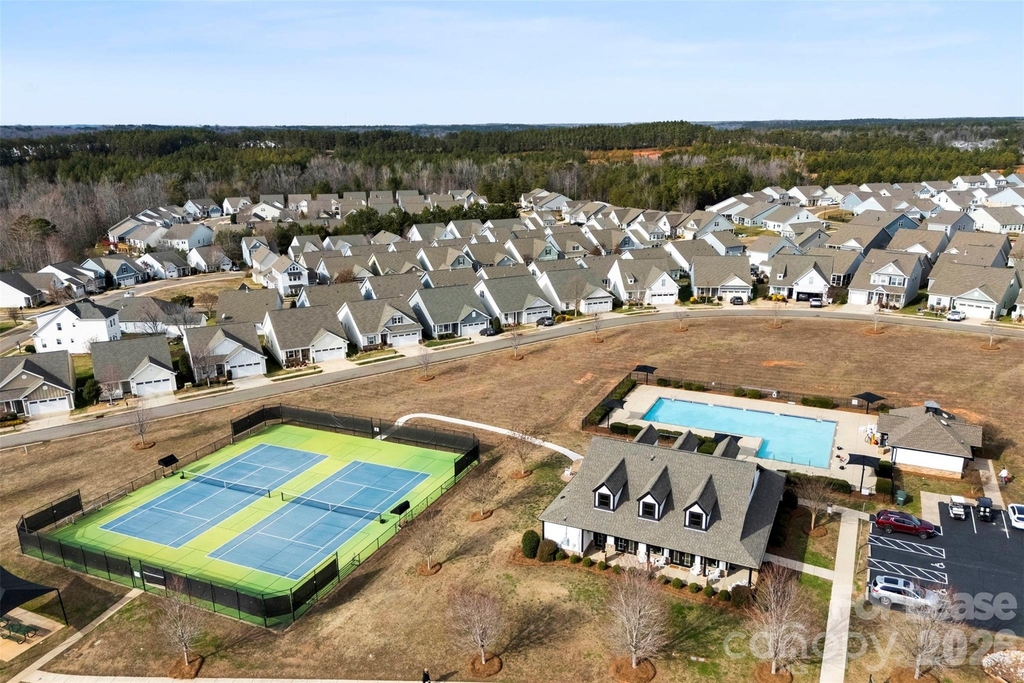
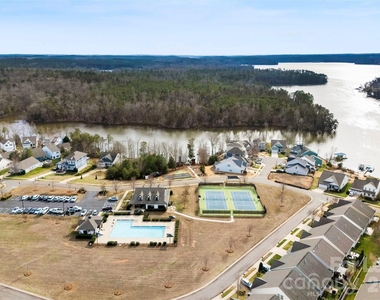
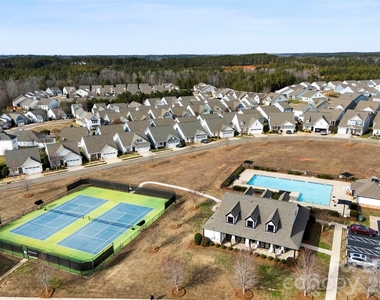
Edgewater is an award-winning waterfront community known for its resort style amenities and close knit atmosphere. HOA includes lawn maintenance along with access to a wide range of amenities. Residents enjoy a nationally-ranked 18-hole golf course, marina and boat storage on the Catawba River, fishing ponds, lakeside pavilion with a kayak launch, fire pits and games, community center with pool, professional tennis and pickleball courts, walking trails, Top Tracer driving range, putting green, and an on-site restaurant.The community also staffs a full time activities director with an active social calendar, featuring events such as bunco, wine tastings, and community dinners. Edgewater offers a unique blend of lakeside tranquility and modern convenience. Limited opportunity to own in an exclusive area of The Cottages with direct access to a passive park area. Located just outside of Charlotte, this master-planned community provides easy access to shopping, dining, and top-tier entertainment while allowing residents to escape the hustle and bustle of city life. With nearby access to Highway 521 and I-77, commuting to Charlotte or Rock Hill is seamless.
AMENITIES
Storage Facility
Private Outdoor Space
Dishwasher
ADDITIONAL INFORMATION
Interior
Bathroom Information
Full Bathrooms: 2
Interior Information
Interior Features: Entrance Foyer, Kitchen Island, Open Floorplan, Pantry, Storage, Walk-In Closet(s), Drop Zone
Appliances: Dishwasher, Disposal, Gas Oven, Gas Range, Plumbed For Ice Maker, Refrigerator
Flooring Type: Vinyl
Laundry Features: Electric Dryer Hookup, Laundry Room, Main Level, Washer Hookup
The manager has not yet mailed us a photo copy of his or her government identification and proof or property ownership.
▼
Manager has not logged in recently
▼
Manager does not yet have user reviews
RENTHOP DESCRIPTION
The apartment is a unit offered at a monthly price of $2,200. The person posting the listing did not specify that any pets were allowed. It may be the case that pets are ok and the manager simply has not yet filled out all the details. The kitchen conveniently includes a dishwasher.
We have 36 photos of this particular unit, building, and surrounding areas.
Last Updated: 27 minutes ago
Data Source: Canopy MLS
MLS# CAR4403222
List Agent Name: Nina Nizinski
List Office Name: Howard Hanna Allen Tate SouthPark
IDX information is provided exclusively for personal, non-commercial use, and may not be used for any purpose other than to identify prospective properties consumers may be interested in purchasing. Information is deemed reliable but not guaranteed. The listing broker’s offer of compensation is made only to participants of the MLS where the listing is filed.
Courtesy of RH Advisors, Inc. and RHP Realty NJ, Inc.
By selecting Check Availability, you agree that RentHop and real estate professionals may call or text you about your inquiry. Message/data rates may apply. Terms & Privacy. California Privacy Notice
We found some very similar listings nearby
Select those you'd like to message
Your messages have been sent!
Check Availability
By selecting Check Availability, you agree that RentHop and real estate professionals may call or text you about your inquiry. Message/data rates may apply. Terms & Privacy. California Privacy Notice

























 Your Privacy Choices
