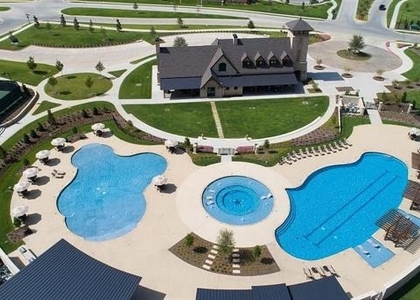
(For Sale MLS#21285559) Welcome to Normandy Circle, an extraordinary Toll Brothers residence in Prosper's prestigious Star Trail community. Offering 4,442 square feet of impeccably designed living space, this 5-bedroom, 4.1-bath home blends luxurious finishes and resort-style outdoor living. A grand foyer with a sweeping staircase creates an unforgettable first impression, flanked by an elegant dining room and an executive study featuring custom built-ins. The living room showcases soaring ceilings, a striking fireplace, custom built-ins, and walls of windows. The gourmet kitchen is designed to impress, featuring professional-grade appliances, built-in refrigerator, extended custom cabinetry, stunning quartz countertops, large waterfall island with breakfast bar seating, wine cooler, and a spacious breakfast area overlooking the backyard. Tucked away on the main level, the luxurious primary retreat offers a sitting area and a spa-inspired bath complete with a soaking tub, oversized walk-in shower with body sprays and rain shower, separate vanities, and an expansive custom closet system with direct access to the laundry room. A well-designed mudroom and utility area add everyday convenience and functionality. Four generously sized secondary bedrooms each offer walk-in closets, while the spacious game room provides additional living and entertaining space. The dedicated media room with tiered flooring creates the ultimate cinematic experience for movie nights and game days. The backyard is a private resort with an expansive covered outdoor living area featuring a built-in grill and refrigerator, all overlooking the heated pool and spa. A custom putting green completes the outdoor experience. Residents of Star Trail enjoy one of North Texas' most amenity-rich lifestyles with a clubhouse, resort-style pools, tennis and pickleball courts, fitness center, parks, playgrounds, and miles of scenic walking and biking trails woven throughout the community.
AMENITIES
Attached Garage
Fireplace
Common Outdoor Space
Dishwasher
Parking Space
ADDITIONAL INFORMATION
Interior
Bathroom Information
Half Bathrooms: 1
Full Bathrooms: 4
Interior Information
Interior Features: Built-in Features, Double Vanity, Eat-in Kitchen, Kitchen Island, Open Floorplan, Pantry, Vaulted Ceiling(s), Walk-In Closet(s), Built-in Wine Cooler, Cable TV Available, Flat Screen Wiring, High Speed Internet Available, Smart Home System, Sound System Wiring
Appliances: Built-In Gas Range, Built-In Refrigerator, Dishwasher, Disposal, Ice Maker, Microwave, Convection Oven, Double Oven, Vented Exhaust Fan, Water Softener
The manager has not yet mailed us a photo copy of his or her government identification and proof or property ownership.
▼
Manager has not logged in recently
▼
Manager does not yet have user reviews
RENTHOP DESCRIPTION
The apartment is a unit offered at a monthly price of $6,500. The person posting the listing did not specify that any pets were allowed. It may be the case that pets are ok and the manager simply has not yet filled out all the details. The kitchen conveniently includes a dishwasher.
We have 36 photos of this particular unit, building, and surrounding areas.
MLS# 21324868
List Agent Name: Chase Duran
List Office Name: Allie Beth Allman & Assoc.
IDX information is provided exclusively for personal, non-commercial use, and may not be used for any purpose other than to identify prospective properties consumers may be interested in purchasing. Information is deemed reliable but not guaranteed. The listing broker’s offer of compensation is made only to participants of the MLS where the listing is filed.
Courtesy of RH Advisors, Inc. and RHP Realty NJ, Inc.
Chase Duran
Licensed Real Estate Agent
Please verify your phone/email
Enter the 6-digit code sent to or download the
RentHop mobile app to continue.
By selecting Check Availability, you agree that RentHop and real estate professionals may call or text you about your inquiry. Message/data rates may apply. Terms & Privacy.
We found some very similar listings nearby
Select those you'd like to message
Your messages have been sent!
Check Availability
By selecting Check Availability, you agree that RentHop and real estate professionals may call or text you about your inquiry. Message/data rates may apply. Terms & Privacy.