Tucked at the end of a private cul-de-sac, this exceptional Hill Country retreat offers sweeping panoramic views of Lake Travis, elevated outdoor living, and a rare combination of amenities. Enjoy breathtaking scenery from the expansive deck overlooking the lake and rolling Hill Country-ideal for quiet mornings or sunset gatherings.
The home offers approximately 2,052 square feet of living space plus a 1,000-square-foot finished basement, providing exceptional flexibility for a game room, home office, gym, or additional living area. With 4 bedrooms, 2 full bathrooms, and a half bath in the basement, the layout comfortably accommodates family and guests.
At the center of the home is a beautifully remodeled kitchen featuring premium appliances, including a built-in Sub-Zero refrigerator and freezer, Bosch range and microwave, and high-end finishes throughout.
A standout feature is the approximately 1,000sf insulated, air-conditioned workshop with its own half bath and a 500sf loft-ideal for hobbies, creative work, or professional use. Fully paid-off solar panels on the workshop help power the entire property, offering the potential for significantly reduced electric bills. Covered RV and boat parking, plus a rear driveway, provides ample space for vehicles, boats, and recreational equipment.
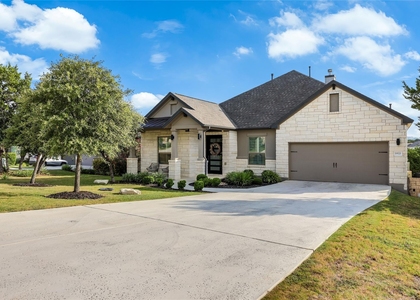
The landscaped exterior is designed for Texas living, featuring a high-end swim spa for year-round relaxation or exercise. The exterior has been recently painted, and a durable metal roof adds long-term peace of mind.
Located within the Lago Vista POA, residents enjoy access to nine waterfront parks, multiple boat ramps, two fitness centers, a swimming pool, pickleball, tennis and basketball courts, disc golf, golf, and more.
With panoramic lake views, expanded living space, a rare workshop, solar efficiency, and resort-style amenities, this property delivers a truly elevated Hill Country lifestyle.
AMENITIES
Private Outdoor Space
Dishwasher
Parking Space
Home Office
ADDITIONAL INFORMATION
Interior
Bathroom Information
Half Bathrooms: 2
Full Bathrooms: 2
Interior Information
Interior Features: Ceiling Fan(s), Granite Counters, Eat-in Kitchen, High Speed Internet, Open Floorplan, Recessed Lighting, Walk-In Closet(s), Multiple Living Areas
The manager has not yet mailed us a photo copy of his or her government identification and proof or property ownership.
▼
Manager has not logged in recently
▼
Manager does not yet have user reviews
RENTHOP DESCRIPTION
The apartment is a unit offered at a monthly price of $3,250. The person posting the listing did not specify that any pets were allowed. It may be the case that pets are ok and the manager simply has not yet filled out all the details. The kitchen conveniently includes a dishwasher.
We have 40 photos of this particular unit, building, and surrounding areas.
Last Updated: 23 hours ago
Data Source: Unlock MLS
MLS# ACT5459538
List Agent Name: Joe Hawes
List Office Name: eXp Realty, LLC
IDX information is provided exclusively for personal, non-commercial use, and may not be used for any purpose other than to identify prospective properties consumers may be interested in purchasing. Information is deemed reliable but not guaranteed. The listing broker’s offer of compensation is made only to participants of the MLS where the listing is filed.
Courtesy of RH Advisors, Inc. and RHP Realty NJ, Inc.
By selecting Check Availability, you agree that RentHop and real estate professionals may call or text you about your inquiry. Message/data rates may apply. Terms & Privacy. California Privacy Notice
We found some very similar listings nearby
Select those you'd like to message
Your messages have been sent!
Check Availability
By selecting Check Availability, you agree that RentHop and real estate professionals may call or text you about your inquiry. Message/data rates may apply. Terms & Privacy. California Privacy Notice





 Your Privacy Choices
