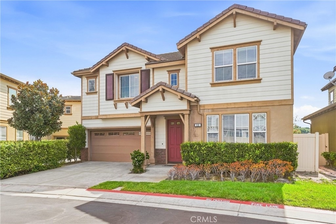
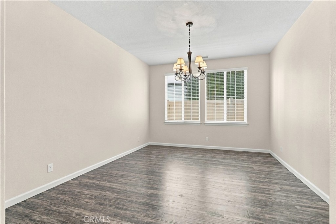
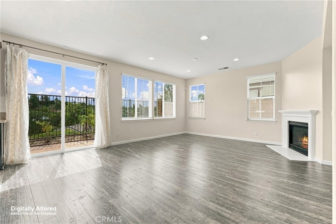
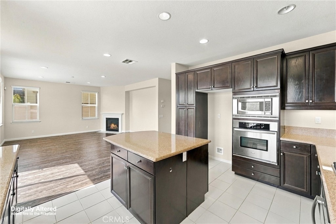
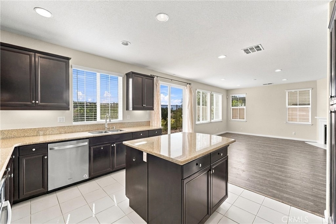
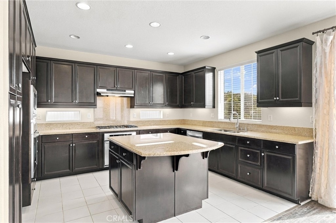
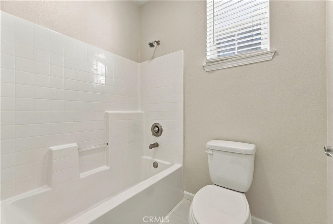
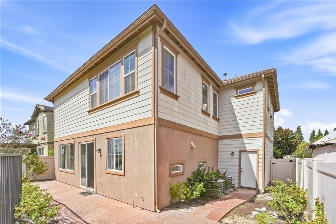
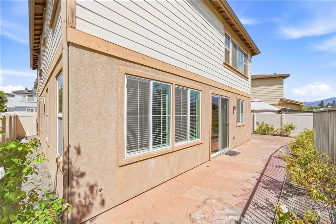
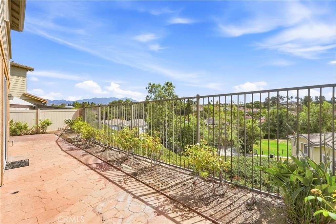
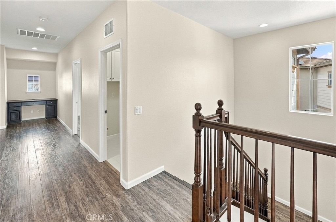
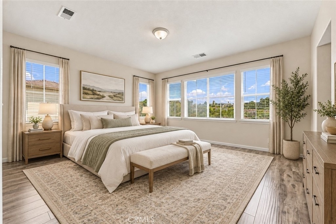
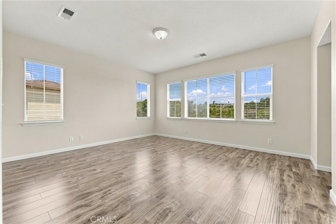
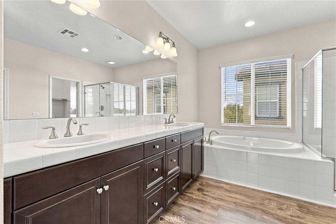
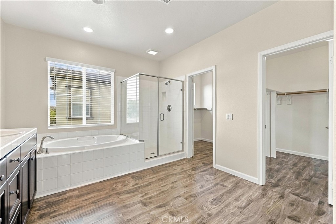
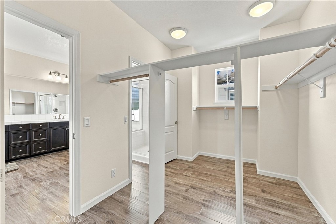
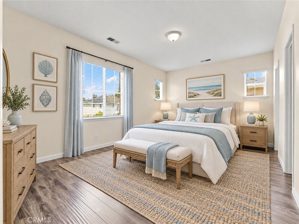
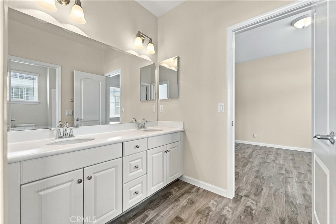
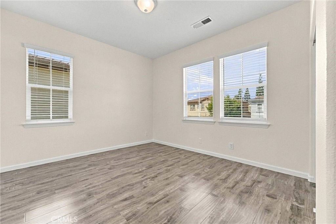
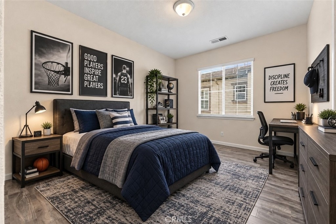
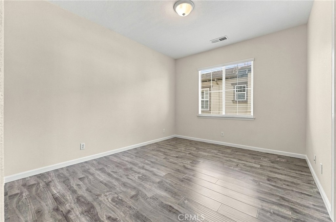
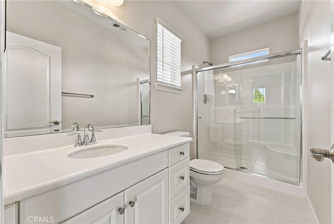
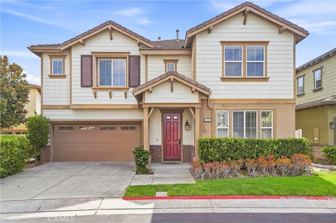
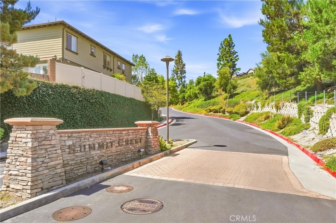
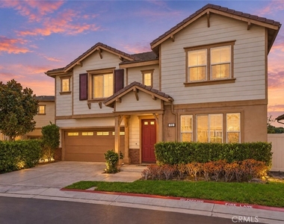
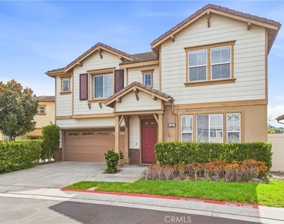
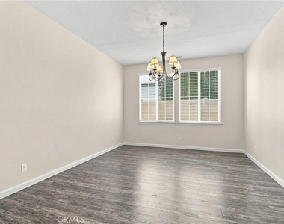
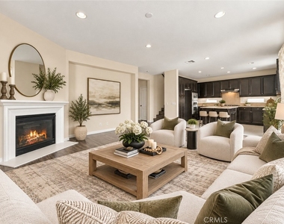
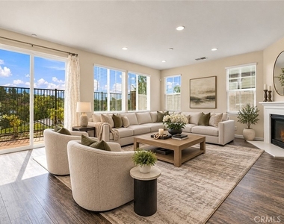
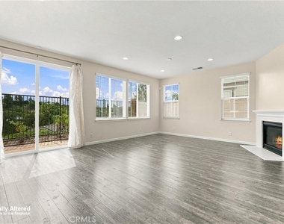
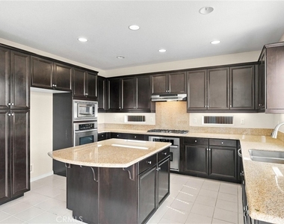
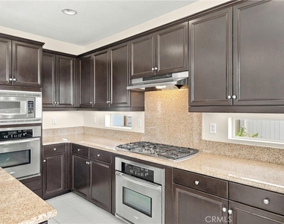
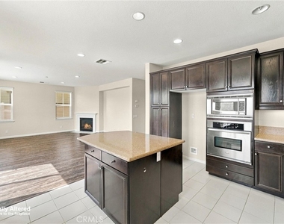
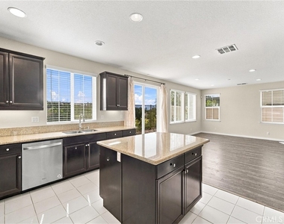
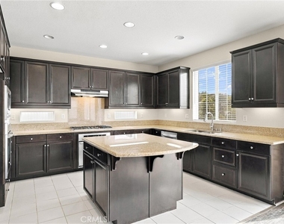
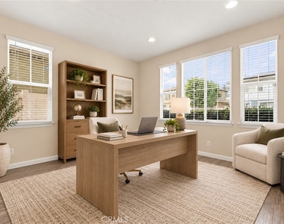
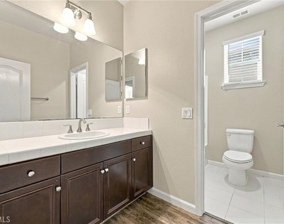
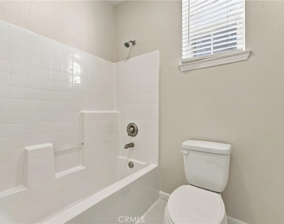
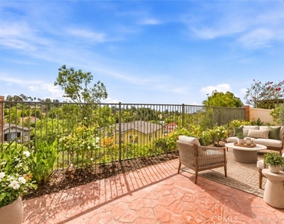
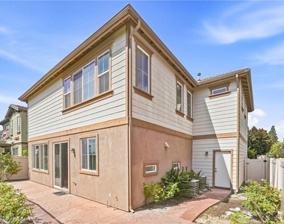
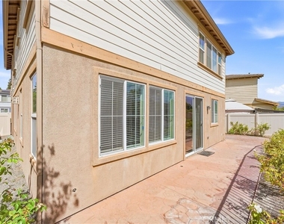
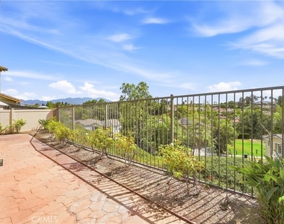
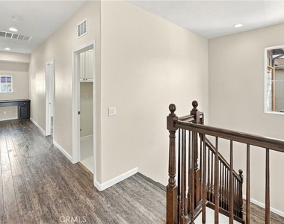
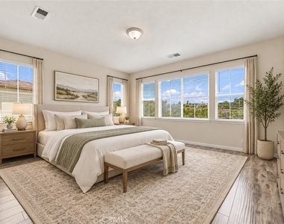
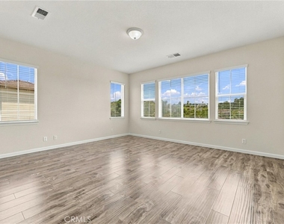
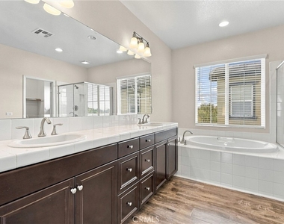
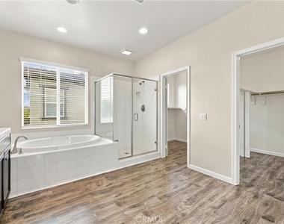
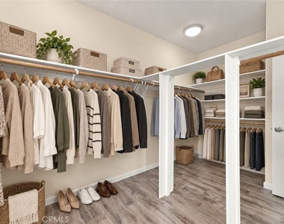
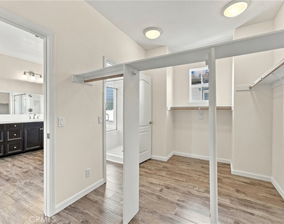
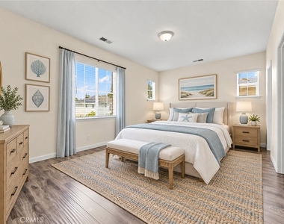
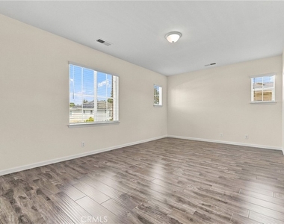
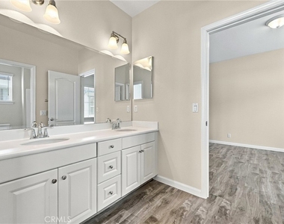
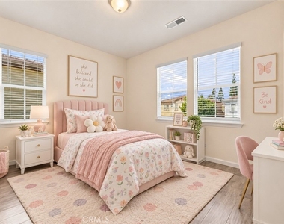
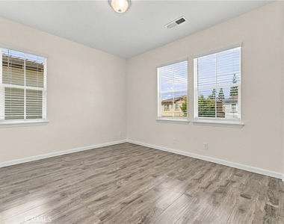
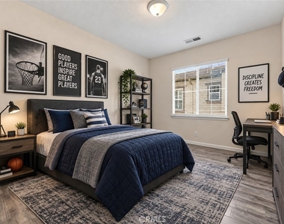
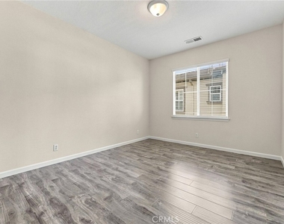
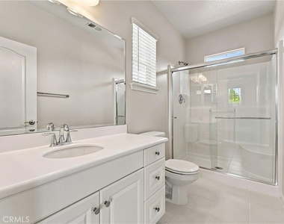
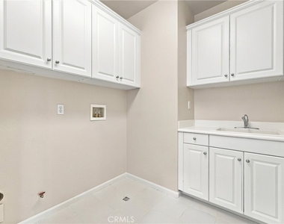
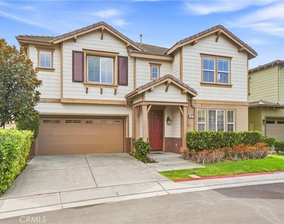
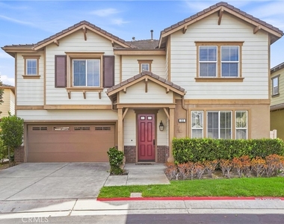
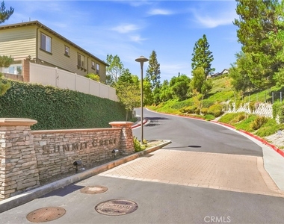
Welcome to 212 Summit Vista, a spacious 5-bedroom, 4-bath home offering over 3,000 sq. ft. of living space in the desirable Summit Crest community of Lake Forest. Built in 2010 and ideally situated on a cul-de-sac, this beautiful home offers an impressive floor plan, high ceilings and wonderful city-light views. Freshly painted and professionally cleaned, the home also features brand-new blinds throughout, laminate wood flooring in the main living areas, and tile flooring in the kitchen and bathrooms. The main level includes a bedroom and full bathroom, a separate formal dining room, a generous coat closet at the entry and an exceptionally deep under-stair storage closet. The expansive kitchen opens to the living room and overlooks the backyard and city-light views. It features stainless steel appliances, abundant cabinetry and two ovens, including one below the range and a second beneath the microwave. The living room opens directly to the backyard through sliding glass doors, creating an easy indoor-outdoor flow. Upstairs are four spacious bedrooms. The primary suite features an oversized bathroom and large walk-in closet. A second oversized bedroom feels like another primary suite with its own private bathroom and walk-in closet. Two additional bedrooms share a convenient Jack-and-Jill bathroom. An upstairs laundry room and built-in hallway desk provide added functionality for work, homework or everyday organization. Enjoy attached garage parking, a neighborhood park with children's playground, nearby Pittsford Park and trails, and convenient access to shopping, dining, the 241 Toll Road and I-5. A spacious, functional home with beautiful views in a highly convenient Lake Forest location
The apartment is a unit offered at a monthly price of $5,800. The person posting the listing did not specify that any pets were allowed. It may be the case that pets are ok and the manager simply has not yet filled out all the details. The kitchen conveniently includes a dishwasher.
We have 45 photos of this particular unit, building, and surrounding areas.
We found some very similar listings nearby
Select those you'd like to message
Your messages have been sent!
Check Availability
By selecting Check Availability, you agree that RentHop and real estate professionals may call or text you about your inquiry. Message/data rates may apply. Terms & Privacy. California Privacy Notice






























 Your Privacy Choices
