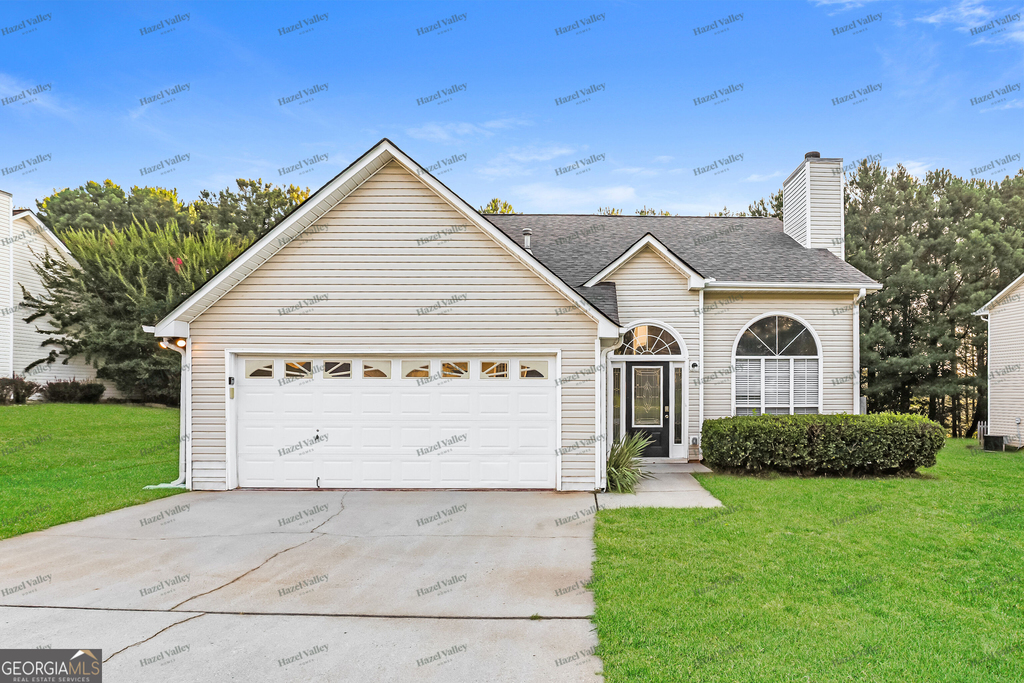
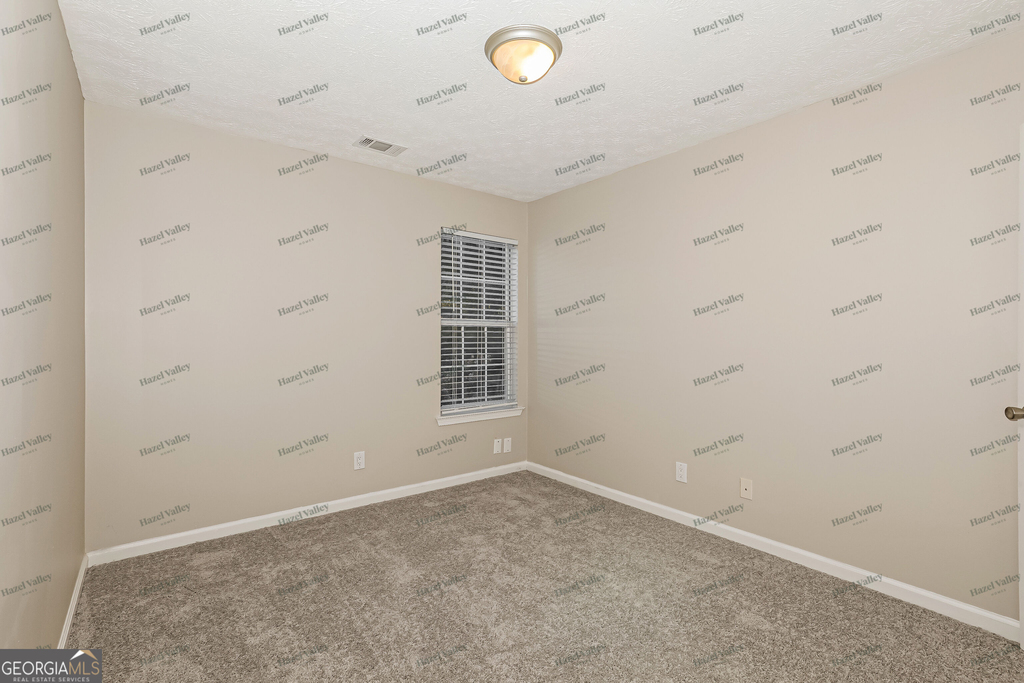
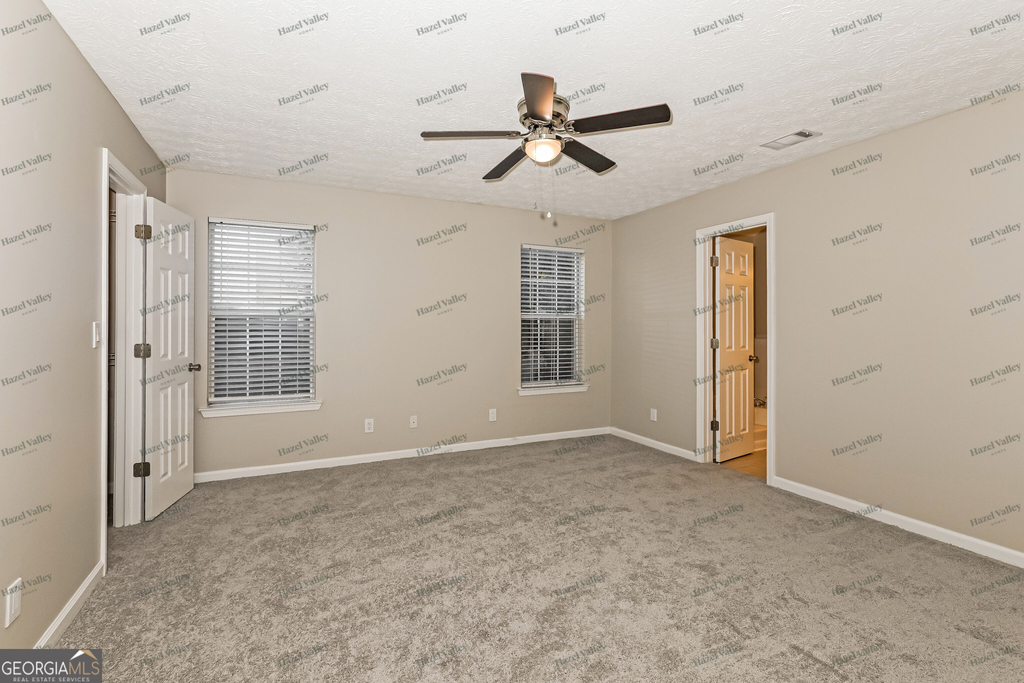
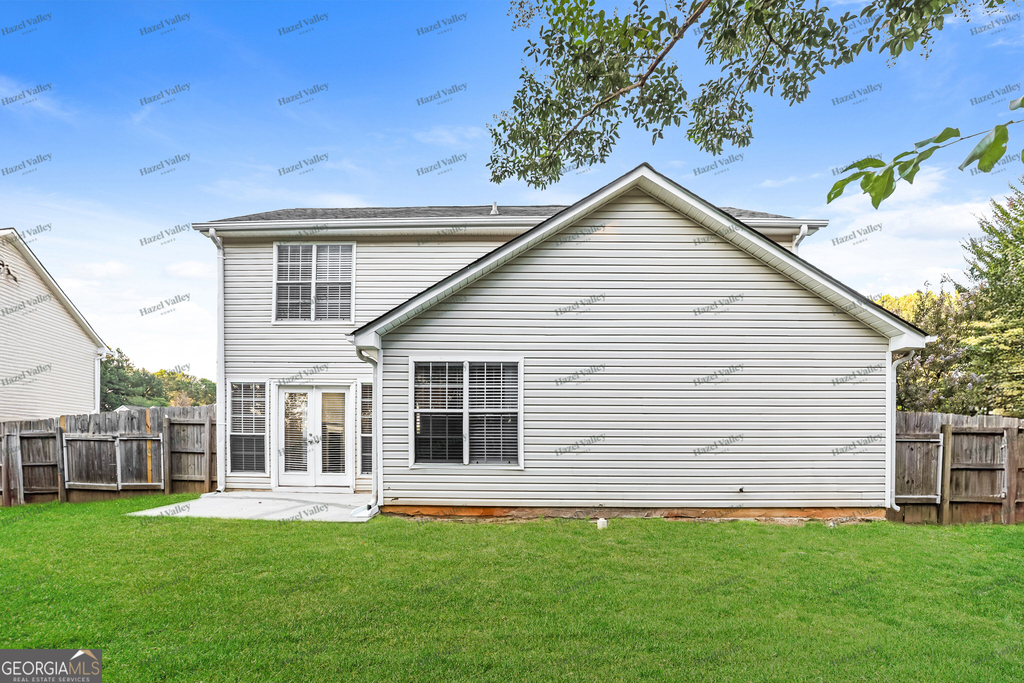
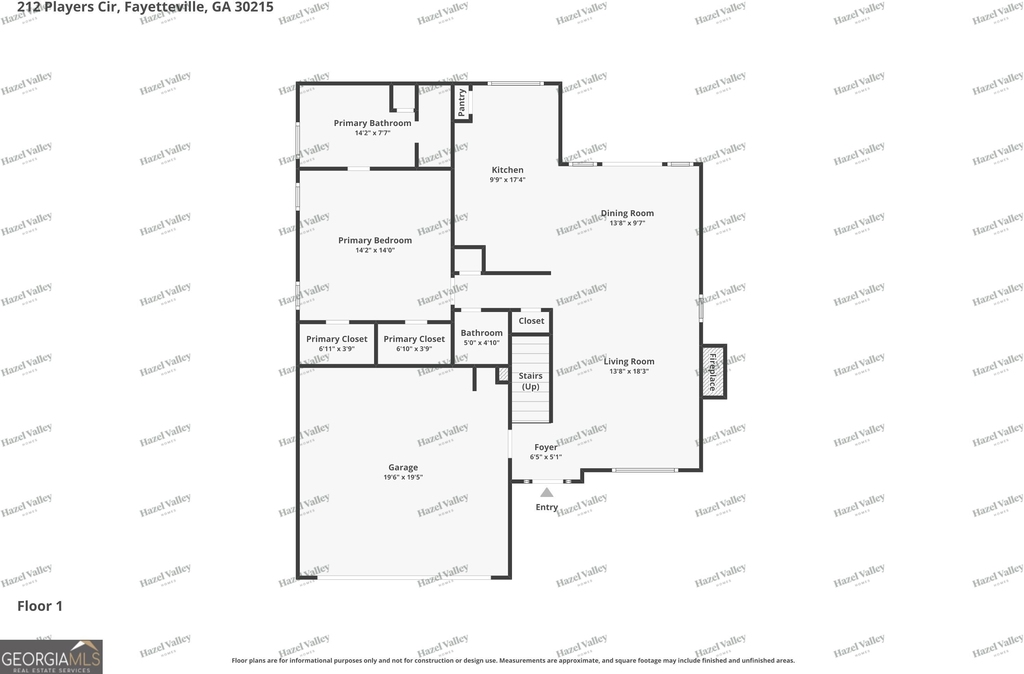
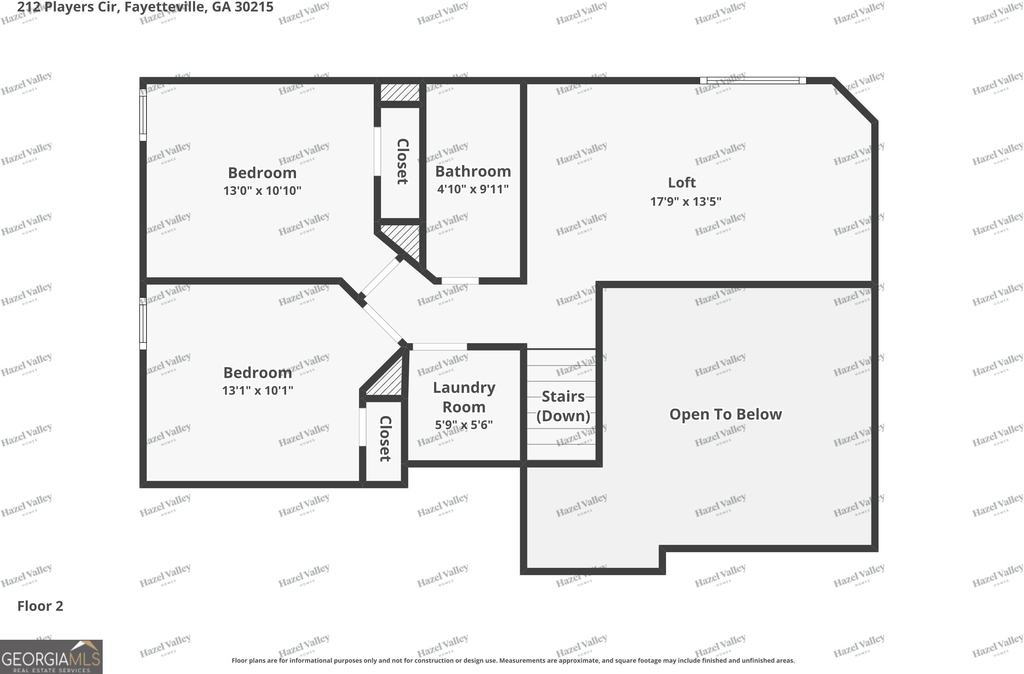
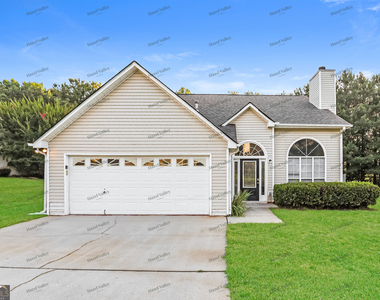
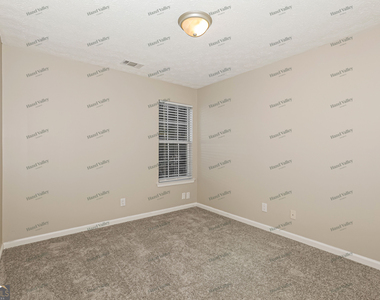
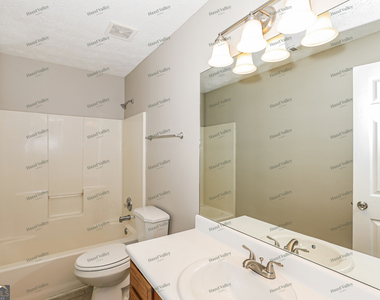
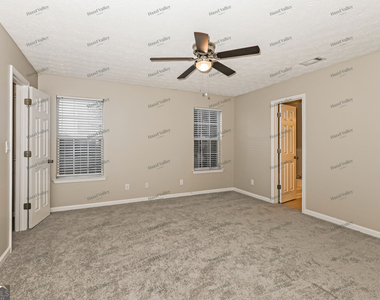
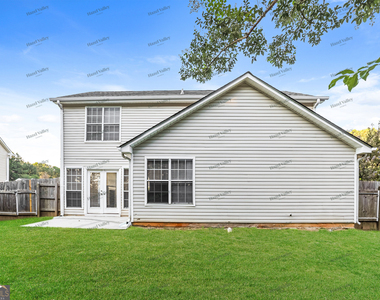
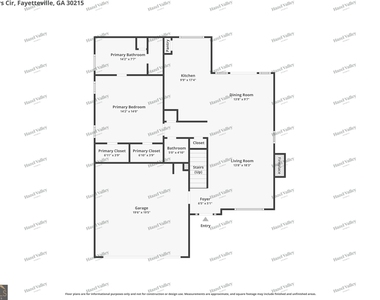
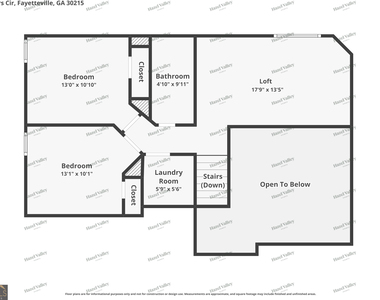
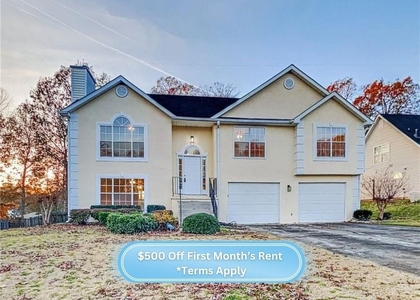
End of Summer Blowout Specials! Move in by 9/25 and enjoy a 1MONTH rent credit - plus your application fee refunded at move-in! Step into this inviting and well-maintained home, where comfort and functionality come together in a warm and welcoming setting. Thoughtfully cared for throughout, the interior offers a clean, polished feel with a blend of durable luxury vinyl plank flooring and soft carpeting that adds both style and comfort to the living spaces. The kitchen is designed to be both practical and appealing, featuring an abundance of cabinetry that provides generous storage for cookware, pantry items, and everyday essentials. Complemented by modern appliances and ample workspace, it offers a pleasant environment for preparing meals, entertaining guests, or enjoying daily routines. Throughout the home, the well-kept interior reflects pride of ownership, creating a move-in-ready atmosphere that is easy to appreciate. The combination of flooring materials helps define each space while maintaining a cohesive and attractive look. The bathroom is equipped with both a bathtub and a separate shower, offering flexibility and convenience for a variety of preferences. Whether enjoying a relaxing soak at the end of the day or a quick morning refresh, the space is designed to accommodate everyday needs with ease. Outside, the attached two-car garage provides convenient parking and additional storage potential, helping keep tools, recreational equipment, and seasonal items organized and easily accessible. With its inviting character, practical features, and thoughtfully maintained condition, this home offers a comfortable living environment that balances style, convenience, and everyday functionality. From the spacious kitchen and modern amenities to the versatile bathroom and attached garage, every detail contributes to a property that is ready to be enjoyed. Schedule a tour today! Bedrooms: 3 Bathrooms: 2.5 SQ. FT: 1836 Flooring: LVP & Carpet Utilities: Electric, Gas, Water, Trash, Sewer and Snow Removal Basement: No Fireplace: If a Fireplace is present, it is decorative only and not for resident use. Laundry: Hookups available Pets: Allowed - Allowed with additional pet fees and screening Security Deposit: Same as the rent Move in fee: $125.00 Application Fee: $55.00 per adult application Resident Benefit Package: $55.95 Monthly Charge (see details below) A full list of fees can be found at www.hazelvalleyhomes.com Brokerage License Number: 82811 DISCLOSURES: This property may require a municipal inspection which may affect when it is available for move-in. There may already be applications submitted for this property at the time you submit your application. We cannot guarantee this home, although it may be available at the time your application is submitted. A security deposit will not be accepted until the rental application is approved. Looking for a new place to call home? Search for open rentals with Hazel Valley where comfort and happiness are our top priority. All Hazel Valley Homes residents are enrolled in the Resident Benefits Package (RBP) for $55.95/month which includes renters insurance, HVAC air filter delivery (for applicable properties), credit building to help boost your credit score with timely rent payments, $1M Identity Protection, move-in concierge service making utility connection and home service setup a breeze during your move-in, our best-in-class resident rewards program, and much more! More details upon qualified application.
AMENITIES
Dishwasher
Parking Space
ADDITIONAL INFORMATION
Interior
Bathroom Information
Full Bathrooms: 2
Interior Information
Interior Features: High Ceilings, Master On Main Level
Appliances: Dishwasher, Oven/Range (Combo)
Flooring Type: Carpet, Laminate
Laundry Features: Common Area
Basement Information
Basement: Crawl Space
Exterior
Property Information
Square Footage: 1,836
Square Footage Source: $0
Property Condition: Resale
Architectural Style: Ranch
Year Built: 2000
Building Information
Levels: One
Construction Materials: Other
Lot Information
Lot Features: Level
Land Information
Water Source: Public
Utilities
Utilities Information
Cooling Type: Central Air
Heating Type: Central
Sewer : Public Sewer
Parking
Parking Information
Has Garage
Parking Features: Attached, Garage, Garage Door Opener
The manager has not yet mailed us a photo copy of his or her government identification and proof or property ownership.
▼
Manager has not logged in recently
▼
Manager does not yet have user reviews
RENTHOP DESCRIPTION
The apartment is a unit offered at a monthly price of $2,030. The person posting the listing did not specify that any pets were allowed. It may be the case that pets are ok and the manager simply has not yet filled out all the details. The kitchen conveniently includes a dishwasher.
We have 12 photos of this particular unit, building, and surrounding areas.
IDX information is provided exclusively for personal, non-commercial use, and may not be used for any purpose other than to identify prospective properties consumers may be interested in purchasing. Information is deemed reliable but not guaranteed. The listing broker’s offer of compensation is made only to participants of the MLS where the listing is filed.
Courtesy of RH Advisors, Inc. and RHP Realty NJ, Inc.
By selecting Check Availability, you agree that RentHop and real estate professionals may call or text you about your inquiry. Message/data rates may apply. Terms & Privacy. California Privacy Notice
We found some very similar listings nearby
Select those you'd like to message
Your messages have been sent!
Check Availability
By selecting Check Availability, you agree that RentHop and real estate professionals may call or text you about your inquiry. Message/data rates may apply. Terms & Privacy. California Privacy Notice

















 Your Privacy Choices
