Listing by Rachel Sturm, Keller Williams Realty Centre
Copy Link
Share Listing
Save Listing
Link copied to clipboard!
DESCRIPTION
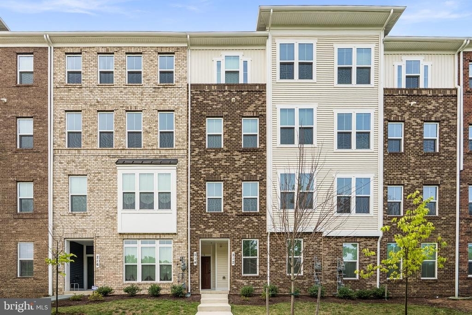
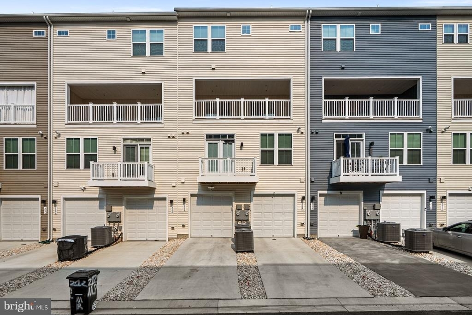
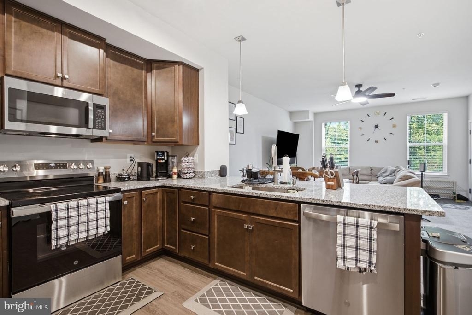
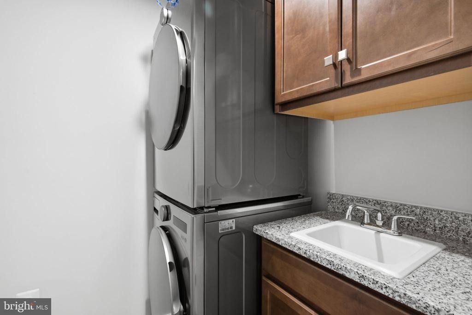
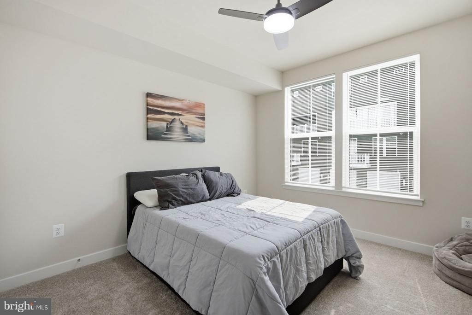
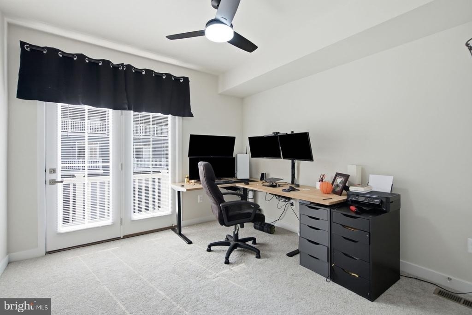
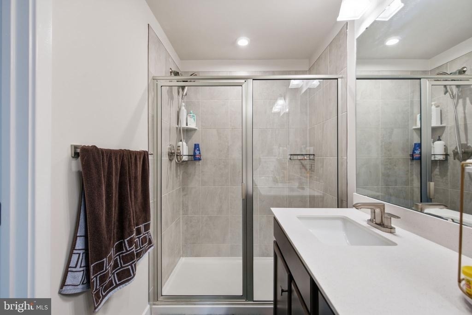
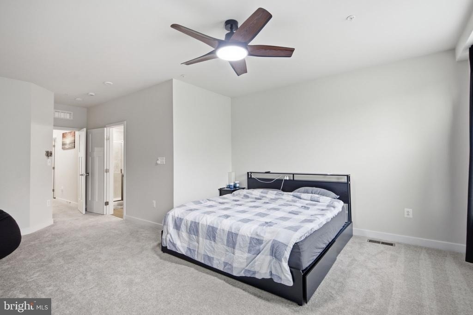
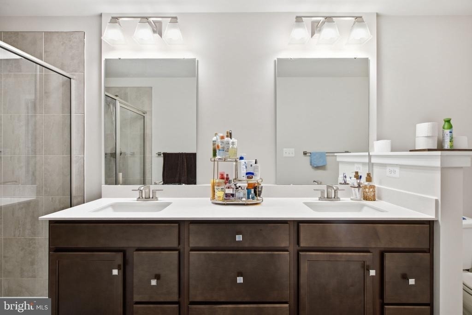
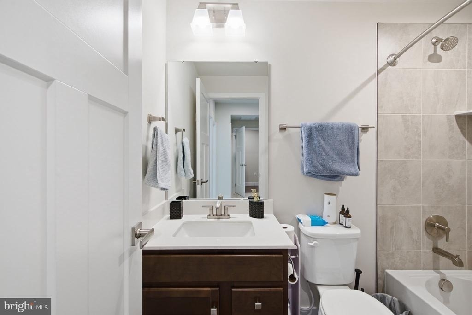
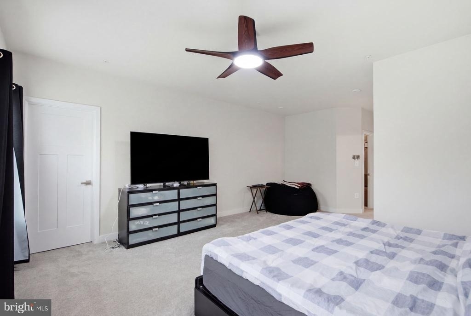
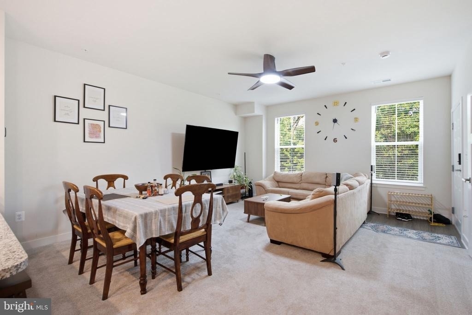
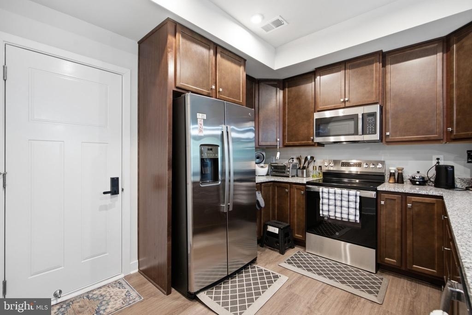
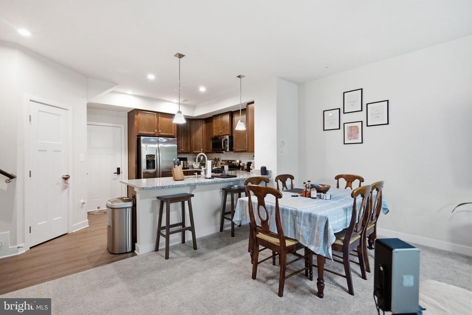
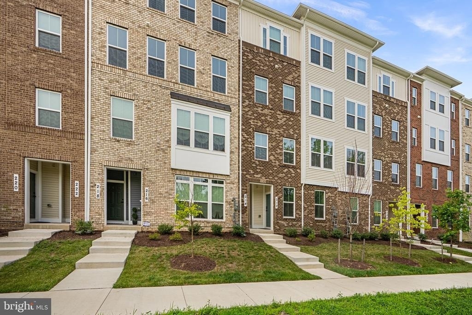
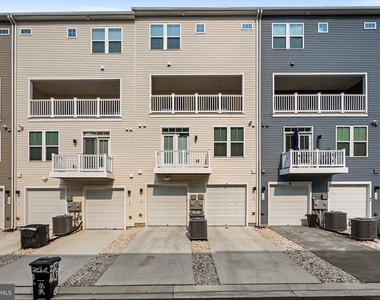
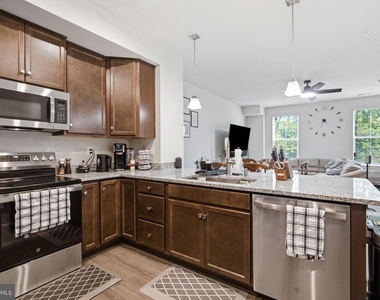
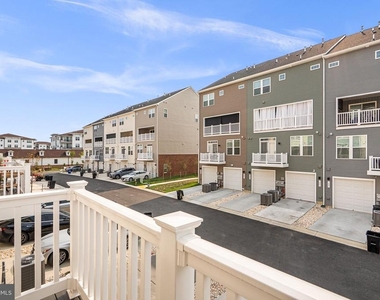
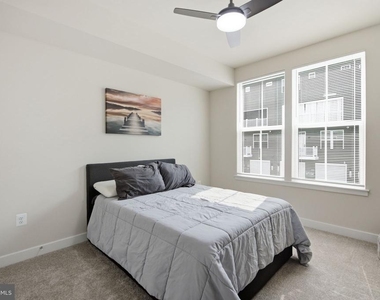
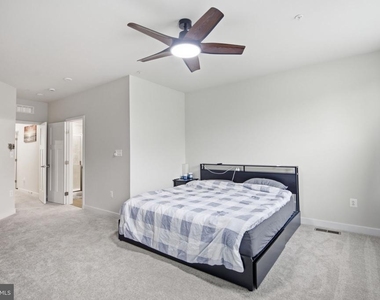
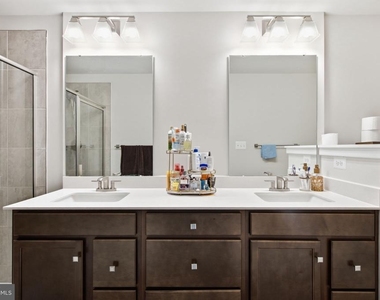
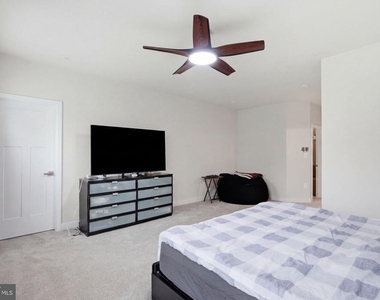
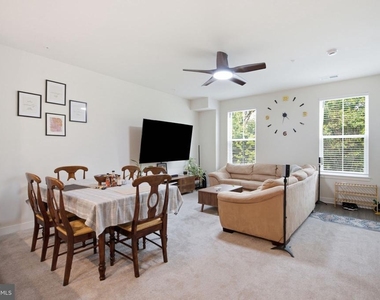
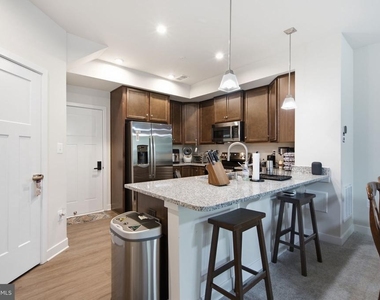
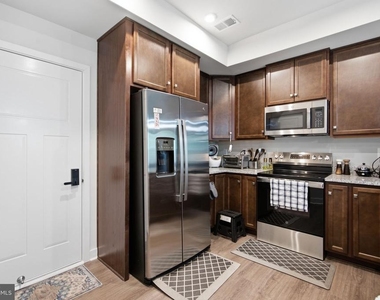
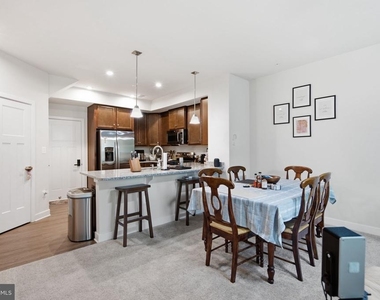
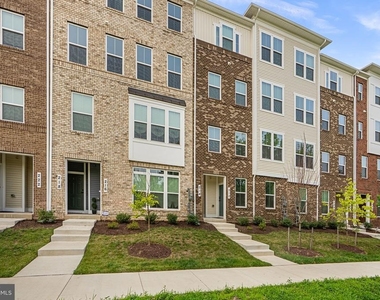
Practically brand new, this spacious 3-bedroom, 2.5-bath condo townhome offers over 1,700 square feet of beautifully designed living space and an attached one-car garage in the highly sought-after Southlake community. The open-concept main level is filled with natural light and features a modern kitchen with stainless steel appliances, upgraded countertops, and a large island with breakfast bar seating that flows seamlessly into the living and dining areas. Upstairs, the spacious primary suite offers walk-in closets and a private en-suite bath with a double vanity. Two additional bedrooms, a full hall bath, an upper-level laundry room, and a private balcony off the second bedroom complete the upper level. Enjoy Southlake's outstanding amenities, including a clubhouse, fitness center, swimming pool, walking trails, playgrounds, and beautifully maintained common areas. Conveniently located just minutes from Route 50, Route 301, shopping, dining, and commuter routes to Washington, D.C., Annapolis, and Baltimore. Pets will be considered on a case-by-case basis (additional pet rent may apply). https://apply.link/o0pypHc
AMENITIES
Dishwasher
Parking Space
ADDITIONAL INFORMATION
Interior
Bathroom Information
Half Bathrooms: 1
Full Bathrooms: 2
Interior Information
Interior Features: Pantry, Walk-In Closet(s), Bathroom - Tub Shower, Carpet, Combination Dining/Living, Dining Area, Family Room Off Kitchen, Primary Bath(s)
Appliances: Microwave, Dishwasher, Disposal, Dryer, Gas Oven, Refrigerator, Stainless Steel Appliance(s), Washer, Washer/Dryer Stacked, Water Heater
Exterior
Property Information
Has Property Attached
Square Footage: 1,720
Square Footage Source: $0
Property Condition: Excellent
Architectural Style: Colonial
Year Built Source: Estimated
Year Built: 2025
Building Information
Builder Name: Ryan Homes
Levels: 2
Other Structures: Above Grade
Construction Materials: Vinyl Siding, Brick
Lot Information
Lot Size Units: Square Feet
Land Information
Water Source: Public
Utilities
Utilities Information
Cooling Type: Central Air
Heating Type: 90% Forced Air
Sewer : Public Sewer
Parking
Parking Information
Has Garage
Garage Spaces: 1
Location
HOA Information
HOA/Condo/Coop Fee Includes: Maintenance Grounds, Snow Removal, Trash, Health Club, Management, Pool(s), Recreation Facility, Reserve Funds, Other
HOA/Condo/Coop Amenities: Clubhouse, Dog Park, Bike Trail, Common Grounds, Community Center, Jog/Walk Path, Pool - Outdoor, Recreational Center
The manager has not yet mailed us a photo copy of his or her government identification and proof or property ownership.
▼
Manager has not logged in recently
▼
Manager does not yet have user reviews
RENTHOP DESCRIPTION
The apartment is a unit offered at a monthly price of $2,950. The person posting the listing did not specify that any pets were allowed. It may be the case that pets are ok and the manager simply has not yet filled out all the details. The kitchen conveniently includes a dishwasher.
We have 18 photos of this particular unit, building, and surrounding areas.
We found some very similar listings nearby
Select those you'd like to message
Your messages have been sent!
Check Availability
By selecting Check Availability, you agree that RentHop and real estate professionals may call or text you about your inquiry. Message/data rates may apply. Terms & Privacy. California Privacy Notice













 Your Privacy Choices
