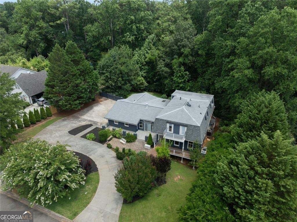
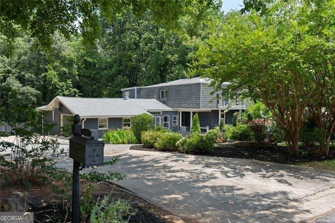
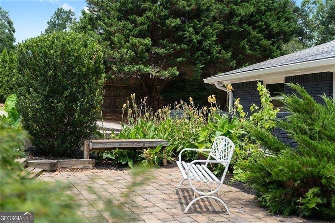
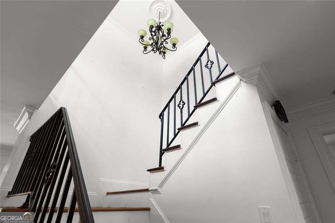
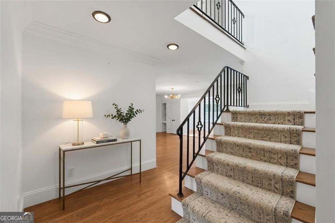
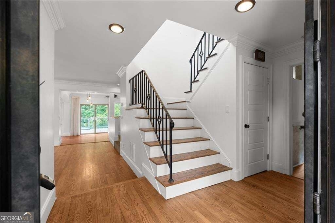
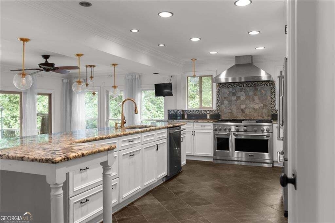
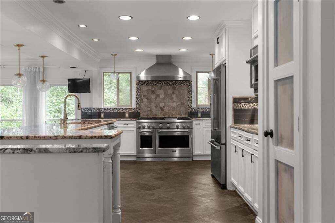
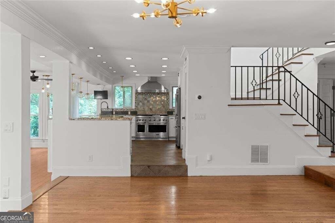
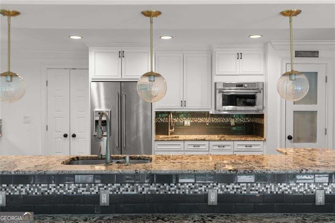
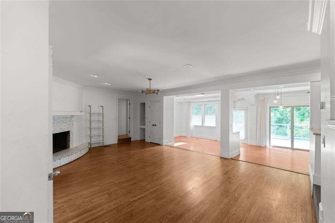
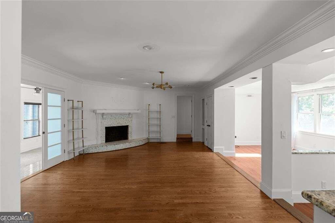
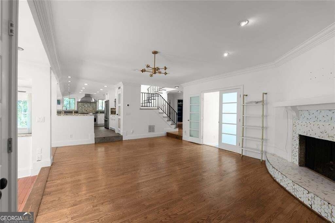
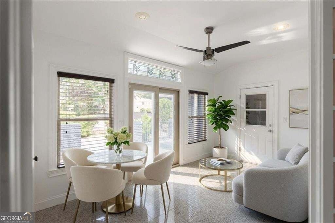
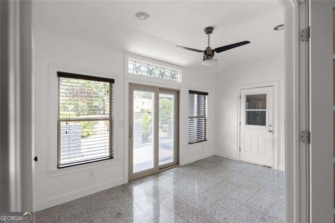
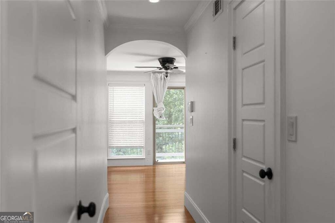
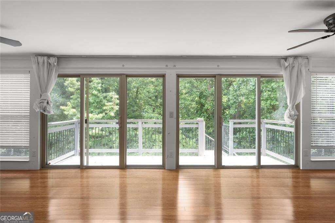
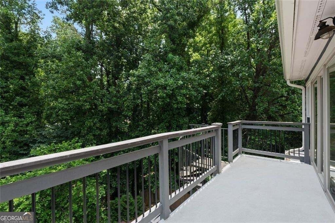
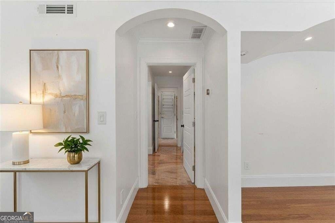
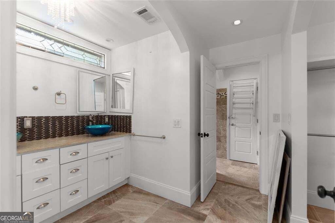
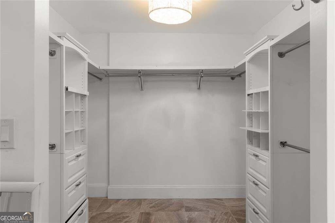
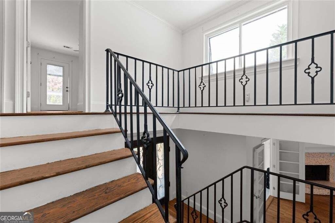
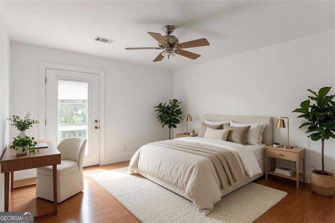
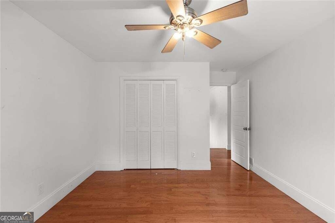
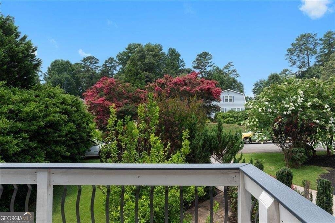
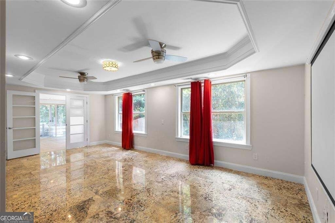
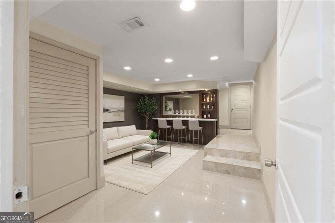
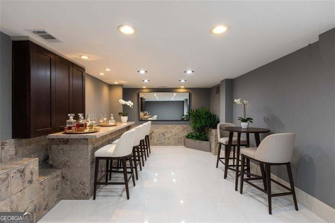
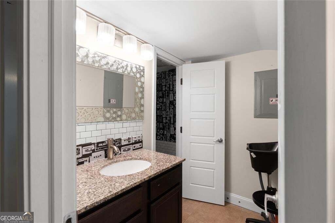
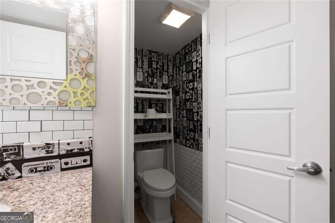
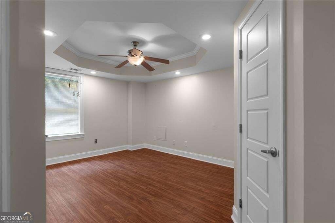
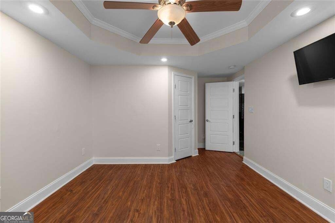
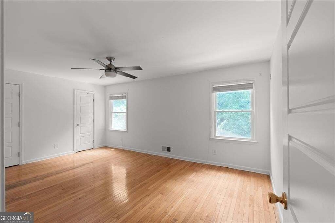
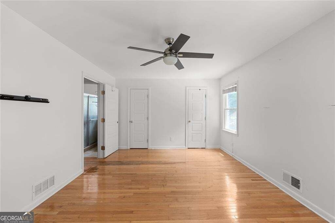
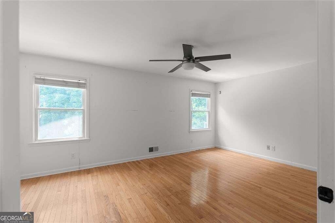
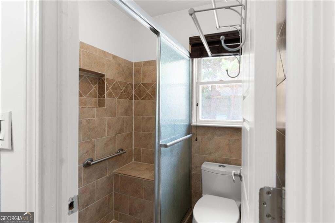
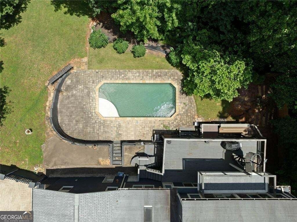
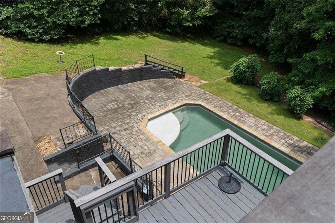
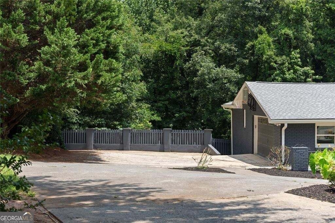
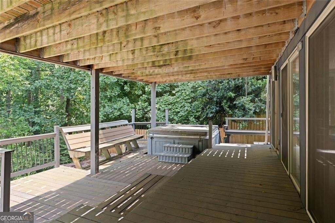
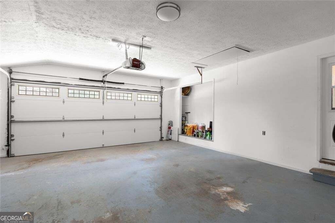
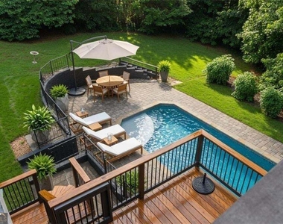
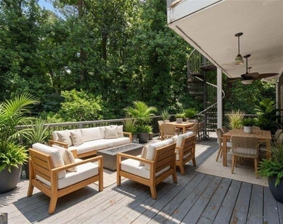
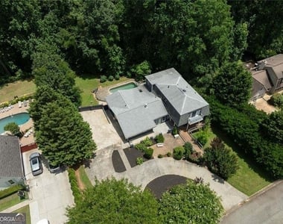
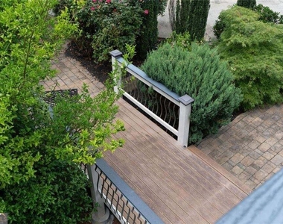
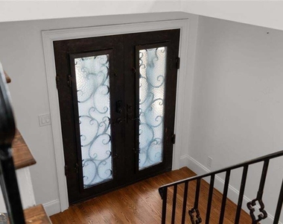
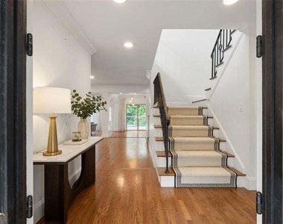
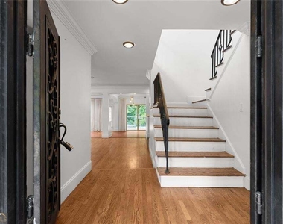
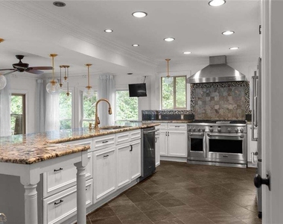
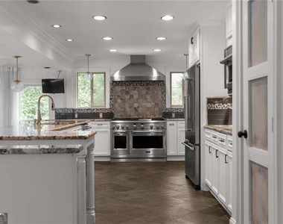
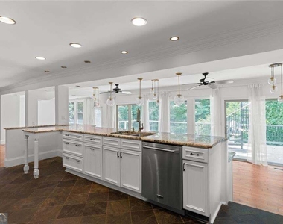
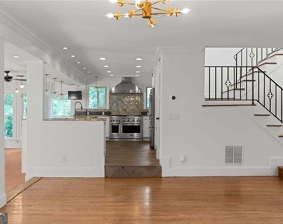
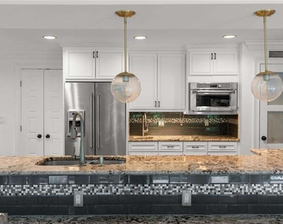
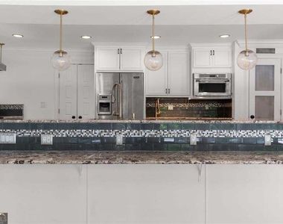
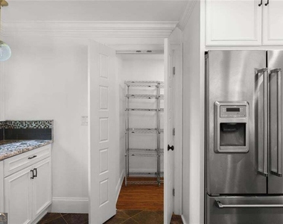
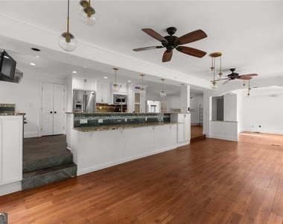
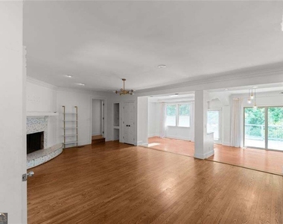
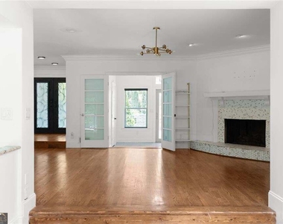
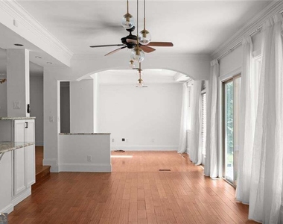
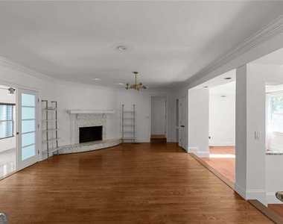
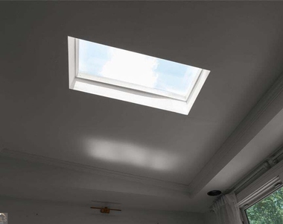
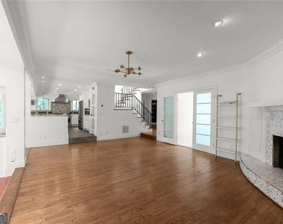
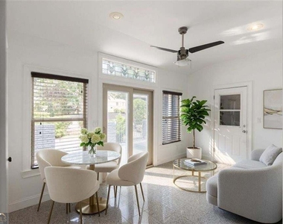
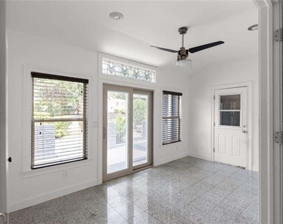
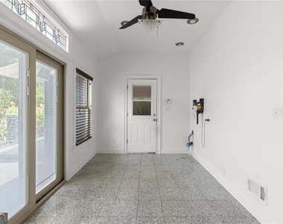
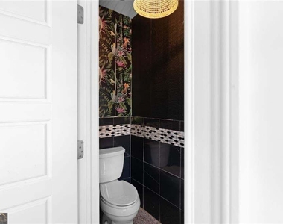
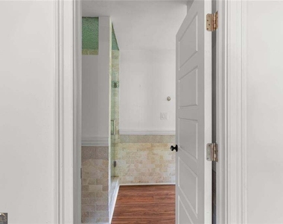
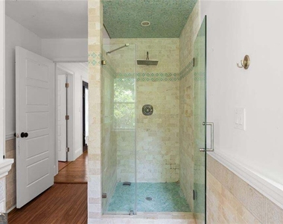
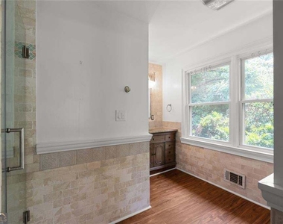
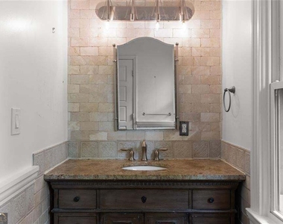
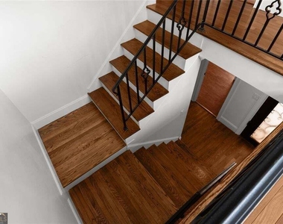
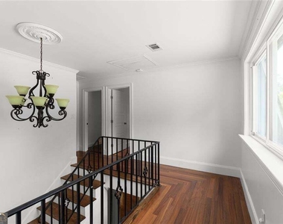
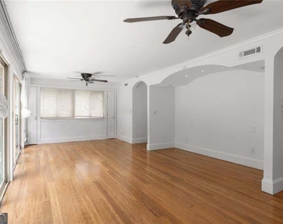
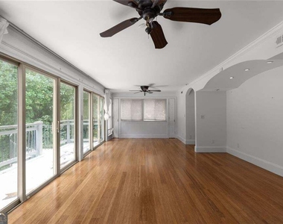
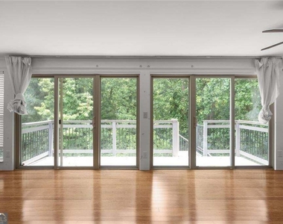
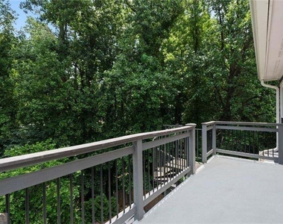
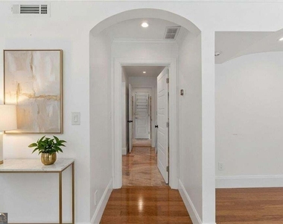
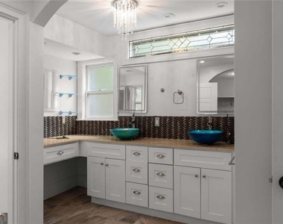
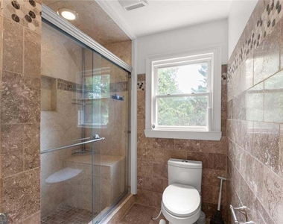
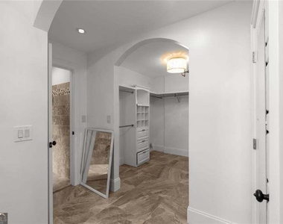
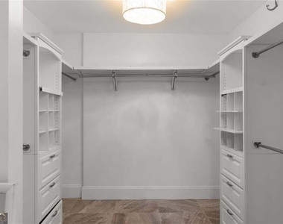
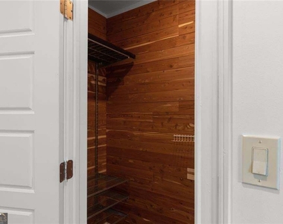
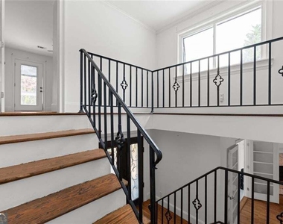
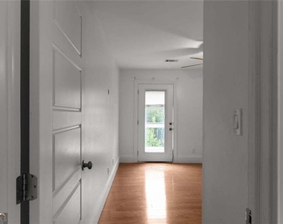
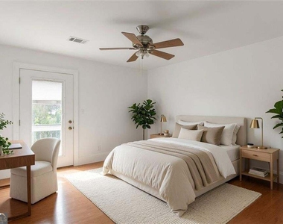
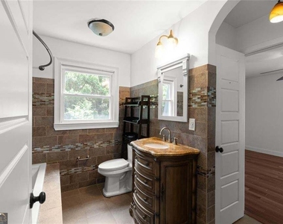
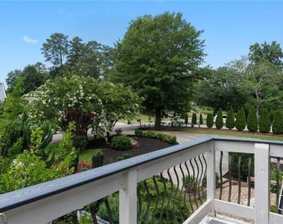
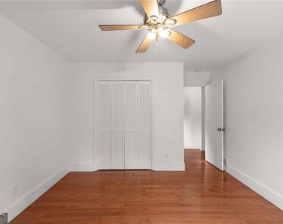
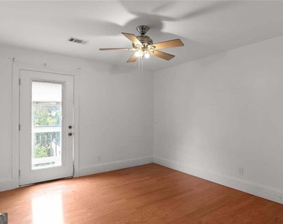
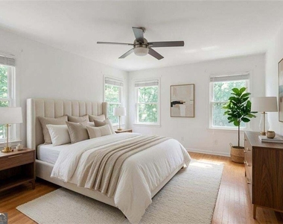
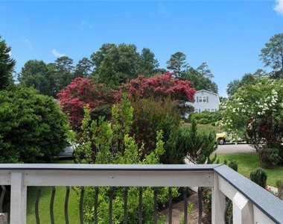
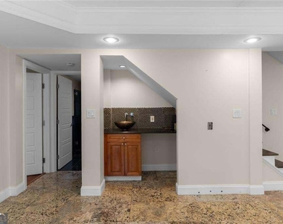
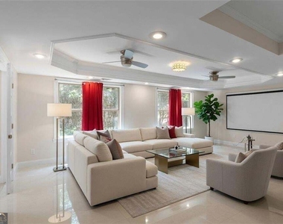
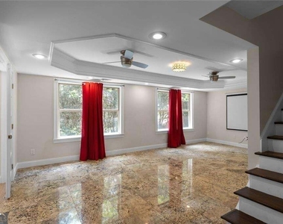
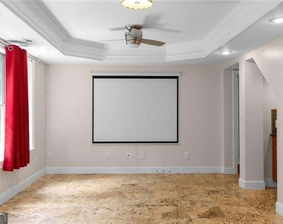
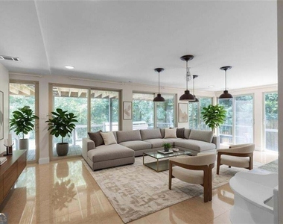
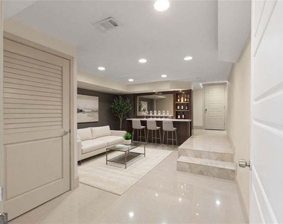
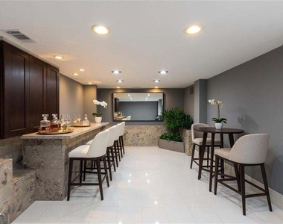
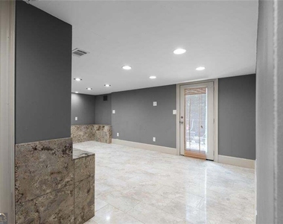
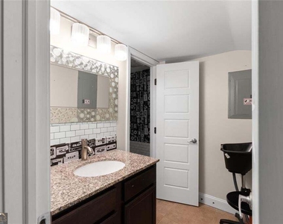
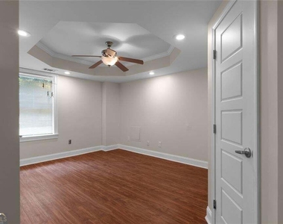
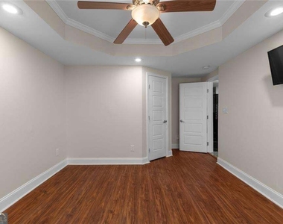
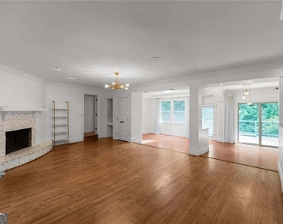
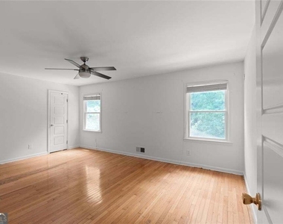
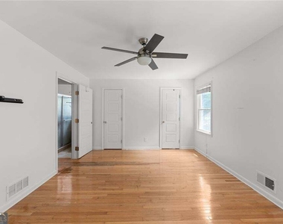
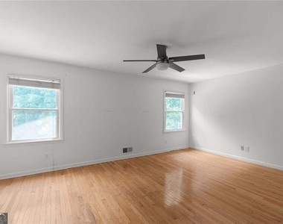
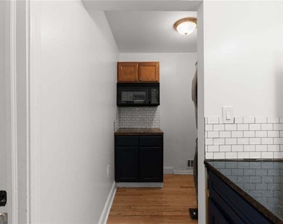
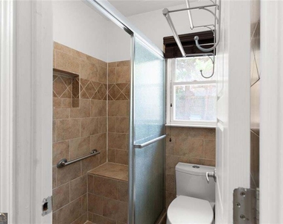
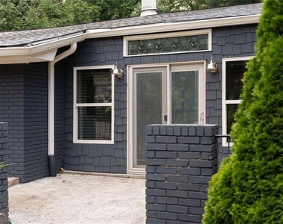
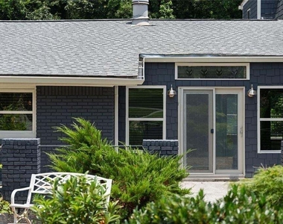
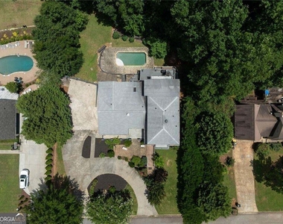
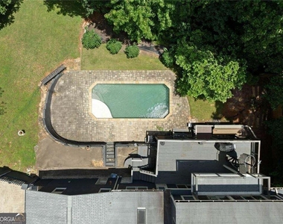
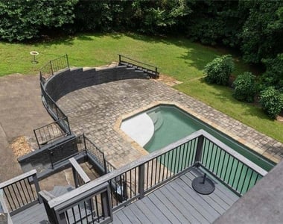
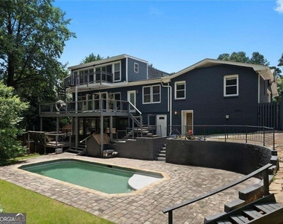
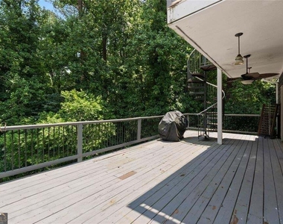
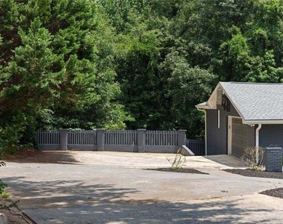
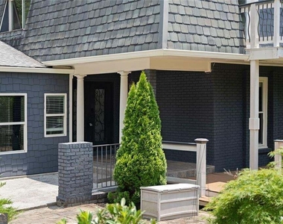
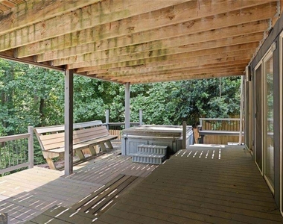
Nestled on a private wooded lot in the highly sought-after Walton High School district, this exceptional East Cobb retreat offers the perfect blend of luxury, privacy, and outdoor living. Located in the desirable Kings Cove community, this expansive home features a resort-style gunite pool, hot tub, multiple outdoor entertaining spaces, and direct access to neighborhood walking trails just steps from the property. The thoughtfully designed floor plan is ideal for both everyday living and entertaining. The renovated chef's kitchen boasts granite countertops, custom tile backsplash, walk-in pantry, Viking range, Viking refrigerator, and an oversized island overlooking the main living areas and backyard oasis. Floor-to-ceiling windows and multiple gathering spaces showcase serene wooded views and abundant natural light throughout. The spacious primary suite offers hardwood floors, a large walk-in closet, spa-inspired bath, and access to a private upper-level balcony retreat. The terrace level is an entertainer's dream featuring a game room, mini bar, kitchenette, poker room, bedroom, and full bath. A separate in-law suite with its own laundry and kitchenette provides incredible flexibility for multigenerational living, guests, or extended stays. Enjoy all that Kings Cove has to offer, including community tennis courts, swimming pool, lake access, walking trails, and a prime East Cobb location just minutes from top-rated schools, shopping, dining, parks, and convenient access to I-75 and Sandy Springs. A rare opportunity to own a private estate-style property in one of East Cobb's most coveted neighborhoods. One small pets up to 20lbs allowed.
AMENITIES
Fireplace
Laundry In Unit
Private Outdoor Space
Dishwasher
Parking Space
ADDITIONAL INFORMATION
Interior
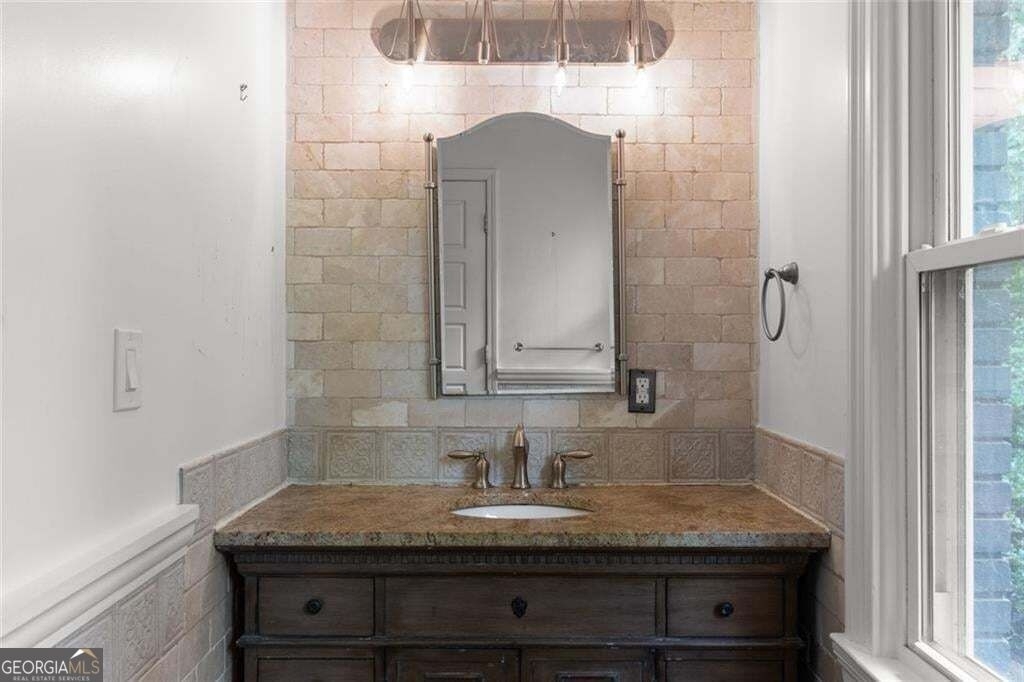
Bathroom Information
Half Bathrooms: 2
Full Bathrooms: 5
Interior Information
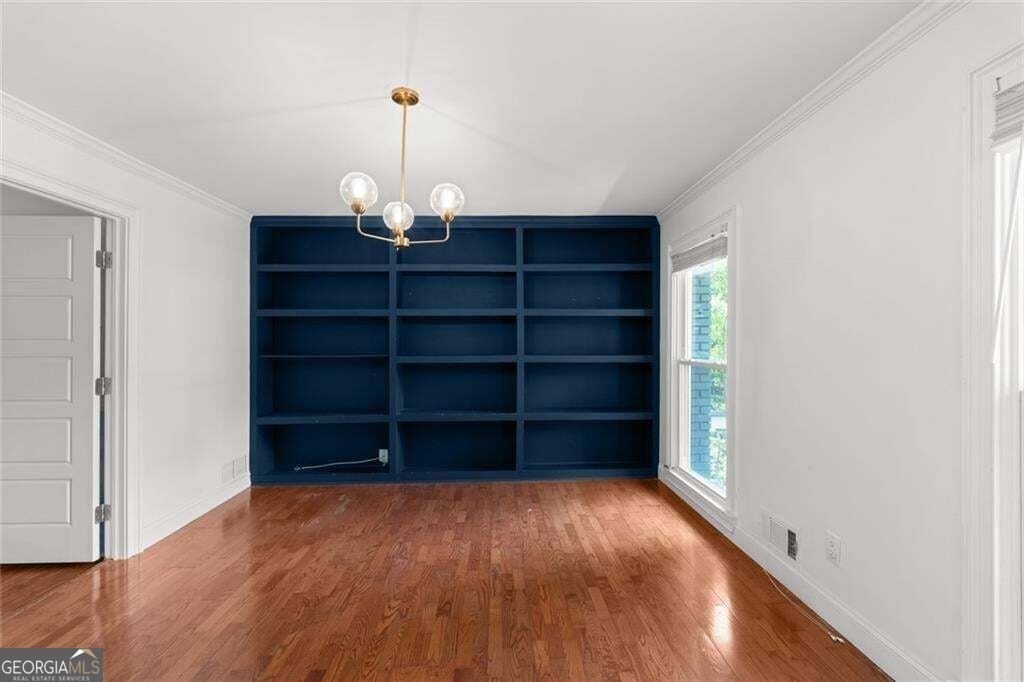
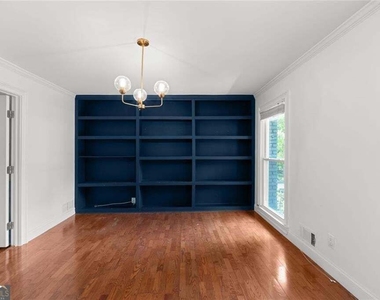
Interior Features: Bookcases, Double Vanity, Walk-In Closet(s), Wet Bar
Appliances: Dishwasher, Disposal, Electric Water Heater, Microwave, Refrigerator, Tankless Water Heater, Double Oven
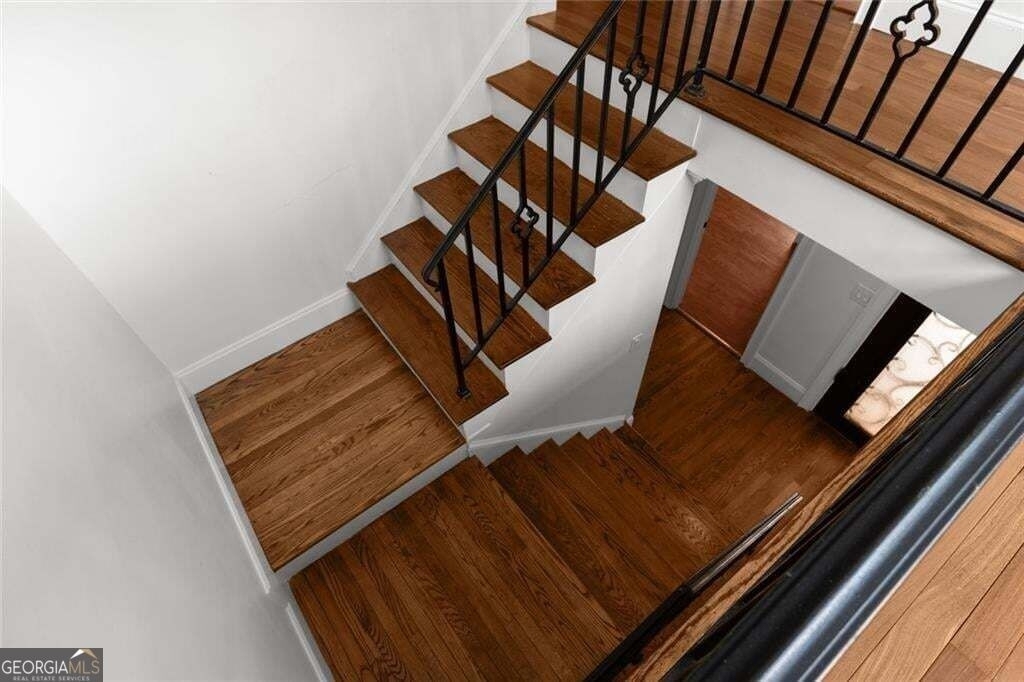
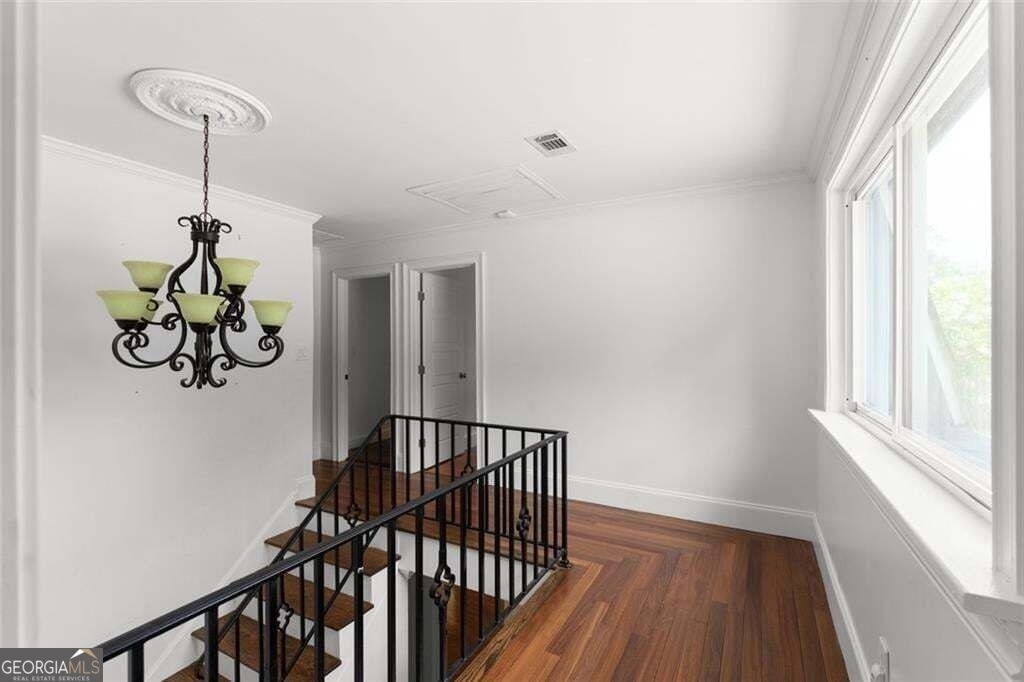
Flooring Type: Hardwood, Tile
Laundry Features: Upper Level, Laundry Closet
Fireplace Information
Has Fireplace
Fireplace Features: Living Room
Fireplaces: 1
Basement Information
Basement: Daylight, Exterior Entry, Finished, Full
The manager has not yet mailed us a photo copy of his or her government identification and proof or property ownership.
▼
Manager has not logged in recently
▼
Manager does not yet have user reviews
RENTHOP DESCRIPTION
The apartment is a unit offered at a monthly price of $6,000. The person posting the listing did not specify that any pets were allowed. It may be the case that pets are ok and the manager simply has not yet filled out all the details. The kitchen conveniently includes a dishwasher.
We have 134 photos of this particular unit, building, and surrounding areas.
IDX information is provided exclusively for personal, non-commercial use, and may not be used for any purpose other than to identify prospective properties consumers may be interested in purchasing. Information is deemed reliable but not guaranteed. The listing broker’s offer of compensation is made only to participants of the MLS where the listing is filed.
Courtesy of RH Advisors, Inc. and RHP Realty NJ, Inc.
By selecting Check Availability, you agree that RentHop and real estate professionals may call or text you about your inquiry. Message/data rates may apply. Terms & Privacy. California Privacy Notice
We found some very similar listings nearby
Select those you'd like to message
Your messages have been sent!
Check Availability
By selecting Check Availability, you agree that RentHop and real estate professionals may call or text you about your inquiry. Message/data rates may apply. Terms & Privacy. California Privacy Notice





































































































 Your Privacy Choices
