212 Commerce Street

Fox Valley, Naperville, 60504
$2,900
LEASED / EXPIRED
Posted 15 weeks ago, Immediate Move-In
bedrooms
3 Bed
bathrooms
2 Bath
bathrooms
1 Half Bath
square feet
2,148 Sqft
Listing by Vinita Arora
Save Listing

SIMILAR NEARBY LISTINGS
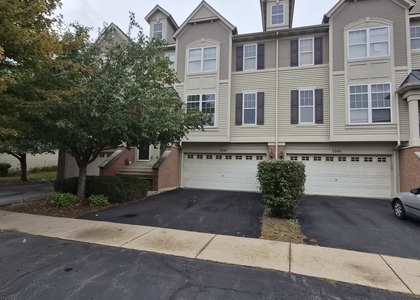
3401 Kentshire Circle
Fox Valley, Naperville
60504
$2,750
By Alexander Peterson, 11 hours ago
bedrooms
3 Bed
|
bathrooms
2 Bath
|
square feet
1,864 Sqft
485 Metropolitan Street
Fox Valley, Naperville
60502
$3,000
By Ghazala Ansari, 21 hours ago
bedrooms
3 Bed
|
bathrooms
2 Bath
|
square feet
1,560 Sqft
3376 Bradbury Circle
Fox Valley, Naperville
60504
$2,650
By Sophia Su, 11 hours ago
bedrooms
3 Bed
|
bathrooms
2 Bath
|
square feet
1,864 Sqft
631 Conservatory Lane, Apt 544...
Fox Valley, Naperville
60502
$2,750
By Sarah Leonard, 22 hours ago
bedrooms
3 Bed
|
bathrooms
2 Bath
|
square feet
2,019 Sqft
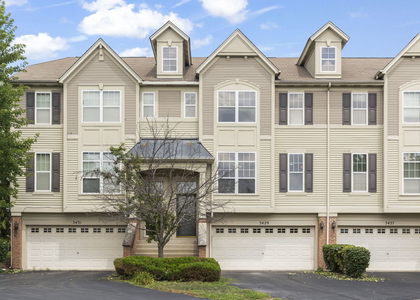
3429 Bradbury Circle, Apt 3429...
Fox Valley, Naperville
60504
$2,700
By Fabio Brancati, 16 hours ago
bedrooms
3 Bed
|
bathrooms
2 Bath
|
square feet
1,864 Sqft
3397 Bradbury Circle, Apt 3397...
Fox Valley, Naperville
60504
$2,700
By Subhapriya Lakshmanan, 13 hours ago
bedrooms
3 Bed
|
bathrooms
2 Bath
|
square feet
1,776 Sqft
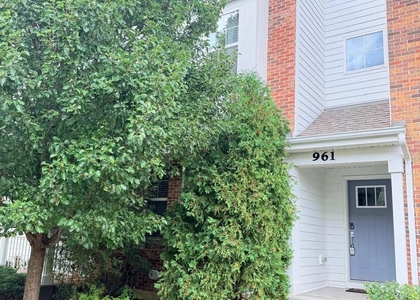
961 Times Square Drive, Apt 96...
Fox Valley, Naperville
60504
$2,800
By Dimpi Mittal, 15 hours ago
bedrooms
3 Bed
|
bathrooms
2 Bath
|
square feet
1,753 Sqft

DESCRIPTION
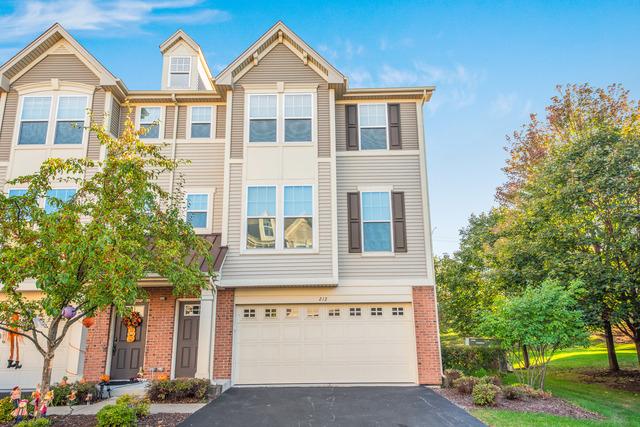
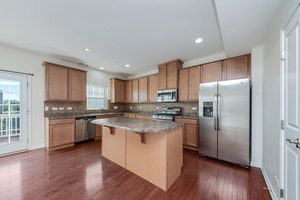
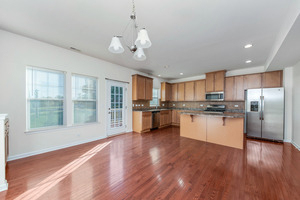
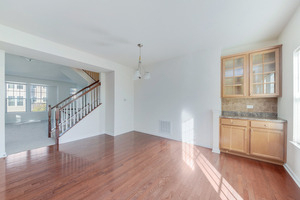
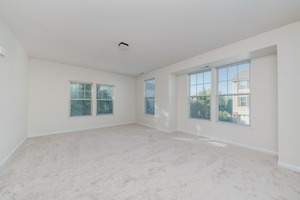
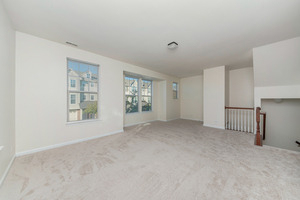
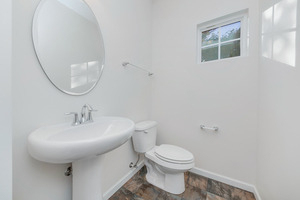
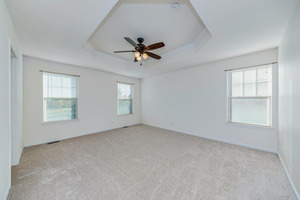
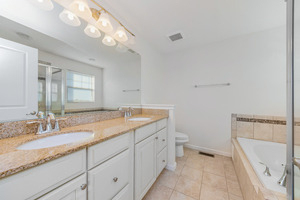
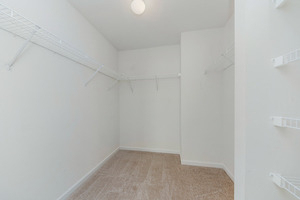
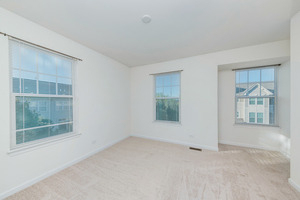
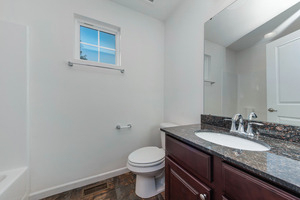
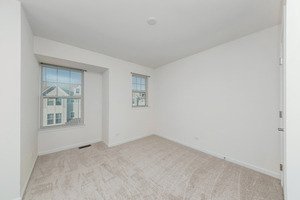
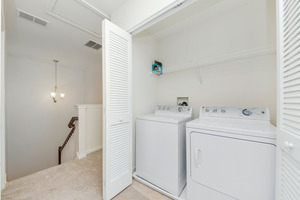
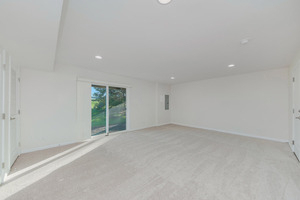
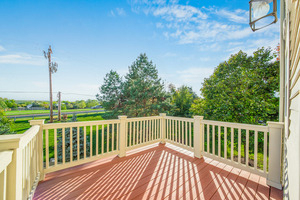
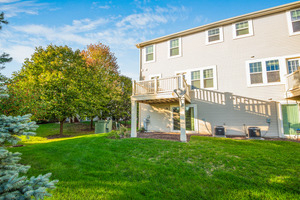
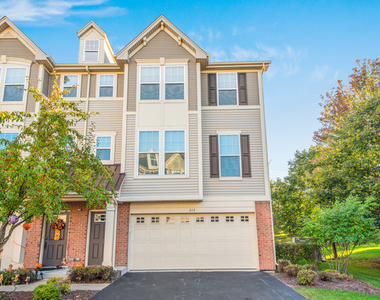
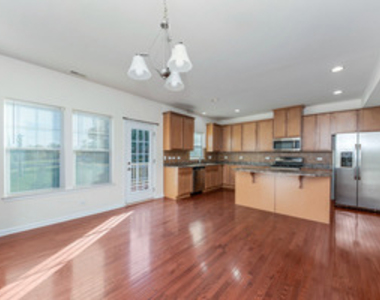
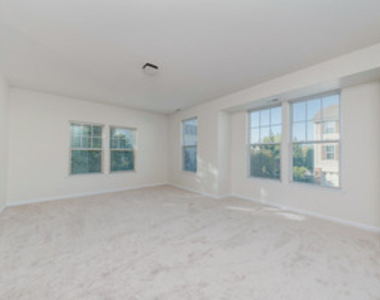
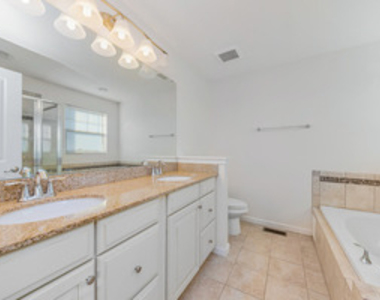
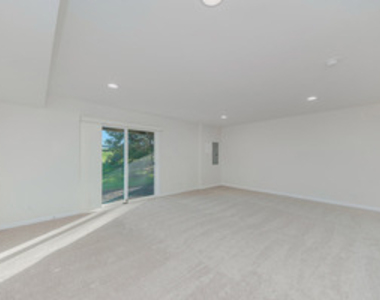
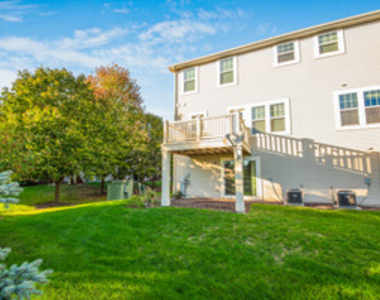
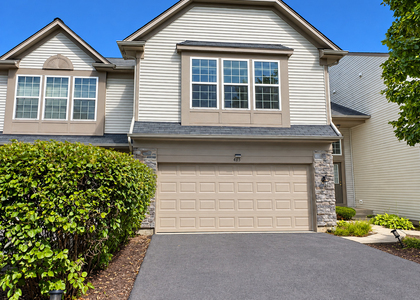
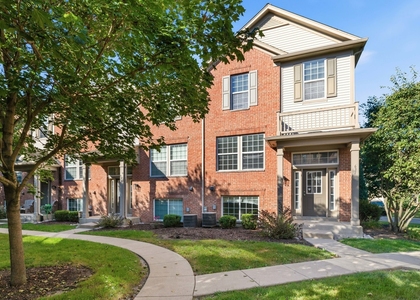
AVIALABLE FROM JUNE 1st*****MINUTES TO RT 59 METRA EXPRESSWAY and FOX VALLEY MALL!! DIST 204 SCHOOLS WITH METEA HIGH SCHOOL*****3 BDRM+2.1 BATH+2 CAR+FINISHED WALKOUT BASEMENT+END UNIT****Move in ready, North facing end unit in Yorkshire Square is waiting for its new owners. The kitchen features hardwood floors, 42" cabinets, SS appliances, a large island and opens to the dining area with built in butler pantry. The kitchen also leads to your personal balcony.  The main floor includes the spacious family room.  Upstairs you find 3 large bedrooms.  The owners retreat features tray ceiling, large walk-in closet and its luxurious private bathroom. The master bath features granite vanity top, walk in shower and a whirlpool tub. The additional two bedrooms, hall bath and convenient upstairs laundry complete the upper level.  The walk-out, finished lower level offers endless flexible options for additional family room, recreation, exercise or office space.  Great location to Route 59 Metra, I-88, shopping and dining. Highly acclaimed 204 schools. PICTURES ARE FROM WHEN OWNERS BOUGHT THE HOME****CURRENT TENANTS IN HOME*****SOME FURNITURE CAN STAY** CREDIT SCORE 680+/Income 3 TIMES RENT/NO BANKRUPTCY/NO EVICTIONS/NO COLLECTIONS. NON SMOKING/NO PETS
AMENITIES
Dishwasher
Parking Space

ADDITIONAL INFORMATION
Interior

    Bathroom Information

  • Half Bathrooms: 1
  • Full Bathrooms: 2

    Interior Information

  • Appliances: Range, Microwave, Dishwasher, Refrigerator, Washer, Dryer, Stainless Steel Appliance(s)
  • Flooring Type: Hardwood
  • Laundry Features: Upper Level

    Room Information

  • Rooms: 7

    Basement Information

  • Basement: Finished, Full, Walk-Out Access
Exterior

    Property Information

  • Has Property Attached
  • Square Footage: 2,148
  • Square Footage Source: $0
  • Year Built: 2013

    Building Information

  • Construction Materials: Vinyl Siding, Brick, Shake Siding

    Lot Information

  • Lot Features: Common Grounds
  • Lot Size Dimensions: 24X60

    Land Information

  • Water Source: Public
Utilities

    Utilities Information

  • Cooling Type: Central Air
  • Heating Type: Natural Gas
  • Sewer : Public Sewer
Parking

    Parking Information

  • Has Garage
  • Parking Features: Asphalt, Garage Door Opener, Garage, Attached, Yes, Garage Owned
  • Garage Spaces: 2
Location

    HOA Information

  • HOA/Condo/Coop Amenities: Park

MAP


FOX VALLEY

PRICE COMPARISON
This apartment's rent is 5.45% more expensive than the median rent of $2,750 for a 3-bedroom apartment in Fox Valley, Aurora, IL.
The median is solely based on the area and the number of bedrooms. Listing-specific characteristics such as the number of bathrooms and the amenities will also impact the price.

LISTING QUALITY
▲ Listing location is an exact address
▲ Features and amenities are properly noted
▲ RentHop has data for this building
▼ The manager has not yet mailed us a photo copy of his or her government identification and proof or property ownership.
▼ Manager has not logged in recently
▼ Manager does not yet have user reviews

RENTHOP DESCRIPTION
The apartment is a unit offered at a monthly price of $2,900. The person posting the listing did not specify that any pets were allowed. It may be the case that pets are ok and the manager simply has not yet filled out all the details. The kitchen conveniently includes a dishwasher.

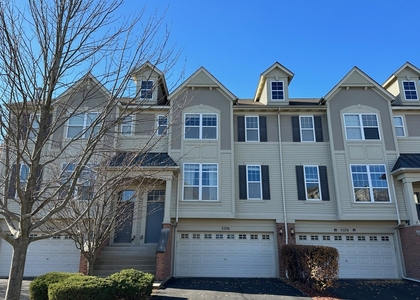
We have 17 photos of this particular unit, building, and surrounding areas.
See available units at 212 Commerce Street.

Does something look off?

Courtesy of RH Advisors, Inc. and RHP Realty NJ, Inc.