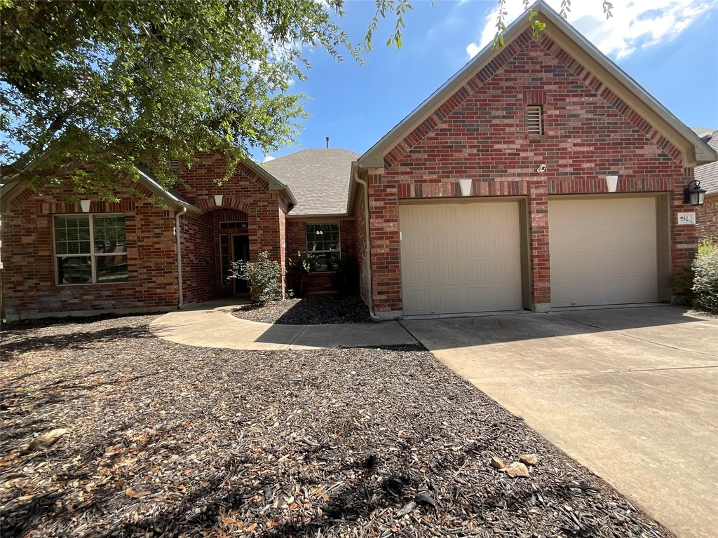
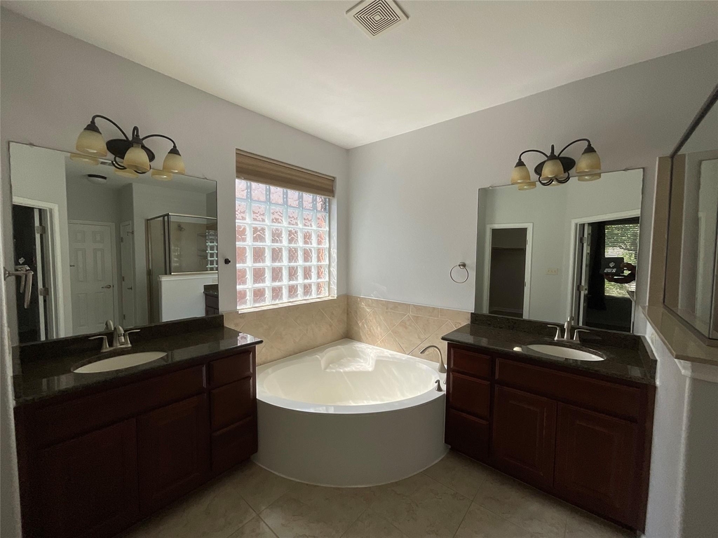
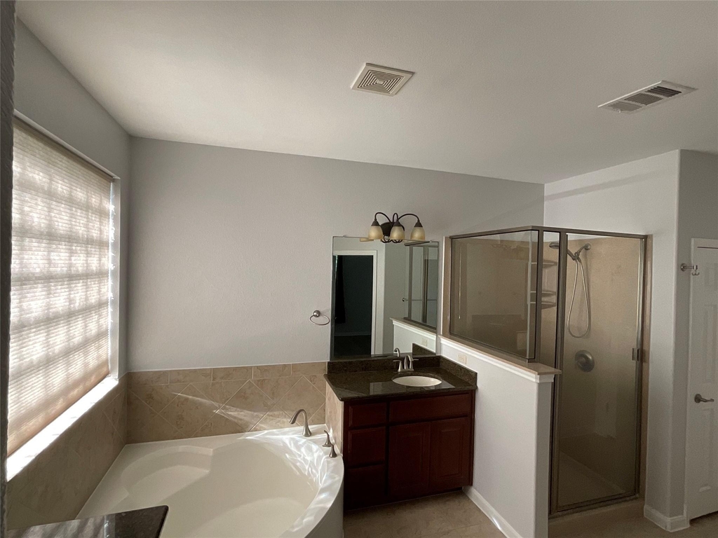
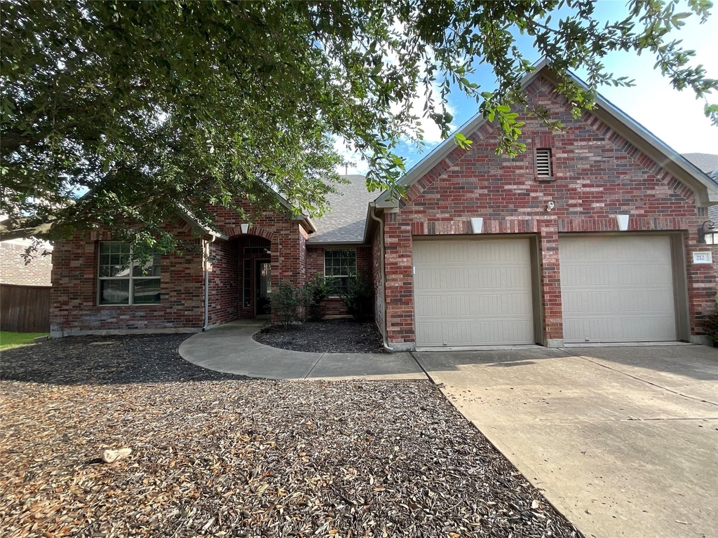
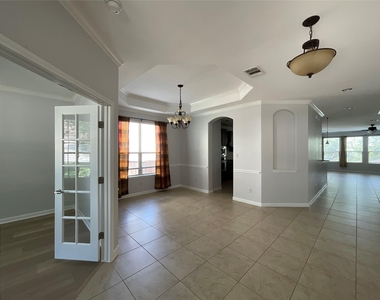
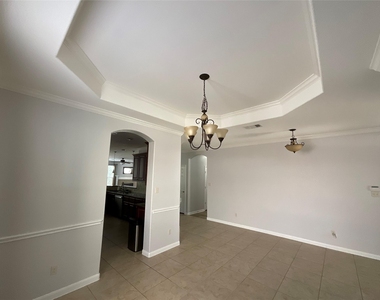
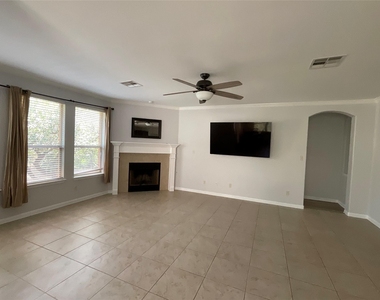
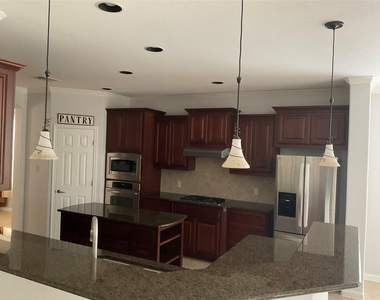
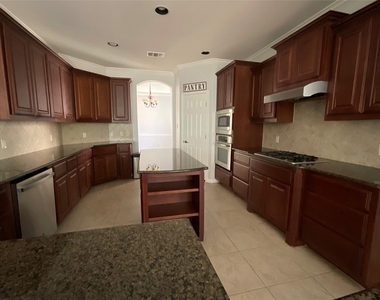
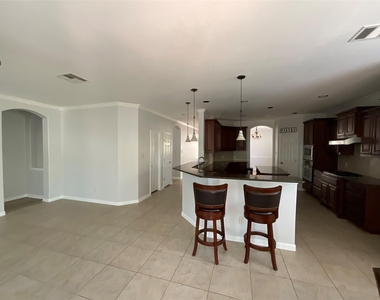
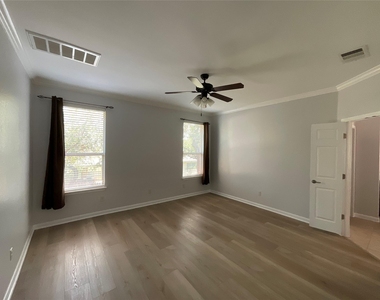
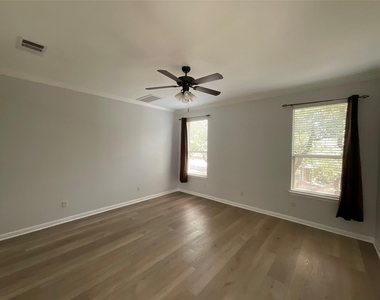
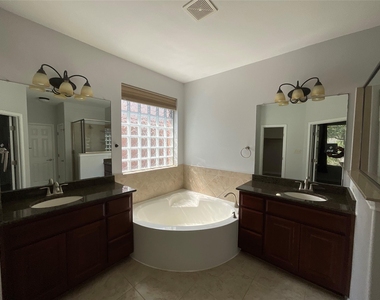
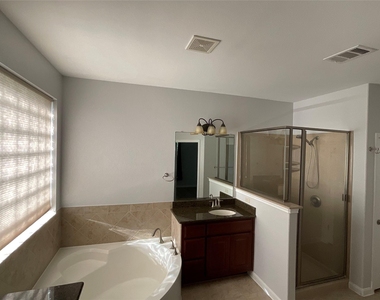
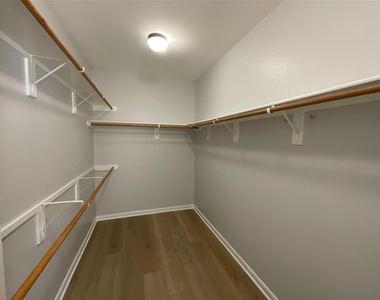
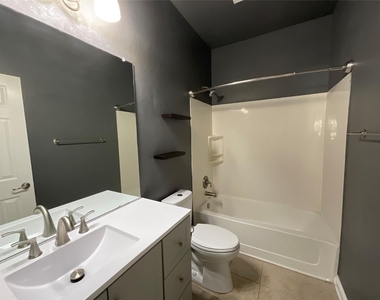
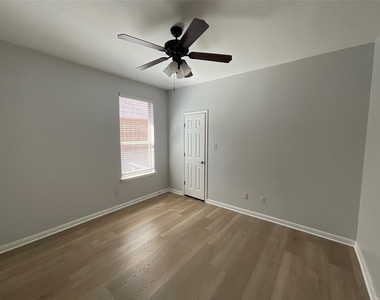
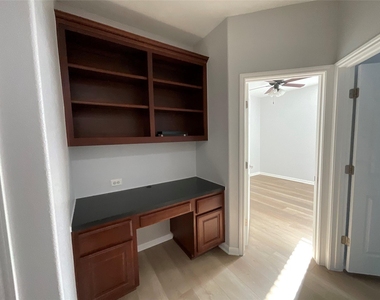
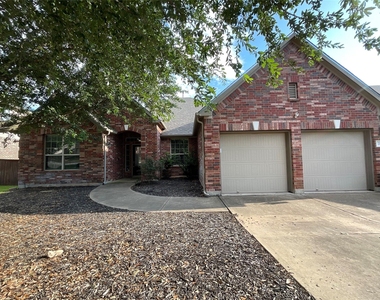
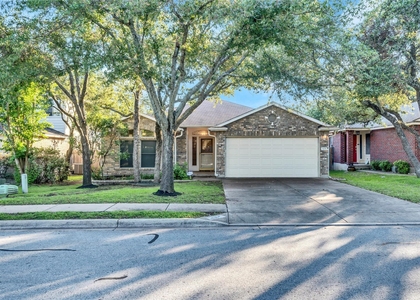
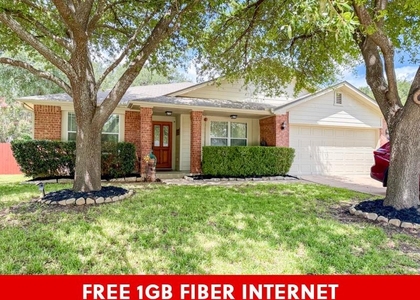
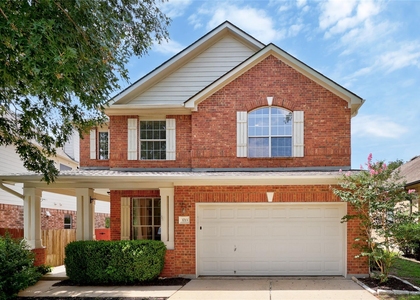
Welcome to 212 Choke Canyon, a well-maintained single-story home available for lease in the sought-after Parkside at Mayfield Ranch community in Round Rock. This spacious residence offers 4 bedrooms, 2.5 bathrooms, and a functional floor plan designed for comfortable everyday living.
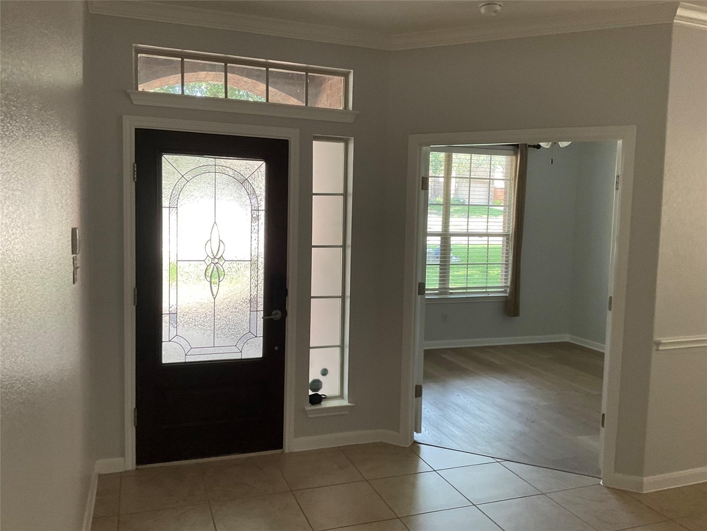
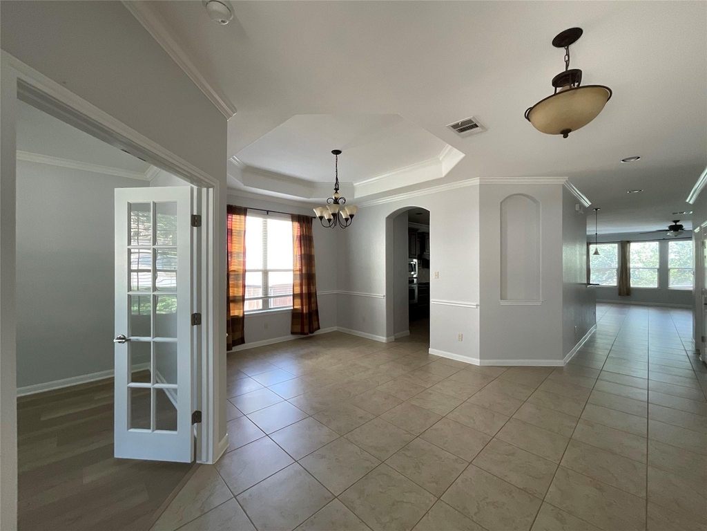
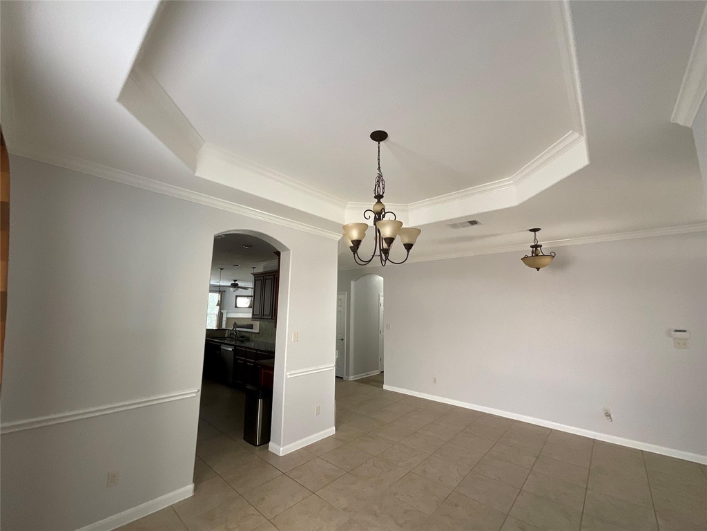
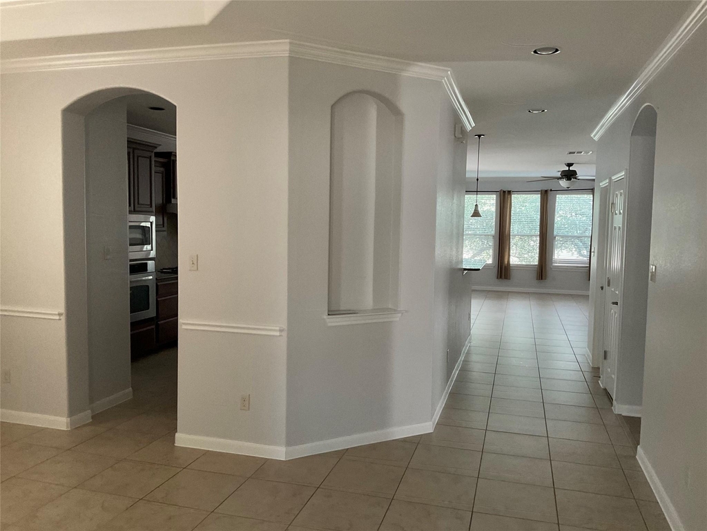
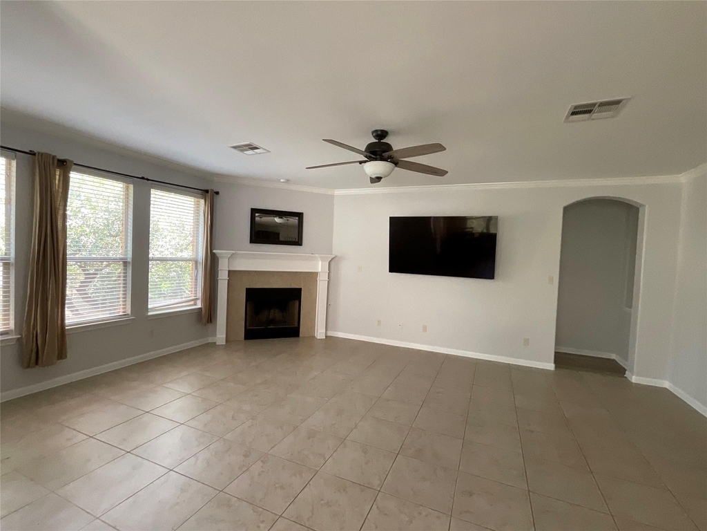
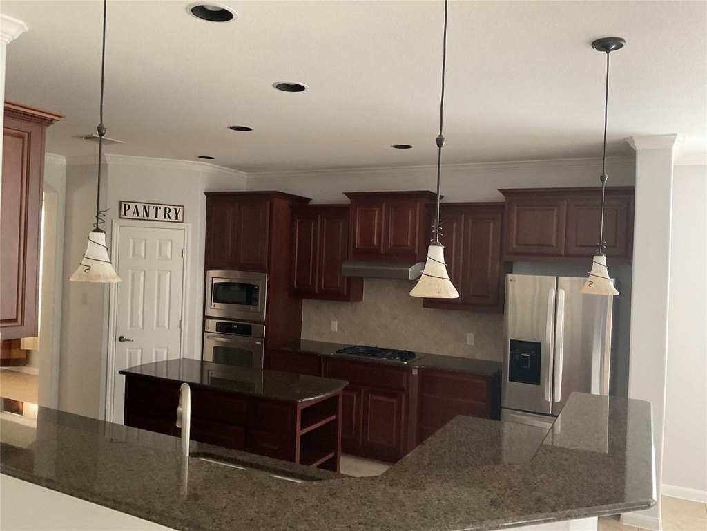
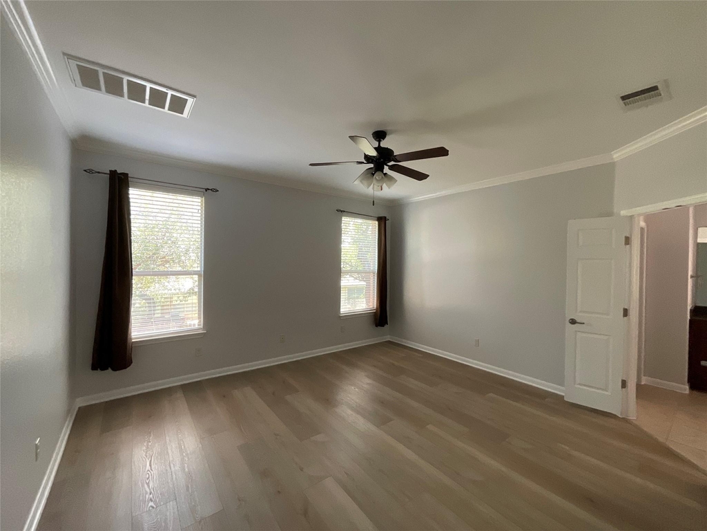
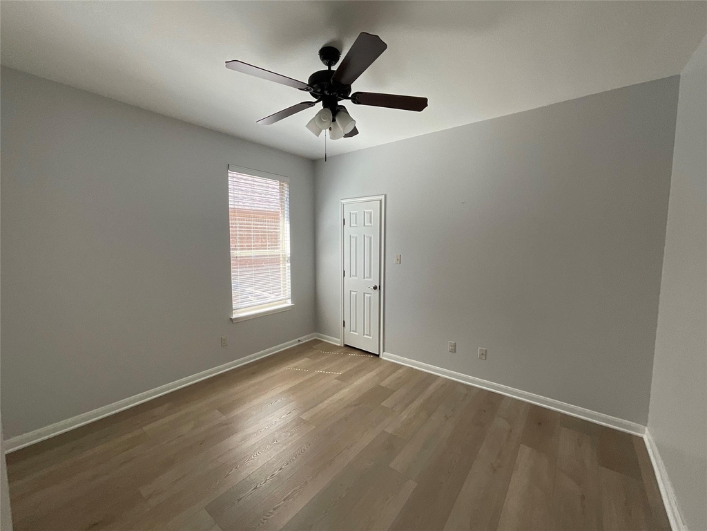
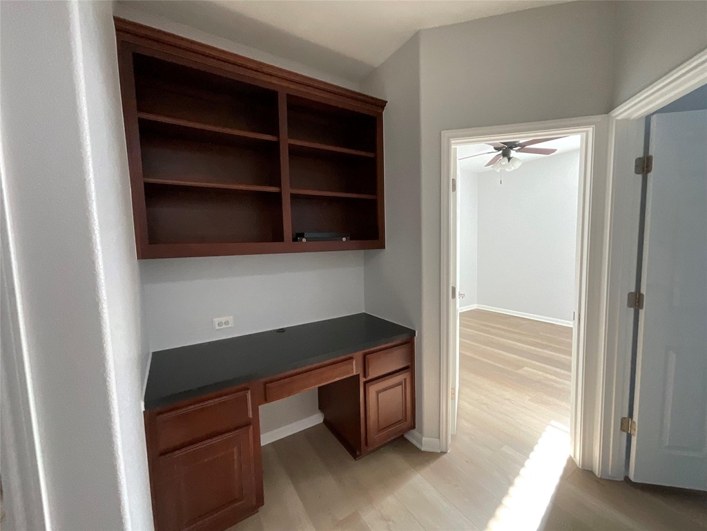
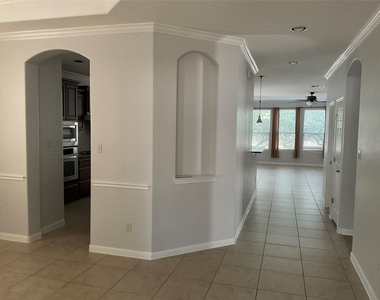
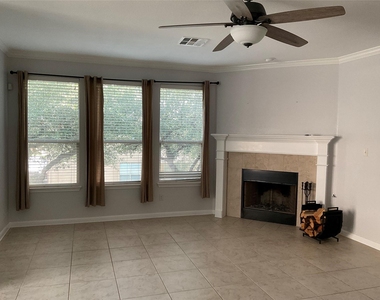
The interior features hard-surface flooring throughout with no carpet, providing a clean and low-maintenance environment. The open living and dining areas flow seamlessly into the kitchen, creating an ideal space for daily activities and entertaining. Situated on a cul-de-sac lot, the property offers reduced through traffic and additional privacy.

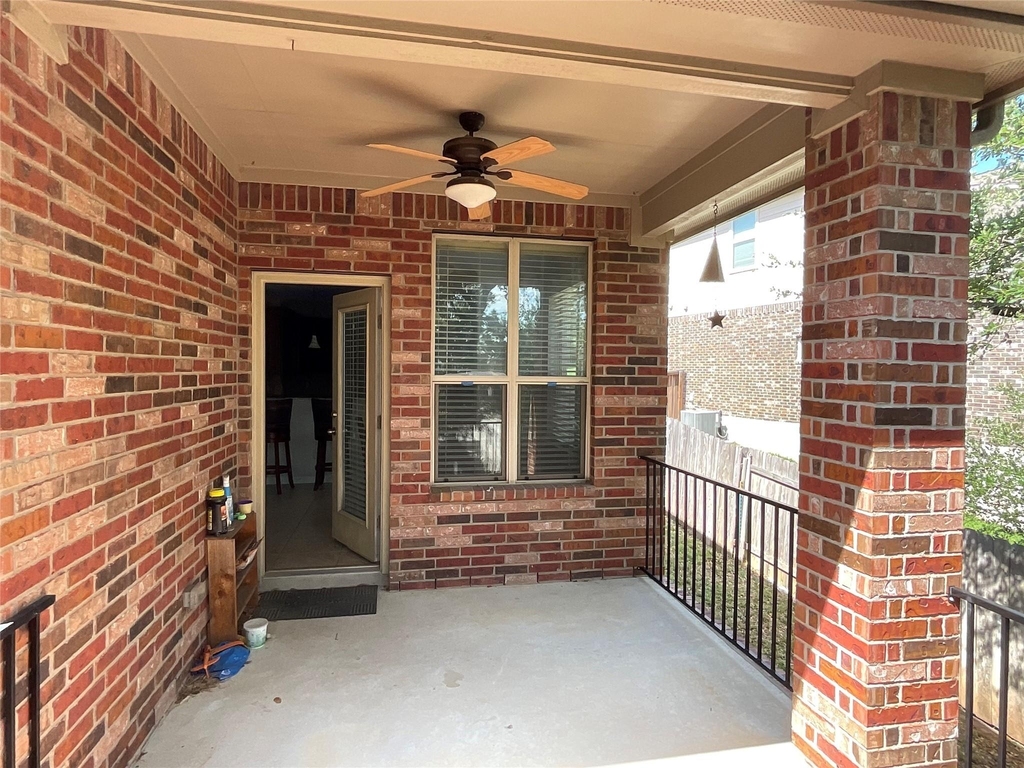
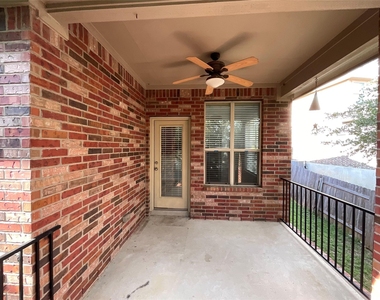
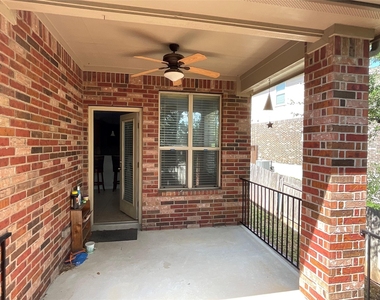
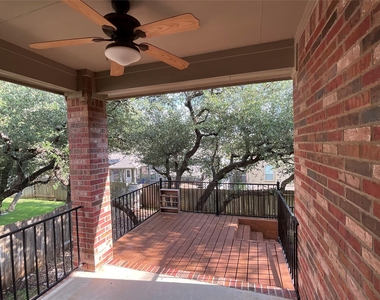
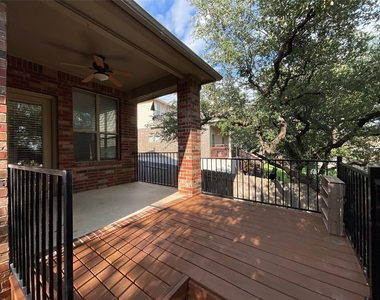
The backyard is designed for outdoor enjoyment and includes a covered patio, extended deck, and mature pear trees. Whether relaxing outdoors or hosting gatherings, this space provides a versatile setting for a variety of uses.
Residents may enjoy access to community amenities including pools, ponds, parks, walking trails, sidewalks, and common gathering areas. The property is conveniently located near major transportation routes, shopping, dining, grocery stores, healthcare facilities, sports and recreation venues, and other everyday conveniences.
Application Requirements:
• Monthly household income of at least 2.5 times the monthly rent
• Background, credit, employment, and rental history verification required
• Minimum credit score of 600
• Valid government-issued photo identification required
• Additional application details available upon request
Prospective tenants are encouraged to independently verify schools, room dimensions, community amenities, availability, and other information important to their leasing decision.
Don't miss this opportunity to lease a spacious and well-located home in one of Round Rock's established master-planned communities. Contact the listing agent today for additional information or to schedule a private showing.
AMENITIES
Fireplace
Private Outdoor Space
Dishwasher
Parking Space
Short Term Allowed
ADDITIONAL INFORMATION
Interior
Bathroom Information
Half Bathrooms: 1
Full Bathrooms: 2
Interior Information
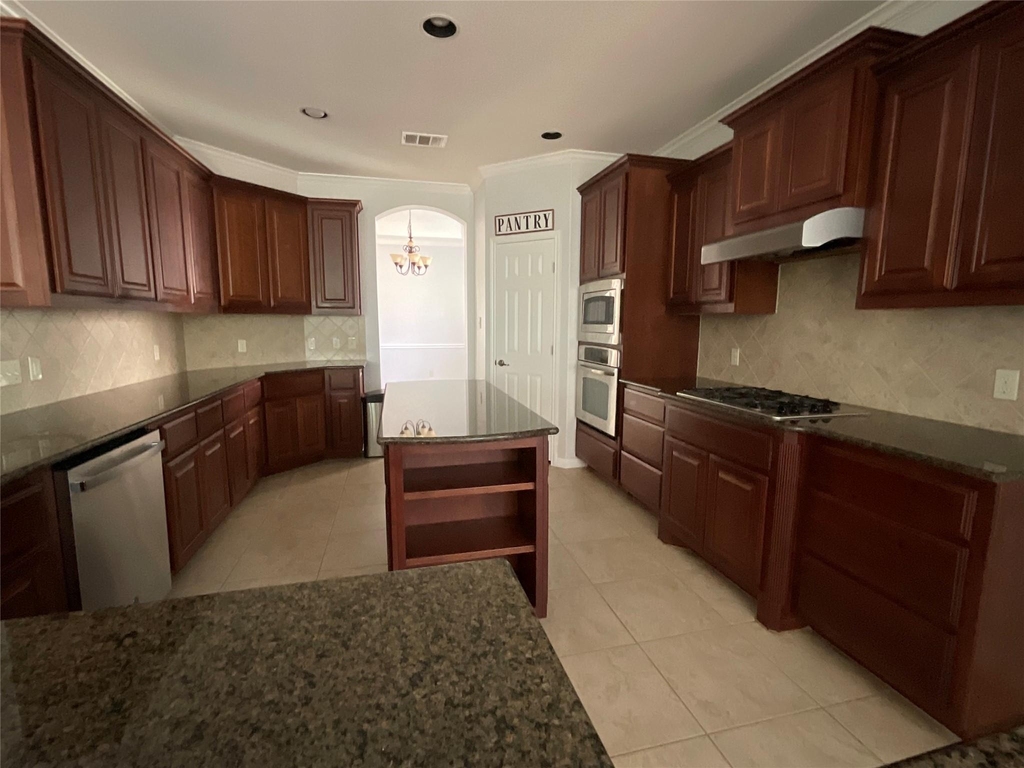
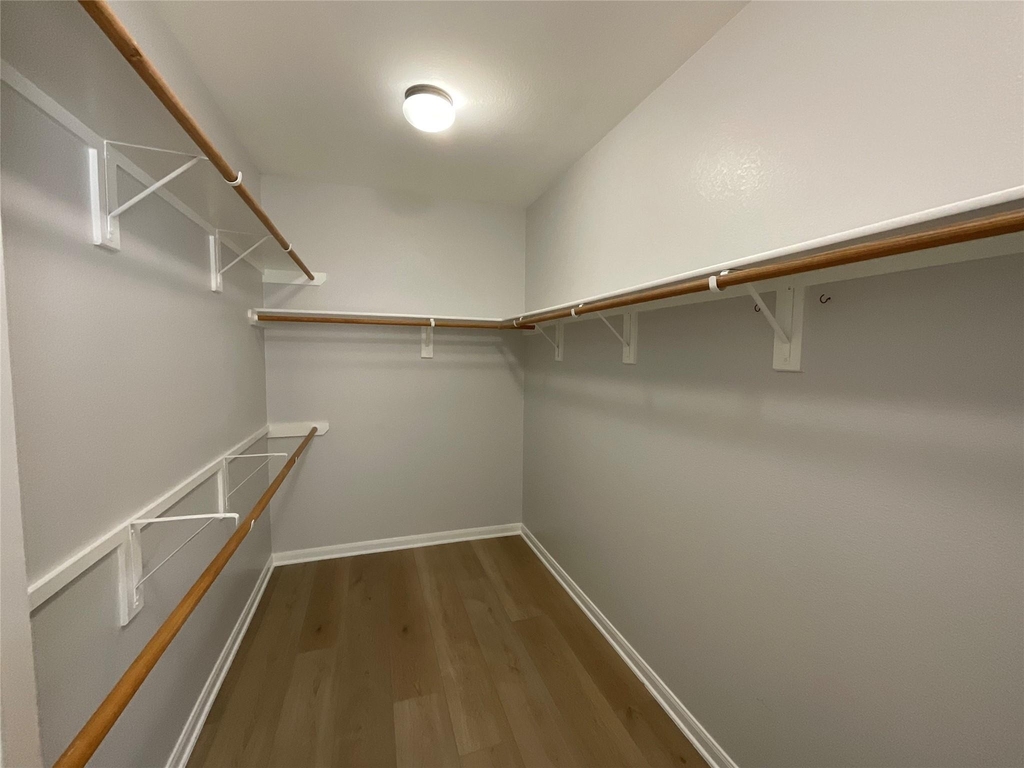
Interior Features: Ceiling Fan(s), Tray Ceiling(s), Granite Counters, Crown Molding, Kitchen Island, Open Floorplan, Pantry, Recessed Lighting, Walk-In Closet(s), Ceiling-High, Multiple Dining Areas, Primary Bedroom on Main
Appliances: Dishwasher, Disposal, ENERGY STAR Qualified Appliances, Gas Cooktop, Microwave, Refrigerator, Self Cleaning Oven, Vented Exhaust Fan, Water Heater, Built-In Oven(s)
Flooring Type: Tile, Vinyl
Fireplace Information
Has Fireplace
Fireplace Features: Family Room, Wood Burning
Fireplaces: 1
Exterior
Property Information
Square Footage: 2,523
Square Footage Source: $0
Green Sustainability
Security Features: Prewired, Smoke Detector(s)
Property Condition: Resale
Year Built: 2009
Waterfront Features: None
Building Information
Levels: One
Other Structures: None
Window Features: Blinds, Window Treatments
Construction Materials: Brick Veneer, Masonry – All Sides
Patio and Porch Features: Covered, Patio
Pool Information
Pool Features: None
Lot Information
Lot Features: Interior Lot, Sprinklers In Rear, Sprinklers In Front, Wooded, Sprinkler - Automatic, Sprinklers On Side
Lot Size Area: 8777.34
Lot Size Units: Square Feet
Lot Size Acres: 0.2015
Square Footage: 8,777
Land Information
Water Source: Public
Utilities
Utilities Information
Cooling Type: Ceiling Fan(s), Central Air
Heating Type: Central, Natural Gas
Sewer : Public Sewer
Parking
Parking Information
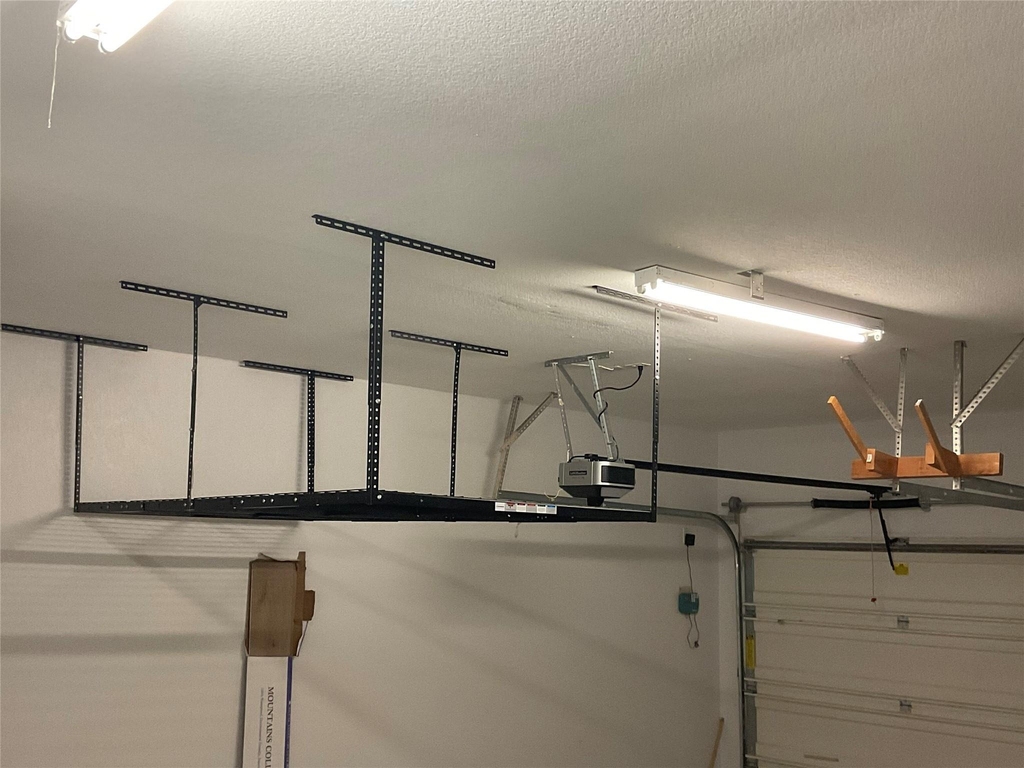
Has Garage
Parking Features: Attached, Garage Door Opener, Garage Faces Front
The manager has not yet mailed us a photo copy of his or her government identification and proof or property ownership.
▼
Manager has not logged in recently
▼
Manager does not yet have user reviews
RENTHOP DESCRIPTION
The apartment is a unit offered at a monthly price of $2,500. The person posting the listing did not specify that any pets were allowed. It may be the case that pets are ok and the manager simply has not yet filled out all the details. The kitchen conveniently includes a dishwasher.
We have 32 photos of this particular unit, building, and surrounding areas.
Last Updated: 24 hours ago
Data Source: Unlock MLS
MLS# ACT1312057
List Agent Name: Sanjit Tamhane
List Office Name: Pure Realty
IDX information is provided exclusively for personal, non-commercial use, and may not be used for any purpose other than to identify prospective properties consumers may be interested in purchasing. Information is deemed reliable but not guaranteed. The listing broker’s offer of compensation is made only to participants of the MLS where the listing is filed.
Courtesy of RH Advisors, Inc. and RHP Realty NJ, Inc.
Enter the 6-digit code sent to or download the
RentHop mobile app to continue.
By selecting Check Availability, you agree that RentHop and real estate professionals may call or text you about your inquiry. Message/data rates may apply. Terms & Privacy.
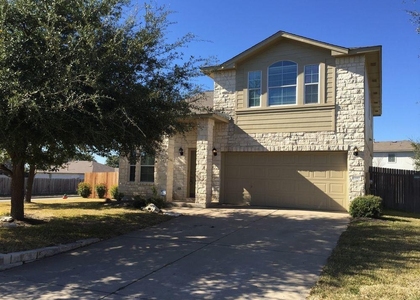
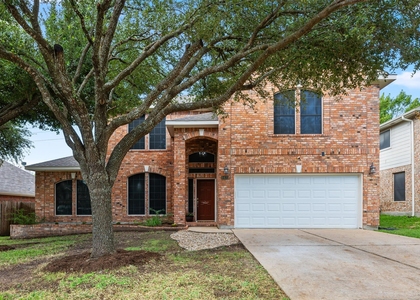
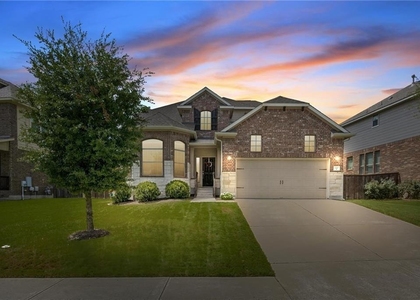
We found some very similar listings nearby
Select those you'd like to message
Your messages have been sent!
Check Availability
By selecting Check Availability, you agree that RentHop and real estate professionals may call or text you about your inquiry. Message/data rates may apply. Terms & Privacy.