Check Availability
$3,750
Posted 1 day ago, Immediate Move-In
bedrooms
4 Bed
bathrooms
3 Bath
bathrooms
1 Half Bath
Listing by Stephen Amoako
Save Listing

DESCRIPTION
THIS WILL NOT LAST!!!!

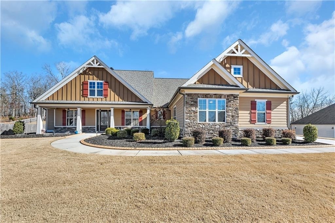
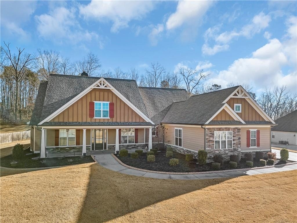
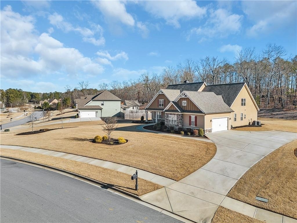
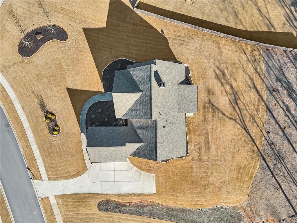
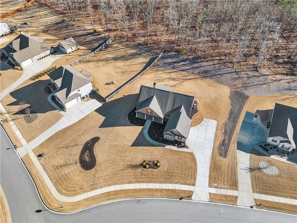
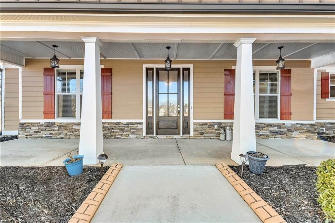
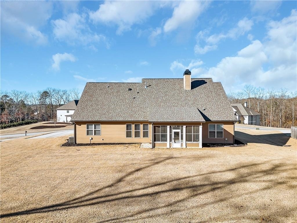
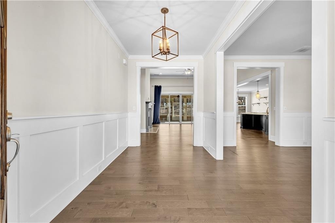
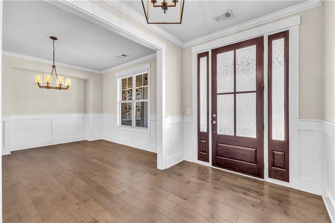
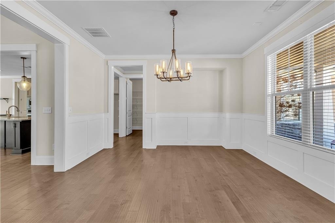
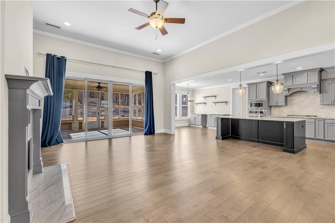
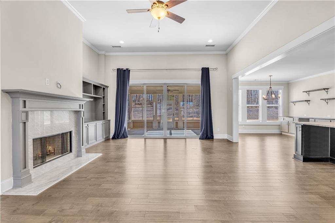
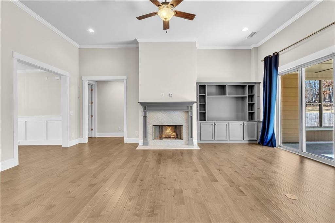
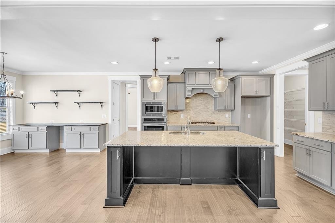
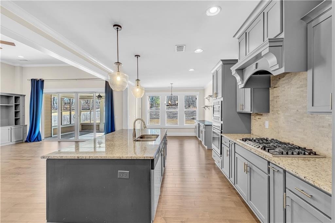
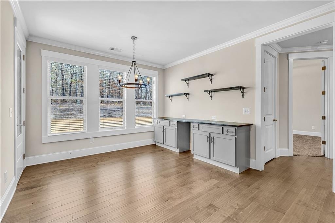
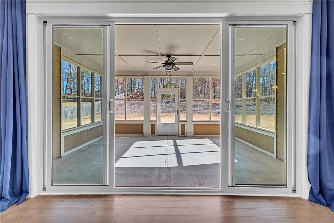
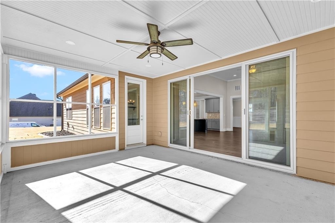
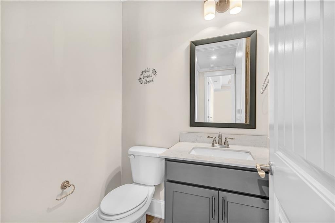
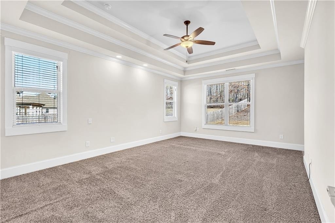
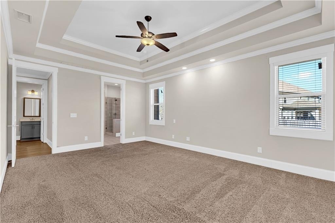
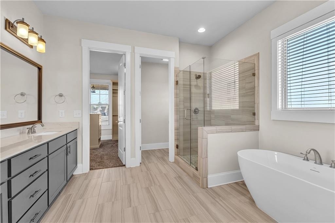
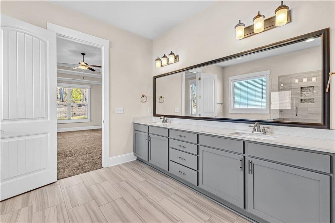
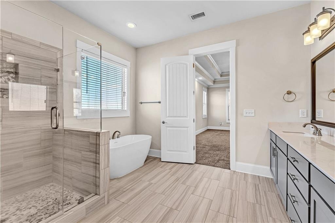
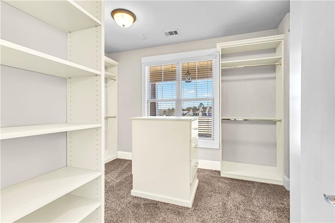
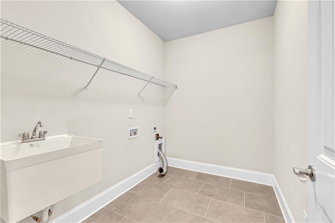
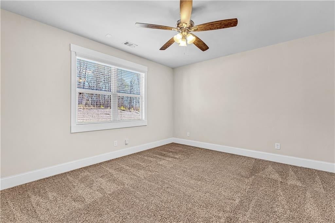
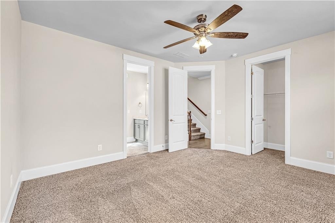
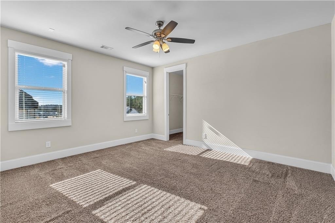
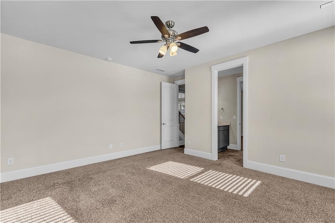
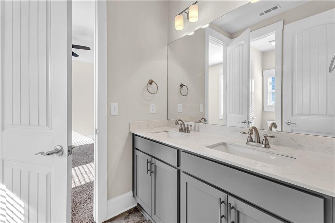
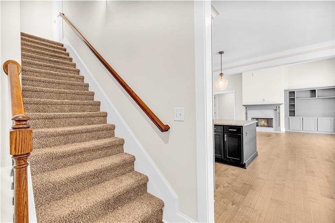
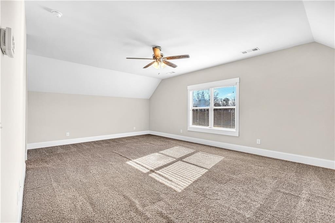
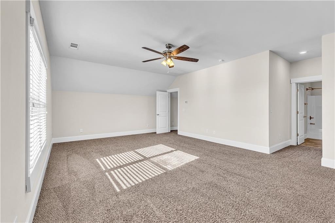
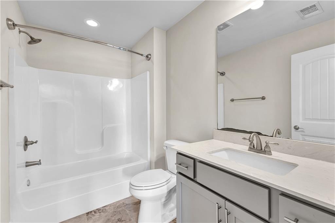
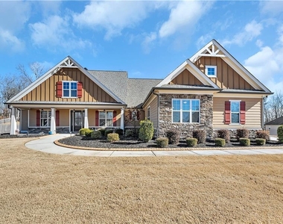
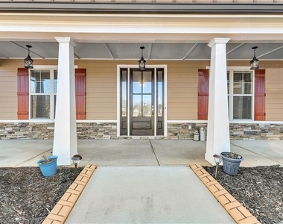
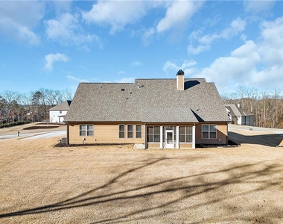
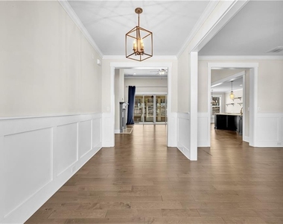
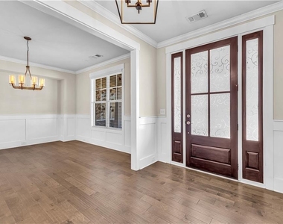
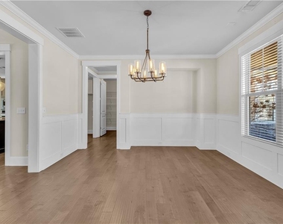
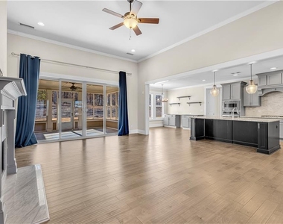
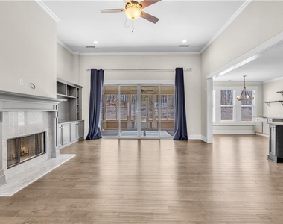
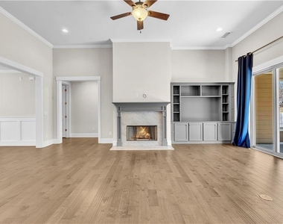
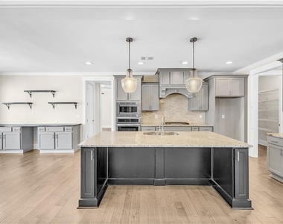
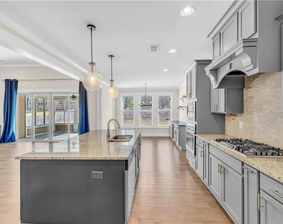
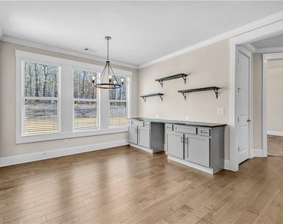
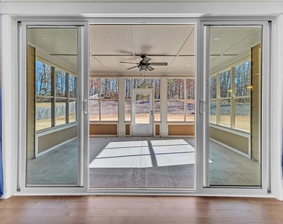
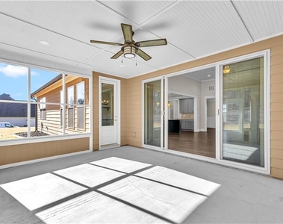
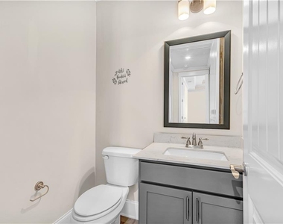
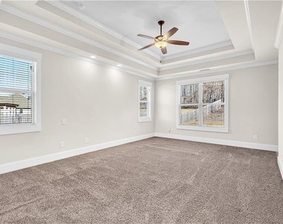
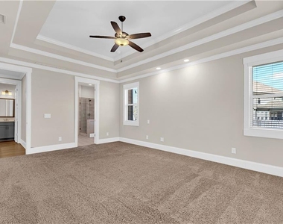
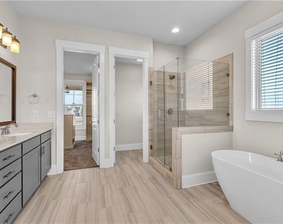
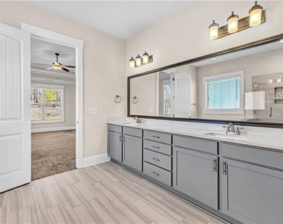
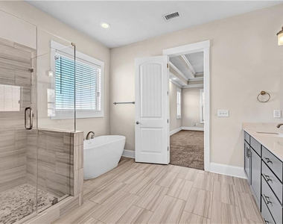
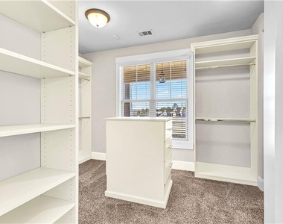
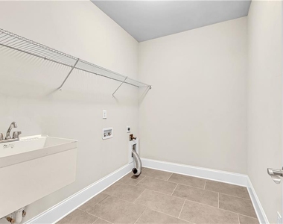
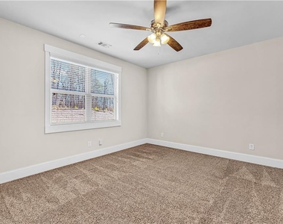
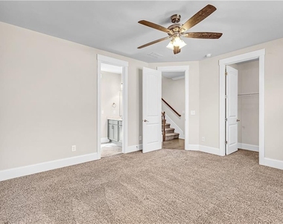
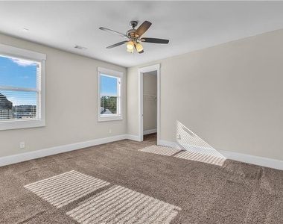
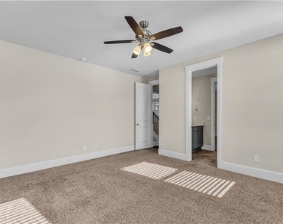
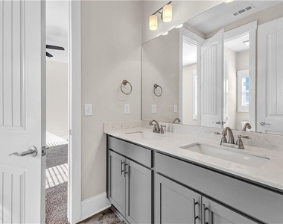
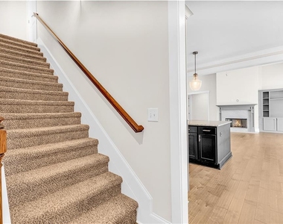
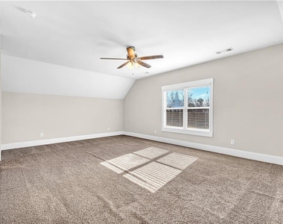
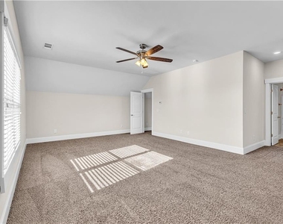
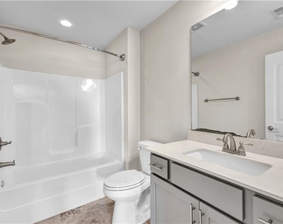
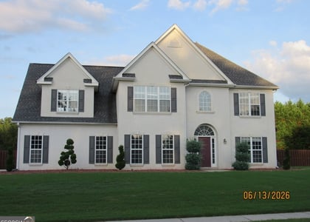
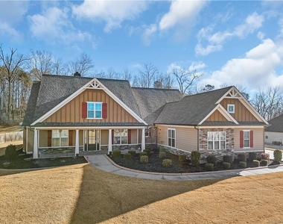
Welcome home to Canoe Club! This gorgeous, upgraded 4 bedrooms, 3.5 bath! Main floor features the master on the main with tray ceilings, frameless glass shower, crown molding and a large ensuite with standalone tub and large customized walk-in closet organizer. The open concept living room flows into the spacious gourmet kitchen. Stainless steel appliances feature a 5-burner gas cooktop, wall oven, microwave and oversized seated island. Custom built sunroom full enclosed. There is also a separate dining room, half bath and full-size laundry room conveniently located off the formal mudroom! There are too many custom upgrades, including hardwood floors, ceiling fans in all rooms, this stunning house looks like a show home, and the upgrades give it a true custom feel!! Canoe Club is a private community featuring a clubhouse with 24 hr. access fitness center, Jr. Olympic pool and 4 lighted tennis courts that are also marked for pickle ball. There are two freshwater lakes with docks for fishing, kayaking and canoeing. Sidewalks and streetlights make it perfect for early morning or evening walks. Ideally located on the southside of Atlanta between downtown Fayetteville and Peachtree City, and just minutes from Trilith Studios! TENANTS STILL LIVE IN HOME. MUST BOOK APPOINTMENT. PLEASE DO NOT SHOWUP WITHOUT APPOINTMENT!!! THANK YOU
AMENITIES
Fireplace
Dishwasher
Parking Space

ADDITIONAL INFORMATION
Interior

    Bathroom Information

  • Half Bathrooms: 1
  • Full Bathrooms: 3

    Interior Information

  • Interior Features: Central Vacuum, Double Vanity, Walk-In Closet(s), Other
  • Appliances: Dishwasher, Disposal, Double Oven, Gas Cooktop
  • Flooring Type: Carpet, Hardwood
  • Laundry Features: Laundry Chute, Laundry Room, Sink, Mud Room

    Fireplace Information

  • Has Fireplace
  • Fireplace Features: Factory Built, Family Room, Gas Starter
  • Fireplaces: 1

    Basement Information

  • Basement: None
Exterior

    Property Information

  • Security Features: Fire Sprinkler System, Smoke Detector(s)
  • Architectural Style: Craftsman
  • Year Built: 2018
  • Waterfront Features: None
  • Waterbody Name: None

    Building Information

  • Building Area Total: 3295
  • Levels: One and One Half
  • Other Structures: None
  • Window Features: Insulated Windows
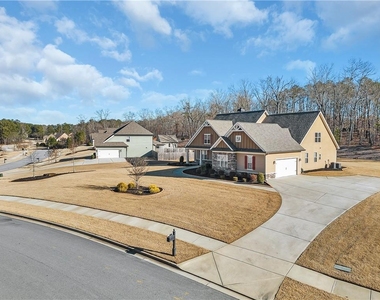
  • Construction Materials: Wood Siding
  • Patio and Porch Features: Covered, Enclosed

    Pool Information

  • Pool Features: None

    Lot Information

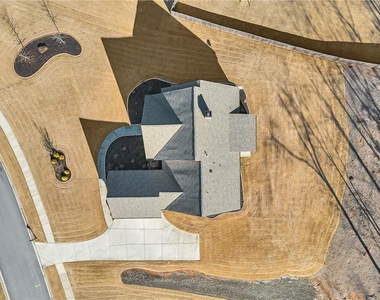
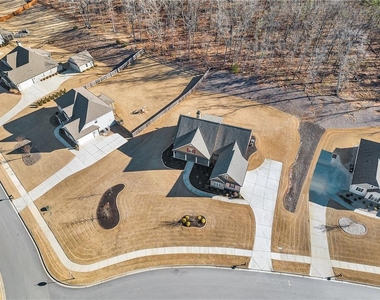
  • Lot Features: Back Yard, Landscaped, Level, Sprinklers In Front, Sprinklers In Rear, Other
  • Lot Size Area: 58370.4
  • Lot Size Units: Square Feet
  • Lot Size Acres: 1.34
  • Square Footage: 58,370
  • Lot Size Dimensions: 58370
Utilities

    Utilities Information

  • Cooling Type: Ceiling Fan(s), Central Air
  • Heating Type: Central, Forced Air, Natural Gas
Parking

    Parking Information

  • Has Garage
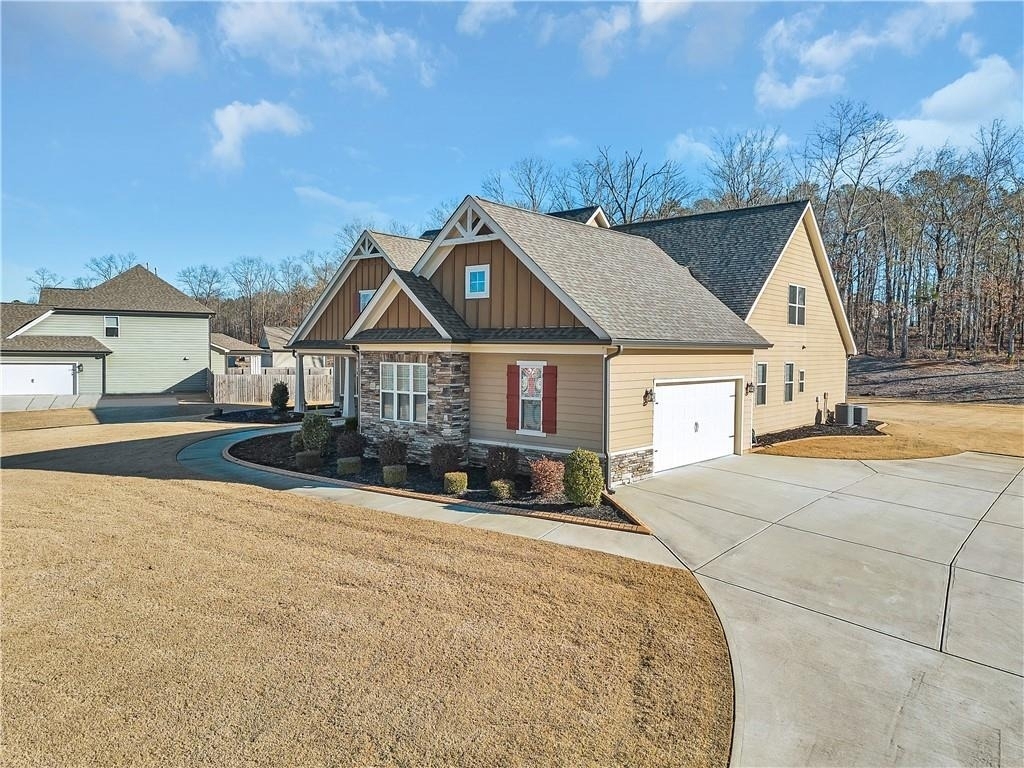
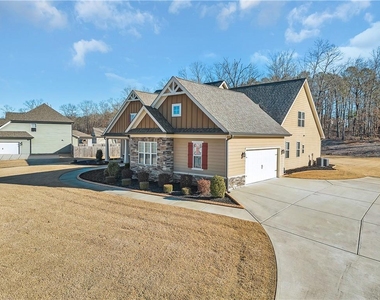
  • Parking Features: Driveway, Garage, Garage Faces Side
  • Garage Spaces: 2

MAP


30215

LISTING QUALITY
Features and amenities are properly noted
RentHop has data for this building
The manager has not yet mailed us a photo copy of his or her government identification and proof or property ownership.
Manager has not logged in recently
Manager does not yet have user reviews

RENTHOP DESCRIPTION
The apartment is a unit offered at a monthly price of $3,750. The person posting the listing did not specify that any pets were allowed. It may be the case that pets are ok and the manager simply has not yet filled out all the details. The kitchen conveniently includes a dishwasher.

We have 36 photos of this particular unit, building, and surrounding areas.
See available units at 212 Blue Point Parkway.

SIMILAR NEARBY LISTINGS
$3,650
By , 18 hours ago
bedrooms
4 Bed
|
bathrooms
2 Bath
|
square feet
2,587 Sqft

Does something look off?

FMLS

Last Updated: 21 hours ago
Data Source: FMLS
MLS# 7736281
List Agent Name: Stephen Amoako
List Office Name: Virtual Properties Realty.Net, LLC.
IDX information is provided exclusively for personal, non-commercial use, and may not be used for any purpose other than to identify prospective properties consumers may be interested in purchasing. Information is deemed reliable but not guaranteed. The listing broker’s offer of compensation is made only to participants of the MLS where the listing is filed.
Courtesy of RH Advisors, Inc. and RHP Realty NJ, Inc.
Quantcast