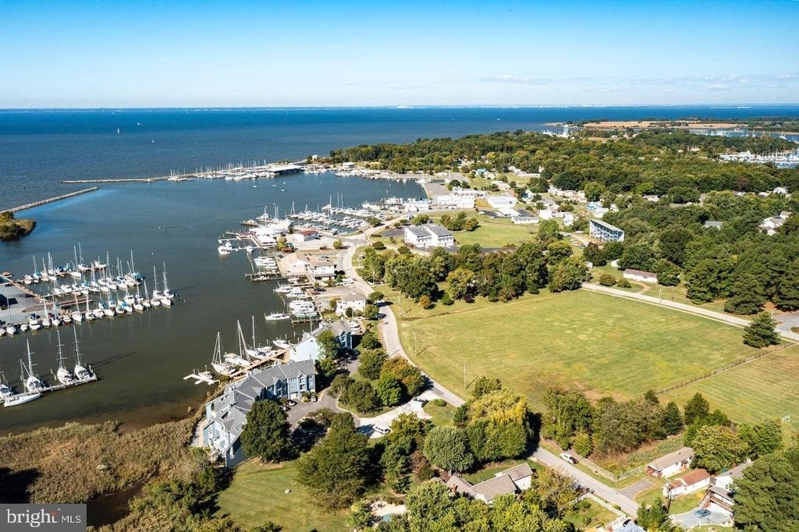
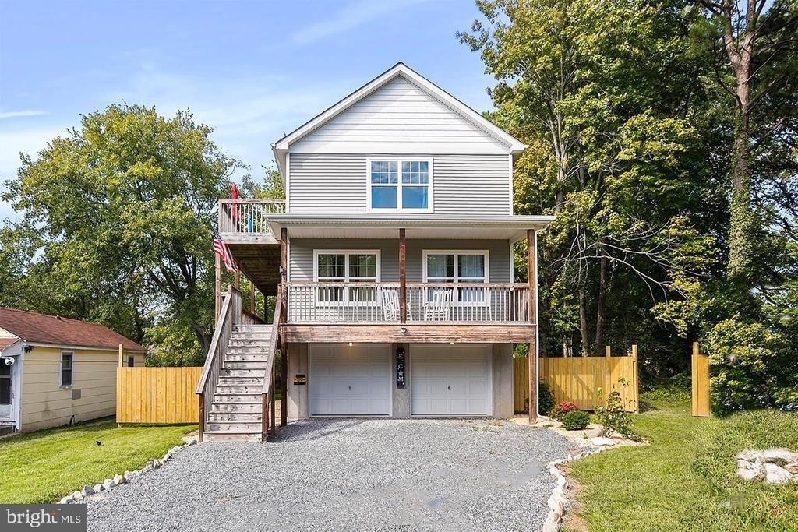
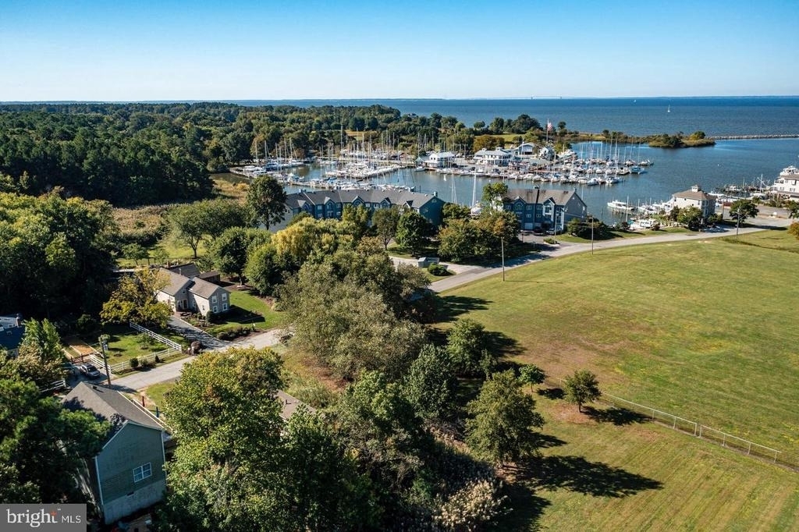
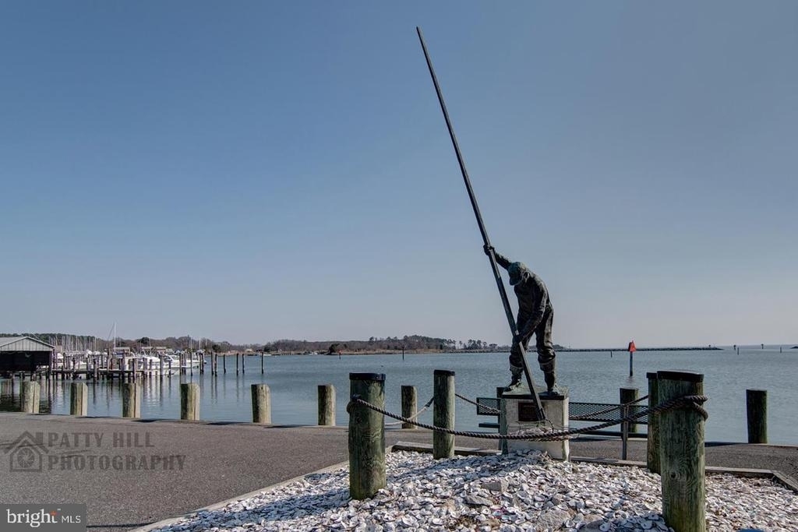
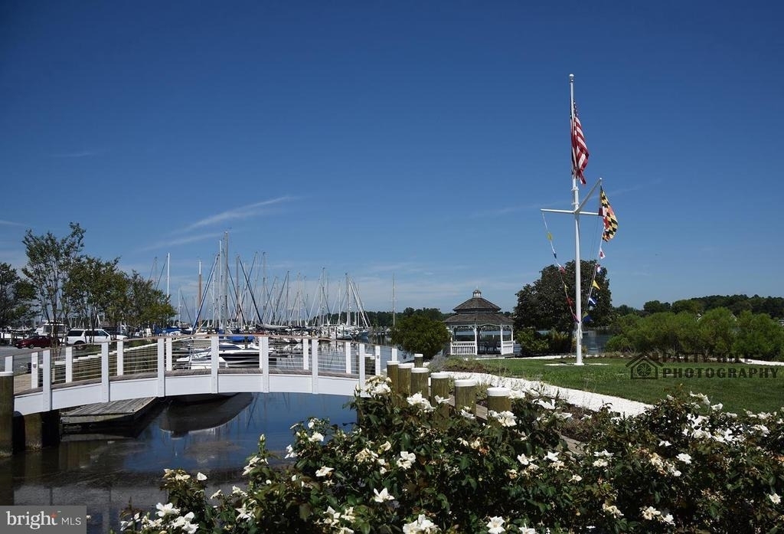
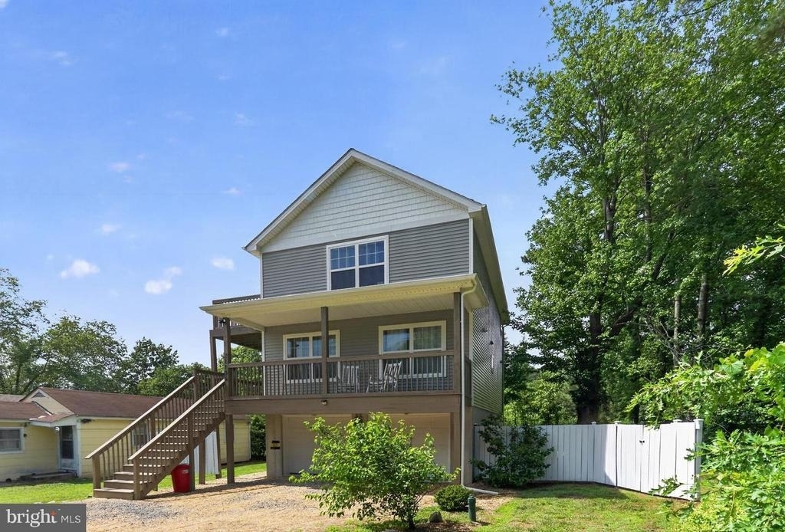
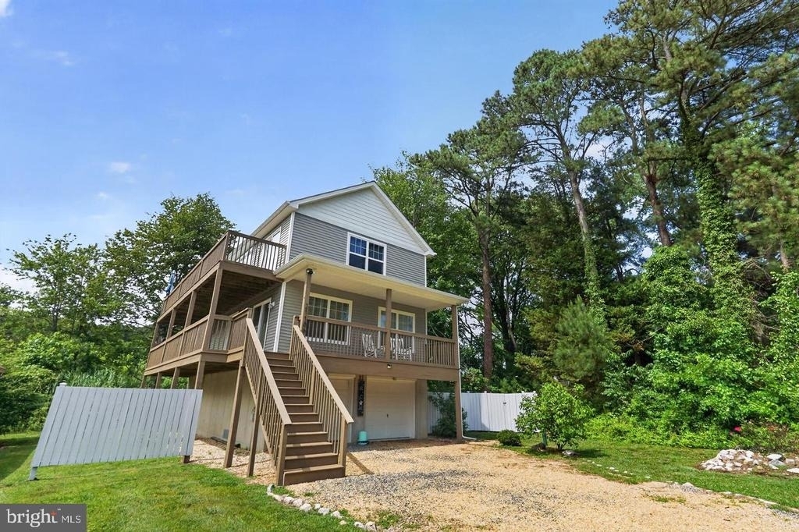
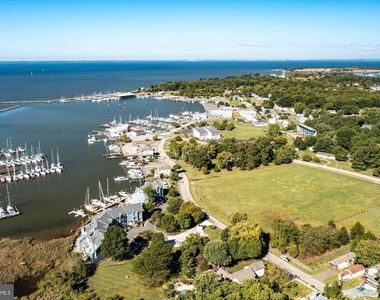
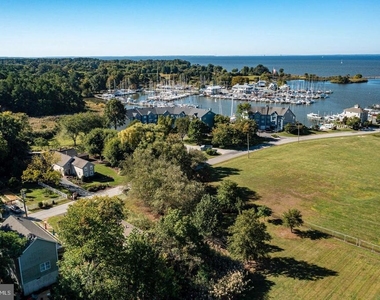
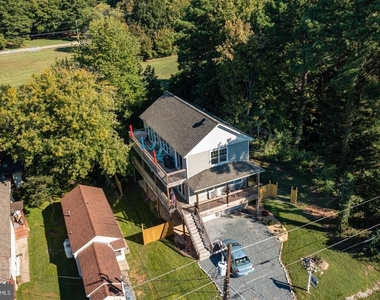
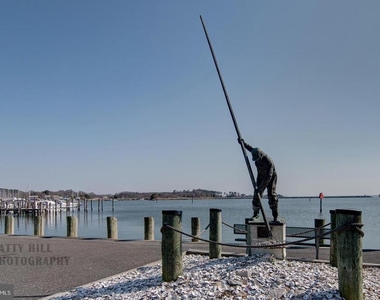
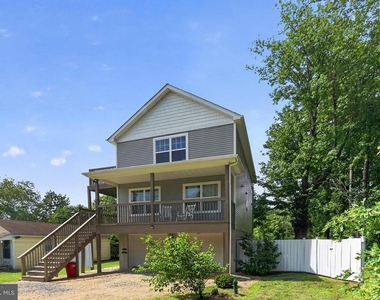
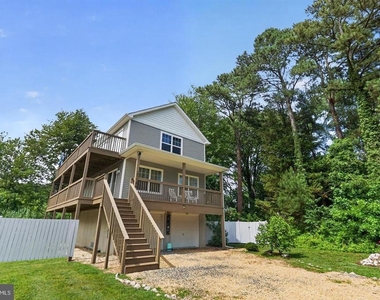
Deck was washed and stained on 5/20/26! Built in 2018, this custom coastal raised home is ideally located just one block from the Chesapeake Bay, offering the perfect blend of relaxation, recreation, and investment potential. Enjoy easy access to Rock Hall's 12 marinas, Ferry Park Beach, local restaurants, shops, and charming downtown-all just a short walk, bike ride, or drive away. Nature lovers will appreciate the close proximity to Eastern Neck Island National Wildlife Refuge, where you can explore by foot, kayak, or bike.
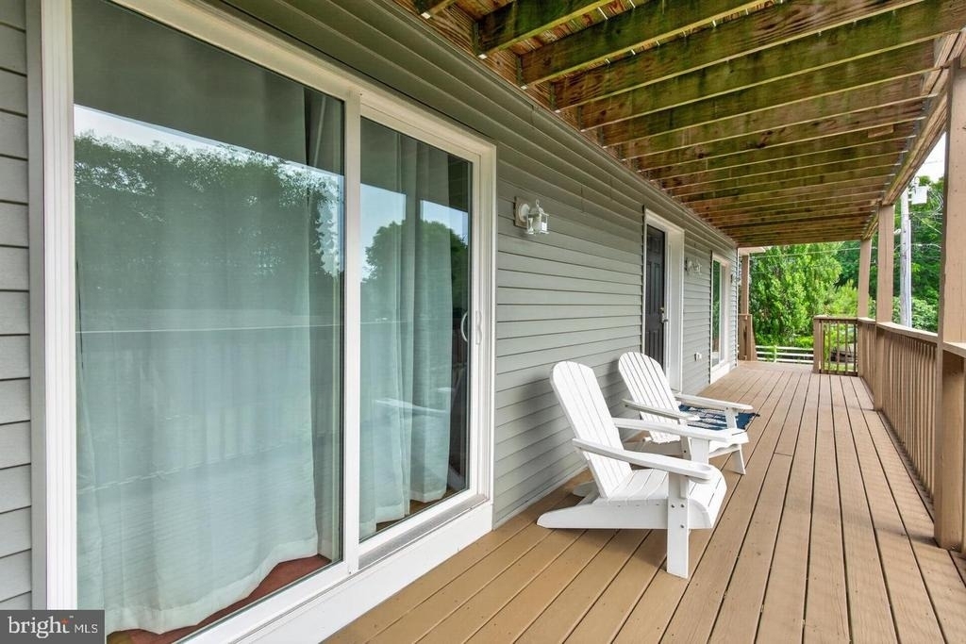
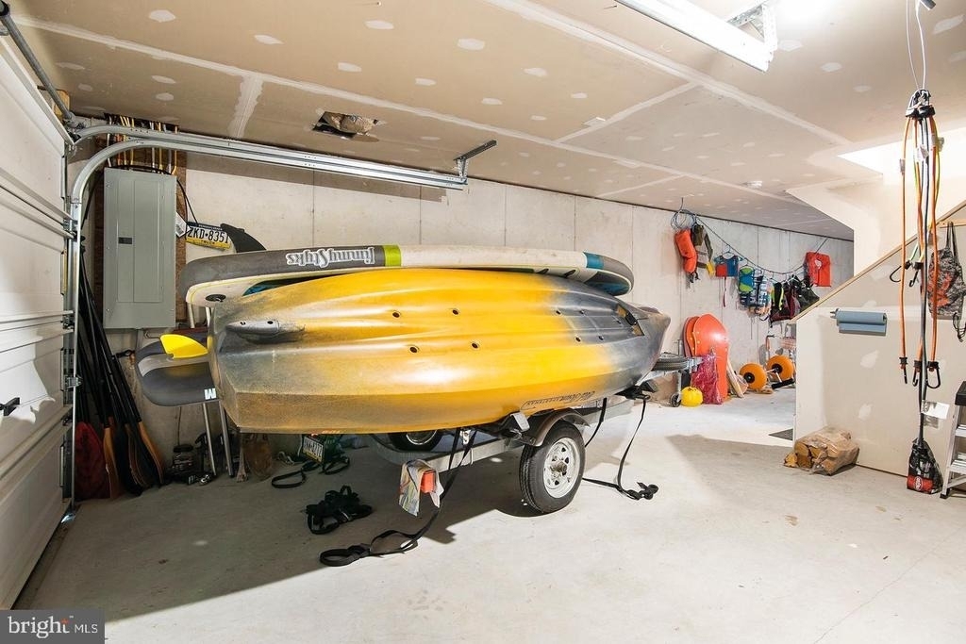
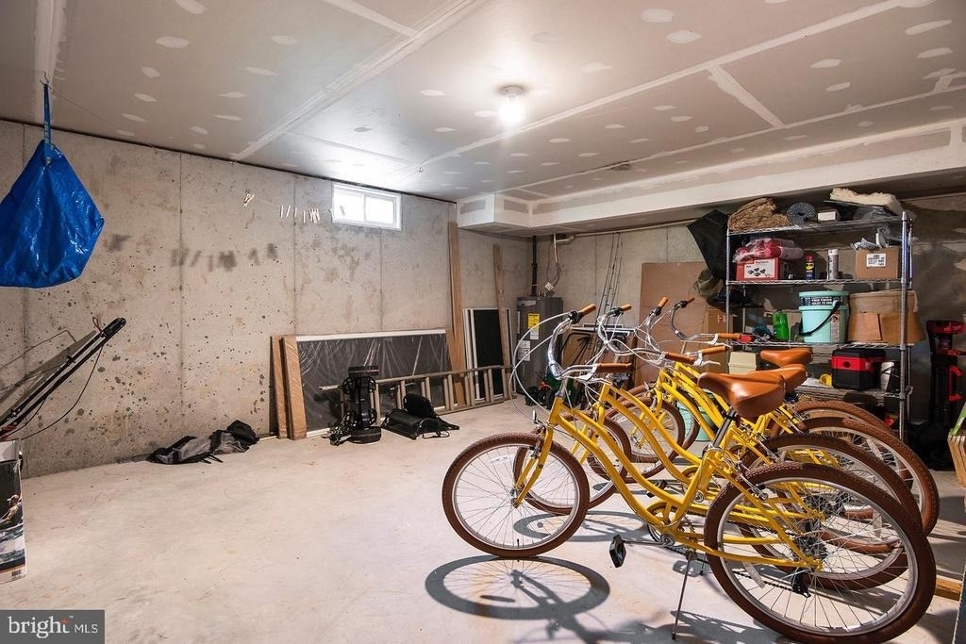
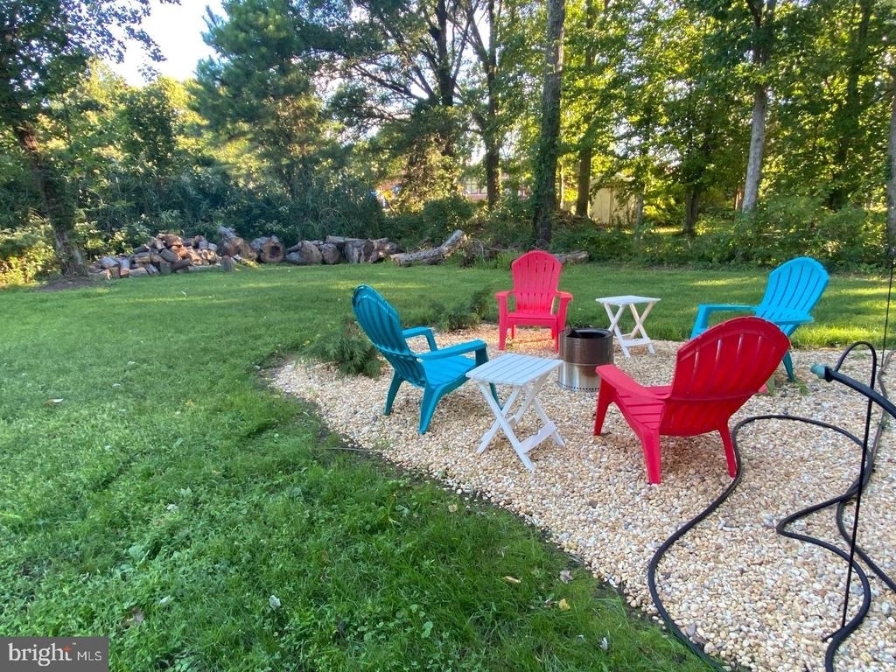
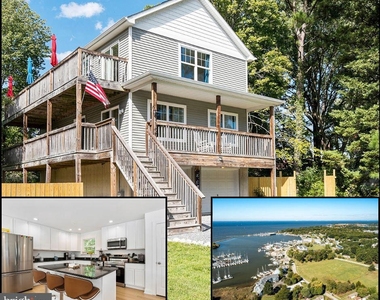
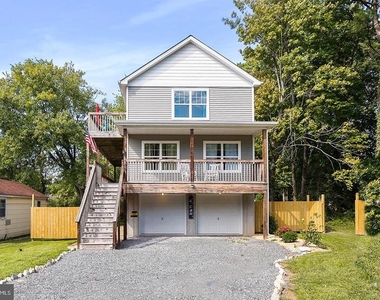
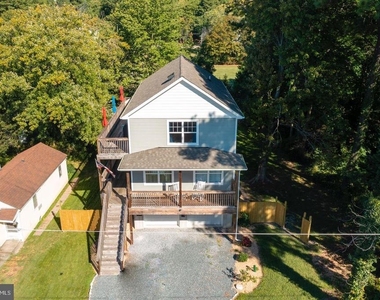
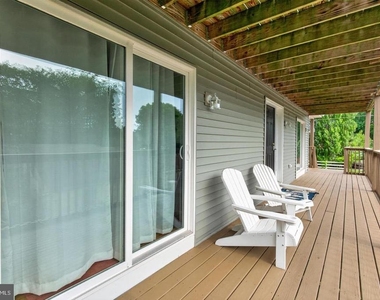
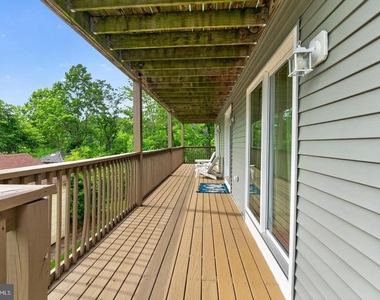
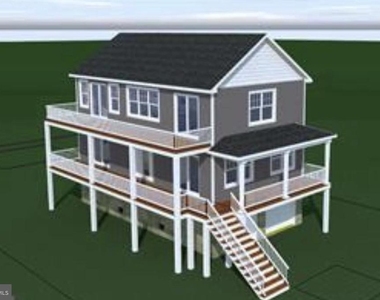
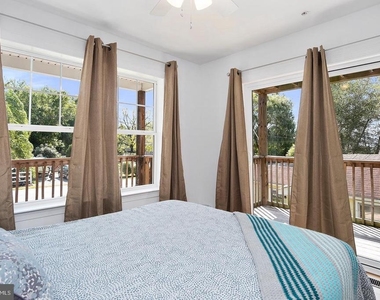
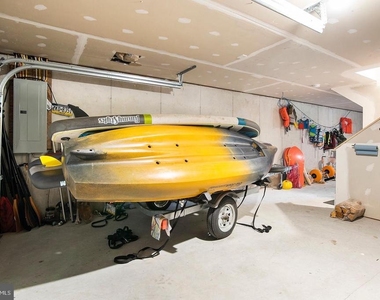
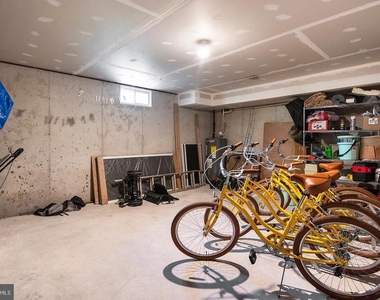
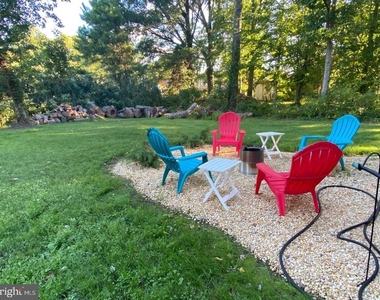
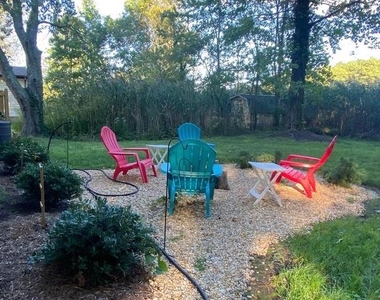
Designed for both everyday living and entertaining, the home features an oversized two-car garage with abundant parking-ideal for storing kayaks, paddleboards, bikes, jet skis, and more. The spacious, private backyard sets the stage for gatherings with a fire pit and over 1,000 square feet of wraparound decking invites you to take the party upstairs. A covered porch offers the perfect spot to relax and enjoy summer storms or gentle coastal breezes, and the outdoor shower makes rinsing off after a day on the Bay a breeze.
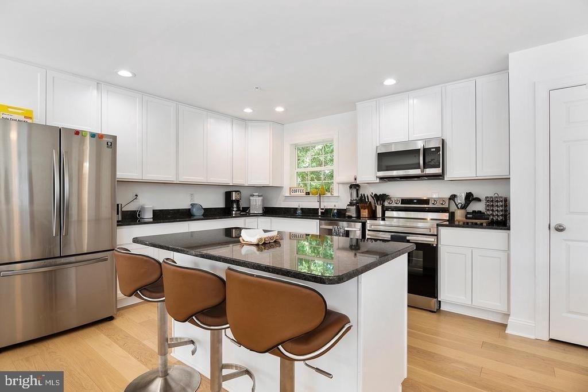
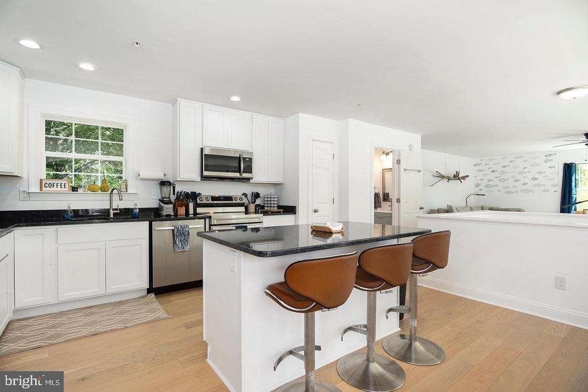
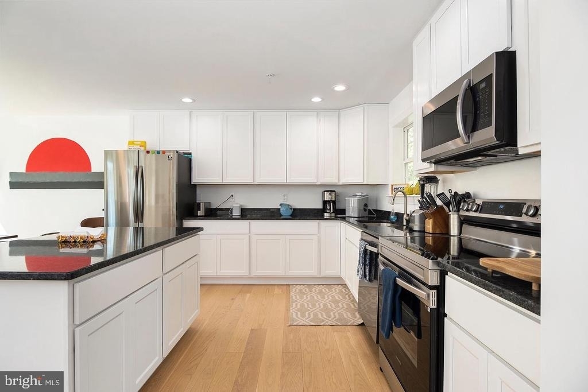
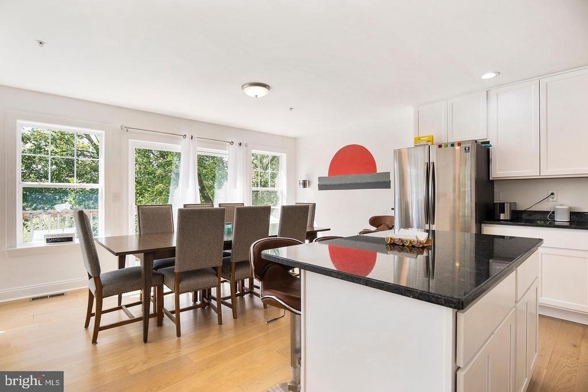
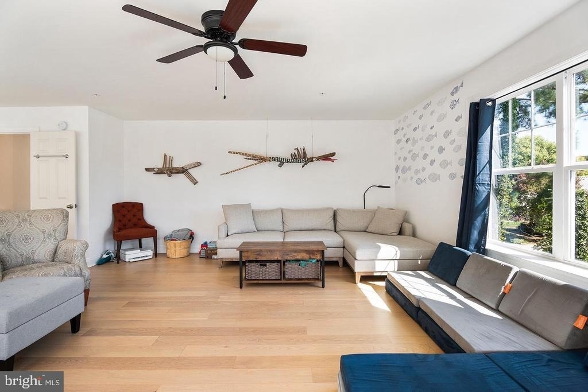
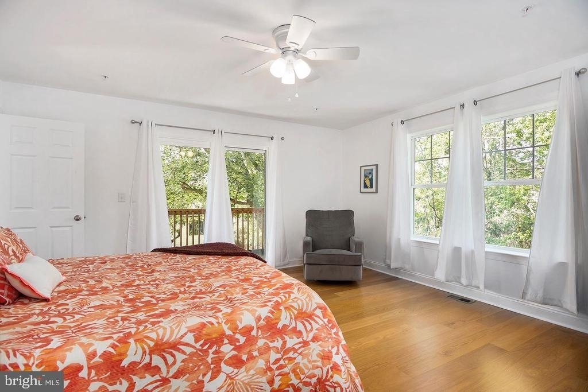
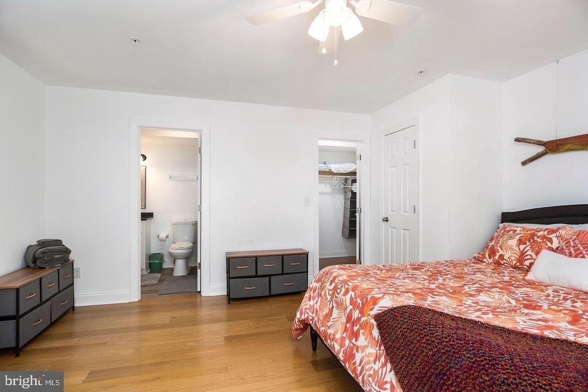
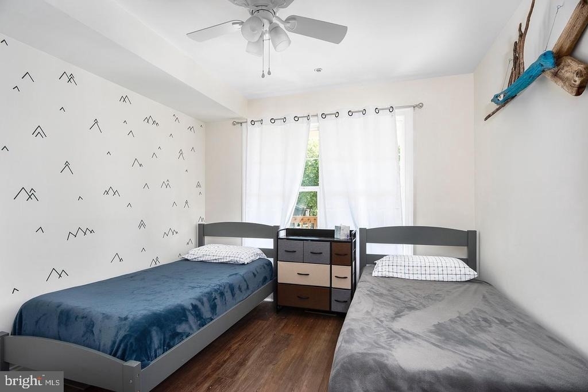
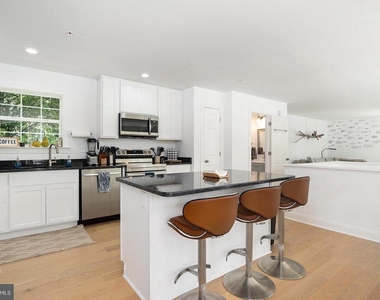
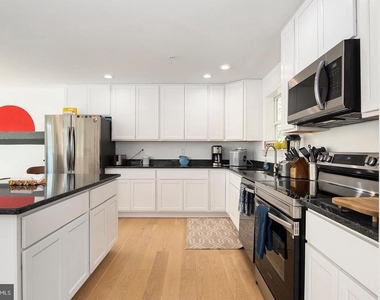
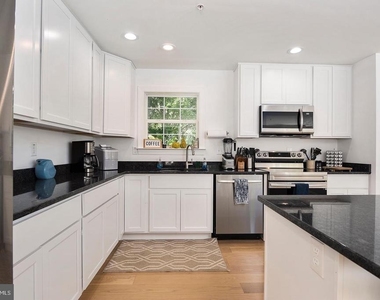
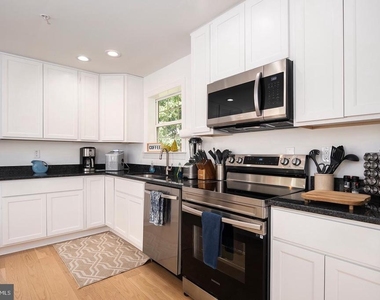
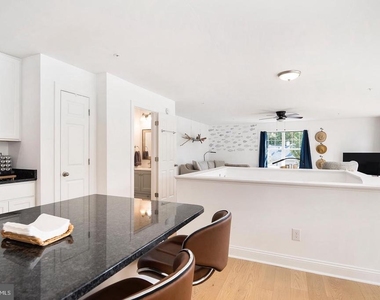
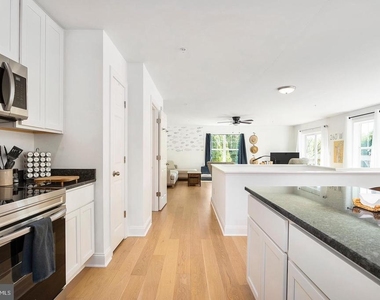
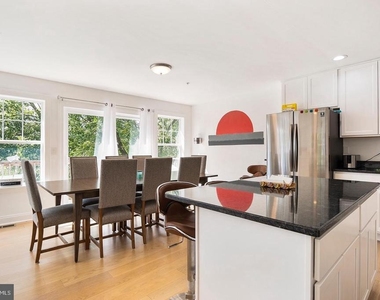
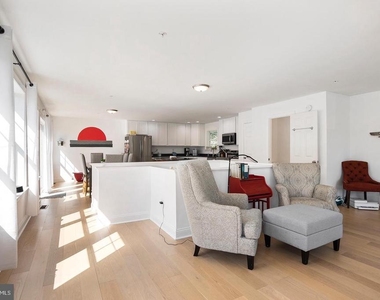
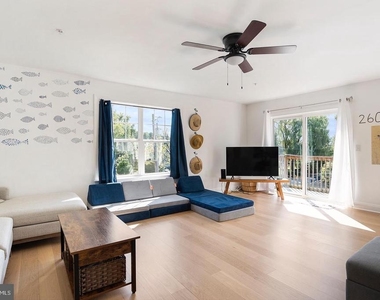
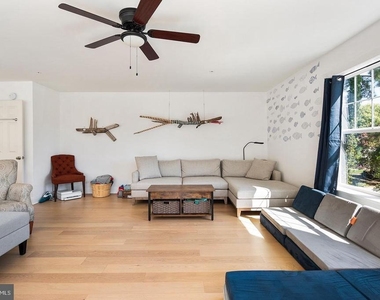
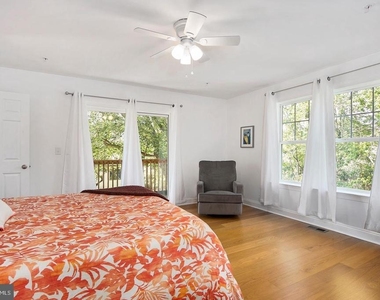
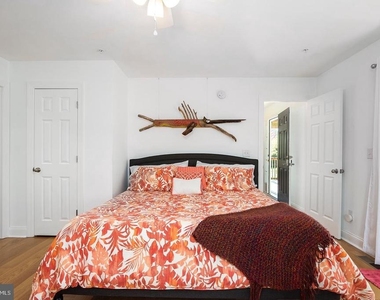
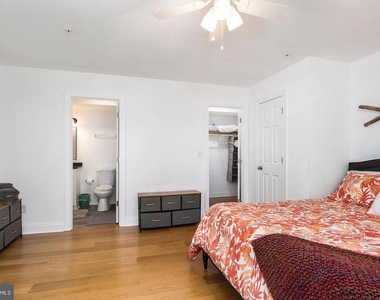
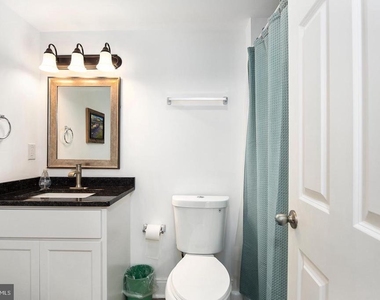
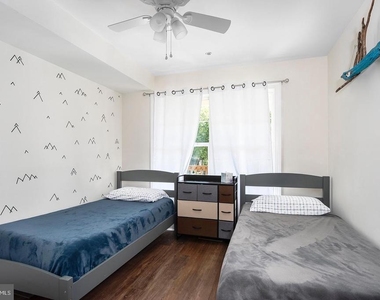
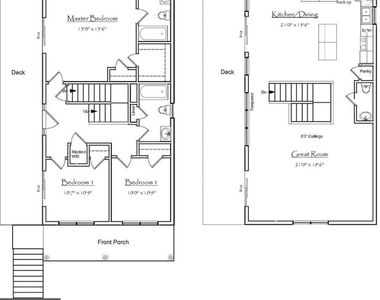
Inside, you'll find beautiful hardwood floors throughout, generously sized bedrooms, and a thoughtfully designed layout. The primary suite includes dual closets-one being an oversized walk-in-a full en-suite bath with tub/shower combo, and private deck access complete with a TRX workout area. The main living level showcases a bright, open-concept floor plan with stunning 360-degree views, ideal for entertaining. The top level features stainless steel appliances, granite countertops, and walls of windows that flood the space with natural light and capture glimpses of the Bay.
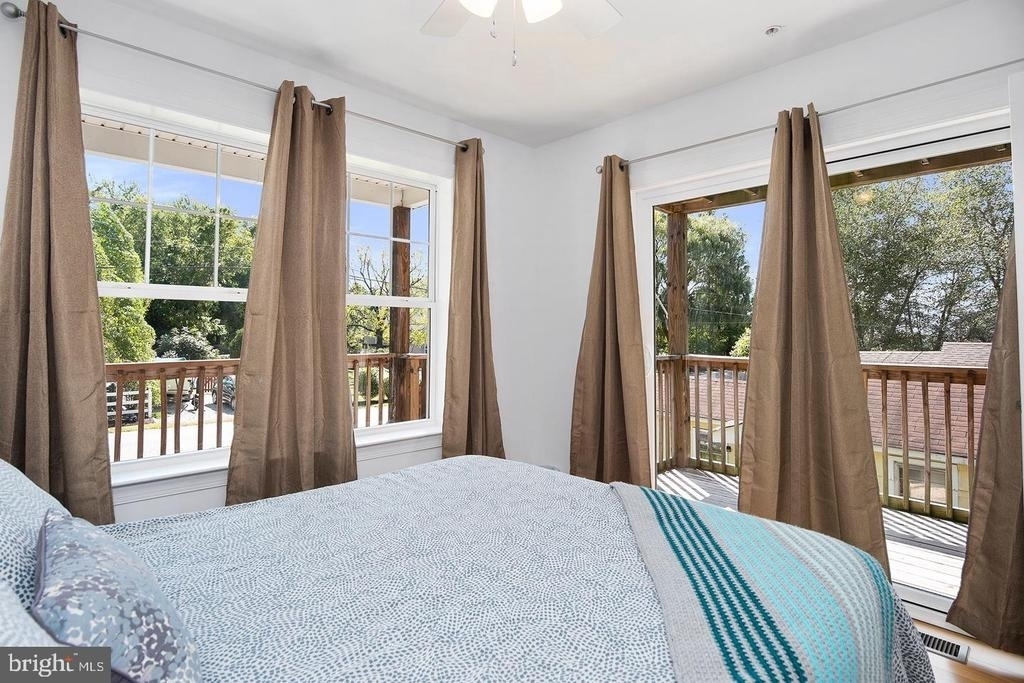
Multiple sliding glass doors on every level seamlessly connect indoor and outdoor living, making the expansive decks a true extension of the home.
AMENITIES
Private Outdoor Space
Dishwasher
Parking Space
ADDITIONAL INFORMATION
Interior
Bathroom Information
Half Bathrooms: 1
Full Bathrooms: 2
Interior Information
Interior Features: Breakfast Bar, Ceiling Fan(s), Recessed Lighting, Walk-In Closet(s), Combination Kitchen/Dining, Combination Kitchen/Living, Family Room Off Kitchen, Floor Plan - Open, Primary Bath(s), Sprinkler System, Upgraded Countertops, Wood Floors
Appliances: Microwave, Dishwasher, Refrigerator, Stainless Steel Appliance(s), Water Heater, Energy Efficient Appliances, Stove
Door Features: Sliding Glass
Exterior
Property Information
Square Footage: 1,760
Square Footage Source: $0
Property Condition: Excellent
Architectural Style: Coastal
Year Built Source: Estimated
Year Built: 2018
Waterbody Name: Chesapeake Bay
Building Information
Levels: 3
Other Structures: Above Grade, Below Grade
Window Features: Double Hung, Energy Efficient, Insulated, Vinyl Clad
Construction Materials: Vinyl Siding, Stick Built
Patio and Porch Features: Deck, Wrap Around
Lot Information
Lot Features: Level, Not In Development, Road Frontage
The manager has not yet mailed us a photo copy of his or her government identification and proof or property ownership.
▼
Manager has not logged in recently
▼
Manager does not yet have user reviews
RENTHOP DESCRIPTION
The apartment is a unit offered at a monthly price of $2,750. The person posting the listing did not specify that any pets were allowed. It may be the case that pets are ok and the manager simply has not yet filled out all the details. The kitchen conveniently includes a dishwasher.
We have 48 photos of this particular unit, building, and surrounding areas.
We found some very similar listings nearby
Select those you'd like to message
Your messages have been sent!
Check Availability
By selecting Check Availability, you agree that RentHop and real estate professionals may call or text you about your inquiry. Message/data rates may apply. Terms & Privacy. California Privacy Notice







































 Your Privacy Choices
