Check Availability

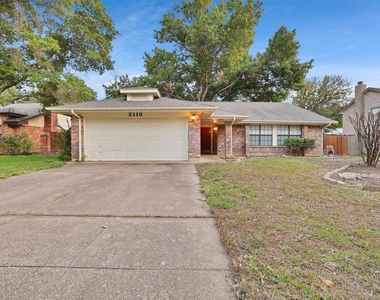
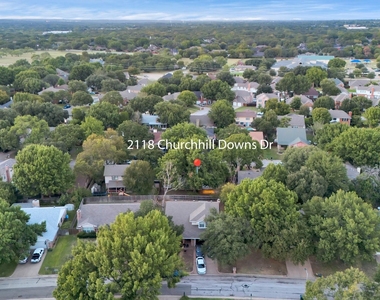
2118 Churchill Downs Drive

Turf Club Estates, Southwest Arlington, Arlington, 76017
$2,250
Posted 15 hours ago, Oct 1 Move-In
bedrooms
3 Bed
bathrooms
2 Bath
square feet
1,757 Sqft
Listing by Jessica Craig
Save Listing

DESCRIPTION
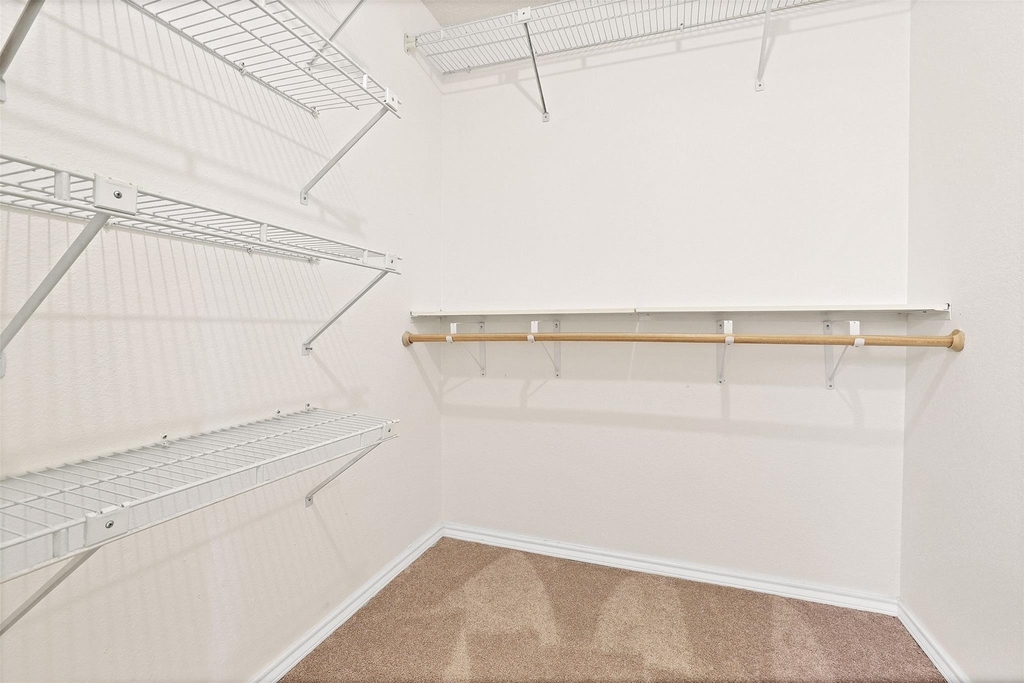
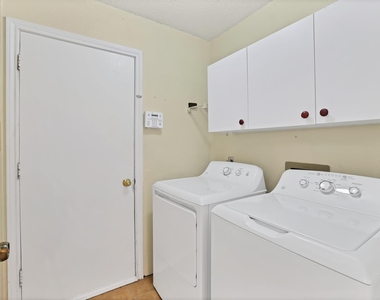
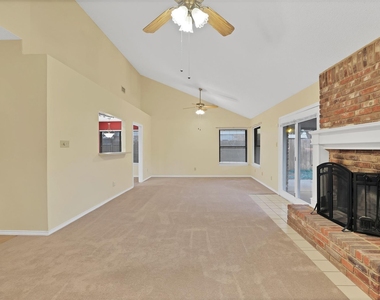
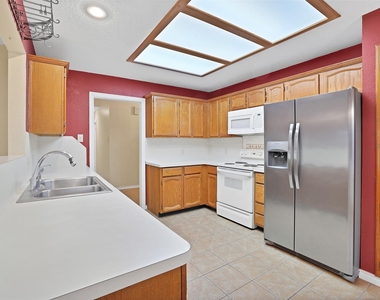
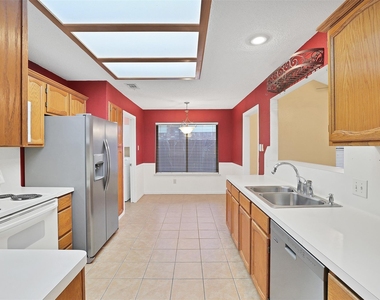
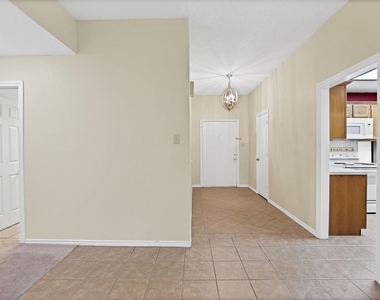
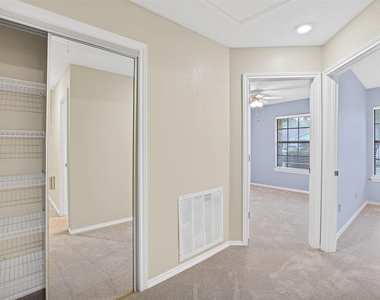
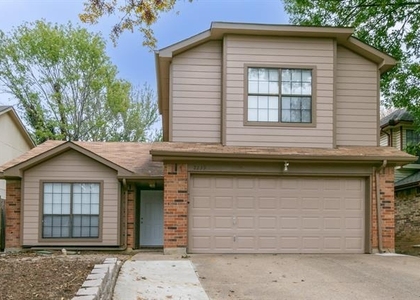
Welcome to this charming 3-bedroom, 2-bath home offering the perfect blend of comfort and convenience. Located near major streets and highways, commuting is a breeze from this prime location.  Step inside to find a large living room, perfect for entertaining or relaxing with family. Each of the above-average-sized bedrooms provides ample space, complemented by plenty of closets and storage throughout the home. Carpet flooring adds warmth to the living areas.  The kitchen is a dream for any home chef, boasting generous storage, a pantry, and ready-to-use appliances, including a refrigerator, washer, and dryer. You'll love spending time in the backyard, complete with a covered patio-ideal for outdoor gatherings or unwinding after a long day. Additional highlights include a 2-car garage for convenient parking and extra storage.This home is ready for you to move in and start enjoying immediately! Don't miss out-schedule your viewing today!

AMENITIES
Attached Garage
Fireplace
Dishwasher
Parking Space

ADDITIONAL INFORMATION
Interior

    Bathroom Information

  • Full Bathrooms: 2

    Interior Information

  • Interior Features: Eat-in Kitchen, High Speed Internet, Cable TV Available
  • Appliances: Dishwasher, Dryer, Electric Range, Electric Water Heater, Refrigerator, Washer
  • Flooring Type: Carpet, Tile
  • Laundry Features: Utility Room, Full Size W/D Area

    Fireplace Information

  • Has Fireplace
  • Fireplace Features: Wood Burning
  • Fireplaces: 1
Exterior

    Property Information

  • Square Footage: 1,757
  • Security Features: Smoke Detector(s)
  • Architectural Style: Traditional
  • Year Built: 1985

    Building Information

  • Levels: One
  • Construction Materials: Brick
  • Patio and Porch Features: Covered

    Lot Information

  • Lot Features: Interior Lot, Subdivision
  • Lot Size Area: 0.182
  • Lot Size Units: Acres
  • Lot Size Acres: 0.182
  • Square Footage: 7,928
  • Tax Lot: 5
Utilities

    Utilities Information

  • Cooling Type: Central Air, Electric
  • Heating Type: Central, Electric
Parking

    Parking Information

  • Has Garage
  • Attached Garage
  • Parking Features: Garage, Garage Door Opener, Garage Faces Front
  • Garage Spaces: 2

MAP


TURF CLUB ESTATES

LISTING QUALITY
Features and amenities are properly noted
RentHop has data for this building
The manager has not yet mailed us a photo copy of his or her government identification and proof or property ownership.
Manager has not logged in recently
Manager does not yet have user reviews

RENTHOP DESCRIPTION
The apartment is a unit offered at a monthly price of $2,250. The person posting the listing did not specify that any pets were allowed. It may be the case that pets are ok and the manager simply has not yet filled out all the details. The kitchen conveniently includes a dishwasher.

We have 29 photos of this particular unit, building, and surrounding areas.
See available units at 2118 Churchill Downs Drive.

SIMILAR NEARBY LISTINGS
2128 Turf Club Drive
Turf Club Estates, Southwest Arlington, Arlington
76017
$2,150
By Sergio DeSantiago, 21 hours ago
bedrooms
3 Bed
|
bathrooms
2 Bath
|
square feet
1,526 Sqft
2239 Turf Club Drive
Turf Club Estates, Southwest Arlington, Arlington
76017
$2,300
By Bruce Henderson, 15 hours ago
bedrooms
3 Bed
|
bathrooms
2 Bath
|
square feet
1,635 Sqft

Does something look off?

Ntreis MLS

Last Updated: 12 hours ago
Data Source: Ntreis MLS
MLS# 21375334
List Agent Name: Jessica Craig
List Office Name: Craig Real Estate
IDX information is provided exclusively for personal, non-commercial use, and may not be used for any purpose other than to identify prospective properties consumers may be interested in purchasing. Information is deemed reliable but not guaranteed. The listing broker’s offer of compensation is made only to participants of the MLS where the listing is filed.
Courtesy of RH Advisors, Inc. and RHP Realty NJ, Inc.