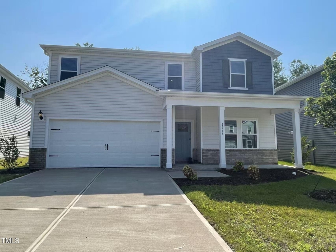
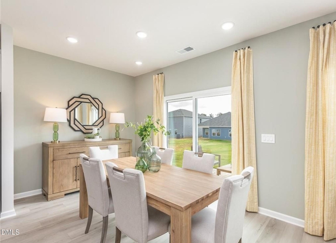
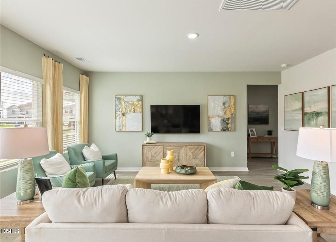
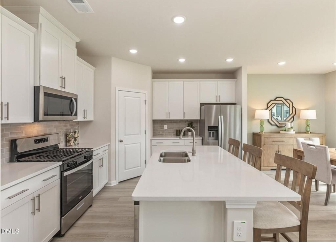
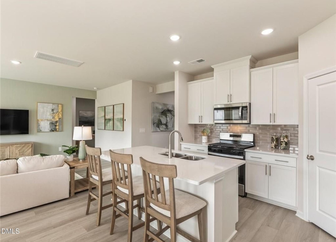
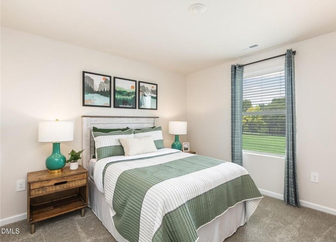
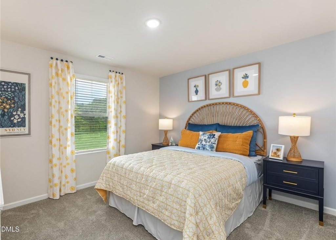
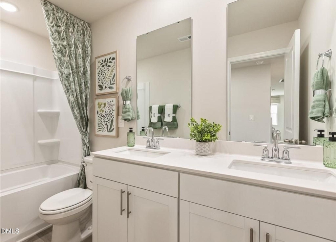
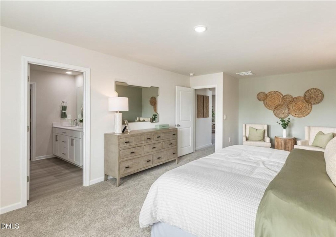
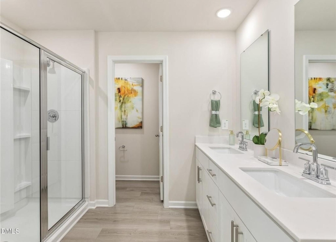
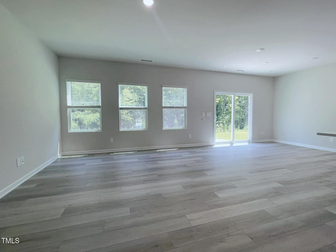
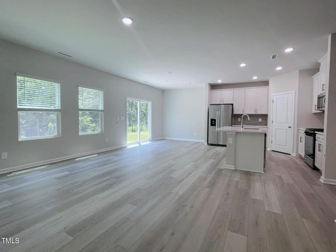
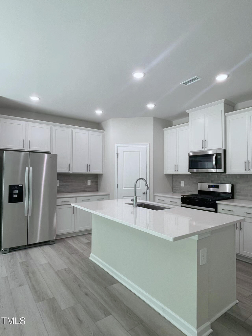
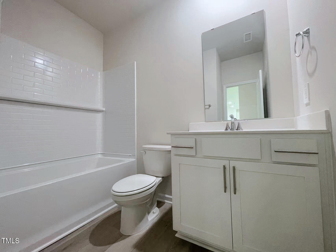
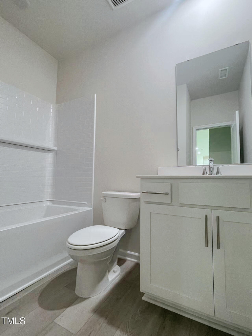
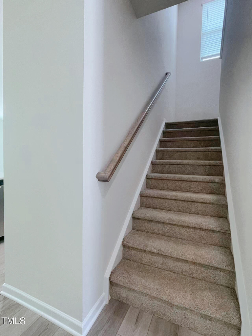
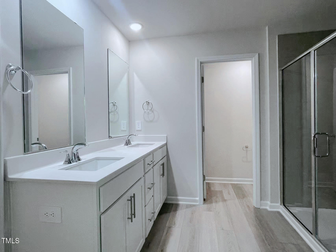
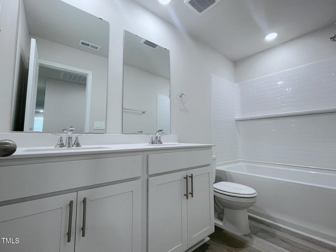
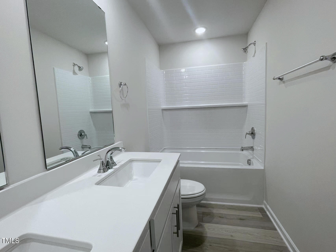
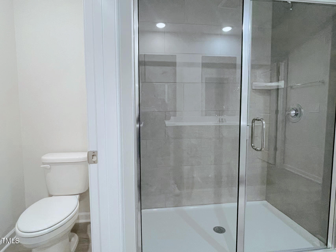
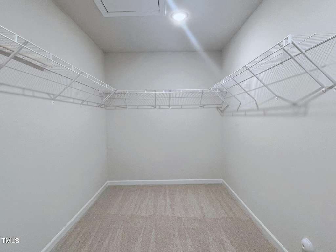
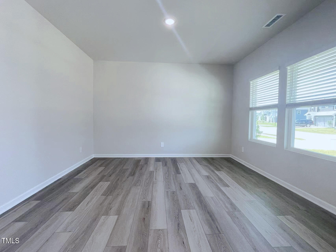
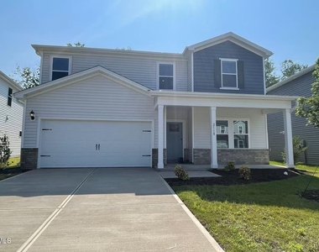
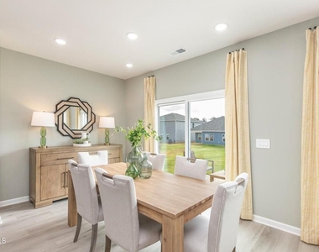
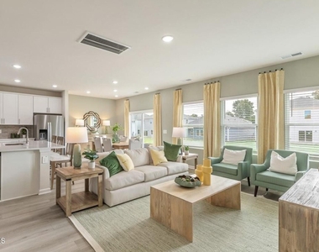
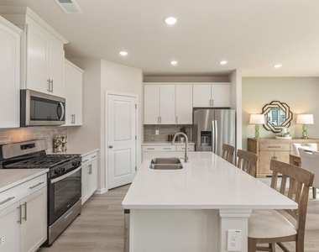
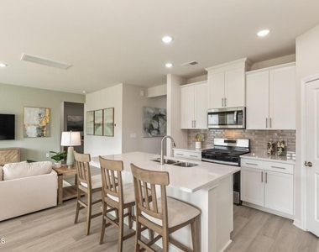
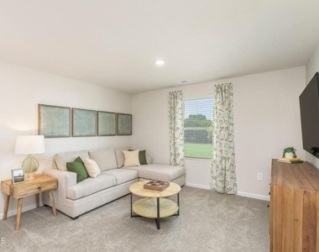
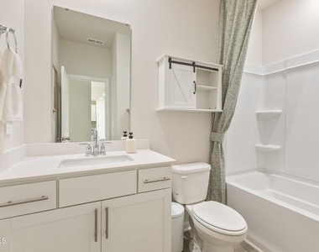
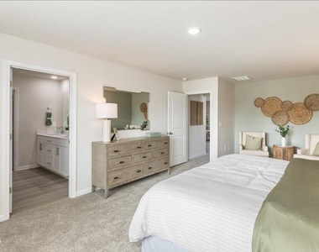
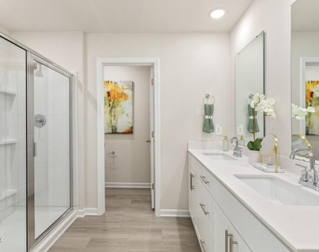
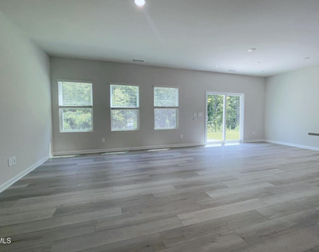
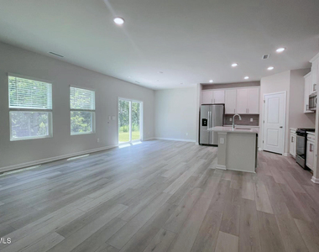
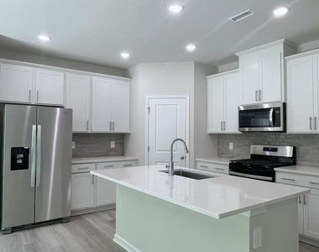
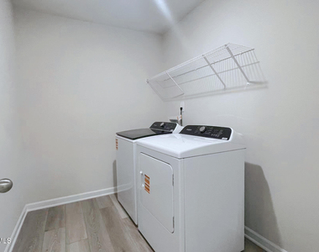
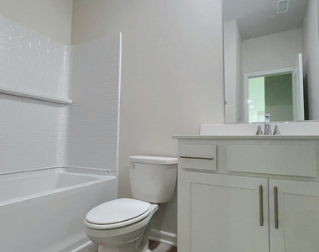
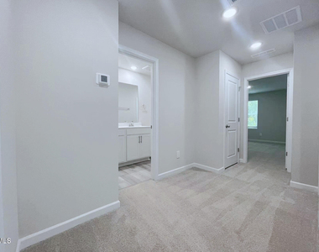
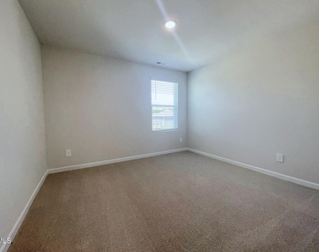
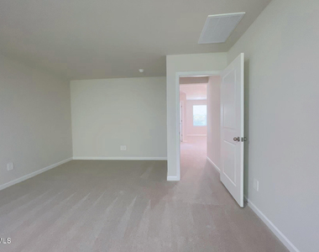
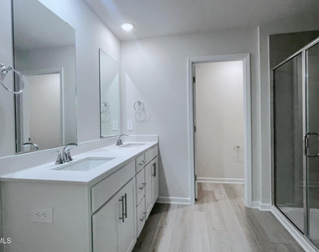
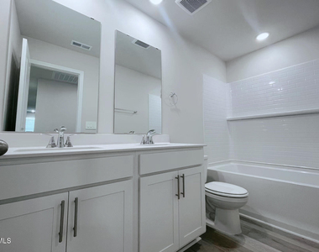
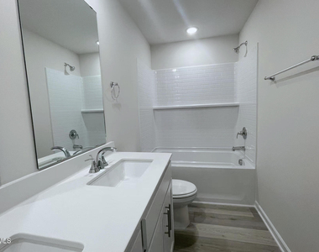
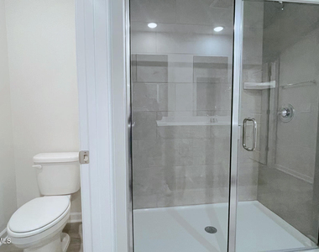
Welcome home to space, style, convenience, and opportunity! Built just over a year ago, this beautifully designed home offers the perfect blend of modern comfort, functionality, and location. Whether you're a growing family, relocating professional, multi-generational household, investor, or seeking a corporate housing opportunity, this home delivers the flexibility today's renter's are searching for. Featuring a spacious and thoughtfully designed floor plan with multiple living areas, a large loft, and three full bathrooms, this home provides room to live, work, entertain, and unwind. The open-concept layout creates a welcoming atmosphere, seamlessly connecting the living room, dining area, and kitchen, making everyday living and special gatherings effortless. The versatile loft offers endless possibilities as a media room, home office, homeschool space, fitness area, gaming room, guest retreat, or second living room. With generous living spaces throughout, this home is ideal for those seeking flexibility and comfort without sacrificing style. Location is one of this home's greatest assets! Conveniently situated near I-40, I-85, NC Highway 49, and major commuter routes, residents enjoy quick access to Burlington, Graham, Mebane, Elon, Durham, Chapel Hill, Greensboro, Raleigh, Research Triangle Park (RTP), healthcare facilities, universities, and major employment centers. Shopping, dining, entertainment, and everyday conveniences are just minutes away, including Tanger Outlets Mebane. This location makes the home especially attractive for corporate relocation, executive housing, traveling medical professionals, university staff, remote workers, hybrid employees, and corporate housing opportunities, thanks to its central location between the Triangle and Triad regions. With the new school year approaching, now is the perfect time to make your move, get settled, and begin enjoying all that this exceptional community has to offer. Enjoy the benefits of newer construction, modern systems, energy-efficient features, and low-maintenance living without the wait of building new. Whether you're searching for a primary residence, relocation home, multi-generational living arrangement, executive rental investment, corporate housing opportunity, or simply more room to grow, this nearly new home checks every box. Move-in ready. Conveniently located. Spaciously designed. Perfectly positioned for work, life, and everything in between. Schedule your private showing today and discover why this home stands out from the rest.
The manager has not yet mailed us a photo copy of his or her government identification and proof or property ownership.
▼
Manager has not logged in recently
▼
Manager does not yet have user reviews
RENTHOP DESCRIPTION
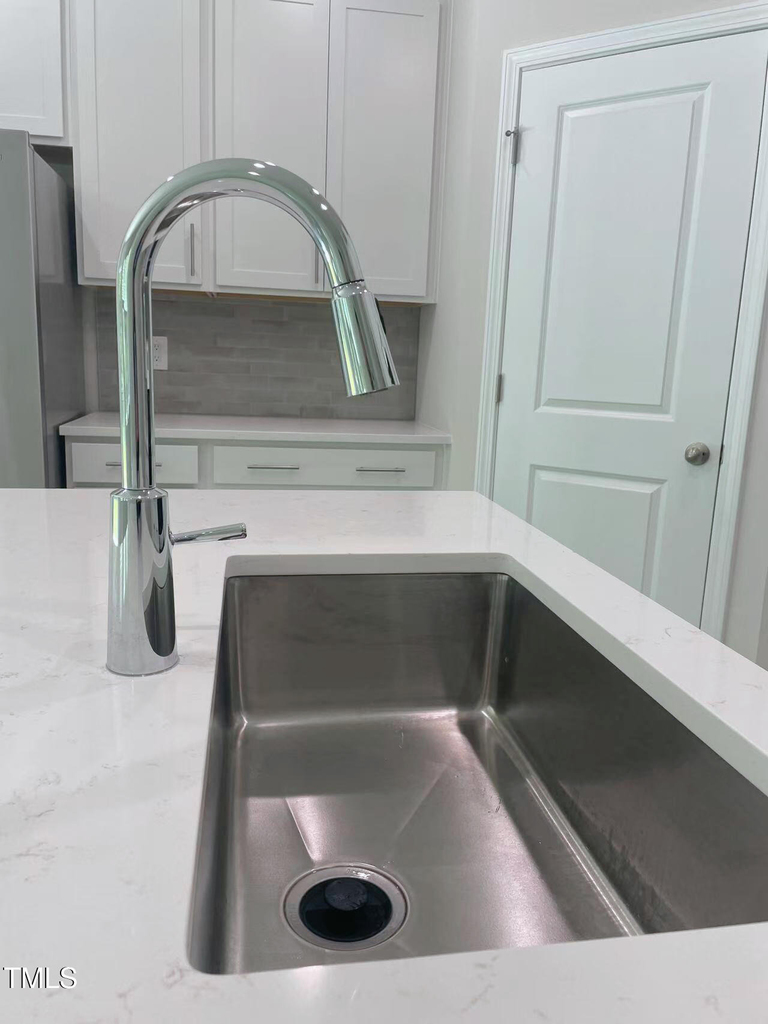
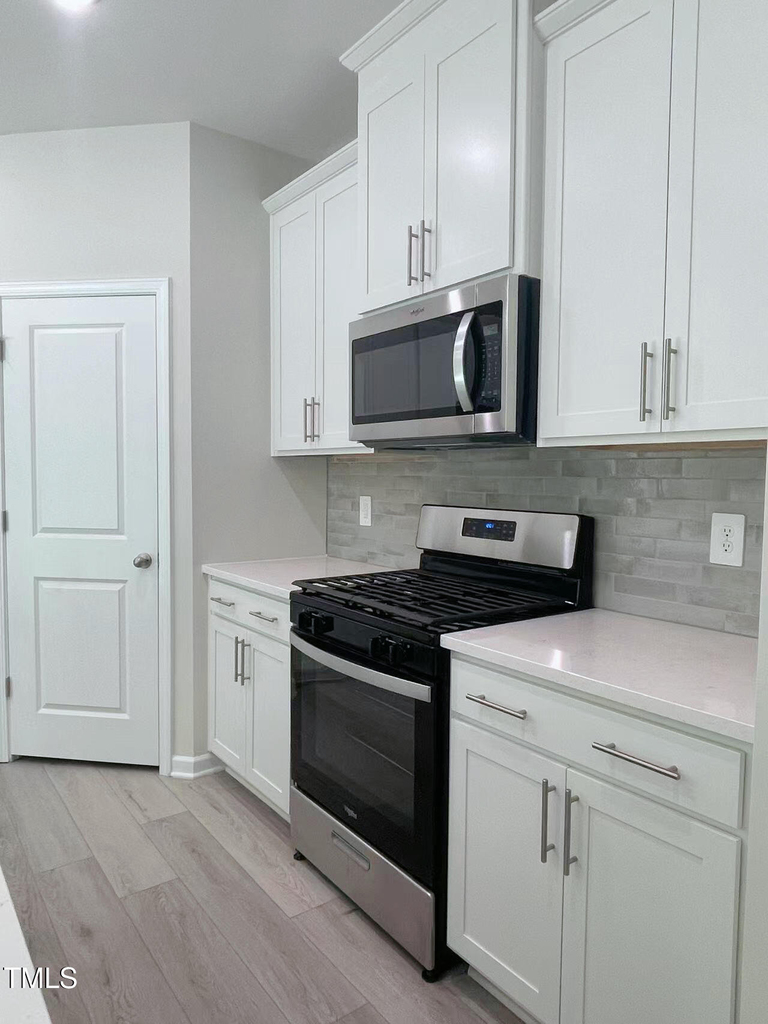
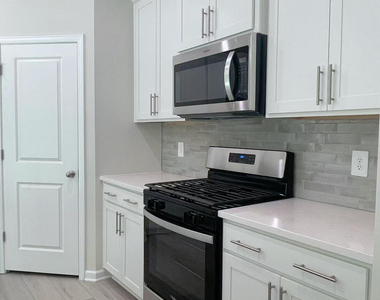
The apartment is a unit offered at a monthly price of $2,500. Everything is still in great condition as the building only recently completed construction. The person posting the listing did not specify that any pets were allowed. It may be the case that pets are ok and the manager simply has not yet filled out all the details. The kitchen conveniently includes a dishwasher.
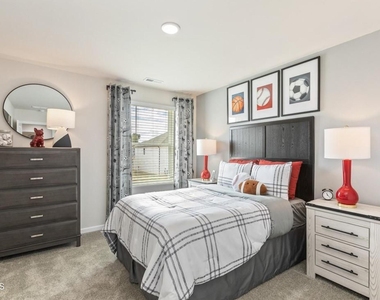
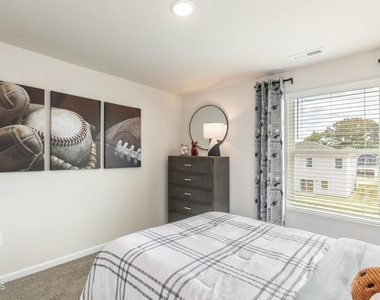
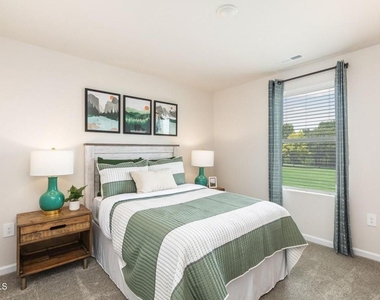
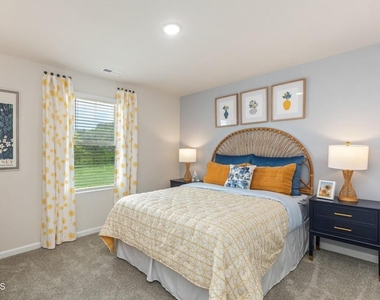
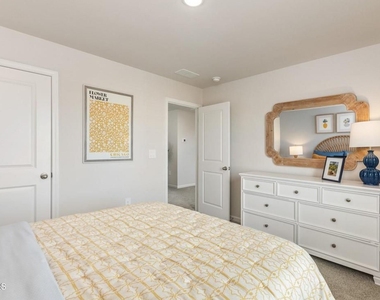
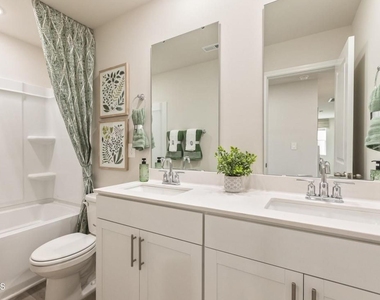
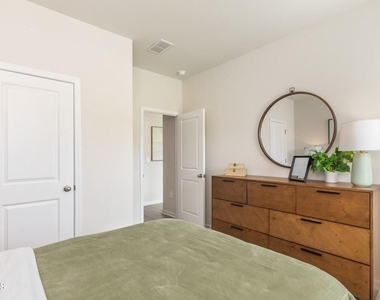
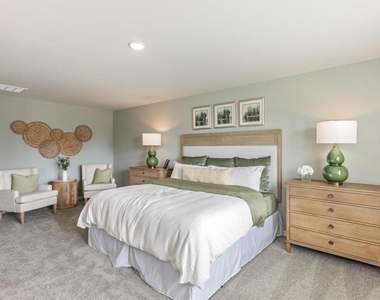
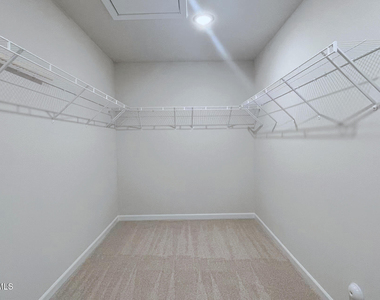
We have 47 photos of this particular unit, building, and surrounding areas.
We found some very similar listings nearby
Select those you'd like to message
Your messages have been sent!
Check Availability
By selecting Check Availability, you agree that RentHop and real estate professionals may call or text you about your inquiry. Message/data rates may apply. Terms & Privacy. California Privacy Notice

































 Your Privacy Choices
