Check Availability

2116 Broome Street

St. Cloud, 34743
$2,400
Posted 15 hours ago, Immediate Move-In
bedrooms
3 Bed
bathrooms
2 Bath
bathrooms
1 Half Bath
square feet
1,449 Sqft
Listing by Michelle Johnson
Save Listing

DESCRIPTION
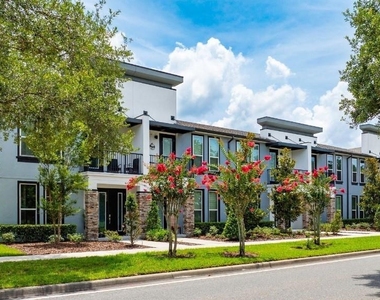
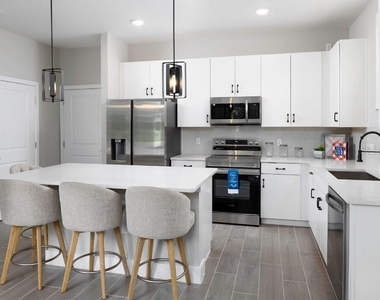
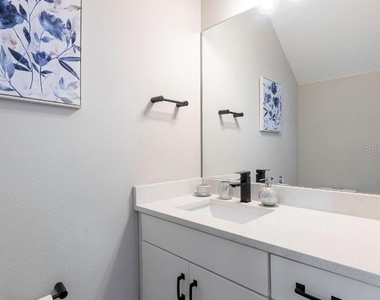
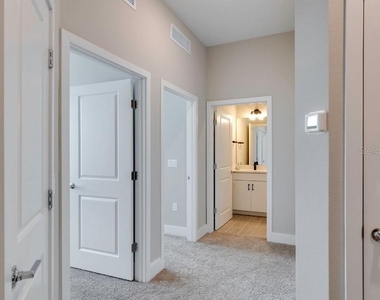
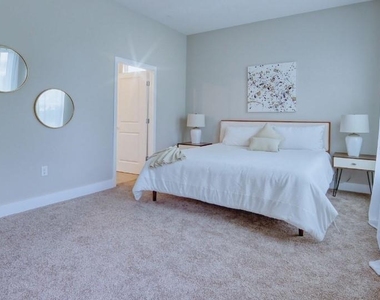
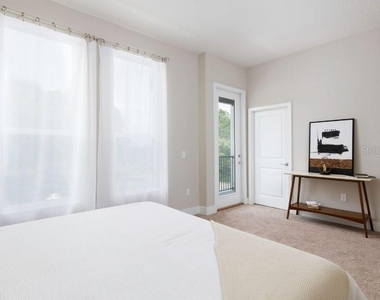
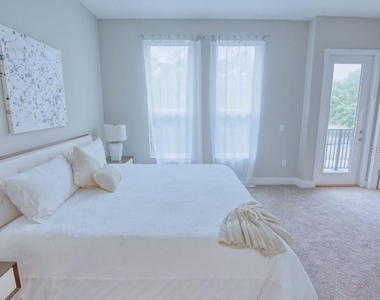
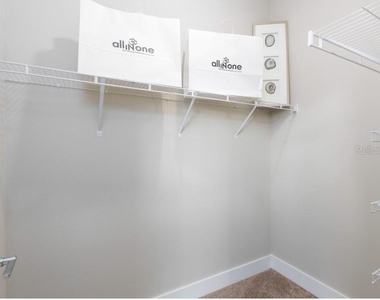
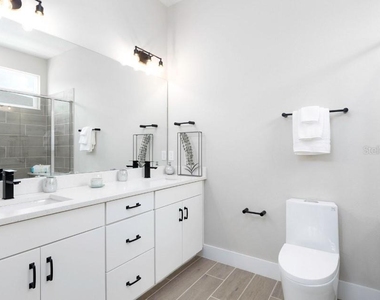
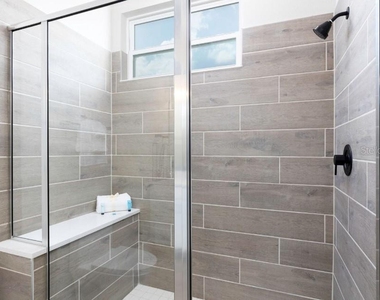
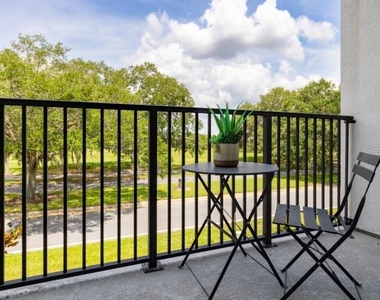
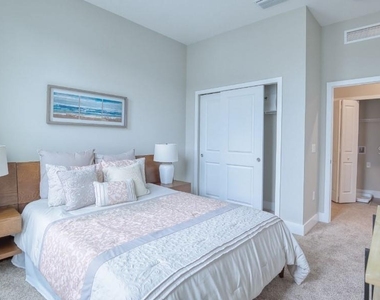
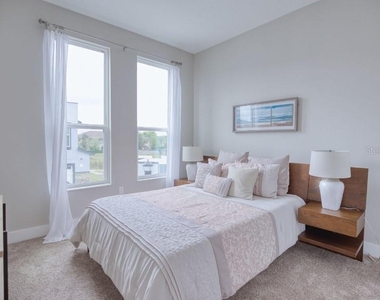
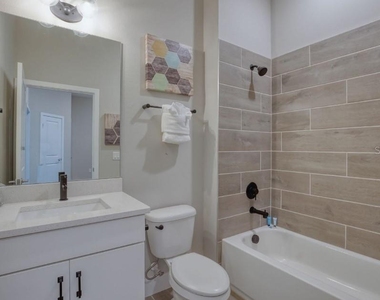
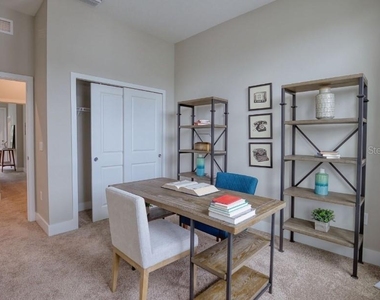
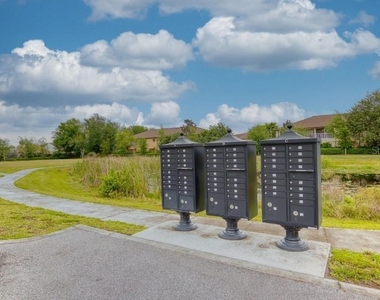
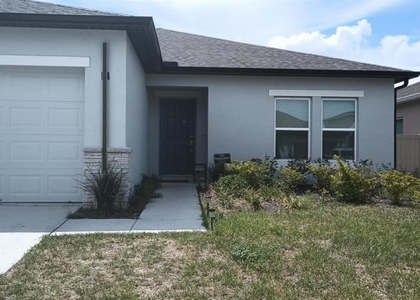
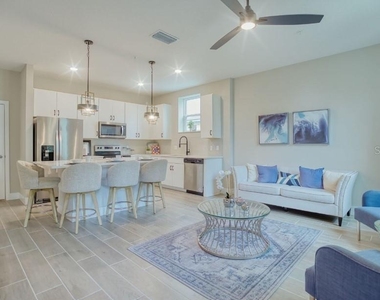
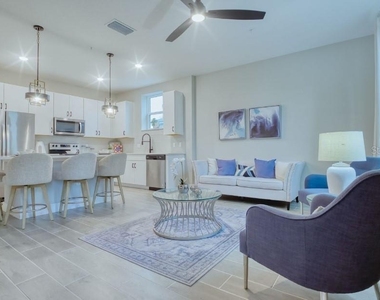
Welcome home to Soho at Lakeside - this newly completed 3 Bedroom 2 and half Bath modern town home is ready for immediate move-in. You will love the high ceilings and tall windows which allow for lots of natural light in this contemporary open floor plan. The combined Living area and Kitchen with large island are great for family gatherings and entertaining friends. A stylish half-bath is located off the Kitchen on the first floor. Upgraded hardwood style porcelain tiles are in the main living areas and all both baths. The gourmet kitchen is appointed with stainless steel appliances including the Refrigerator, quartz counter tops and 42" European slab style Kitchen cabinets. Located on the second floor, the spacious primary bedroom has two closets and a private balcony, offering a perfect place to enjoy a morning coffee. The primary bath has double vanity sinks, quartz counter top and a large, walk-in shower. The second floor also includes two large secondary bedrooms with a shared hall bath. The laundry closet is conveniently located off the second floor hall between the primary bedroom and secondary bedrooms. This floor plan includes a large 2 car garage with space for extra storage. The Soho at Lakeside community is located off Fortune Road and Lakeside Boulevard - with access to all the walking sidewalks and community amenities of the Lakeside Master Planned Community. The Mark Durbin community park is 1/2 mile away and includes tennis courts, basketball courts, skateboard park and pic-nic areas. Osceola Heritage Park is less than an half a mile a way where you can enjoy a yearly calendar of events including concerts, basketball games, farmers markets, rodeos, car shows and fairs. Within minutes you are able to reach major highways, the turnpike, SR 417 and I-92 which allow easy access to the airport, beaches, all the major theme parks and a variety of shopping and restaurants at the Loop.
AMENITIES
Attached Garage
Laundry In Unit
Dishwasher
Parking Space

ADDITIONAL INFORMATION
Interior

    Bathroom Information

  • Half Bathrooms: 1
  • Full Bathrooms: 2

    Interior Information

  • Interior Features: High Ceilings, Stone Counters, Walk-In Closet(s), Eating Space In Kitchen, PrimaryBedroom Upstairs, Thermostat
  • Appliances: Dishwasher, Disposal, Dryer, Electric Water Heater, Microwave, Range, Refrigerator, Washer
  • Flooring Type: Carpet, Tile
  • Laundry Features: Laundry Closet, Upper Level

    Room Information

  • Rooms: 8
Exterior

    Property Information

  • Square Footage: 1,449
  • Square Footage Source: $0
  • Property Condition: Completed
  • Year Built: 2024

    Building Information

  • Builder Name: Whitestone Construction Group
  • Builder Model: SoHo at Lakeside
  • Building Area Total: 1956
  • Levels: Two
  • Building Area Units: Square Feet

    Lot Information

  • Lot Features: Sidewalk
  • Lot Size Area: 931
  • Lot Size Units: Square Feet
  • Lot Size Acres: 0.02
  • Square Footage: 931

    Land Information

  • Water Source: Public
Utilities

    Utilities Information

  • Cooling Type: Central Air
  • Heating Type: Central
  • Sewer : Public Sewer
Parking

    Parking Information

  • Has Garage
  • Attached Garage
  • Garage Spaces: 2
Location

    HOA Information

  • HOA/Condo/Coop Amenities: Cable TV, Pool

MAP


34743

LISTING QUALITY
Listing location is an exact address
Features and amenities are properly noted
RentHop has data for this building
Listing agent has an unconfirmed email address
The manager has not yet mailed us a photo copy of his or her government identification and proof or property ownership.
Manager has not logged in recently
Manager does not yet have user reviews

RENTHOP DESCRIPTION
The apartment is a unit offered at a monthly price of $2,400. The person posting the listing did not specify that any pets were allowed. It may be the case that pets are ok and the manager simply has not yet filled out all the details. The kitchen conveniently includes a dishwasher.

We have 32 photos of this particular unit, building, and surrounding areas.
See available units at 2116 Broome Street.

SIMILAR NEARBY LISTINGS
$2,200
By Neyla Alvarez, 13 hours ago
bedrooms
3 Bed
|
bathrooms
2 Bath
|
square feet
1,506 Sqft
452 Janice Kay Place
Eagles Landing, St. Cloud
34744
$2,300
By Valentina Naumenko, 8 hours ago
bedrooms
3 Bed
|
bathrooms
2 Bath
|
square feet
2,411 Sqft
2808 Paynes Prairie Circle
Heritage Lakes, St. Cloud
34743
$2,650
By Ronald Fuenmayor, 14 hours ago
bedrooms
3 Bed
|
bathrooms
2 Bath
|
square feet
2,278 Sqft
2437 Hassonite Street
Amber Pointe, St. Cloud
34744
$2,100
By Fabio Burgos, 13 hours ago
bedrooms
3 Bed
|
bathrooms
2 Bath
|
square feet
1,683 Sqft
2741 Woodstream Circle
Pebble Pointe, St. Cloud
34743
$2,245
By Renee Andrea Rader, 15 hours ago
bedrooms
3 Bed
|
bathrooms
2 Bath
|
square feet
1,616 Sqft
$2,300
By Sherona Nandram, 10 hours ago
bedrooms
3 Bed
|
bathrooms
2 Bath
|
square feet
1,672 Sqft
2609 Mill Run Boulevard
Mill Run, St. Cloud
34744
$2,600
By Hector Colon, 12 hours ago
bedrooms
3 Bed
|
bathrooms
2 Bath
|
square feet
1,280 Sqft
101 Gardenia Rd
Buenaventura Lakes, St. Cloud
34743
$2,400
By Sandra Marcano De Bermudez, 4 hours ago
bedrooms
3 Bed
|
bathrooms
2 Bath
|
square feet
1,850 Sqft

Does something look off?

Stellar MLS

Last Updated: 3 hours ago
Data Source: Stellar MLS
MLS# O6430634
List Agent Name: Michelle Johnson
List Office Name: REALTY COLLECTION
IDX information is provided exclusively for personal, non-commercial use, and may not be used for any purpose other than to identify prospective properties consumers may be interested in purchasing. Information is deemed reliable but not guaranteed. The listing broker’s offer of compensation is made only to participants of the MLS where the listing is filed.
Courtesy of RH Advisors, Inc. and RHP Realty NJ, Inc.